Sell Your Home
Get a free home valuation
Contact
Tell us about your needs

109 DRIFTWOOD LANE

House For Sale
$2,248,000

BTC: 34.98832685

ETH: 1,181.51620906

-$250K (2026/04/24)
145 days
Waterfront
4 bds
5 ba
4,079 sqft

Overview

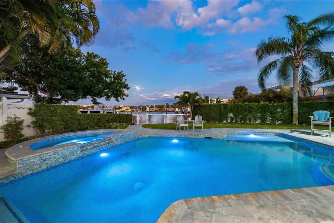
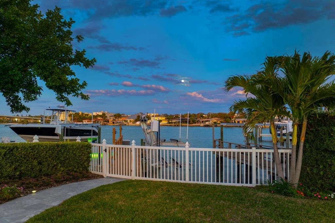
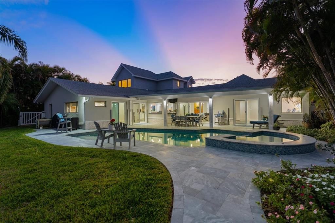
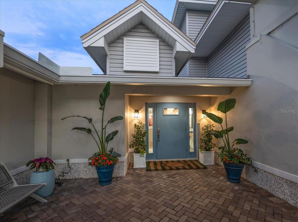
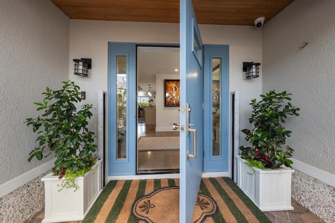
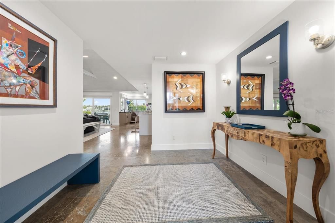
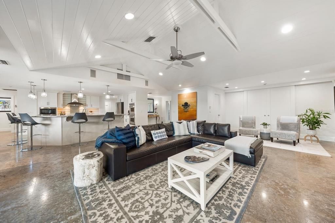
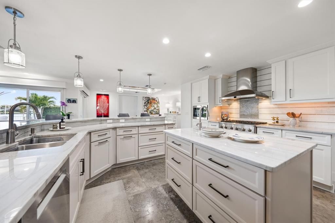
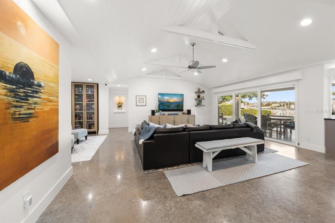
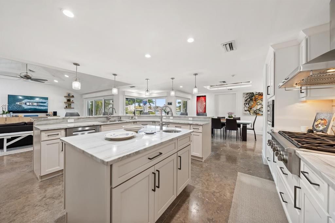
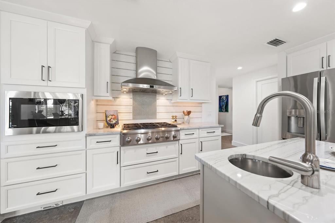
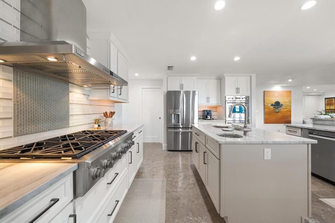
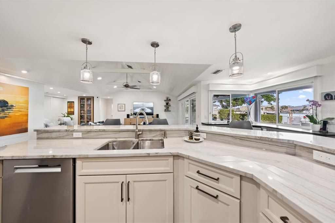
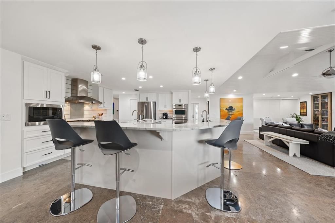
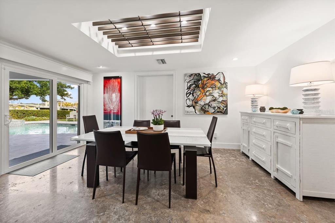
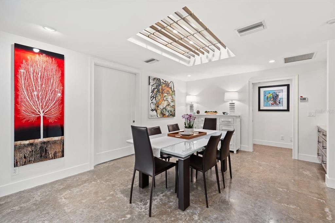
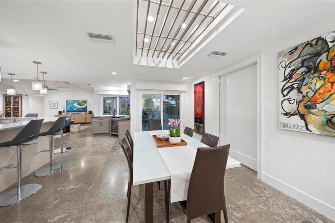
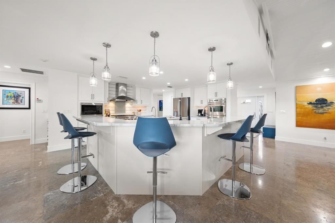
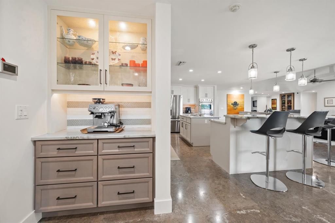
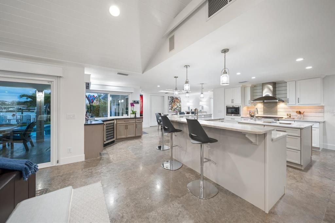
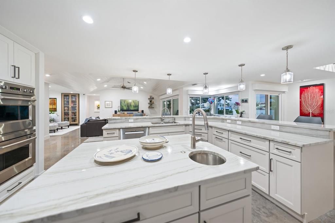
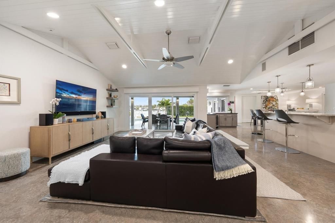
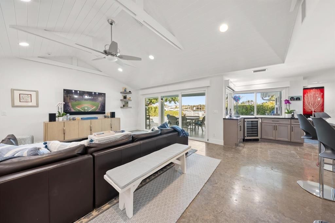
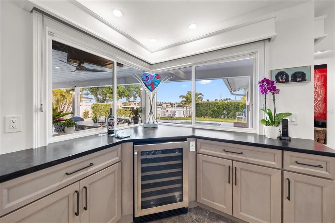
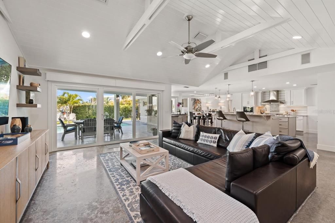
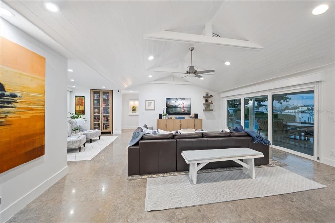
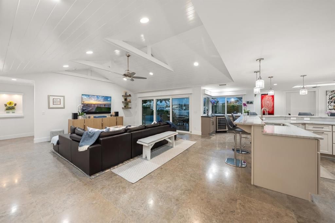
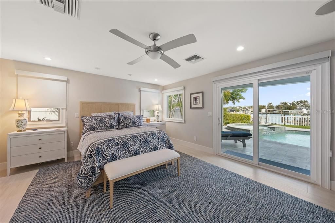
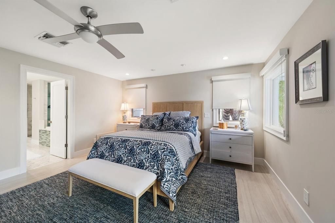
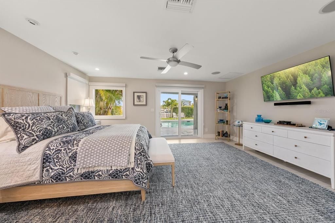
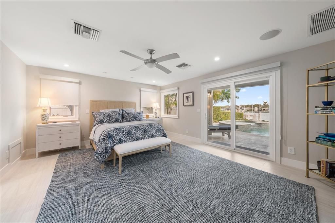
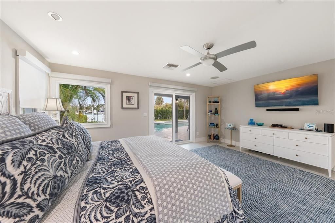
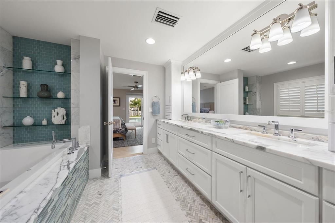
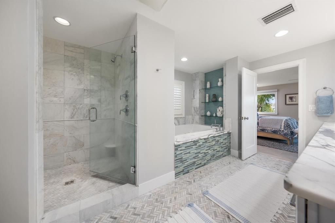
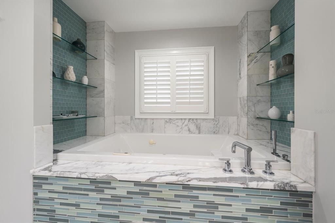
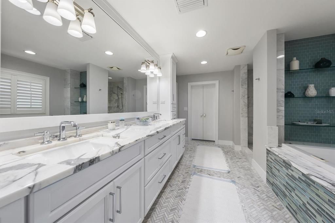
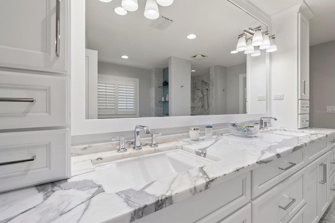
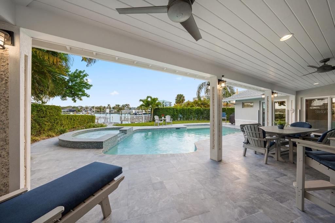
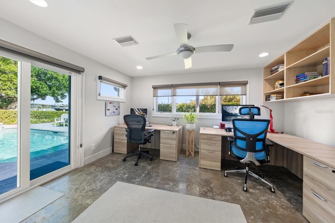
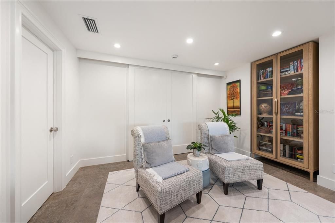
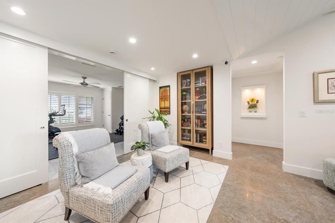
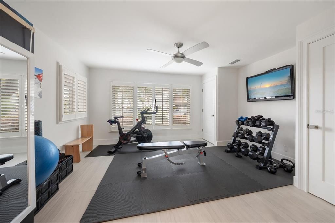
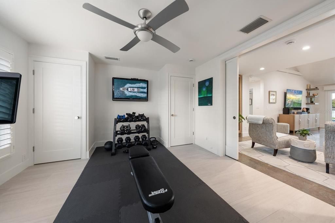
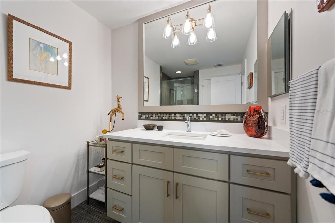
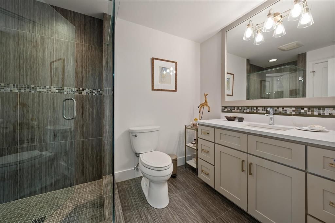
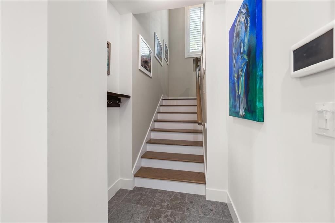
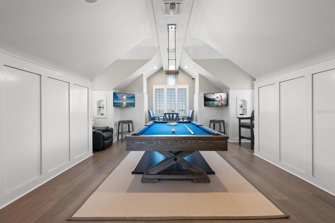
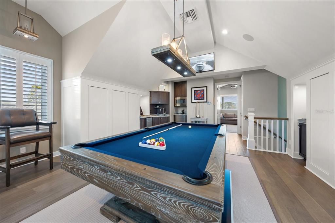
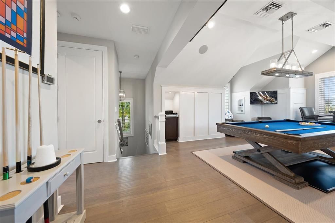
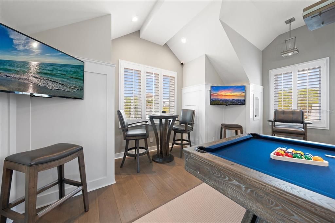
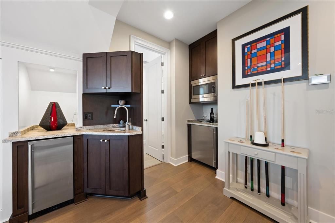
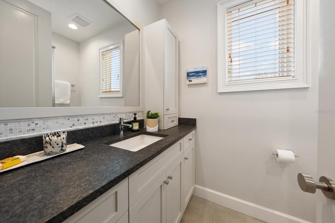
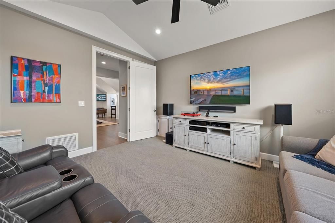
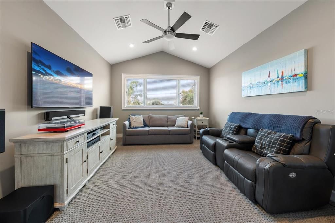
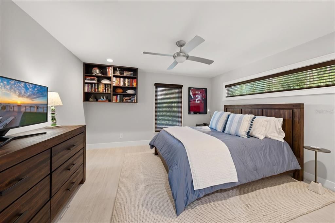
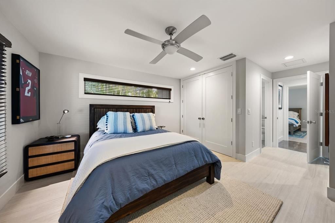
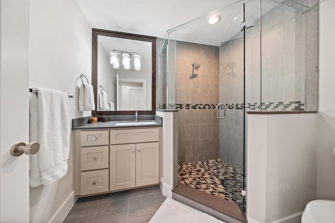
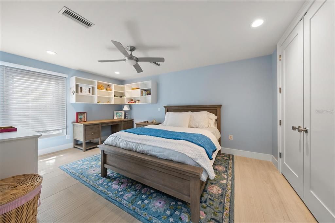
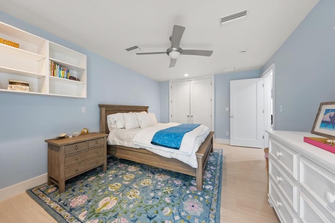
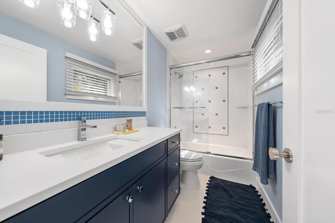
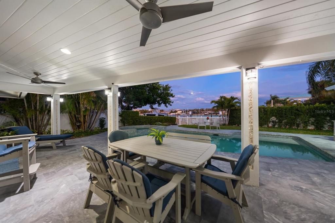
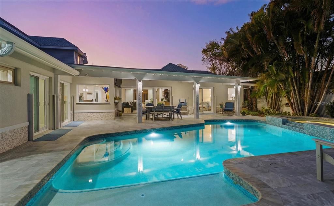
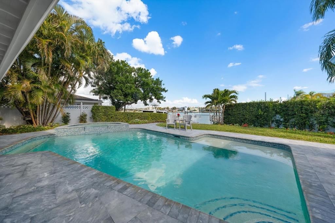
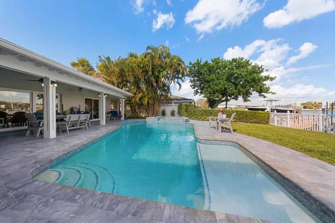
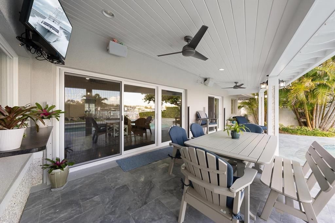
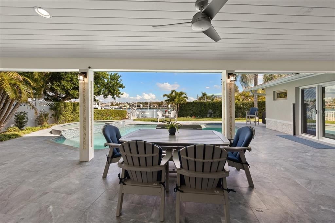
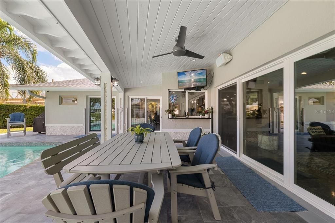
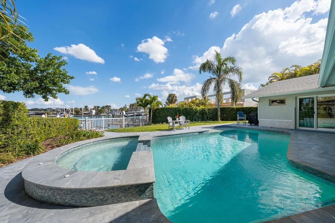
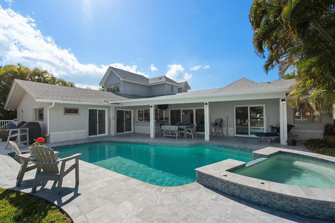
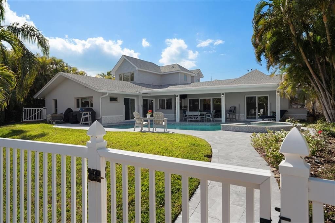
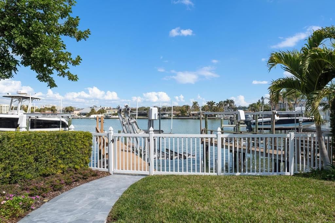
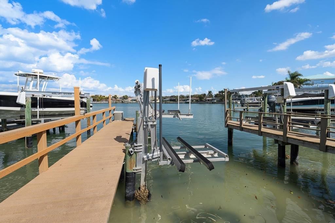
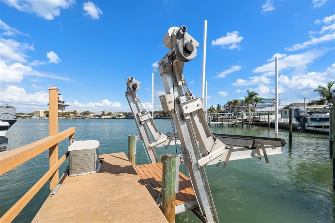
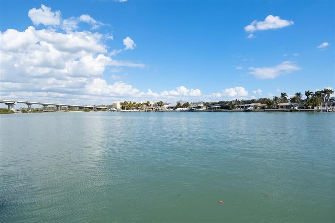
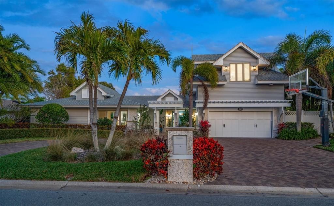
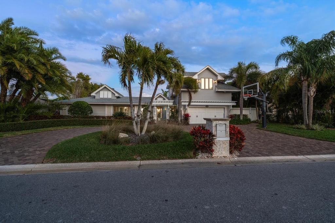
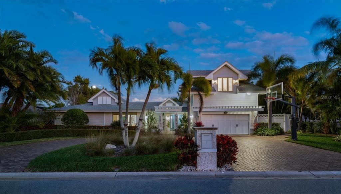
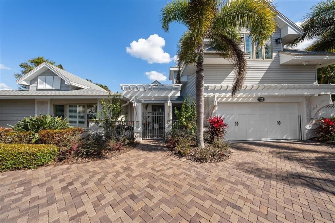
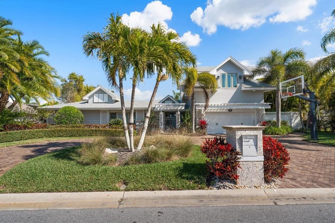
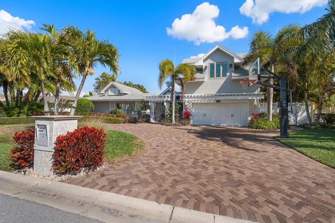
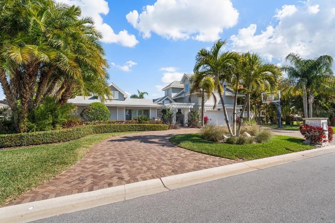
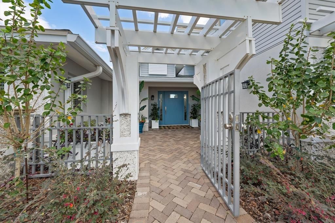
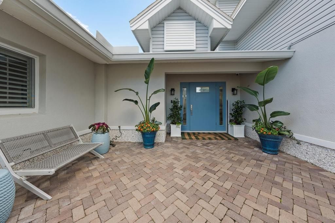
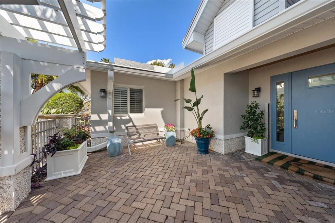
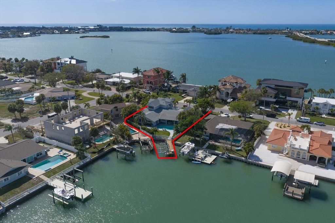
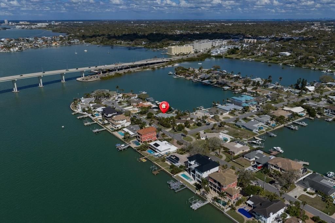
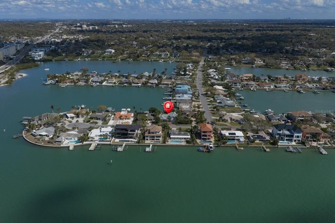
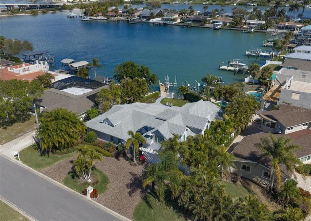
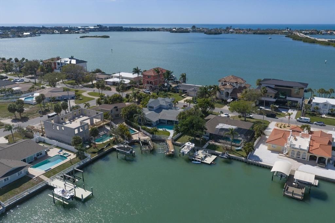
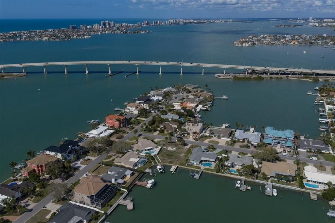
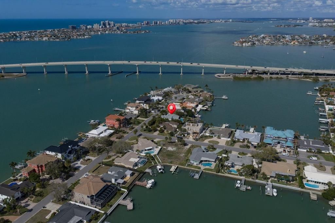
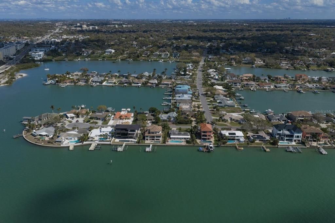
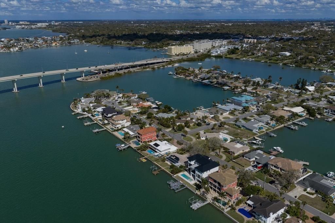
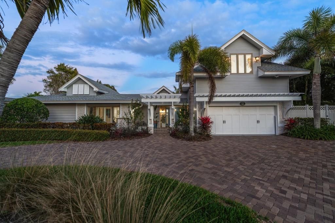
Perfectly poised in the highly sought-after Harbor Bluffs, this stunning move-in ready waterfront residence offers the ultimate blend of luxury, comfort, and effortless Florida living. From the moment you arrive, the pavered circular driveway and welcoming courtyard create unforgettable curb appeal, setting the tone for the designer finishes found throughout. Inside, limestone floors flow through an open, light-filled interior where a striking family room with a beamed ceiling and a dramatic wall of sliders seamlessly connects indoor and outdoor living. Step outside to your backyard oasis—fully fenced for privacy—where a beautifully refinished pool with elegant marble pavers and a spillover spa create a true resort-style setting. Designed for unforgettable entertaining, this outdoor retreat offers expansive lounging areas and seamless access from multiple rooms of the home. Double doors reveal a versatile flex room—ideal as a home gym, craft studio, or additional bedroom—with a full bath conveniently nearby. The showstopping dine-in kitchen is a chef’s dream, featuring quartz countertops, a six-burner gas range, double ovens, a Bosch dishwasher, pantry, oversized island with prep sink, and a breakfast bar illuminated by elegant pendant lighting. A stylish dry bar with wine fridge and abundant storage, along with a charming coffee bar for relaxed poolside mornings, elevate everyday living. Sliders off the dining area open directly to the pool, enhancing the home’s seamless flow, while a dedicated office provides quiet productivity. The exquisite primary suite is a serene retreat filled with natural light and private pool access. Its spa-inspired ensuite boasts dual vanities, custom tilework, a jetted tub, walk-in shower, and an extraordinary custom walk-in closet with built-ins and center island. Each additional bedroom is spacious and well-appointed with its own ensuite bath. Upstairs, a flexible bonus space—currently a billiard room—offers a full bath and kitchenette with beverage area, refrigerator, and disposal, making it ideal for guests or multigenerational living. For boating enthusiasts, this property is a true paradise, set on protected water and complete with a 14,000-pound boat lift that accommodates a 24–26 ft boat, providing quick access to open water and endless days cruising the Intracoastal. With a whole-house generator, tankless water heater, flood barriers for every opening, a newer roof, and a quiet location close to dining, shopping, and the area’s beautiful beaches, this exceptional waterfront home truly has it all.

Location

Details

Type:
Residential
Parking:
Garage Door Opener / Ground Level
Year Built:
1968
Lot:
0.23 Acres
Heating:
Central
Price/sqft:
$551
Cooling:
Central Air
HOA:
$420

Valuation

Our model vs. what's actually selling nearby.
Estimate
$2,095,000
$629K – $3.0M
Confidence Low
List vs. estimate
$153K above estimate
List $2,248,000 · +7.3%
Our model says this listing is priced above recent comparable activity. Room to negotiate.
Price per sq ft
$551
+63.9% vs. city median $336
Based on
11 MLS comparables
Median of recent comparable listings. Sold comps use closing price, active listings use list price.

Highlights

Annual tax
$6,516
2025
HOA
$420/yr
Trash
Pool
Gunite
View
Water
Waterfront
Intracoastal Waterway
Garage
2 car garage
Pets
Allowed
All facts and features
  • Flooring

    • Porcelain Tile

    Heating

    • Central

    Cooling

    • Central Air

    Appliances

    • Bar Fridge

    • Built-In Oven

    • Convection Oven

    • Cooktop

    • Dishwasher

    • Disposal

    • Dryer

    • Gas Water Heater

    • Ice Maker

    • Microwave

    • Refrigerator

    • Tankless Water Heater

    • Washer

    • Water Softener

    Other interior features

    • Built-in Features

    • Cathedral Ceiling(s)

    • Ceiling Fan(s)

    • Central Vacuum

    • Dry Bar

    • Eating Space In Kitchen

    • High Ceilings

    • Kitchen/Family Room Combo

    • Open Floorplan

    • Primary Bedroom Main Floor

    • Solid Surface Counters

    • Solid Wood Cabinets

    • Split Bedroom

    • Stone Counters

    • Thermostat

    • Walk-In Closet(s)

    • Window Treatments

    Bedrooms and bathrooms

    • Bedrooms: 4

    • Full bathrooms: 5

  • Parking

    • Garage Door Opener

    • Ground Level

    Property

    • Levels: Two

    • Pool Private: Yes

    • Exterior Features: Courtyard / Irrigation System / Lighting / Rain Gutters / Sliding Doors

    Lot

    • Lot: 0.23 Acres

    Other Property Information

    • Parcel Number: 322915358380000170

    • Zoning: R-2

  • Type and style

    • Property Type: Residential

    • Property Sub Type: Single Family Residence

  • Utility

    • Cable Connected

    • Electricity Connected

    • Public

    • Sewer Connected

    • Water Connected

  • Other financial information

    • HOA: $420

    • HOA Frequency: Annually

    • Annual tax amount: $6,516

  • Source details

    • MLS ID: TB8484607

    Other facts

    • Construction Materials: Block / Stucco

    • Foundation Details: Slab

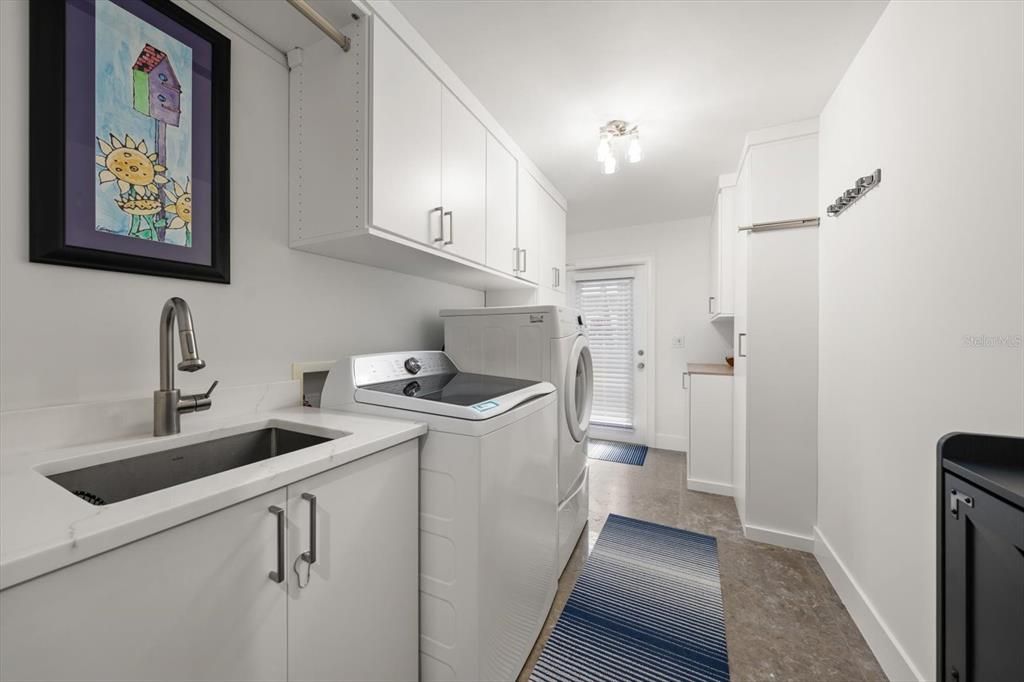
    • Laundry Features: Corridor Access / Inside / Laundry Room

    • Lot Features: Flood Insurance Required / FloodZone / City Lot / Landscaped / Level / Street Dead-End

    • Patio And Porch Features: Deck / Patio / Rear Porch

    • Pool Features: Gunite / In Ground / Lighting

    • Window Features: Double Pane Windows / Thermal Windows

    • Direction Faces: West

    • Architectural Style: Coastal

    • Waterfront: Yes

    • Garage Spaces: 2

    • Attached Garage: Yes

    • Garage: Yes

    • Living Area: 4079

    • Water Source: Public

    • Lot Size Dimensions: 50 x 120

    • Subdivision Name: HARBOR BLUFFS SEC 5 PT REP

Private inquiry
Talk to the advisor on this listing.
Floor plans, HOA docs, off-market comparables, scheduling a private showing — one message, direct to the local specialist.

More like this

New
For Sale
$2,450,000
House
4 bds · 4 ba · 4,234 sqft
KENSINGTON OAKS, LARGO
12816 HARBORWOOD DRIVE
New
For Sale
$2,300,000
Condo/Co-op
3 bds · 3 ba · 2,563 sqft
ULTIMAR THREE CONDO, CLEARWATER BEACH
1560 GULF BOULEVARD UNIT 1101
For Sale
$2,495,000
House
4 bds · 4 ba · 3,489 sqft
HARBOR HILLS 3RD ADD, LARGO
4598 CLEARWATER HARBOR DRIVE S
For Sale
$1,975,000
House
3 bds · 2 ba · 2,074 sqft
BELLEVUE ESTATES ISLAND 2ND ADD, BELLEAIR BEACH
2218 DONATO DRIVE
For Sale
$2,300,000
Commercial
0 room(s) · 3,130 sqft
HARBOR HILLS 3RD ADD, LARGO
For Sale
$1,965,000
House
4 bds · 3 ba · 2,266 sqft
HARBOR BLUFFS SEC 4, LARGO
902 OAKWOOD DRIVE
For Sale
$1,800,000
House
3 bds · 2 ba · 2,729 sqft
BELLEVUE ESTATES ISLAND 3RD ADD, BELLEAIR BEACH
115 ALETA DRIVE
For Sale
$2,800,000
House
4 bds · 3 ba · 4,393 sqft
BELLEAIR BEACH YACHT CLUB ESTATES, BELLEAIR BEACH
101 HARRISON AVENUE

Market around this address

Live counts in the same area.
View all

The multiple listing information is provided by the Stellar MLS from a copyrighted compilation of listings. The compilation of listings and each individual listing are ©2026-present Stellar MLS. All Rights Reserved. The information provided is for consumers' personal, noncommercial use and may not be used for any purpose other than to identify prospective properties consumers may be interested in purchasing. All properties are subject to prior sale or withdrawal. All information provided is deemed reliable but is not guaranteed accurate, and should be independently verified. Listing courtesy of: COLDWELL BANKER REALTY