Sell Your Home
Get a free home valuation
Contact
Tell us about your needs

109 FLOWER ROAD

House For Sale
$475,000

BTC: 7.49211356

ETH: 249.65311357

17 days
3 bds
2 ba
1,628 sqft

Overview

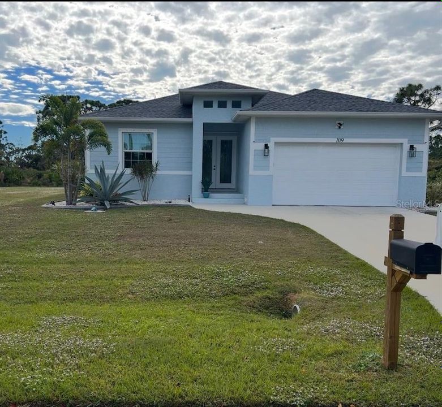
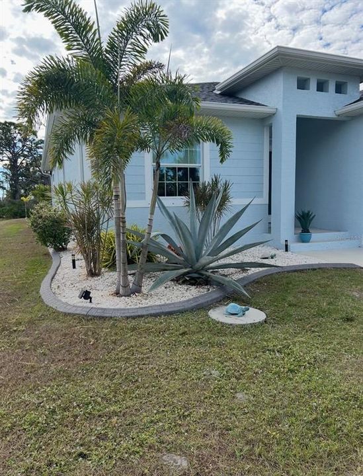
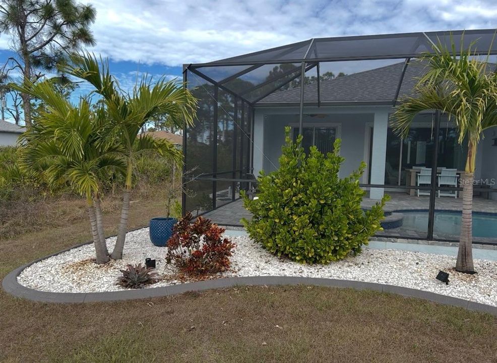
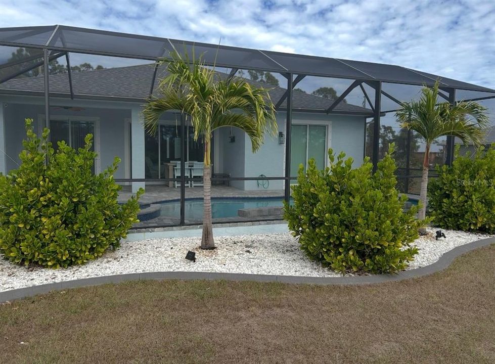
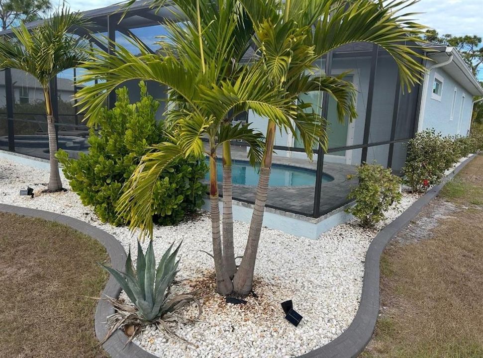
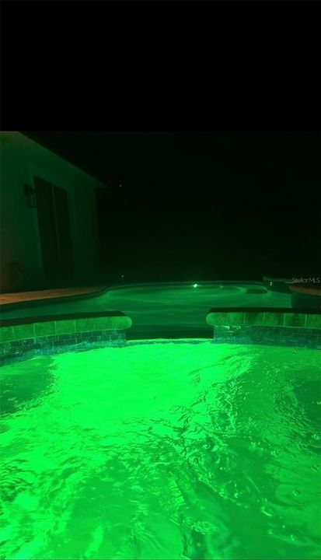
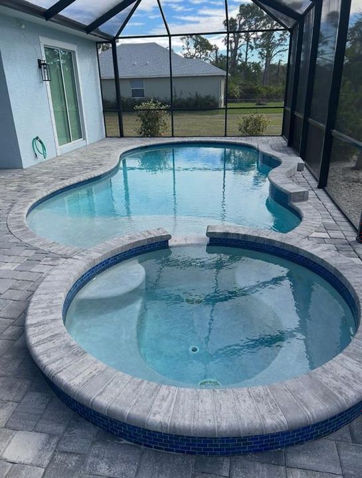
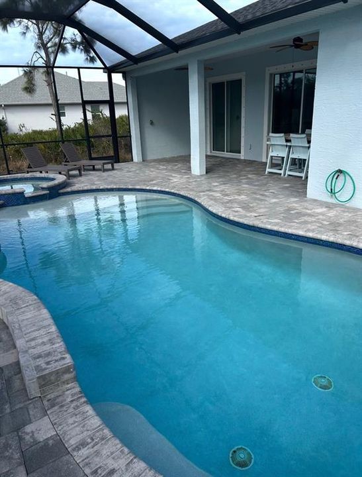
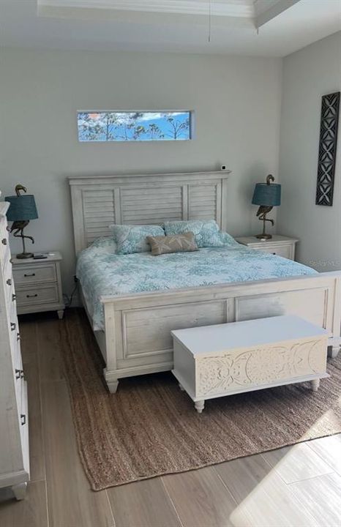
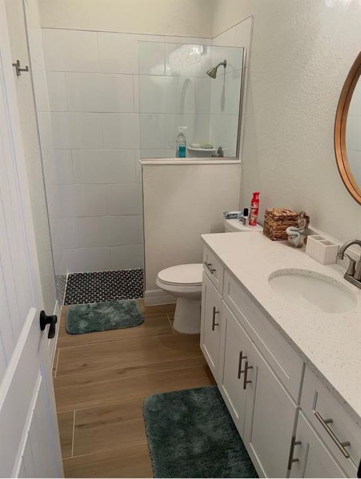
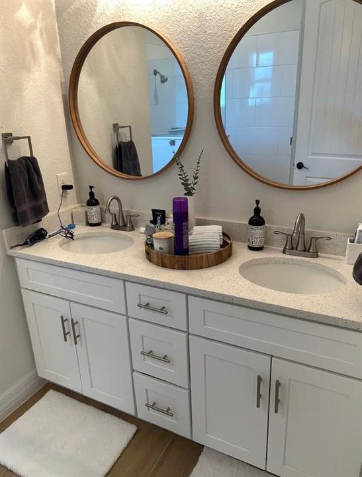
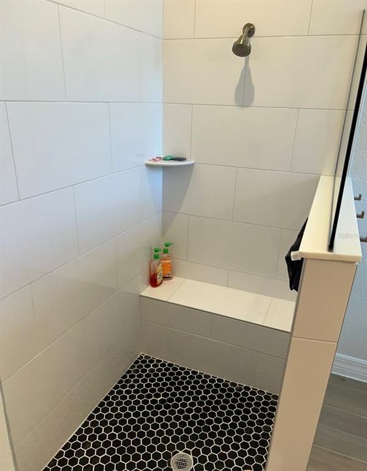
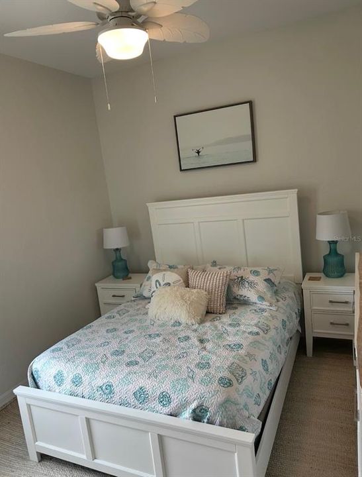
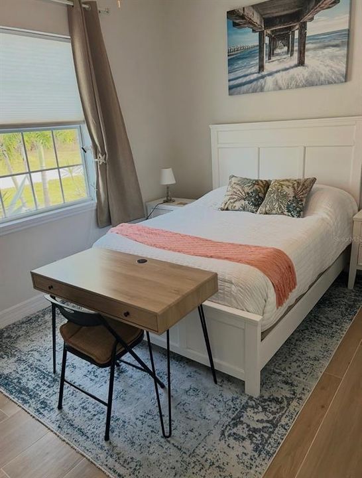
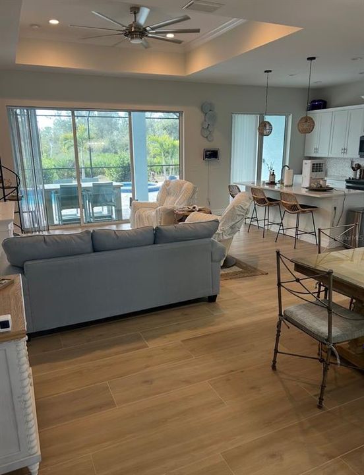
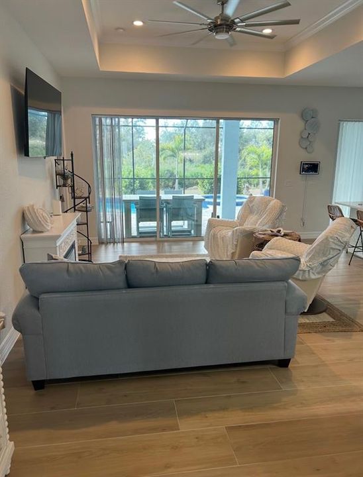
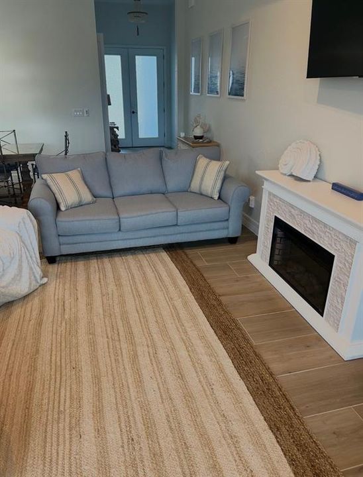
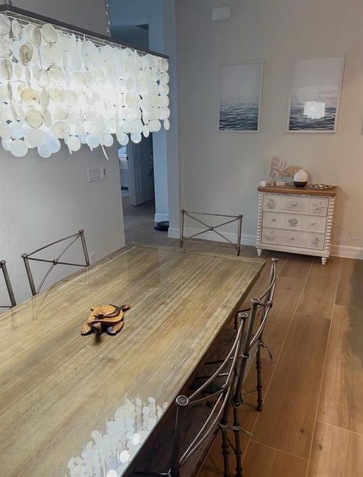
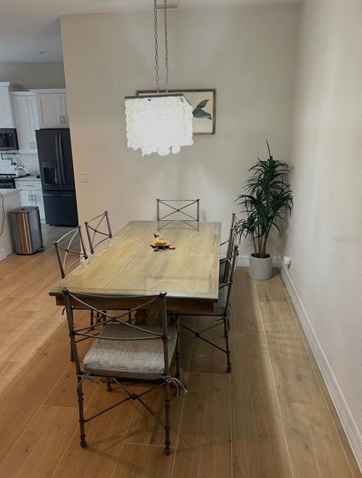
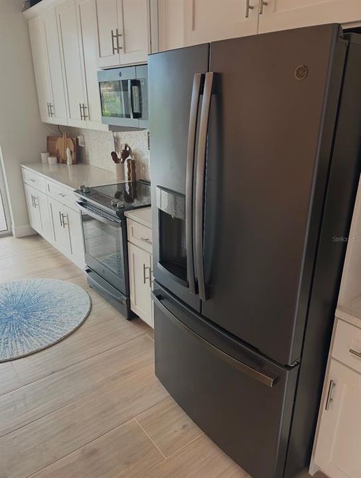
Welcome to this beautifully designed 3-bedroom, 2-bath home built in 2023, offering the perfect blend of luxury, comfort, and modern convenience. Featuring a desirable split-bedroom floor plan, this home showcases ceramic tile flooring throughout and an abundance of natural light. The spacious open-concept living and dining area is ideal for entertaining, with three sliding glass doors that seamlessly connect the indoor living space to the backyard oasis. Step outside to enjoy the heated saltwater pool and spa, expansive paver pool deck, and sun deck—perfect for relaxing or hosting family and friends. The gourmet kitchen is a true centerpiece, complete with a large island, pot filler, elegant tile backsplash, walk-in pantry, and ample cabinet and counter space. The bright and spacious primary suite offers private access to the lanai and features a beautifully appointed ensuite bath with a walk-in shower, built-in bench, dual vanities, and a convenient linen closet. Additional highlights include smart home technology that allows you to control the front door lock, security cameras, thermostat, and garage door from your smart device. Ideally located just minutes from Boca Grande, Englewood Beach, shopping, dining, golf courses, and boating, this home offers the opportunity to enjoy the very best of Florida's Gulf Coast lifestyle. Move-in ready and thoughtfully upgraded throughout, this exceptional property is ready for its next owner.

Location

Details

Type:
Residential
Parking:
Driveway / Garage Door Opener / Ground Level
Year Built:
2023
Lot:
0.17 Acres
Heating:
Electric
Price/sqft:
$292
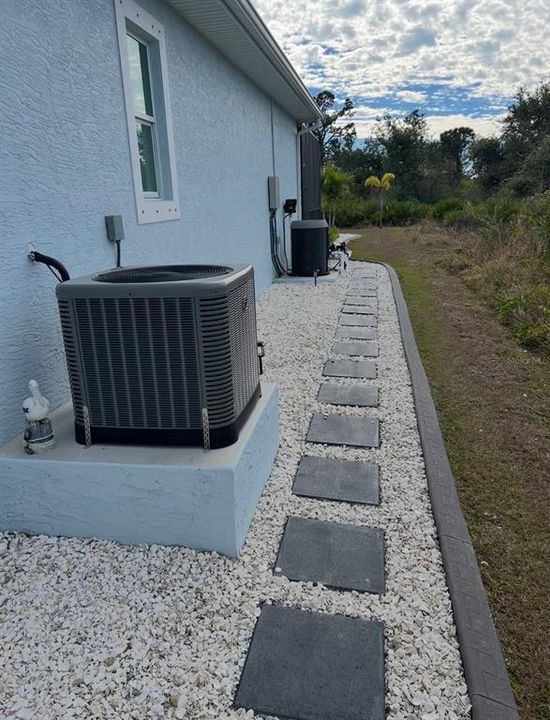
Cooling:
Central Air
HOA:
No Data

Valuation

Our model vs. what's actually selling nearby.
Estimate
$349,900
$229K – $419K
Confidence Low
List vs. estimate
$125K above estimate
List $475,000 · +35.8%
Our model says this listing is priced above recent comparable activity. Room to negotiate.
Price per sq ft
$291
+28.1% vs. city median $227
Based on
139 MLS comparables
Median of recent comparable listings. Sold comps use closing price, active listings use list price.

Highlights

Annual tax
$6,609
2025
Pool
Heated
View
Trees/Woods
Garage
2 car garage
All facts and features
  • Flooring

    • Ceramic Tile

    Heating

    • Electric

    Cooling

    • Central Air

    Appliances

    • Convection Oven

    • Dishwasher

    • Disposal

    • Electric Water Heater

    • Microwave

    • Refrigerator

    • Washer

    Other interior features

    • Attic Fan

    • Ceiling Fan(s)

    • Crown Molding

    • Eating Space In Kitchen

    • High Ceilings

    • Kitchen/Family Room Combo

    • Open Floorplan

    • Primary Bedroom Main Floor

    • Smart Home

    • Solid Surface Counters

    • Solid Wood Cabinets

    • Split Bedroom

    • Thermostat

    • Tray Ceiling(s)

    • Walk-In Closet(s)

    Bedrooms and bathrooms

    • Bedrooms: 3

    • Full bathrooms: 2

  • Parking

    • Driveway

    • Garage Door Opener

    • Ground Level

    Property

    • Levels: One

    • Pool Private: Yes

    • Exterior Features: Hurricane Shutters / Irrigation System / Lighting / Private Mailbox / Private Yard / Rain Gutters / Sidewalk / Sprinkler Metered

    Lot

    • Lot: 0.17 Acres

    Other Property Information

    • Parcel Number: 412022153005

    • Zoning: RSF5

  • Type and style

    • Property Type: Residential

    • Property Sub Type: Single Family Residence

  • Utility

    • Cable Available

    • Electricity Connected

    • Sewer Connected

    • Sprinkler Recycled

    • Street Lights

  • Other financial information

    • Annual tax amount: $6,609

  • Source details

    • MLS ID: C7528098

    Other facts

    • Construction Materials: Stucco

    • Foundation Details: Slab

    • Laundry Features: Inside

    • Lot Features: FloodZone / Landscaped

    • Pool Features: Heated / In Ground / Lighting / Salt Water / Tile

    • Direction Faces: North

    • Garage Spaces: 2

    • Attached Garage: Yes

    • Garage: Yes

    • Living Area: 1628

    • Water Source: Public

    • Subdivision Name: ROTONDA HEIGHTS

Private inquiry
Talk to the advisor on this listing.
Floor plans, HOA docs, off-market comparables, scheduling a private showing — one message, direct to the local specialist.

More like this

For Sale
$369,000
House
3 bds · 2 ba · 2,042 sqft
SHAMROCK SHORES, ENGLEWOOD
9057 BANTRY BAY BOULEVARD
+$34K
For Sale
$339,000
House
3 bds · 2 ba · 1,552 sqft
PORT CHARLOTTE SEC 84, ENGLEWOOD
6508 AMORY STREET
New
For Sale
$359,000
House
3 bds · 2 ba · 1,893 sqft
ROTONDA WEST LONG MEADOW, ROTONDA WEST
139 LONG MEADOW LANE LANE
New
For Sale
$441,500
House
3 bds · 3 ba · 2,513 sqft
ROTONDA WEST PINEHURST, ROTONDA WEST
4 PINEHURST PLACE
New
For Sale
$499,900
House
3 bds · 2 ba · 1,737 sqft
PINEHURST SEGMENT, ROTONDA WEST
121 MARINER LANE
New
For Sale
$524,900
House
4 bds · 2 ba · 2,469 sqft
ROTONDA WEST PINEHURST, ROTONDA WEST
525 ROTONDA CIRCLE
For Sale
$425,000
Lots/Land
3.43 acres
ROTONDA WEST OAKLAND HILLS G, ROTONDA WEST
3 GOLFVIEW ROAD
For Sale
$459,000
Townhouse
3 bds · 2 ba · 1,397 sqft
VILLAGE AT OYSTER CREEK PH, ENGLEWOOD
1950 OREGON TRAIL UNIT 1A

Market around this address

Live counts in the same area.
View all

The multiple listing information is provided by the Stellar MLS from a copyrighted compilation of listings. The compilation of listings and each individual listing are ©2026-present Stellar MLS. All Rights Reserved. The information provided is for consumers' personal, noncommercial use and may not be used for any purpose other than to identify prospective properties consumers may be interested in purchasing. All properties are subject to prior sale or withdrawal. All information provided is deemed reliable but is not guaranteed accurate, and should be independently verified. Listing courtesy of: EPIQUE REALTY INC.