Vender tu casa
Valoración gratuita de tu hogar
Contacto
Cuéntenos sobre sus necesidades

109 FLOWER ROAD

Casa En Venta
$475,000

BTC: 7.42187500

ETH: 249.65311357

8 días
3 camas
2 baños
1,628 sqft

Visión general

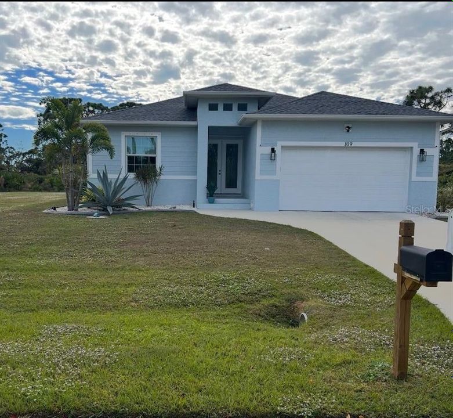
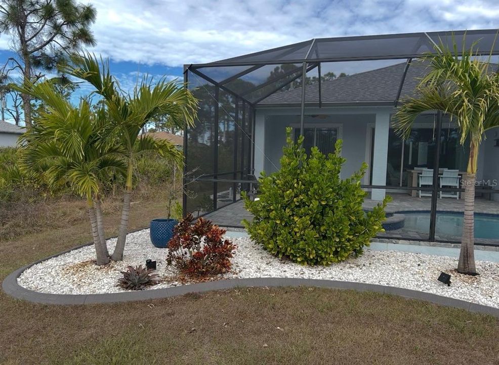
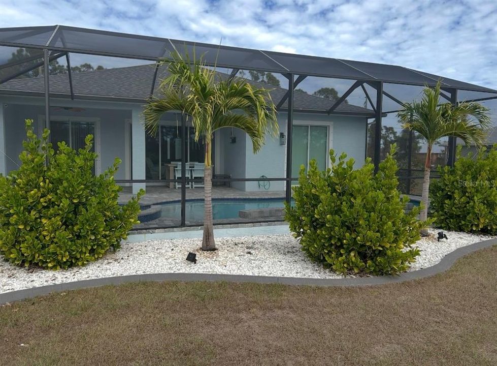
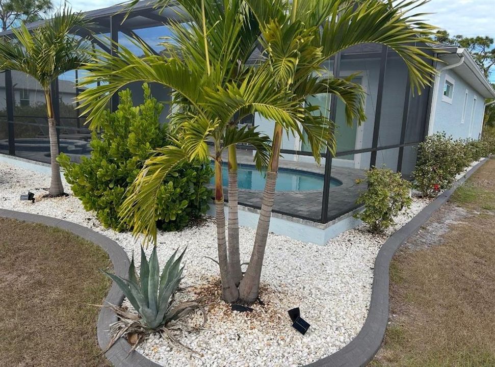
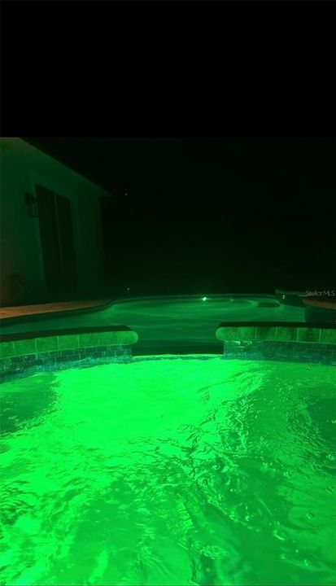
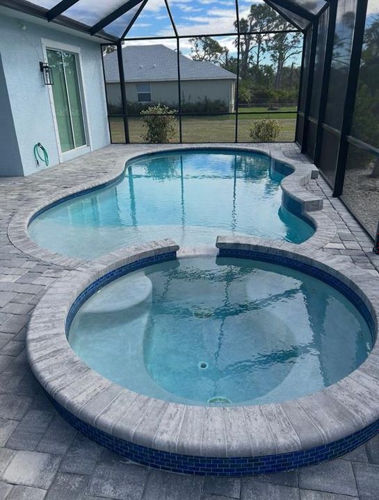
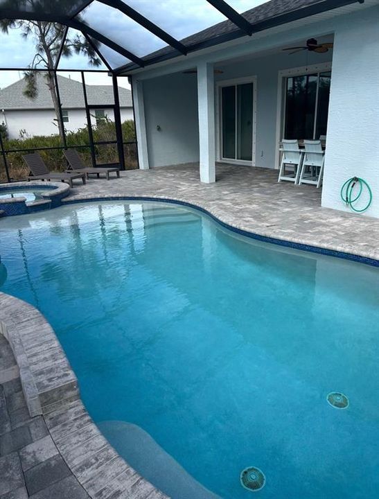
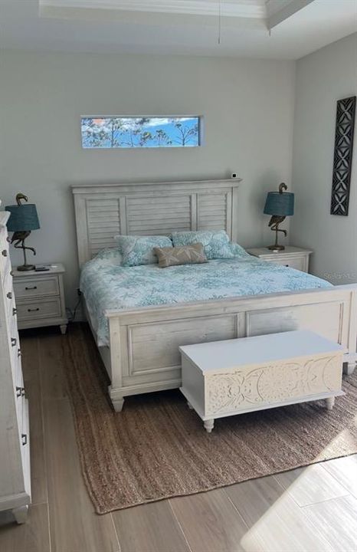
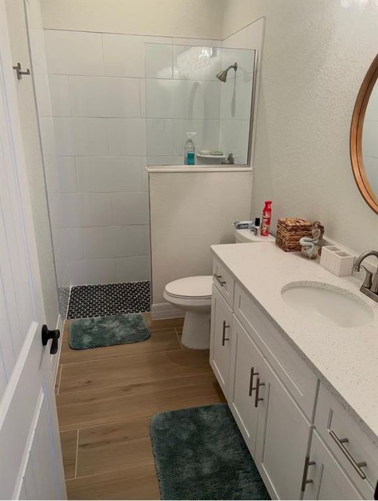
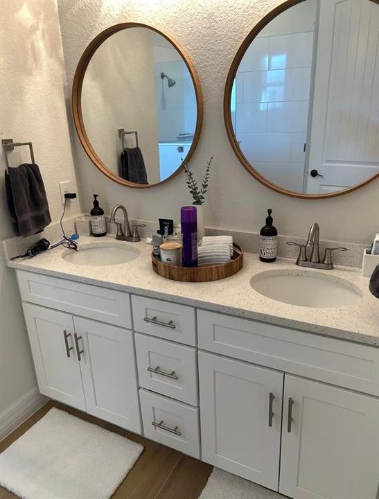
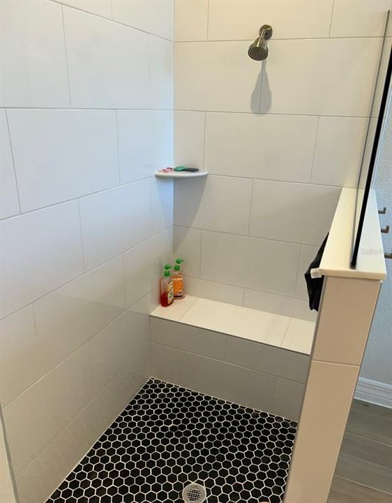
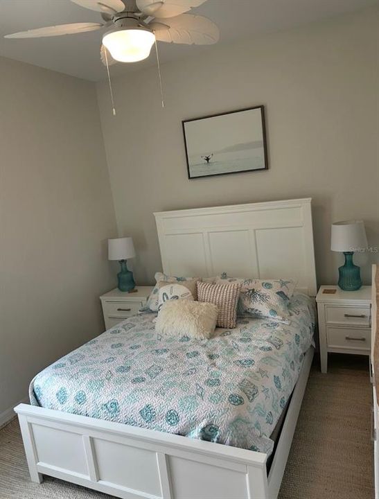
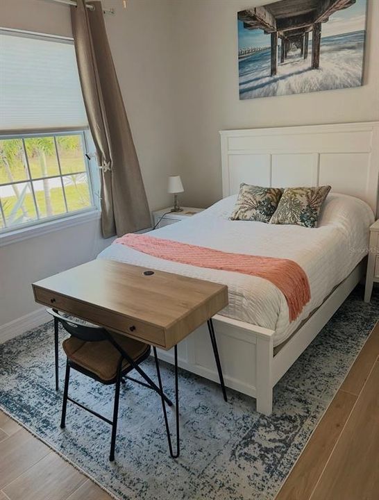
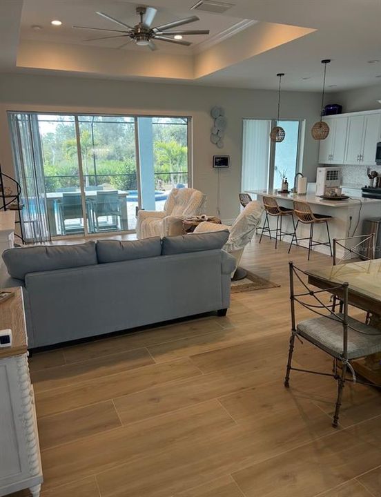
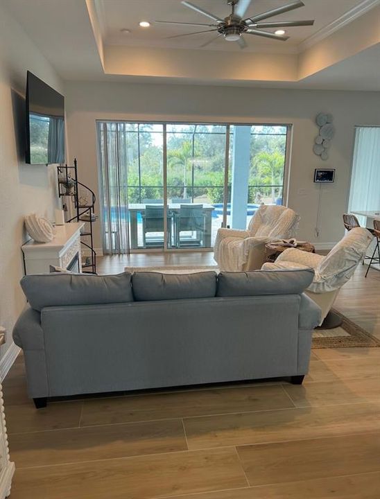
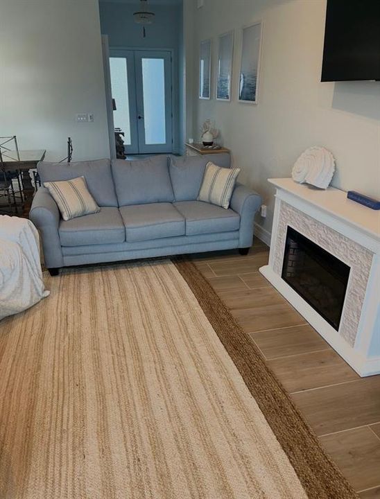
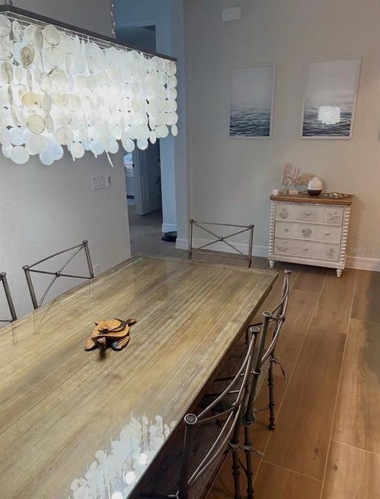
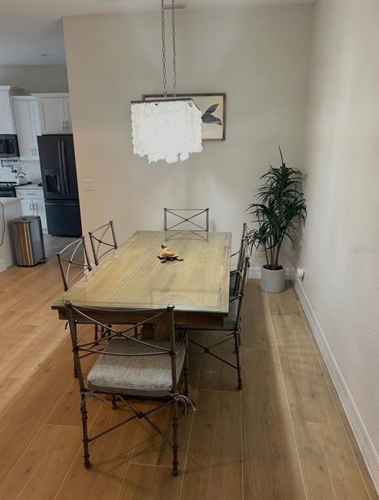
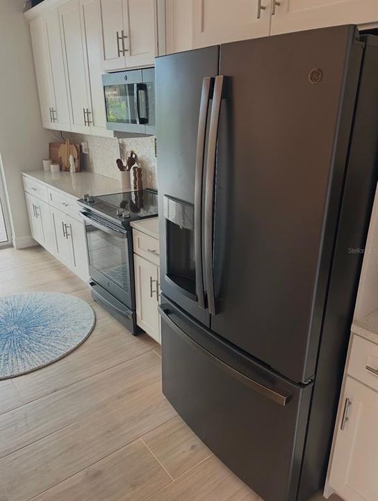
Welcome to this beautifully designed 3-bedroom, 2-bath home built in 2023, offering the perfect blend of luxury, comfort, and modern convenience. Featuring a desirable split-bedroom floor plan, this home showcases ceramic tile flooring throughout and an abundance of natural light. The spacious open-concept living and dining area is ideal for entertaining, with three sliding glass doors that seamlessly connect the indoor living space to the backyard oasis. Step outside to enjoy the heated saltwater pool and spa, expansive paver pool deck, and sun deck—perfect for relaxing or hosting family and friends. The gourmet kitchen is a true centerpiece, complete with a large island, pot filler, elegant tile backsplash, walk-in pantry, and ample cabinet and counter space. The bright and spacious primary suite offers private access to the lanai and features a beautifully appointed ensuite bath with a walk-in shower, built-in bench, dual vanities, and a convenient linen closet. Additional highlights include smart home technology that allows you to control the front door lock, security cameras, thermostat, and garage door from your smart device. Ideally located just minutes from Boca Grande, Englewood Beach, shopping, dining, golf courses, and boating, this home offers the opportunity to enjoy the very best of Florida's Gulf Coast lifestyle. Move-in ready and thoughtfully upgraded throughout, this exceptional property is ready for its next owner.

Ubicación

Detalles

Tipo:
Residential
Estacionamiento:
Driveway / Garage Door Opener / Ground Level
Año de construcción:
2023
Lote:
0.17 Hectáreas
Calefacción:
Electric
precio por sq. medidor:
$292
Enfriamiento:
Central Air
HOA:
Sin datos

Valuation

Our model vs. what's actually selling nearby.
Estimate
$349,900
$229K – $419K
Confidence Low
List vs. estimate
$125K above estimate
List $475,000 · +35.8%
Our model says this listing is priced above recent comparable activity. Room to negotiate.
Price per sq ft
$291
+27.3% vs. city median $229
Based on
140 MLS comparables
Median of recent comparable listings. Sold comps use closing price, active listings use list price.

Destacados

Annual tax
$6,609
2025
Pool
Heated
View
Trees/Woods
Garage
2 car garage
Más hechos y características
  • Piso

    • Ceramic Tile

    Calefacción

    • Electric

    Enfriamiento

    • Central Air

    Accesorios

    • Convection Oven

    • Dishwasher

    • Disposal

    • Electric Water Heater

    • Microwave

    • Refrigerator

    • Washer

    Otras características interiores

    • Attic Fan

    • Ceiling Fan(s)

    • Crown Molding

    • Eating Space In Kitchen

    • High Ceilings

    • Kitchen/Family Room Combo

    • Open Floorplan

    • Primary Bedroom Main Floor

    • Smart Home

    • Solid Surface Counters

    • Solid Wood Cabinets

    • Split Bedroom

    • Thermostat

    • Tray Ceiling(s)

    • Walk-In Closet(s)

    Dormitorios y baños

    • Dormitorios: 3

    • Baños completos: 2

  • Estacionamiento

    • Driveway

    • Garage Door Opener

    • Ground Level

    Propiedad

    • Pisos: One

    • Piscina Privada: Si

    • Características Exteriores: Hurricane Shutters / Irrigation System / Lighting / Private Mailbox / Private Yard / Rain Gutters / Sidewalk / Sprinkler Metered

    Lote

    • Lote: 0.17 Hectáreas

    Otra Información de Propiedad

    • Número de Parcela: 412022153005

    • Zonificación: RSF5

  • Tipo y estilo

    • Tipo de propiedad: Residential

    • Subtipo de propiedad: Single Family Residence

  • Utilidad

    • Cable Available

    • Electricity Connected

    • Sewer Connected

    • Sprinkler Recycled

    • Street Lights

  • Otra información financiera

    • Importe anual de impuestos: $6,609

  • Detalles de la fuente

    • MLS ID: C7528098

    Otros hechos

    • Materiales de construcción: Stucco

    • Detalles de la fundación: Slab

    • Características de lavandería: Inside

    • Características del lote: FloodZone / Landscaped

    • Características de la piscina: Heated / In Ground / Lighting / Salt Water / Tile

    • Caras de dirección: North

    • Espacios de garaje: 2

    • Garaje adjunto: Si

    • Garaje: Si

    • Salón: 1628

    • Fuente de agua: Public

    • Nombre de subdivisión: ROTONDA HEIGHTS

Consulta privada
Habla con el asesor de este inmueble.
Planos, documentos del HOA, comparables off-market, agendar una visita privada — un solo mensaje directo al especialista local.

Más como esta

En Venta
$409,000
Casa
3 camas · 2 baños · 1,605 sqft
ROTONDA WEST BROADMOOR, ROTONDA WEST
13 BROADMOOR LANE
Nuevo
En Venta
$459,000
Condo / Coop
3 camas · 2 baños · 1,397 sqft
VILLAGE AT OYSTER CREEK PH, ENGLEWOOD
1950 OREGON TRAIL UNIT 1A
Nuevo
En Venta
$445,000
Casa
3 camas · 2 baños · 1,666 sqft
PORT CHARLOTTE SEC 065, ENGLEWOOD
11074 GREENWAY AVENUE
Nuevo
En Venta
$525,000
Casa
3 camas · 2 baños · 1,812 sqft
ROTONDA HEIGHTS, ROTONDA WEST
218 COUGAR WAY
Nuevo
En Venta
$447,900
Casa
4 camas · 3 baños · 2,476 sqft
ROTONDA HEIGHTS, ROTONDA WEST
171 SPRING DRIVE
Nuevo
En Venta
$441,100
Casa
4 camas · 3 baños · 2,265 sqft
ROTONDA WEST OAKLAND HILLS, ROTONDA WEST
18 CADDY ROAD
Nuevo
En Venta
$416,400
Casa
4 camas · 3 baños · 2,265 sqft
ROTONDA WEST, ROTONDA WEST
5 TEE VIEW ROAD
Nuevo
En Venta
$394,300
Casa
4 camas · 2 baños · 2,169 sqft
ROTONDA WEST PINE VALLEY, ROTONDA WEST
7 TEE VIEW ROAD

Mercado cerca de esta dirección

Conteos en vivo en la misma zona.
Ver todo

The multiple listing information is provided by the Stellar MLS from a copyrighted compilation of listings. The compilation of listings and each individual listing are ©2026-present Stellar MLS. All Rights Reserved. The information provided is for consumers' personal, noncommercial use and may not be used for any purpose other than to identify prospective properties consumers may be interested in purchasing. All properties are subject to prior sale or withdrawal. All information provided is deemed reliable but is not guaranteed accurate, and should be independently verified. Listing courtesy of: EPIQUE REALTY INC.