Vender tu casa
Valoración gratuita de tu hogar
Contacto
Cuéntenos sobre sus necesidades
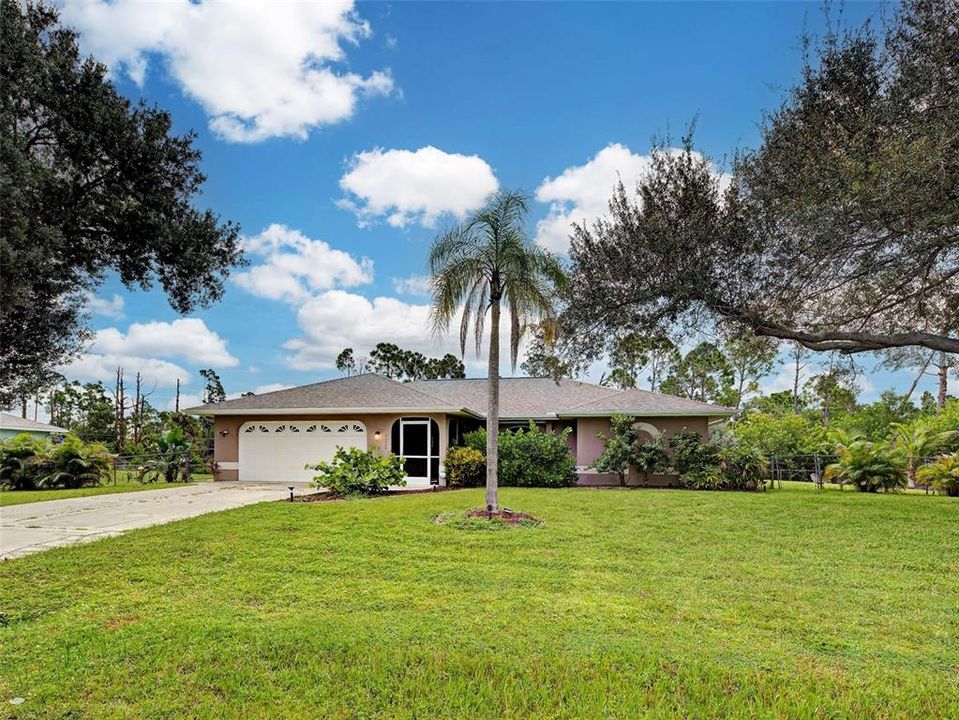
7224 HOLSUM STREET

Casa En Venta
$389,000

BTC: 4.64117401

ETH: 146.79245283

1 días
3 camas
2 baños
1,575 sqft

Visión general

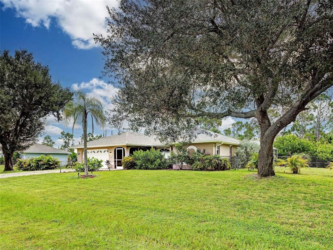
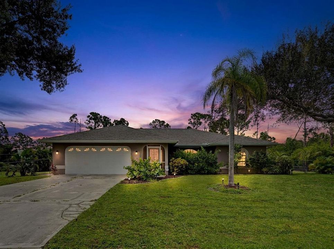
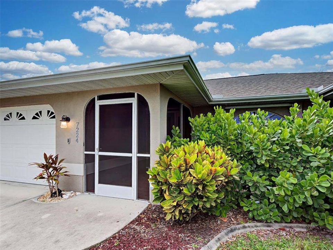
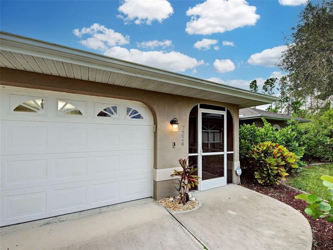
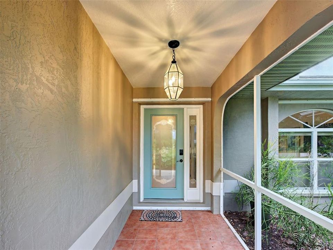
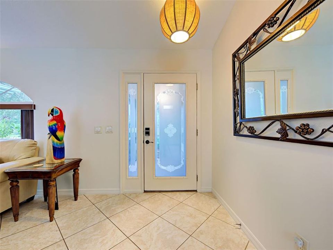
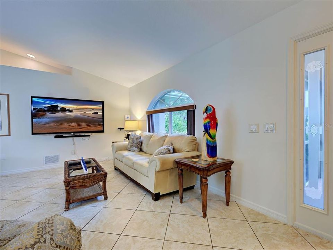
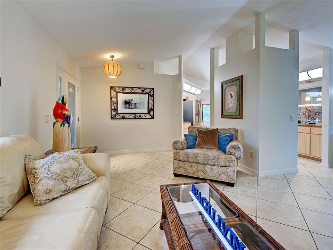
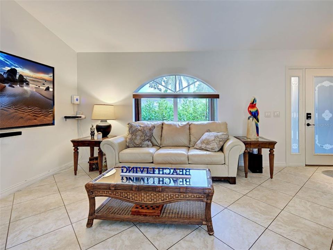
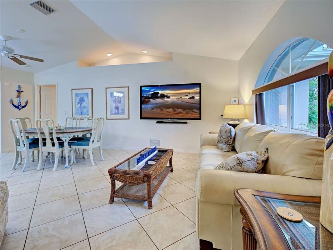
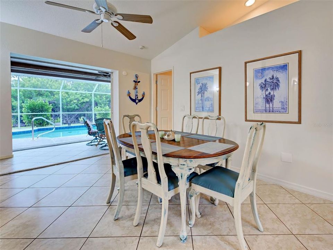
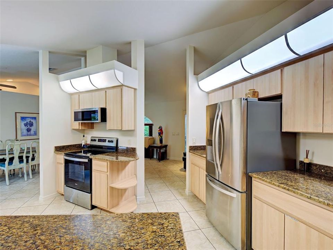
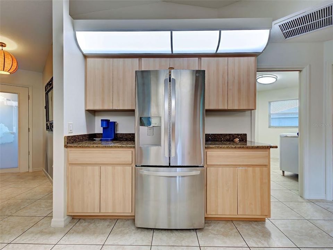
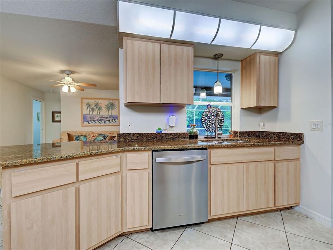
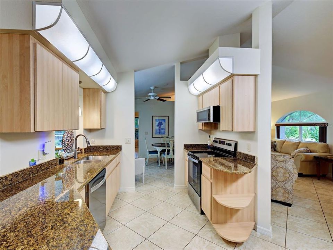
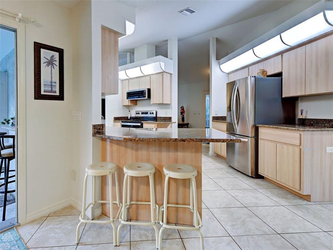
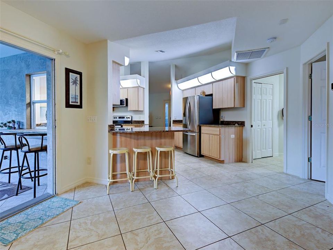
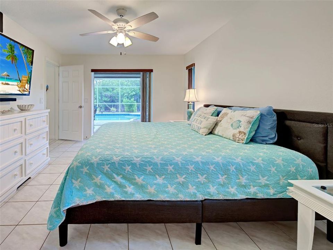
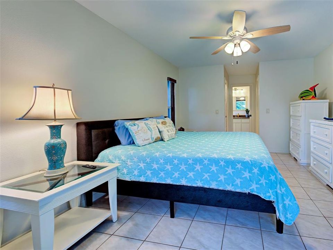
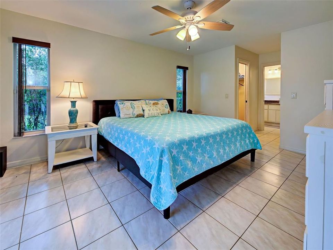
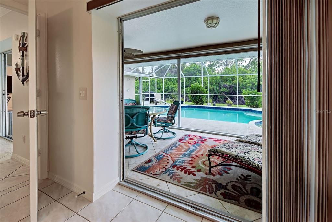
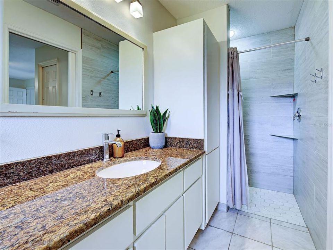
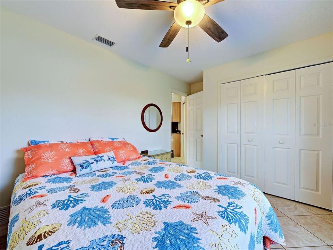
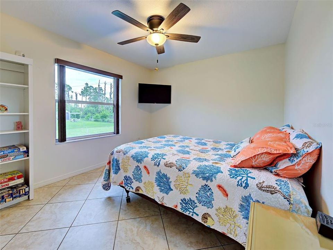
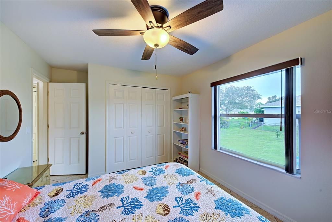
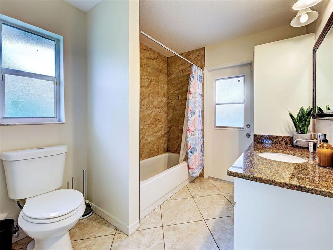
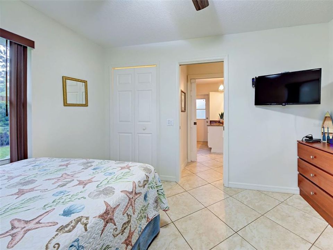
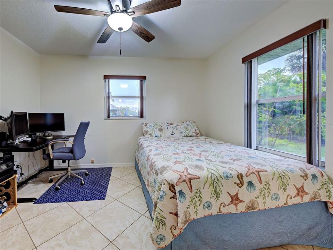
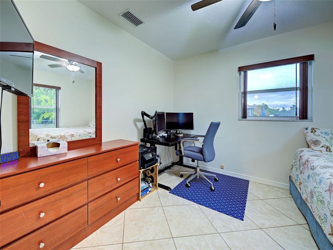
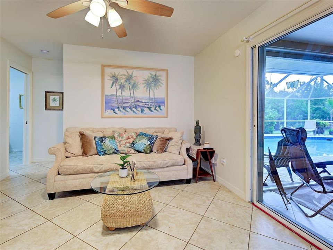
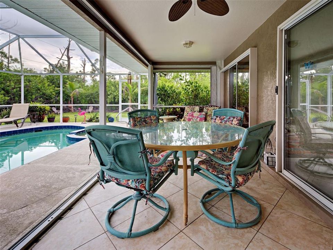
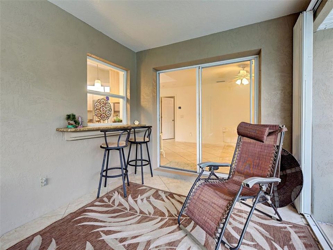
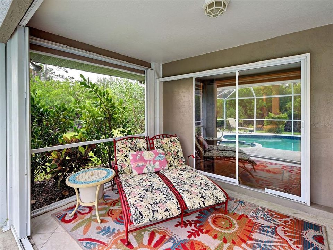
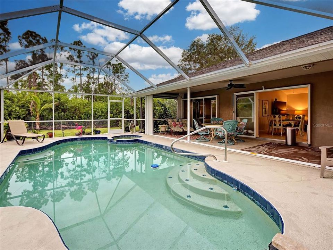
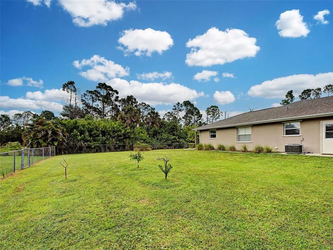
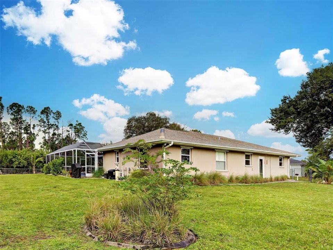
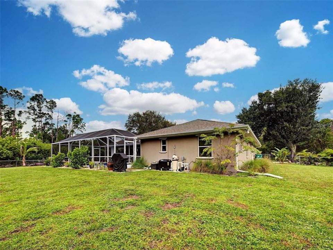
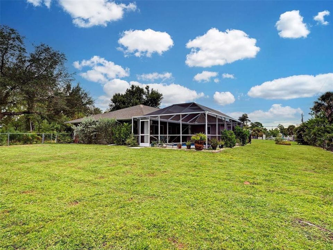
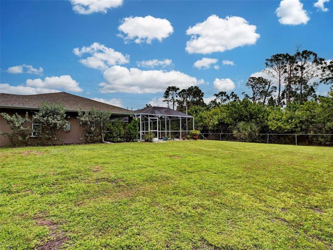
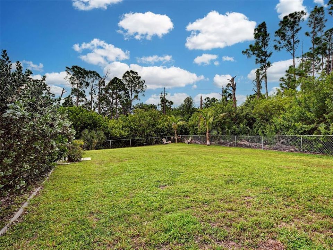
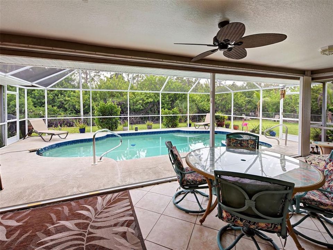
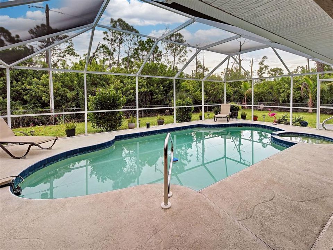
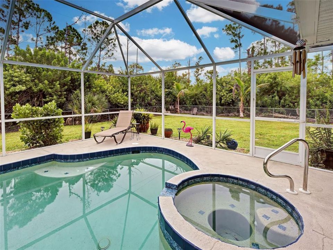
Enjoy the Florida lifestyle in this inviting 3-bedroom, 2-bath pool home in Englewood! NOT IN A FLOOD ZONE, NO CDD FEE, NO HOA! Positioned in the center of a spacious DOUBLE LOT, this property offers added privacy, generous space between neighbors, and convenient side parking for a trailer or RV. A ROOF installed in 2022 and a new electrical panel with a 50-amp RV subpanel add to the home’s appeal. Designed for easy indoor-outdoor living, three sets of sliding glass doors open to the expansive lanai and pool, including two sets of pocket sliders that allow the living spaces to flow together. A kitchen pass-through to the lanai makes serving outdoor meals and entertaining effortless. The desirable SPLIT BEDROOM LAYOUT provides privacy for owners and guests, while the spacious primary suite features two walk-in closets and an en-suite bathroom. Outside, the inviting heated pool and generous lanai offer plenty of room to relax, dine, and gather with friend. Accordion Shutters on the lanai add some peace of mind. Gulf beaches, local restaurants, golf courses, and shopping puts the best of Englewood within easy reach. Whether you’re seeking a full-time residence, a seasonal retreat, or an investment opportunity, this property offers the space and setting to make it your own.
Ubicación

Detalles

Tipo:
Residential
Estacionamiento:
Garage Door Opener / Guest / Off Street
Año de construcción:
1994
Lote:
0.46 Hectáreas
Calefacción:
Central / Electric
precio por sq. medidor:
$247
Enfriamiento:
Central Air
HOA:
Sin datos

Valuation

Our model vs. what's actually selling nearby.
Estimate
$375,000
$260K – $445K
Confidence Low
List vs. estimate
$14K above estimate
List $389,000 · +3.7%
Our model says this listing is priced above recent comparable activity. Room to negotiate.
Price per sq ft
$246
-7.4% vs. city median $266
Based on
9 MLS comparables
Median of recent comparable listings. Sold comps use closing price, active listings use list price.

Destacados

Annual tax
$7,103
2025
Pool
Gunite
Garage
2 car garage
Furnished
Partially
Pets
Allowed
Más hechos y características
  • Piso

    • Tile

    Calefacción

    • Central

    • Electric

    Enfriamiento

    • Central Air

    Accesorios

    • Dishwasher

    • Dryer

    • Microwave

    • Range

    • Refrigerator

    • Washer

    Otras características interiores

    • Ceiling Fan(s)

    • Kitchen/Family Room Combo

    • Living Room/Dining Room Combo

    • Open Floorplan

    • Split Bedroom

    • Stone Counters

    • Thermostat

    • Thermostat Attic Fan

    • Vaulted Ceiling(s)

    • Walk-In Closet(s)

    • Window Treatments

    Dormitorios y baños

    • Dormitorios: 3

    • Baños completos: 2

  • Estacionamiento

    • Garage Door Opener

    • Guest

    • Off Street

    Propiedad

    • Pisos: One

    • Piscina Privada: Si

    • Características Exteriores: Hurricane Shutters / Outdoor Shower / Rain Gutters / Sliding Doors

    Lote

    • Lote: 0.46 Hectáreas

    Otra Información de Propiedad

    • Número de Parcela: 412011279008

    • Zonificación: RSF3.5

  • Tipo y estilo

    • Tipo de propiedad: Residential

    • Subtipo de propiedad: Single Family Residence

  • Utilidad

    • BB/HS Internet Available

    • Cable Available

    • Electricity Connected

    • Water Connected

  • Otra información financiera

    • Importe anual de impuestos: $7,104

  • Detalles de la fuente

    • MLS ID: N6145982

    Otros hechos

    • Materiales de construcción: Block / Stucco

    • Detalles de la fundación: Slab

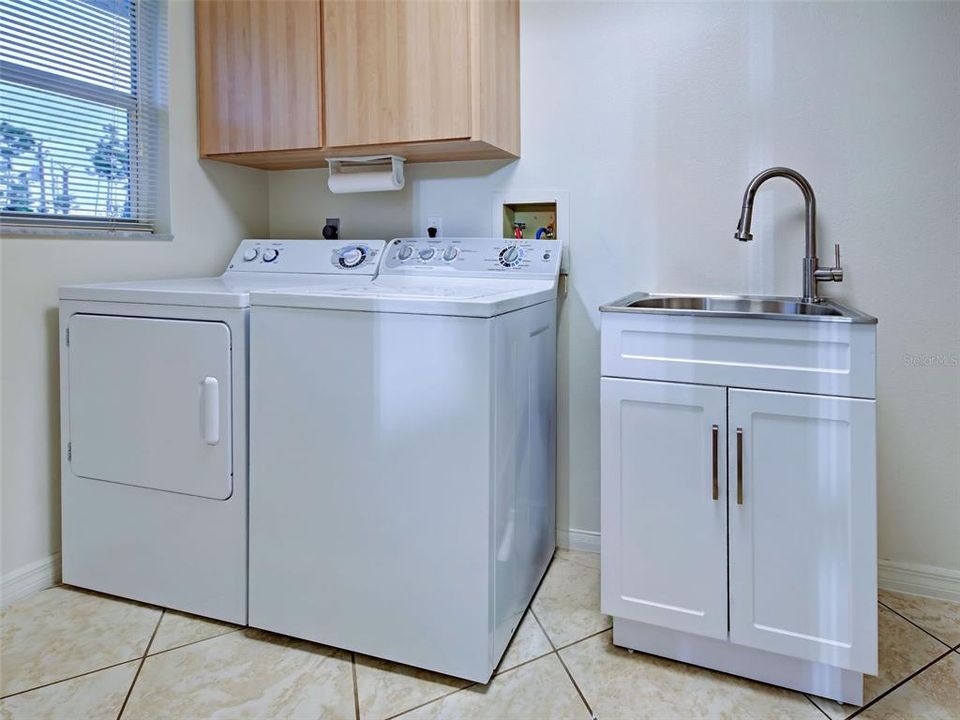
    • Características de lavandería: Laundry Room

    • Características del lote: In County / Landscaped / Level / Oversized Lot

    • Características del patio y el porche: Enclosed / Front Porch / Patio / Screened

    • Características de la piscina: Gunite / Heated / In Ground / Lighting / Outside Bath Access / Screen Enclosure / Solar Cover

    • Caras de dirección: West

    • Otras estructuras: Shed(s)

    • Estilo arquitectónico: Florida

    • Espacios de garaje: 2

    • Garaje adjunto: Si

    • Garaje: Si

    • Salón: 1575

    • Fuente de agua: Public

    • Nombre de subdivisión: PORT CHARLOTTE SEC 064

Consulta privada
Habla con el asesor de este inmueble.
Planos, documentos del HOA, comparables off-market, agendar una visita privada — un solo mensaje directo al especialista local.

Más como esta

En Venta
$415,000
Casa
4 camas · 2 baños · 1,663 sqft
PORT CHARLOTTE SEC 062, ENGLEWOOD
10170 QUIMPER AVENUE
Nuevo
En Venta
$385,000
Casa
3 camas · 2 baños · 1,724 sqft
ROTONDA LAKES, ROTONDA WEST
200 REDWOOD ROAD
Nuevo
En Venta
$450,000
Multifamiliar
4 camas · 2,342 sqft
PORT CHARLOTTE SEC 062, ENGLEWOOD
10194 TRAMORE AVENUE UNIT A & B
Nuevo
En Venta
$380,000
Casa
4 camas · 2 baños · 2,520 sqft
ROTONDA WEST OAKLAND HILLS, ROTONDA WEST
114 CADDY ROAD
Nuevo
En Venta
$474,000
Casa
4 camas · 3 baños · 2,609 sqft
ROTONDA WEST PINEHURST, ROTONDA WEST
63 CLUBHOUSE ROAD
Nuevo
En Venta
$369,000
Casa
3 camas · 2 baños · 1,737 sqft
ROTONDA PINEHURST, ROTONDA WEST
435 ROTONDA CIRCLE
Nuevo
En Venta
$385,000
Casa
3 camas · 2 baños · 1,359 sqft
PORT CHARLOTTE SEC 065, ENGLEWOOD
7143 SUSSEX LANE
Nuevo
En Venta
$360,000
Casa
3 camas · 2 baños · 1,526 sqft
ROTONDA LAKES, ROTONDA WEST
178 GREEN PINE PARK

Mercado cerca de esta dirección

Conteos en vivo en la misma zona.
Ver todo

The multiple listing information is provided by the Stellar MLS from a copyrighted compilation of listings. The compilation of listings and each individual listing are ©2026-present Stellar MLS. All Rights Reserved. The information provided is for consumers' personal, noncommercial use and may not be used for any purpose other than to identify prospective properties consumers may be interested in purchasing. All properties are subject to prior sale or withdrawal. All information provided is deemed reliable but is not guaranteed accurate, and should be independently verified. Listing courtesy of: RE/MAX ALLIANCE GROUP