Sell Your Home
Get a free home valuation
Contact
Tell us about your needs
109 E JEAN STREET

House For Sale
$649,999

BTC: 8.12498750

ETH: 259.99960000

1 days
3 bds
4 ba
1,496 sqft

Overview

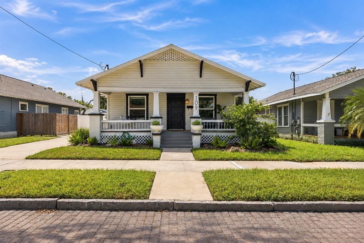
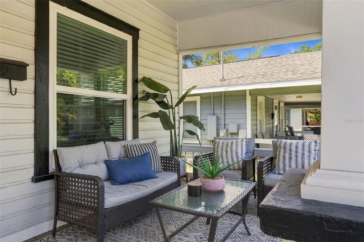
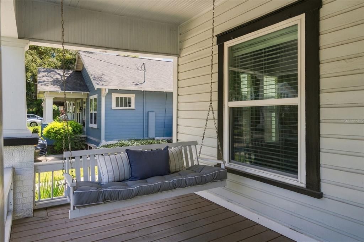
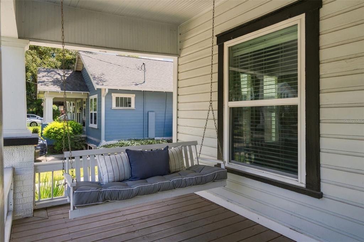
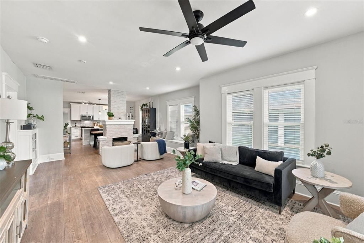
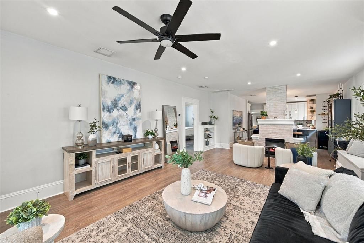
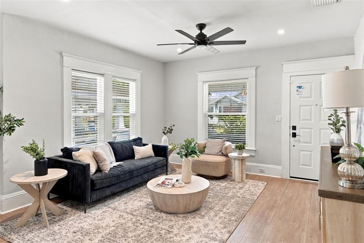
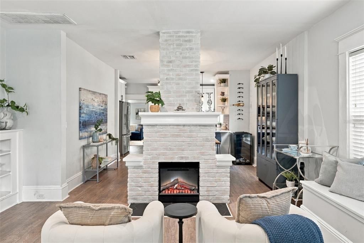
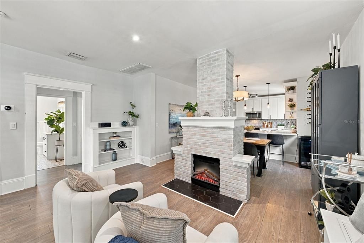
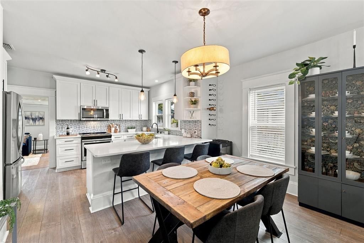
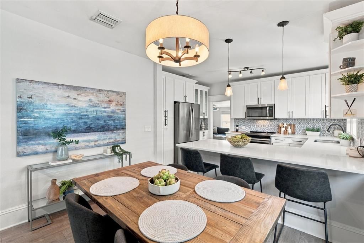
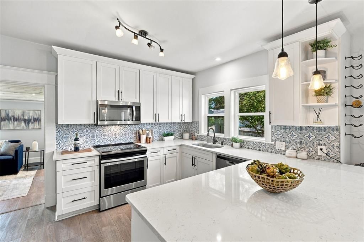
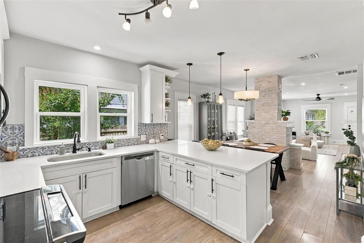
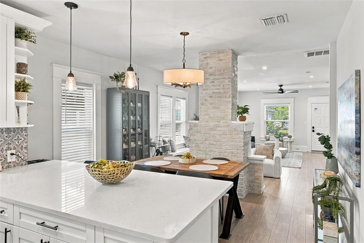
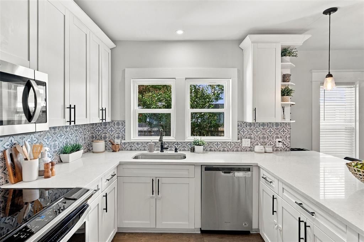
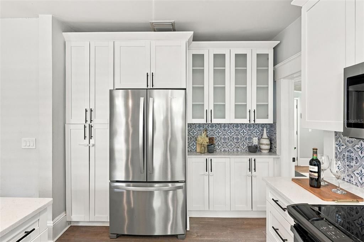
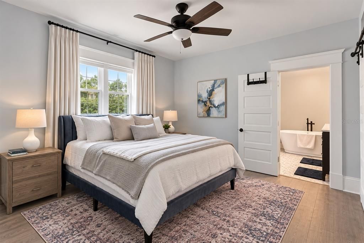
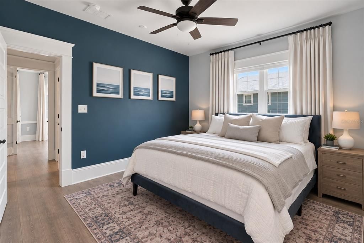
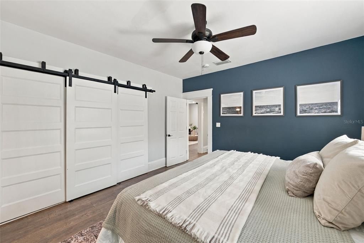
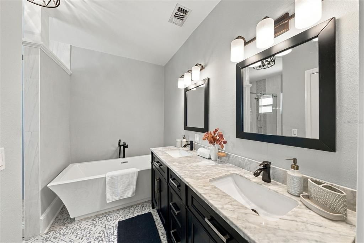
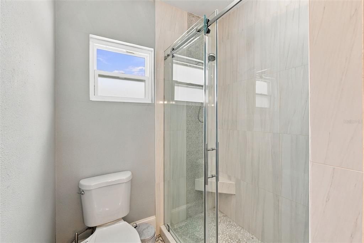
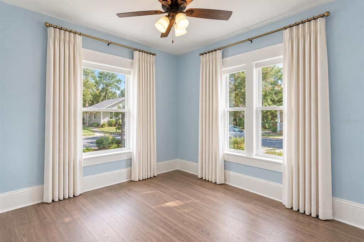
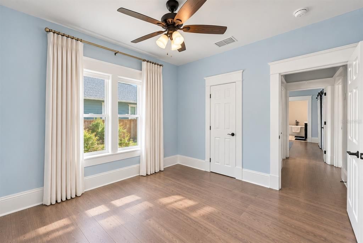
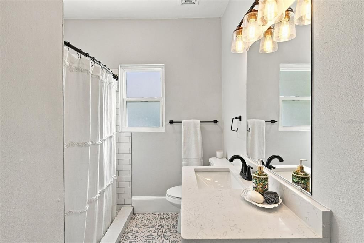
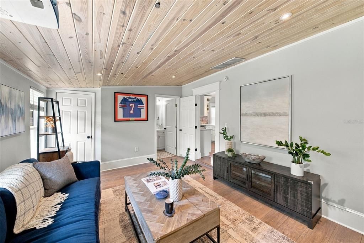
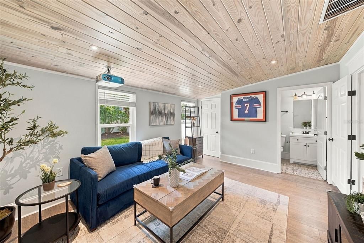
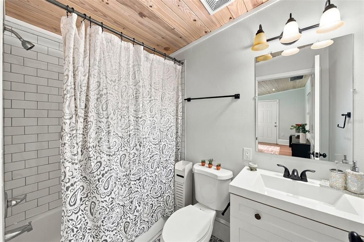
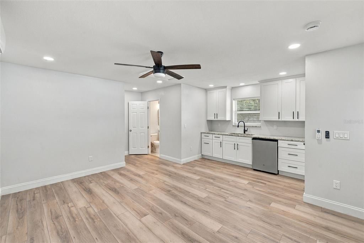
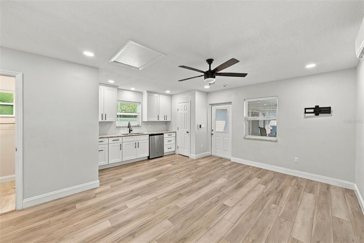
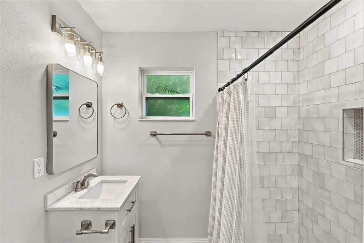
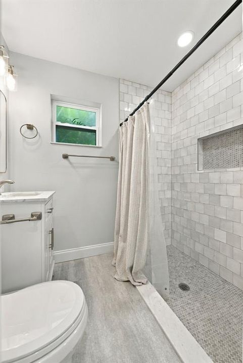
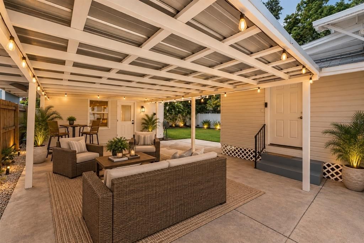
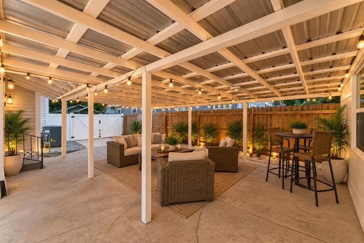
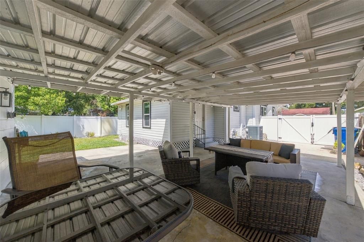
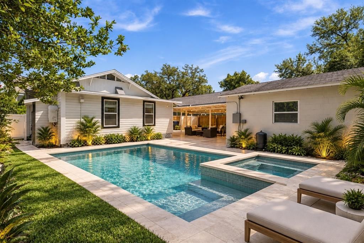
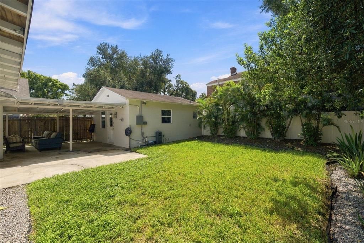
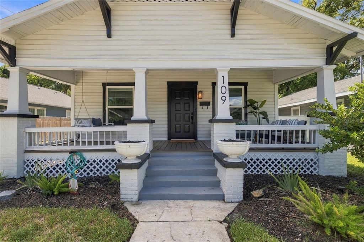
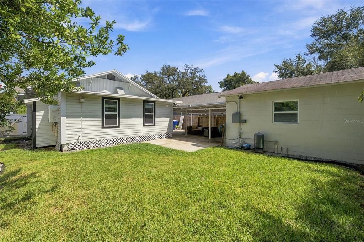
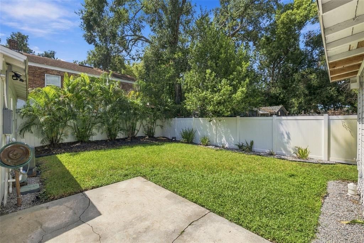
Some things never go out of style. Neither does Jean. Welcome to 109 E Jean St, where the charm and character of a 1923 Tampa home meets the updates and functionality of today. Tucked just off Florida Ave in the heart of Seminole Heights, this home puts you within walking distance of some of the neighborhood’s best restaurants, coffee shops, bars, and local favorites, while still feeling like your own private retreat. One of the most special features of the property is the fully built-out detached mother-in-law suite, complete with its own bathroom and kitchenette. Whether used for guests, extended family, a private home office, or additional flexible living space, it offers an opportunity that is increasingly hard to find. Since purchasing the home, the current owners have thoughtfully improved nearly every aspect while maintaining the character that makes a 1920s home so special. NEW impact-resistant windows and doors and blown-in insulation were added, along with a newer HVAC system and water heater and updates to the electrical panel and plumbing. The floor plan was reconfigured to create a more functional primary suite with a fully built-out closet, while the secondary bedroom also received upgraded closet space and storage. Inside, fresh paint, a new kitchen backsplash, custom built-ins, and an updated primary bathroom give the home a refreshed feel without taking away from its original charm. Outside, the carport was reinforced and enhanced, and new landscaping creates added privacy and a welcoming setting. With the character of a 1923 home, extensive modern updates, a fully finished mother-in-law suite and one of Seminole Heights’ most walkable locations, 109 E Jean St offers the best of old Tampa with the convenience of modern living. Schedule a private showing today before it's gone!
Location

Florida TAMPA 33604 House For Sale

Details

Type:
Residential
Parking:
No Data
Year Built:
1923
Lot:
0.13 Acres
Heating:
Central
Price/sqft:
$434
Cooling:
Central Air
HOA:
No Data

Valuation

Our model vs. what's actually selling nearby.
Estimate
$404,000
$321K – $612K
Confidence Low
List vs. estimate
$245K above estimate
List $649,999 · +60.9%
Our model says this listing is priced above recent comparable activity. Room to negotiate.
Price per sq ft
$434
+48.0% vs. city median $293
Based on
6 MLS comparables
Median of recent comparable listings. Sold comps use closing price, active listings use list price.

Highlights

Annual tax
$8,434
2025
Furnished
Negotiable
All facts and features
  • Flooring

    • Luxury Vinyl

    • Tile

    Heating

    • Central

    Cooling

    • Central Air

    Appliances

    • Cooktop

    • Dishwasher

    • Disposal

    • Dryer

    • Gas Water Heater

    • Ice Maker

    • Microwave

    • Refrigerator

    • Washer

    • Wine Refrigerator

    Other interior features

    • Built-in Features

    • Ceiling Fan(s)

    • Living Room/Dining Room Combo

    • Primary Bedroom Main Floor

    • Solid Wood Cabinets

    • Stone Counters

    • Window Treatments

    Bedrooms and bathrooms

    • Bedrooms: 3

    • Full bathrooms: 4

  • Property

    • Levels: One

    • Exterior Features: Irrigation System / Private Mailbox / Private Yard / Sidewalk

    Lot

    • Lot: 0.13 Acres

    Other Property Information

    • Parcel Number: A3628184FA00000000272.0

    • Zoning: SH-RS

  • Type and style

    • Property Type: Residential

    • Property Sub Type: Single Family Residence

  • Utility

    • Public

    • Sewer Connected

    • Water Connected

  • Other financial information

    • Annual tax amount: $8,434

  • Source details

    • MLS ID: TB8549164

    Other facts

    • Construction Materials: Wood Siding

    • Foundation Details: Crawlspace

    • Fireplace Features: Electric / Living Room

    • Laundry Features: Inside / Laundry Closet

    • Direction Faces: North

    • Fireplace: Yes

    • Living Area: 1496

    • Water Source: Public

    • Lot Size Dimensions: 50 x 117

    • Subdivision Name: NORTH PARK

Private inquiry
Talk to the advisor on this listing.
Floor plans, HOA docs, off-market comparables, scheduling a private showing — one message, direct to the local specialist.

More like this

For Sale
$710,000
House
4 bds · 3 ba · 1,892 sqft
RIVERCREST, TAMPA
203 W FRIERSON AVENUE
For Sale
$550,000
House
5 bds · 4 ba · 2,015 sqft
OAKWOOD MANOR, TAMPA
8423 N PACKWOOD AVENUE
New
For Sale
$499,900
House
3 bds · 2 ba · 1,720 sqft
MANOR HILLS SUB, TAMPA
8522 N ASHLEY STREET
New
For Sale
$549,900
House
3 bds · 2 ba · 2,376 sqft
EL PORTAL, TAMPA
8930 N NEWPORT AVENUE
New
For Sale
$599,900
House
3 bds · 2 ba · 1,833 sqft
LAKE EGYPT ESTATES UNIT 3, TAMPA
3009 W CLINTON STREET
New
For Sale
$650,000
House
3 bds · 2 ba · 1,958 sqft
N/A, TAMPA
8307 N GOMEZ AVENUE
New
For Sale
$480,000
Multi-family
6 bds · 1,736 sqft
SULPHUR SPGS ADD, TAMPA
7902 N 14TH STREET
New
For Sale
$480,000
Multi-family
6 bds · 1,736 sqft
FAIRVIEW TERRACE RESUB, TAMPA
9502 BANYAN AVENUE UNIT A

Market around this address

Live counts in the same area.
View all

The multiple listing information is provided by the Stellar MLS from a copyrighted compilation of listings. The compilation of listings and each individual listing are ©2026-present Stellar MLS. All Rights Reserved. The information provided is for consumers' personal, noncommercial use and may not be used for any purpose other than to identify prospective properties consumers may be interested in purchasing. All properties are subject to prior sale or withdrawal. All information provided is deemed reliable but is not guaranteed accurate, and should be independently verified. Listing courtesy of: COMPASS FLORIDA LLC