Sell Your Home
Get a free home valuation
Contact
Tell us about your needs

919 W WOODLAWN AVENUE

House Active With Contract
$539,000

BTC: 6.44582636

ETH: 221.62828947

11 days
3 bds
2 ba
1,072 sqft

Overview

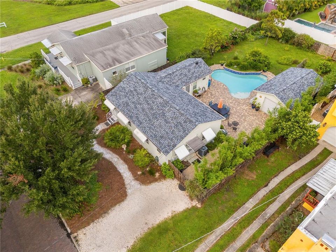
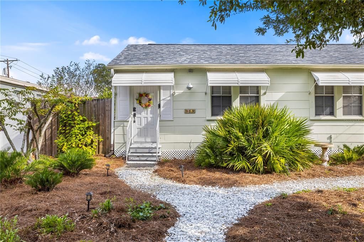
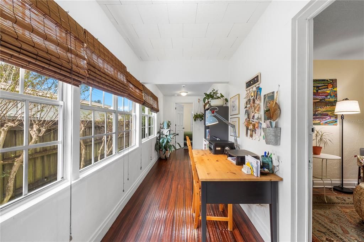
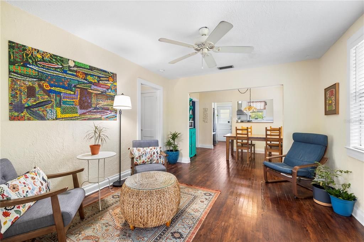
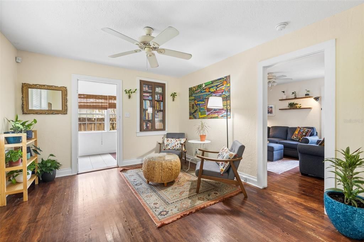
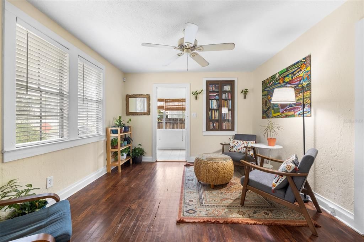
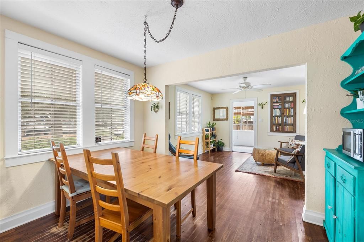
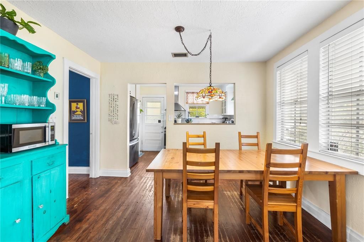
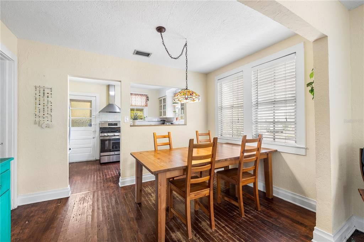
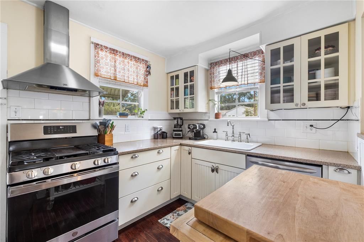
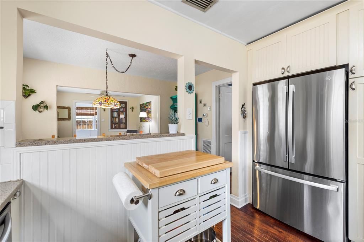
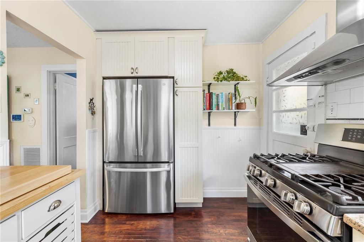
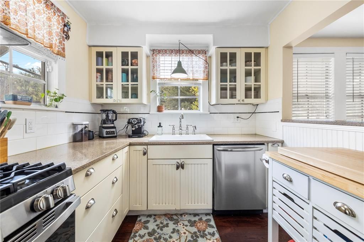
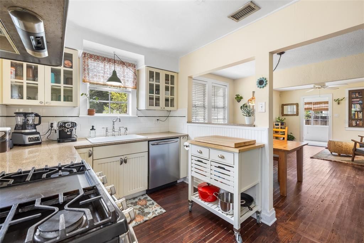
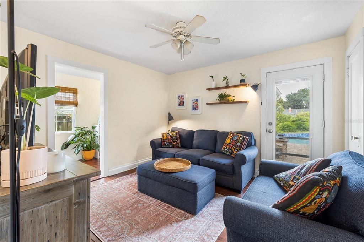
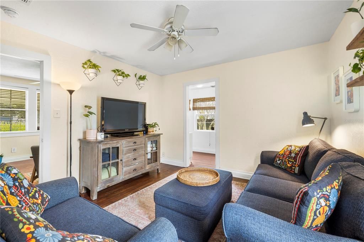
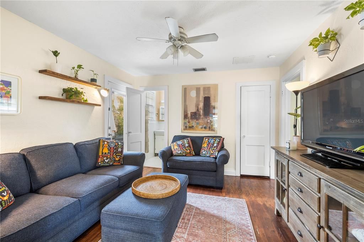
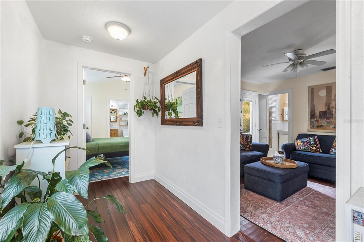
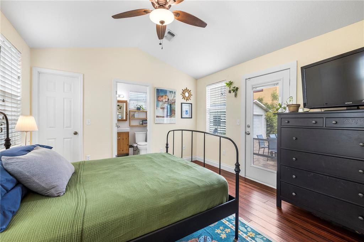
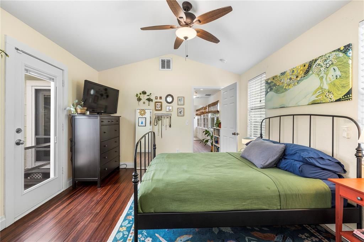
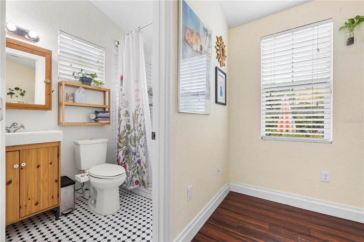
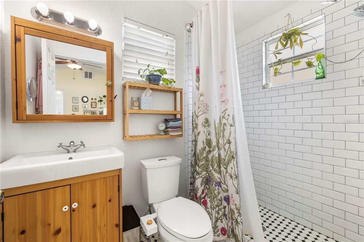
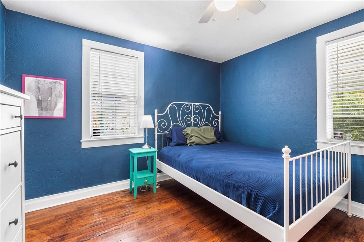
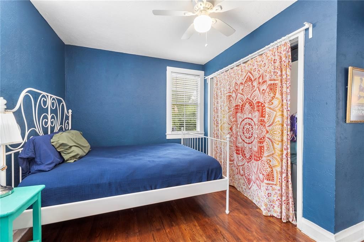
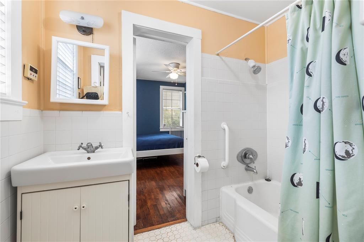
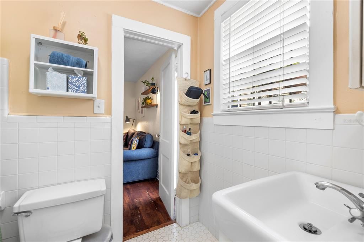
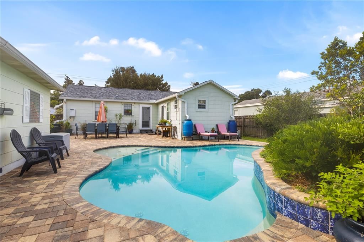
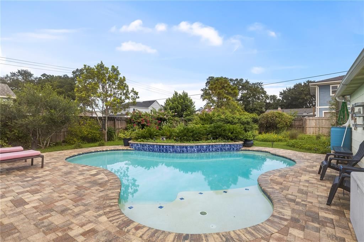
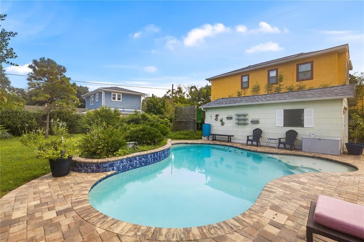
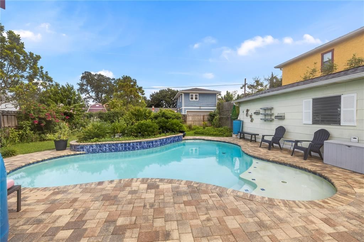
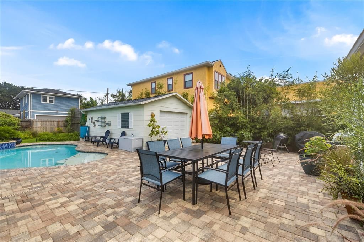
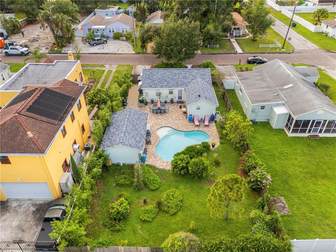
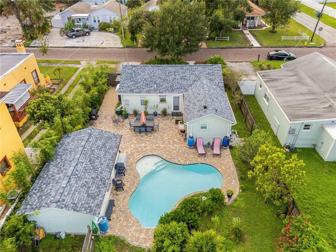
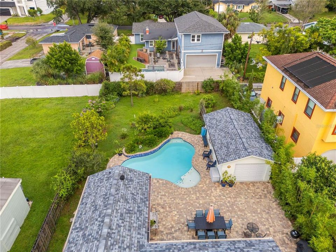
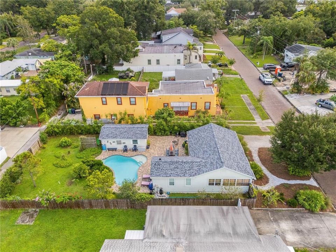
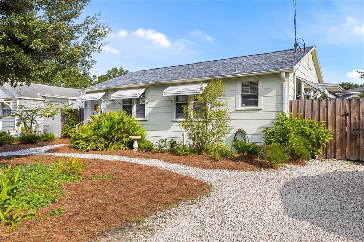
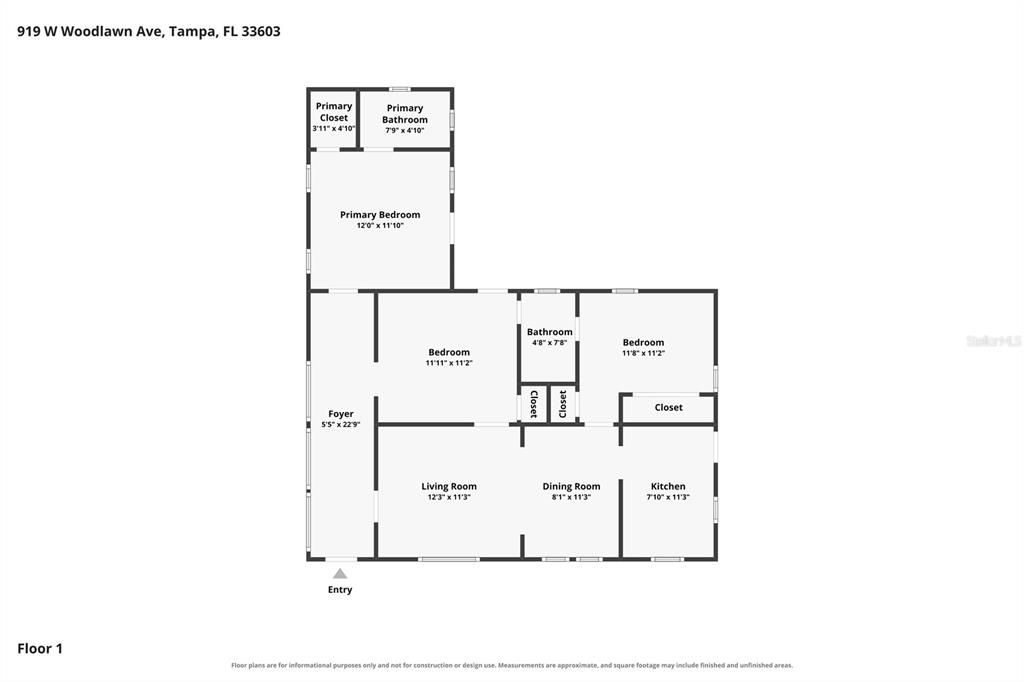
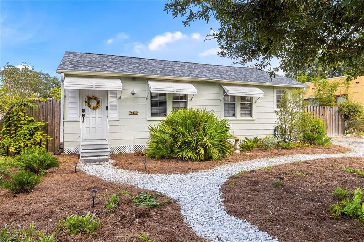
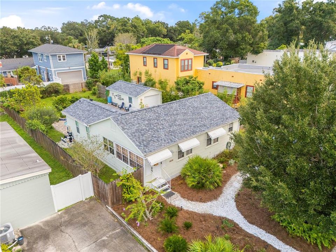
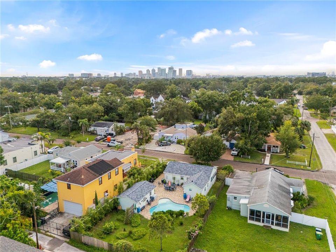
Under contract-accepting backup offers. Charming 1949 Riverside Heights Home with Detached Garage & Pool. Move-in ready and full of light, this 3-bedroom, 2-bath home sits on a picturesque brick-paved street in the heart of Riverside Heights. Only two owners in its 75-year history, now it's your turn. Set on a deep .18-acre lot, the home blends original character with thoughtful updates just minutes from downtown Tampa, Armature Works, and the Hillsborough River. Awnings frame the front windows, and a sunroom off the entry makes a great home office or reading nook. Original hardwood floors run throughout (awaiting refinishing), and the kitchen features stainless GE appliances and a gas range. The third bedroom is currently open as a den; add doors to convert it back. The primary suite addition (fully permitted, 2015) is a standout, with vaulted ceilings, an en-suite bath, a walk-in closet, and a private door to the backyard. Out back, a deep, fully fenced yard centers on a saltwater pool (completed January 2021) with plenty of room to spare. Rain barrels are already set up, laundry is in the detached garage, and the landscaping is Florida-friendly and low-maintenance. A working alley runs behind the property; just add a gate for access. Major systems are done, including a brand-new roof (2025), HVAC (2015, well-maintained), updated plumbing and electrical, and natural gas with a tankless water heater. There was no flooding or damage from the 2024 storms. The value here is hard to ignore: teardown lots in this pocket of Riverside Heights are trading at $500K+, with new construction nearby pushing past $1M. A move-in-ready home on a deep, oversized lot with a pool already in place, under $550K, doesn't come around often. Location, character, and upside, all in one address. No HOA, no CDD, no flood insurance required. Call for your private showing today.

Location

Details

Type:
Residential
Parking:
Garage Door Opener / Off Street
Year Built:
1949
Lot:
0.18 Acres
Heating:
Central
Price/sqft:
$503
Cooling:
Central Air
HOA:
No Data

Valuation

Our model vs. what's actually selling nearby.
Estimate
$379,500
$313K – $522K
Confidence Low
List vs. estimate
$159K above estimate
List $539,000 · +42.0%
Our model says this listing is priced above recent comparable activity. Room to negotiate.
Price per sq ft
$502
+72.3% vs. city median $291
Based on
10 MLS comparables
Median of recent comparable listings. Sold comps use closing price, active listings use list price.

Highlights

Annual tax
$2,521
2025
Pool
Gunite
Garage
1 car garage
All facts and features
  • Flooring

    • Tile

    • Hardwood

    Heating

    • Central

    Cooling

    • Central Air

    Appliances

    • Dishwasher

    • Dryer

    • Gas Water Heater

    • Range

    • Range Hood

    • Refrigerator

    • Washer

    Other interior features

    • Ceiling Fan(s)

    • Vaulted Ceiling(s)

    • Walk-In Closet(s)

    Bedrooms and bathrooms

    • Bedrooms: 3

    • Full bathrooms: 2

  • Parking

    • Garage Door Opener

    • Off Street

    Property

    • Levels: One

    • Pool Private: Yes

    • Exterior Features: Awning(s) / Rain Barrel/Cistern(s)

    Lot

    • Lot: 0.18 Acres

    Other Property Information

    • Parcel Number: A1129184HA00002500012.0

    • Zoning: RS-60

  • Type and style

    • Property Type: Residential

    • Property Sub Type: Single Family Residence

  • Utility

    • Natural Gas Connected

    • Public

  • Other financial information

    • Annual tax amount: $2,521

  • Source details

    • MLS ID: TB8548982

    Other facts

    • Construction Materials: Asbestos / Wood Frame

    • Foundation Details: Crawlspace

    • Laundry Features: In Garage

    • Lot Features: City Lot

    • Pool Features: Gunite / In Ground / Salt Water

    • Window Features: Shades

    • Direction Faces: South

    • Architectural Style: Cottage / Mid-Century Modern

    • Garage Spaces: 1

    • Garage: Yes

    • Living Area: 1072

    • Water Source: Public

    • Lot Size Dimensions: 60 x 130

    • Subdivision Name: RIVERSIDE NORTH

Private inquiry
Talk to the advisor on this listing.
Floor plans, HOA docs, off-market comparables, scheduling a private showing — one message, direct to the local specialist.

More like this

Active With Contract
$555,000
Condo/Co-op
2 bds · 2 ba · 1,180 sqft
PARKCREST HARBOUR ISLAND CONDO, TAMPA
700 S HARBOUR ISLAND BOULEVARD UNIT 825
Active With Contract
$400,000
House
3 bds · 1 ba · 1,265 sqft
PINE CREST VILLA ADD 5, TAMPA
6219 BLOSSOM AVENUE
Active With Contract
$480,000
House
2 bds · 2 ba · 1,850 sqft
MAC FARLANES REV MAP OF ADD, TAMPA
2540 W UNION STREET
Active With Contract
$500,000
Commercial
0 room(s) · 2,880 sqft
OSCAWANA, TAMPA
1916 W PLATT STREET
New
Active With Contract
$399,990
House
3 bds · 2 ba · 1,288 sqft
ROBLES YBOR VILLAGE, TAMPA
1429 E 29TH AVENUE
New
Active With Contract
$415,000
House
3 bds · 2 ba · 1,950 sqft
RICHARDSONS VILLAGE SUBDIVISI, TAMPA
4208 N RIVER VIEW AVENUE
New
Active With Contract
$399,000
House
2 bds · 1 ba · 1,174 sqft
SUNSHINE PARK REV MAP, TAMPA
422 W LOUISIANA AVENUE
New
Active With Contract
$439,900
House
3 bds · 2 ba · 2,063 sqft
WESLEYS SUB, TAMPA
1909 W HANNA AVENUE

Market around this address

Live counts in the same area.
View all

The multiple listing information is provided by the Stellar MLS from a copyrighted compilation of listings. The compilation of listings and each individual listing are ©2026-present Stellar MLS. All Rights Reserved. The information provided is for consumers' personal, noncommercial use and may not be used for any purpose other than to identify prospective properties consumers may be interested in purchasing. All properties are subject to prior sale or withdrawal. All information provided is deemed reliable but is not guaranteed accurate, and should be independently verified. Listing courtesy of: PINEYWOODS REALTY LLC