Sell Your Home
Get a free home valuation
Contact
Tell us about your needs

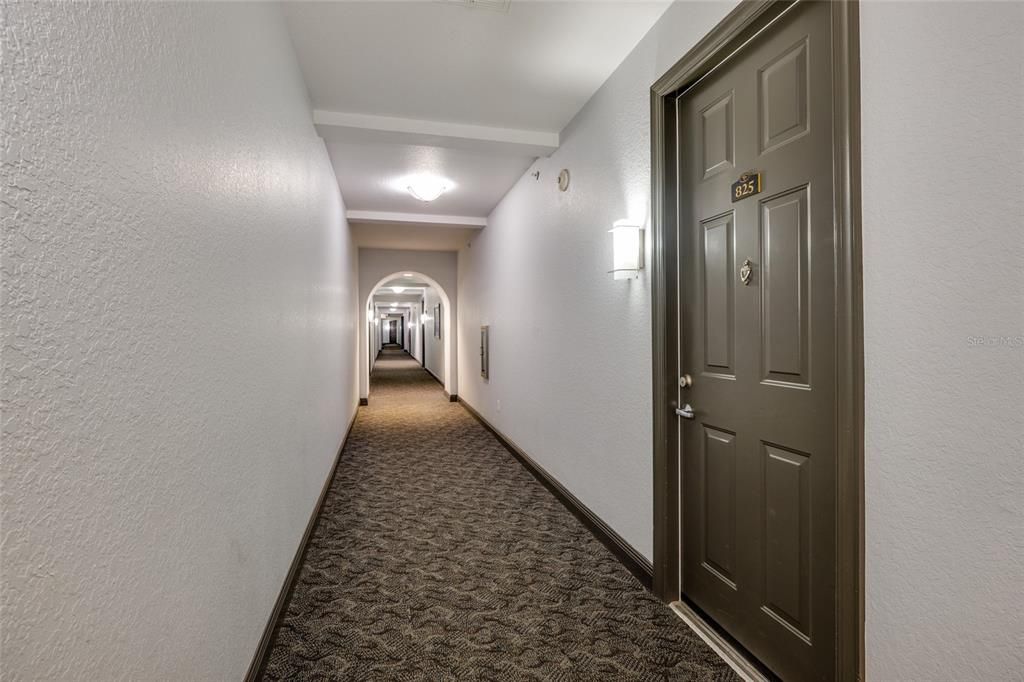
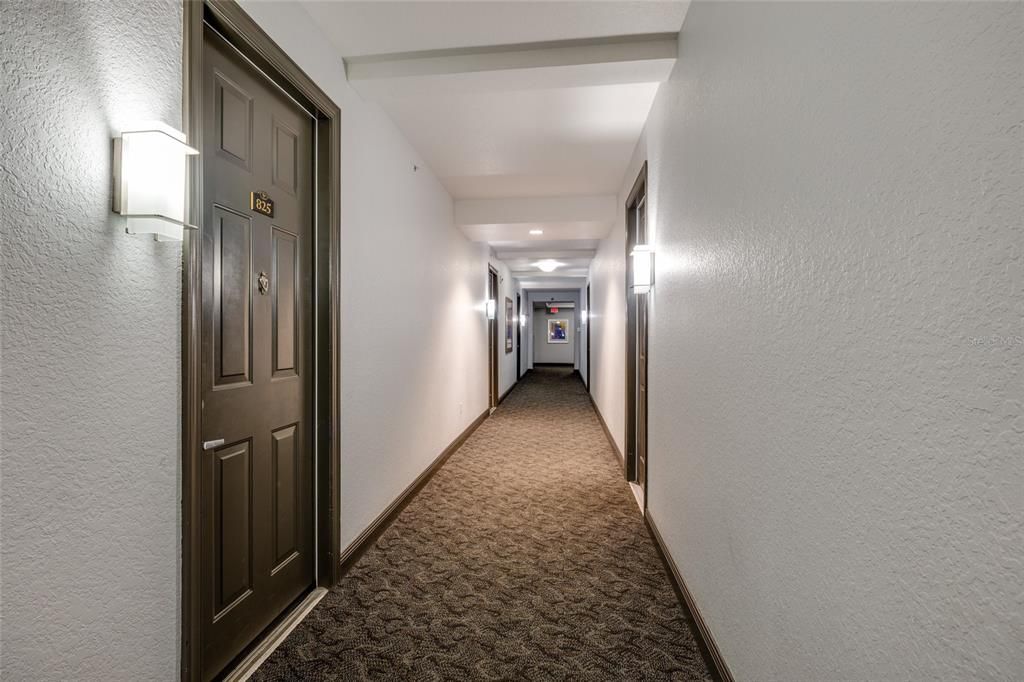
700 S HARBOUR ISLAND BOULEVARD UNIT 825

Condo/Co-op Active With Contract
$555,000

BTC: 6.76829268

ETH: 228.20723684

New
2 bds
2 ba
1,180 sqft

Overview

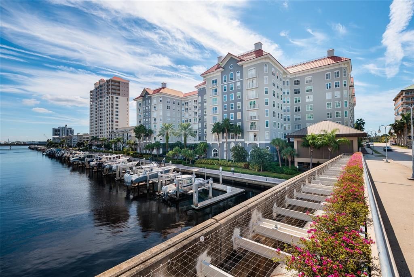
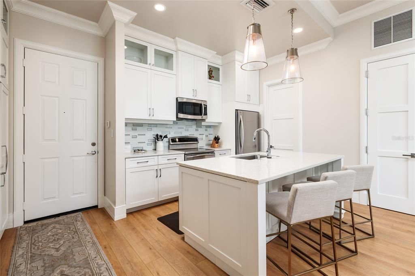
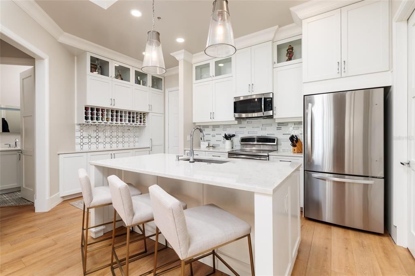
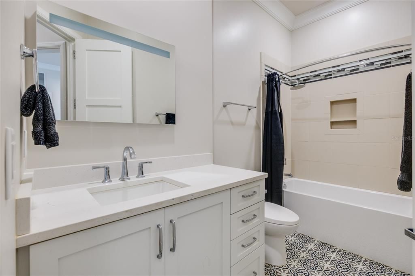
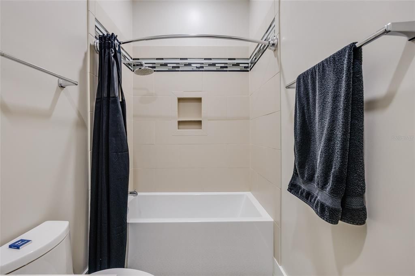
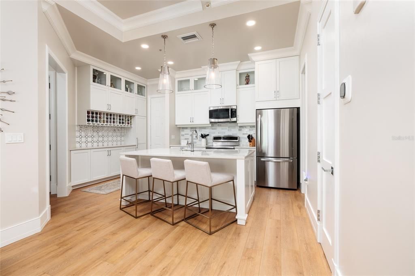
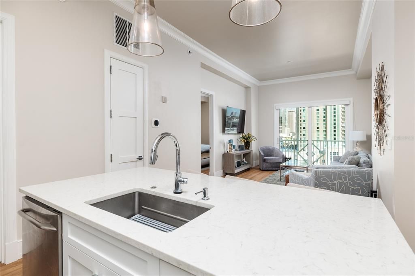
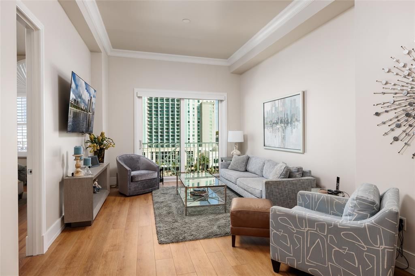
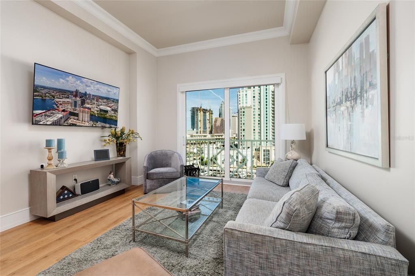
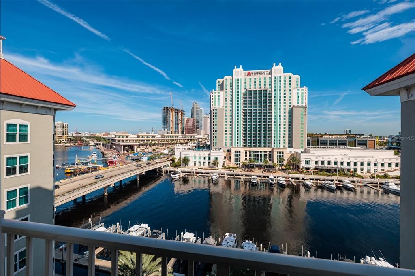
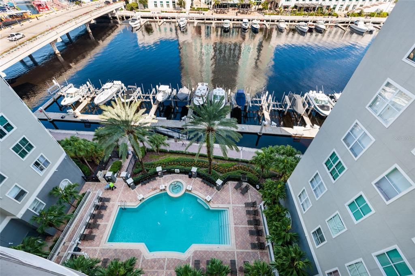
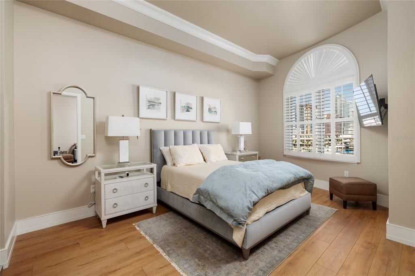
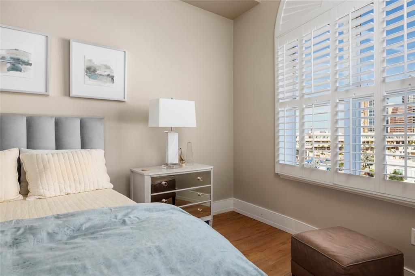
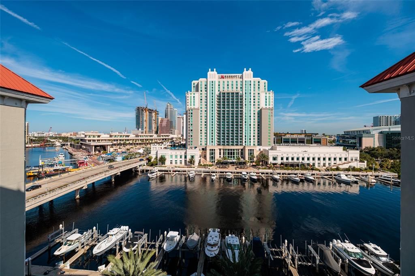
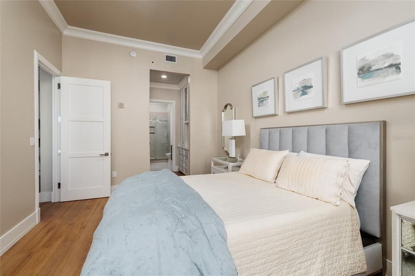
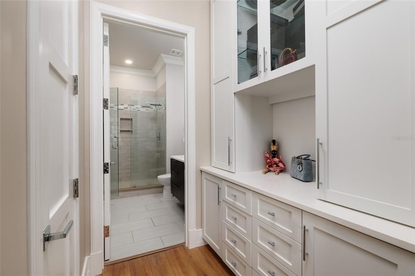
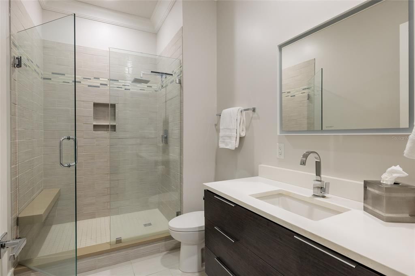
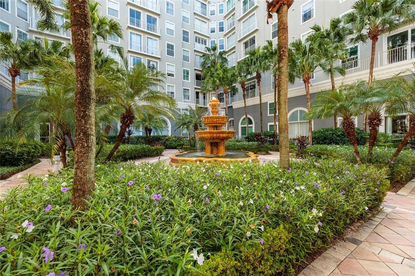
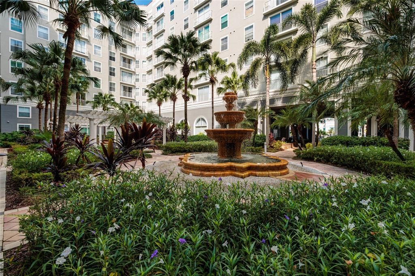
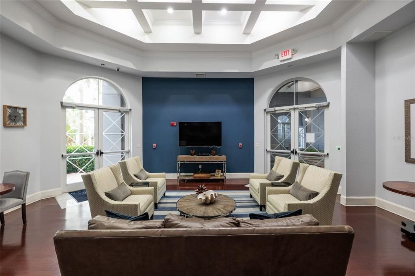
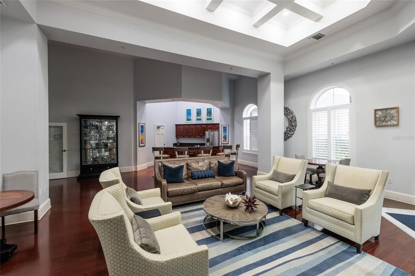
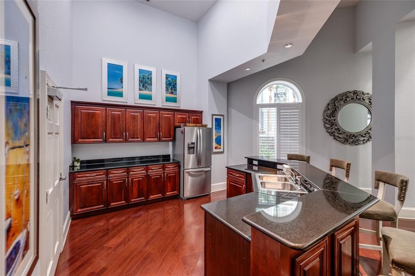
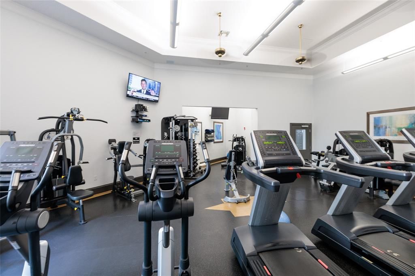
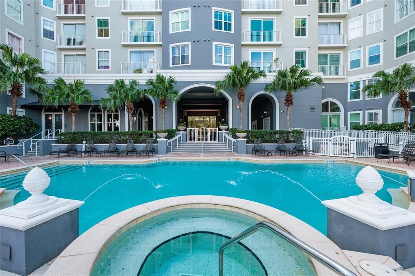
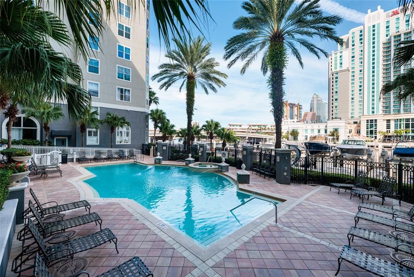
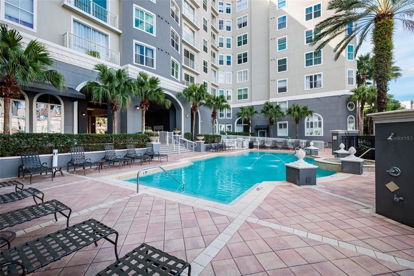
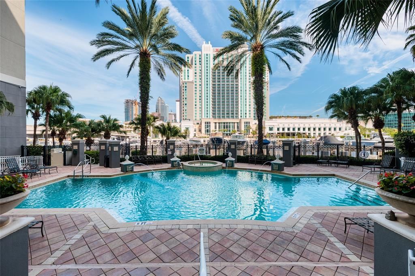
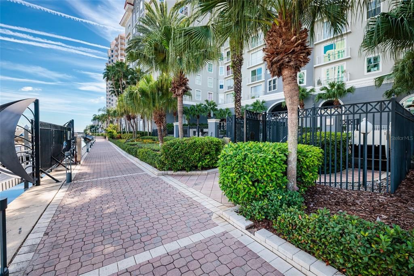
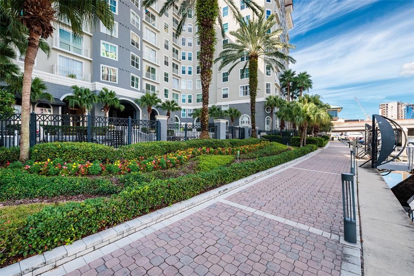
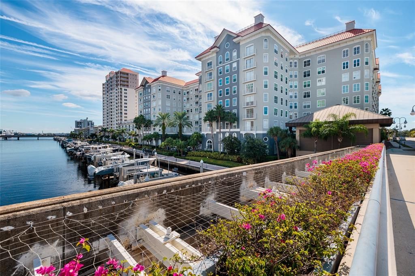
Under contract-accepting backup offers. Enjoy luxury living in a (rarely available) Penthouse level waterfront condo on Harbour Island! Breathtaking waterfront, city scape and marina views await you in this 2 bedroom, 2 bathroom split open floor plan! Almost 100K in updates with only the finest finishes, boasting 11 ½ ‘ceilings w/crown molding, 8’ doors, porcelain tile and engineered hard wood flooring throughout! The kitchen is a chef’s dream with Quartz countertops, 42” solid wood cabinetry w/soft close doors and drawers, top of the line stainless appliances including induction range, Advantium microwave, and French door refrigerator! Master bath has beautiful walk in shower, 2nd bath a garden tub and both have solid wood cabinetry with granite counters! Generous bedrooms feature Plantation shutters and a continuation of city and water views. Upgraded dimmable lighting, fixtures and built-ins complete these extensive updates. Amenities include water front pool and spa, 24hr security with gated parking garage, concierge services, gym, garden with fountain and lush landscaping. In addition, a business center, conference room, club house and game room. Walk to it all…University of Tampa, Outstanding Restaurants, Downtown life , Riverwalk, Convention Center Armature Works, Straz, Amalie Arena, and the up and coming USF Morsani college of medicine, Water Street and So much more.

Location

Details

Type:
Residential
Parking:
Assigned / Converted Garage / Electric Vehicle Charging Station(s)
Year Built:
2005
Lot:
2.00 Acres
Heating:
Central
Price/sqft:
$470
Cooling:
Central Air
HOA:
$869

Valuation

Our model vs. what's actually selling nearby.
Estimate
$549,450
$385K – $807K
Confidence Low
List vs. estimate
At estimate
List $555,000 · +1.0%
List is in line with recent comparable activity.
Price per sq ft
$470
+101.9% vs. city median $232
Based on
184 MLS comparables
Median of recent comparable listings. Sold comps use closing price, active listings use list price.

Highlights

Annual tax
$10,323
2025
HOA
$868/mo
24-Hour Guard, Common Area Taxes, Community Pool
Pool
Tile
View
City, Pool
Garage
1 car garage
Furnished
Furnished
Pets
Breed Restrictions, Number Limit
All facts and features
  • Flooring

    • Ceramic Tile

    • Engineered Hardwood

    Heating

    • Central

    Cooling

    • Central Air

    Appliances

    • Disposal

    • Electric Water Heater

    • Range

    • Washer

    • Water Purifier

    Other interior features

    • Cathedral Ceiling(s)

    • Ceiling Fan(s)

    • Dry Bar

    • Kitchen/Family Room Combo

    • Living Room/Dining Room Combo

    • Open Floorplan

    • Solid Wood Cabinets

    • Stone Counters

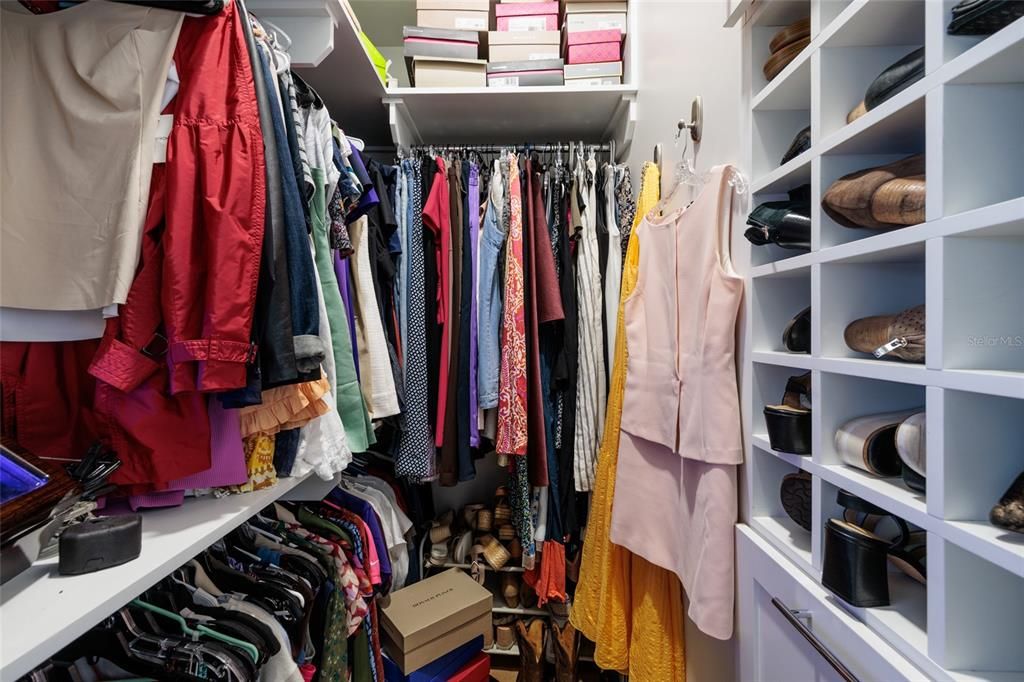
    • Walk-In Closet(s)

    • Window Treatments

    Bedrooms and bathrooms

    • Bedrooms: 2

    • Full bathrooms: 2

  • Parking

    • Assigned

    • Converted Garage

    • Electric Vehicle Charging Station(s)

    Property

    • Levels: One

    • Exterior Features: Courtyard / French Doors / Garden / Lighting / Outdoor Grill / Outdoor Shower / Private Entrance / Private Yard / Sidewalk / Sliding Doors

    Lot

    • Lot: 2.00 Acres

    Other Property Information

    • Parcel Number: A24291882500000000825.0

    • Zoning: PD

  • Type and style

    • Property Type: Residential

    • Property Sub Type: Condominium

  • Utility

    • Cable Connected

    • Electricity Connected

    • Fiber Optics

    • Water Connected

  • Other financial information

    • HOA: $869

    • HOA Frequency: Monthly

    • Annual tax amount: $10,323

  • Source details

    • MLS ID: TB8553421

    Other facts

    • Construction Materials: Concrete / ICFs (Insulated Concrete Forms) / Metal Frame / SIP (Structurally Insulated Panel) / Stucco

    • Foundation Details: Stilt/On Piling

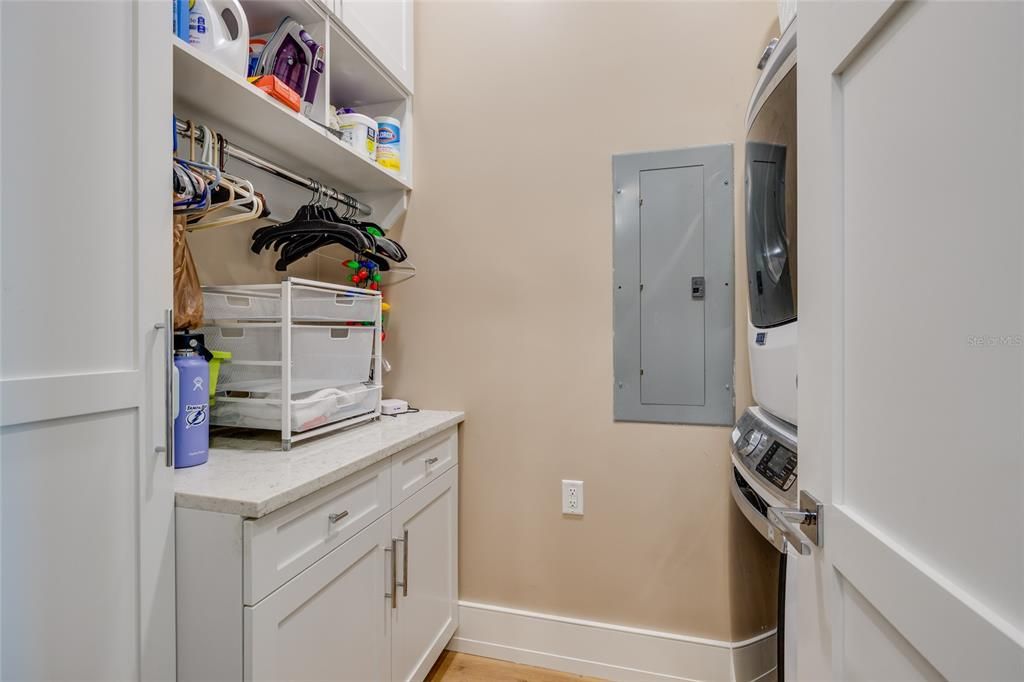
    • Laundry Features: Electric Dryer Hookup / Laundry Room

    • Pool Features: Tile

    • Window Features: Blinds / Double Pane Windows / Shades / Storm Window(s) / Window Treatments

    • Direction Faces: Southwest

    • Water Body Name: TAMPA BAY

    • Garage Spaces: 1

    • Attached Garage: Yes

    • Garage: Yes

    • Living Area: 1180

    • Water Source: Public

    • Subdivision Name: PARKCREST HARBOUR ISLAND CONDO

Private inquiry
Talk to the advisor on this listing.
Floor plans, HOA docs, off-market comparables, scheduling a private showing — one message, direct to the local specialist.

More like this

Active With Contract
$480,000
House
2 bds · 2 ba · 1,850 sqft
MAC FARLANES REV MAP OF ADD, TAMPA
2540 W UNION STREET
Active With Contract
$389,000
House
3 bds · 2 ba · 1,304 sqft
NORDICA, TAMPA
1010 E LAKE AVENUE
Active With Contract
$500,000
Commercial
0 room(s) · 2,880 sqft
OSCAWANA, TAMPA
1916 W PLATT STREET
Active With Contract
$650,000
Condo/Co-op
2 bds · 2 ba · 1,448 sqft
HARBOUR COURT A CONDO, TAMPA
1000 S HARBOUR ISLAND BOULEVARD UNIT 2404
New
Active With Contract
$399,990
House
3 bds · 2 ba · 1,288 sqft
ROBLES YBOR VILLAGE, TAMPA
1429 E 29TH AVENUE
New
Active With Contract
$415,000
House
3 bds · 2 ba · 1,950 sqft
RICHARDSONS VILLAGE SUBDIVISI, TAMPA
4208 N RIVER VIEW AVENUE
New
Active With Contract
$625,000
Condo/Co-op
3 bds · 2 ba · 1,368 sqft
HARBOUR COURT A CONDO, TAMPA
1002 S HARBOUR ISLAND BOULEVARD UNIT 1302
New
Active With Contract
$575,000
House
3 bds · 3 ba · 1,574 sqft
WEST PINES REV MAP, TAMPA
2522 W LEMON STREET

Market around this address

Live counts in the same area.
View all

The multiple listing information is provided by the Stellar MLS from a copyrighted compilation of listings. The compilation of listings and each individual listing are ©2026-present Stellar MLS. All Rights Reserved. The information provided is for consumers' personal, noncommercial use and may not be used for any purpose other than to identify prospective properties consumers may be interested in purchasing. All properties are subject to prior sale or withdrawal. All information provided is deemed reliable but is not guaranteed accurate, and should be independently verified. Listing courtesy of: SMITH & ASSOCIATES REAL ESTATE