Sell Your Home
Get a free home valuation
Contact
Tell us about your needs
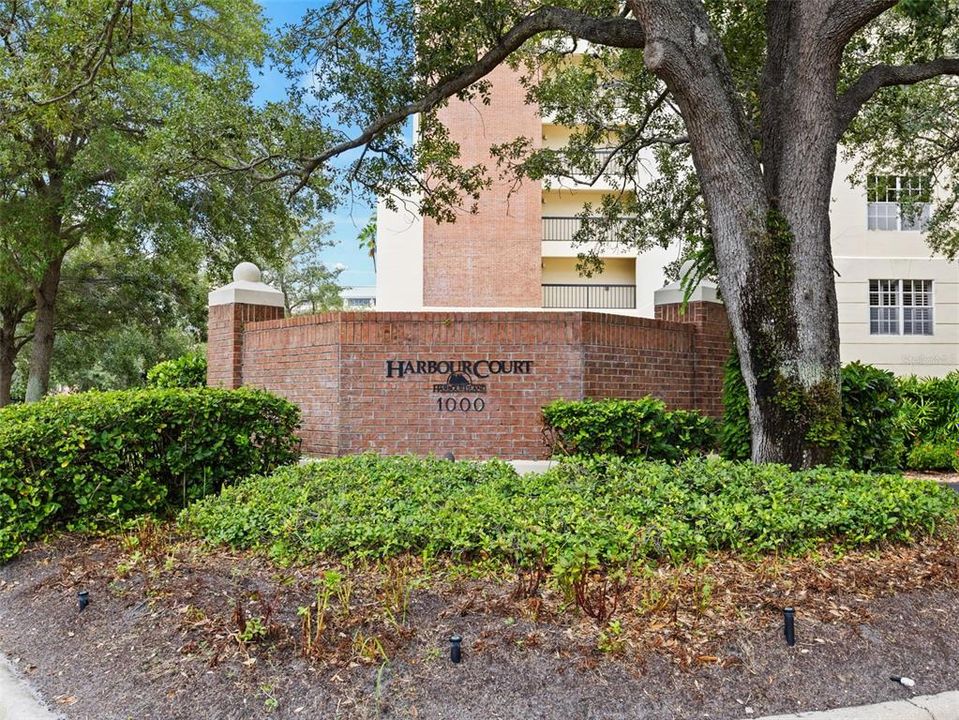
1000 S HARBOUR ISLAND BOULEVARD UNIT 2404

Condo/Co-op Active With Contract
$650,000

BTC: 8.11298264

ETH: 267.26973684

New
2 bds
2 ba
1,448 sqft

Overview

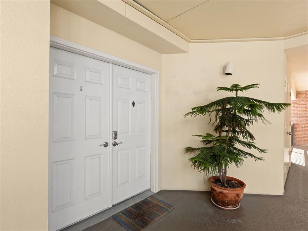
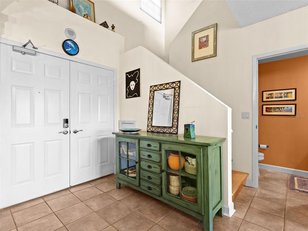
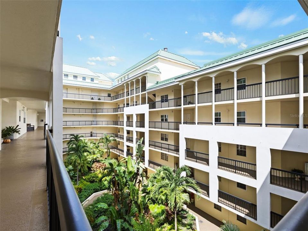
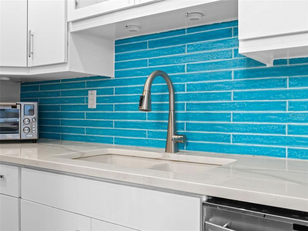
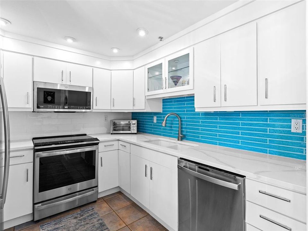
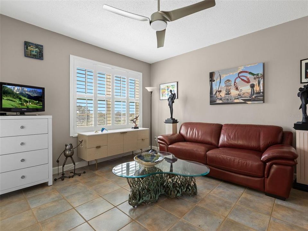
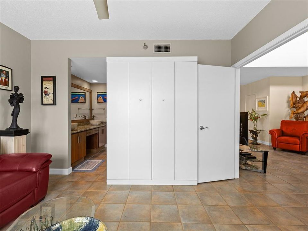
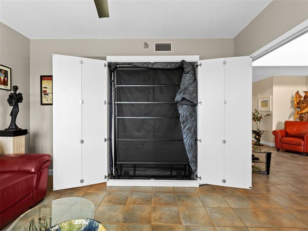
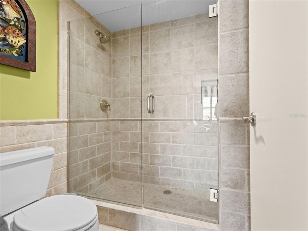
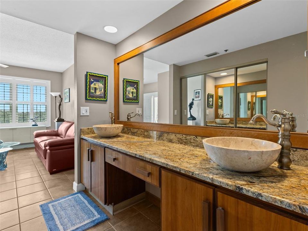
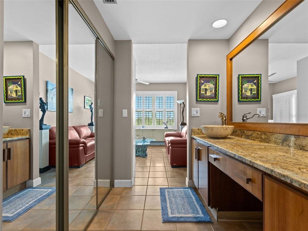
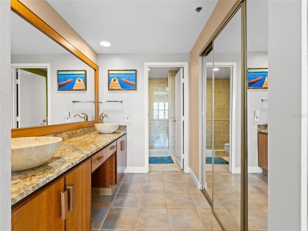
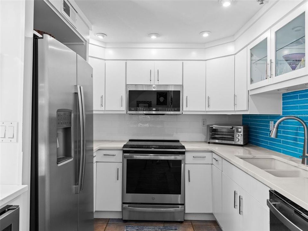
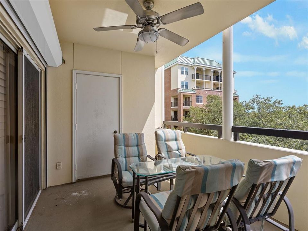
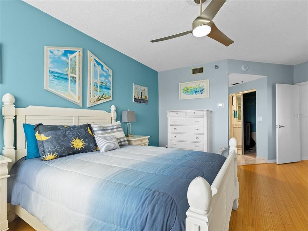
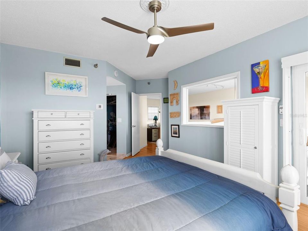
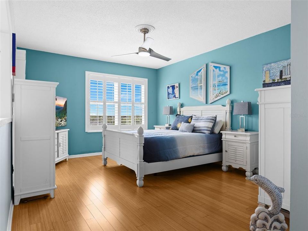
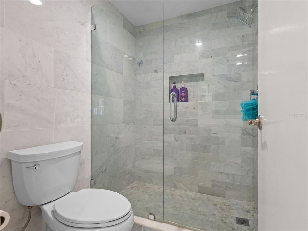
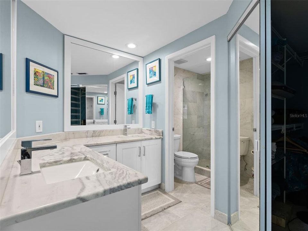
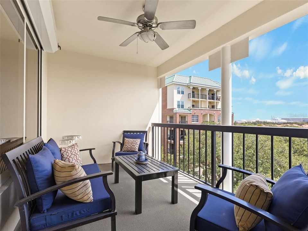
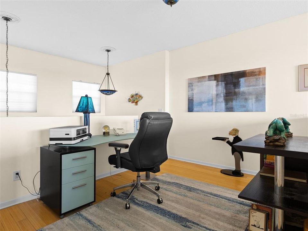
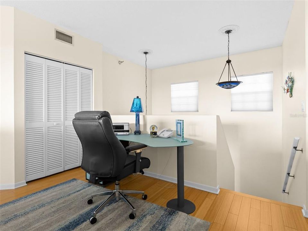
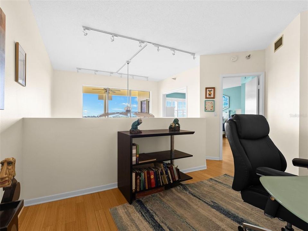
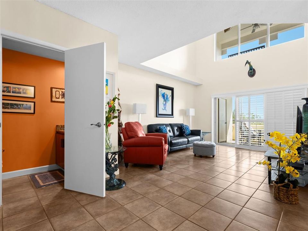
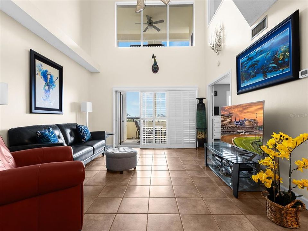
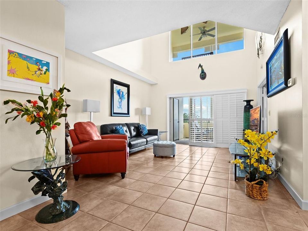
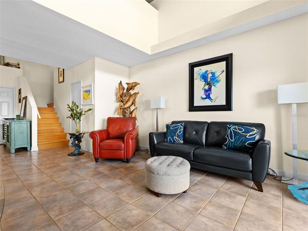
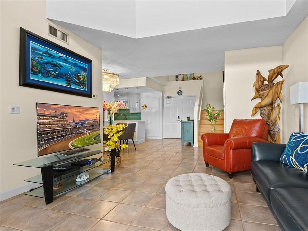
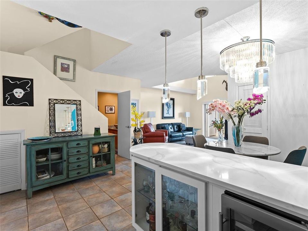
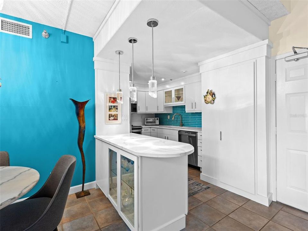
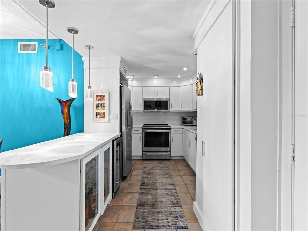
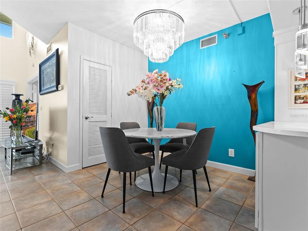
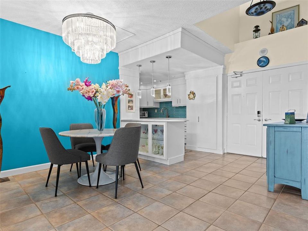
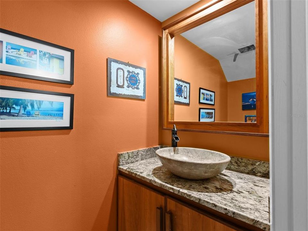
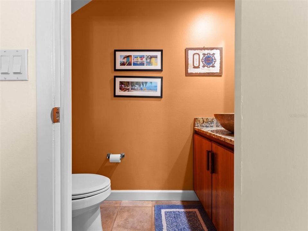
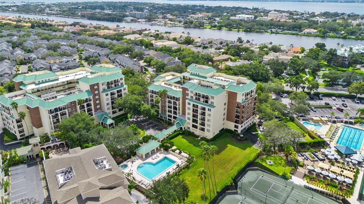
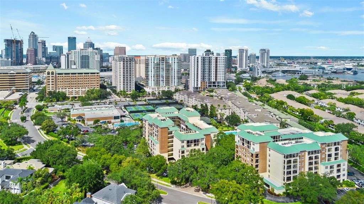
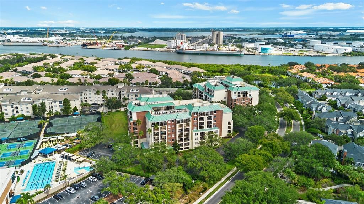
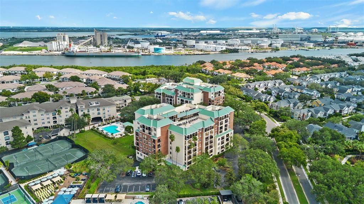
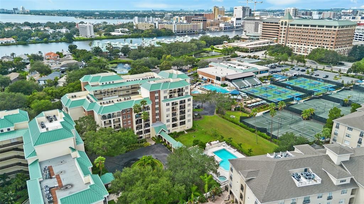
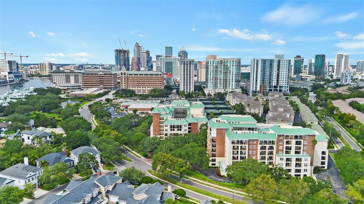
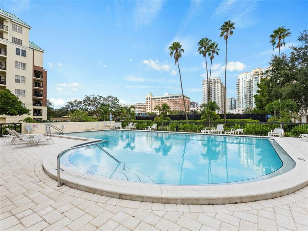
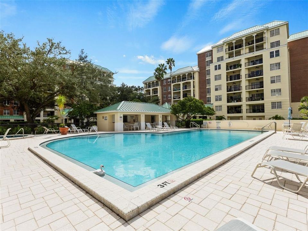
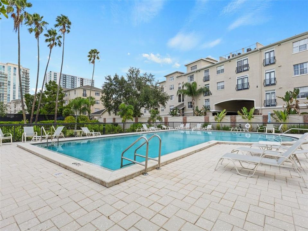
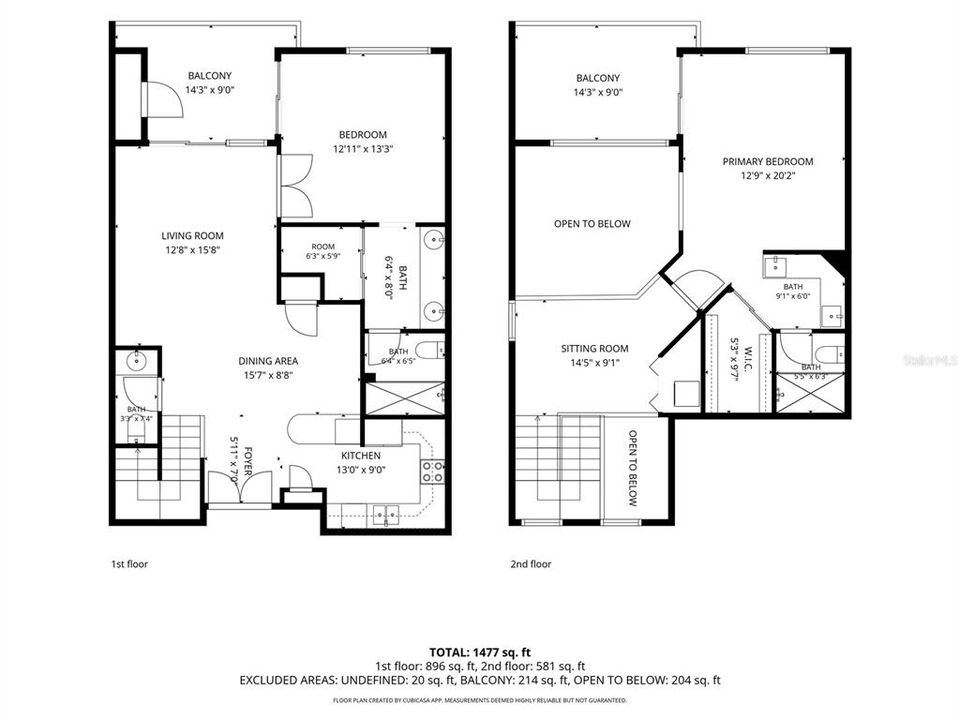
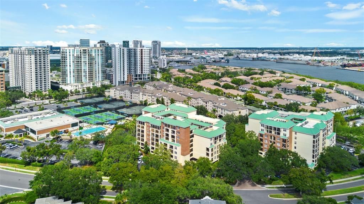
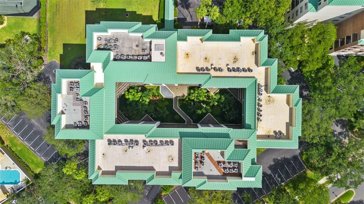
Coming soon..Experience the best of Harbour Island living in this beautifully updated 2-bedroom, 2 1/2 -bath condo located within one of downtown Tampa’s most desirable gated communities. Tucked behind the main gates in a private residential setting, this home offers a peaceful retreat while keeping you just minutes from everything downtown Tampa has to offer. Step inside to an inviting, well-maintained interior featuring ceramic tile flooring throughout the living room and kitchen downstairs and real wood flooring in the bedrooms, stairs and landing upstairs. Two story ceilings await in the main living area giving it a penthouse feel. The spacious upstairs primary suite features a walk-in closet, private ensuite bath with a walk-in shower and vanity, and sliding glass doors leading to a 72-square-foot balcony. Enjoy relaxing views of the surrounding greenery and wooded skyline from one of two balconies, which also includes additional storage. On the main floor you will find another bedroom with ensuite bathroom. High-impact windows and doors were installed, adding both security and peace of mind. The condo also includes one assigned under-building garage parking space, along with approximately 90 additional unreserved parking spaces surrounding the condominium buildings. Residents can enjoy the community’s beautiful pool and hot tub, lush landscaping and the privacy of gated Harbour Island living. With convenient access to major roadways and all the dining, entertainment, shopping and attractions of downtown Tampa nearby, this condo offers a great combination of comfort, convenience and location. Move in, add your personal touches and start enjoying the Harbour Island lifestyle!
Location

Details

Type:
Residential
Parking:
No Data
Year Built:
1987
Lot:
4.00 Acres
Heating:
Central / Electric
Price/sqft:
$449
Cooling:
Central Air
HOA:
$1,051

Valuation

Our model vs. what's actually selling nearby.
Estimate
$647,450
$302K – $773K
Confidence Low
List vs. estimate
At estimate
List $650,000 · +0.4%
List is in line with recent comparable activity.
Price per sq ft
$448
+92.7% vs. city median $232
Based on
22 MLS comparables
Median of recent comparable listings. Sold comps use closing price, active listings use list price.

Highlights

Annual tax
$3,906
2025
HOA
$1,050/mo
24-Hour Guard, Cable TV, Common Area Taxes
View
City
Furnished
Negotiable
Pets
Number Limit, Size Limit
All facts and features
  • Flooring

    • Ceramic Tile

    • Hardwood

    Heating

    • Central

    • Electric

    Cooling

    • Central Air

    Appliances

    • Dishwasher

    • Dryer

    • Electric Water Heater

    • Exhaust Fan

    • Refrigerator

    • Washer

    • Wine Refrigerator

    Other interior features

    • Ceiling Fan(s)

    • Crown Molding

    • Primary Bedroom Main Floor

    • PrimaryBedroom Upstairs

    • Stone Counters

    • Thermostat

    Bedrooms and bathrooms

    • Bedrooms: 2

    • Bathrooms: 1

    • Full bathrooms: 2

  • Property

    • Levels: Two

    • Exterior Features: Balcony / Dog Run / Lighting / Sidewalk / Storage

    Lot

    • Lot: 4.00 Acres

    Other Property Information

    • Parcel Number: A30291952D00000202404.0

    • Zoning: PD-A

  • Type and style

    • Property Type: Residential

    • Property Sub Type: Condominium

  • Utility

    • Cable Connected

    • Electricity Connected

    • Sewer Connected

    • Water Connected

  • Other financial information

    • HOA: $1,051

    • HOA Frequency: Monthly

    • Annual tax amount: $3,907

  • Source details

    • MLS ID: TB8552896

    Other facts

    • Construction Materials: Block

    • Foundation Details: Block

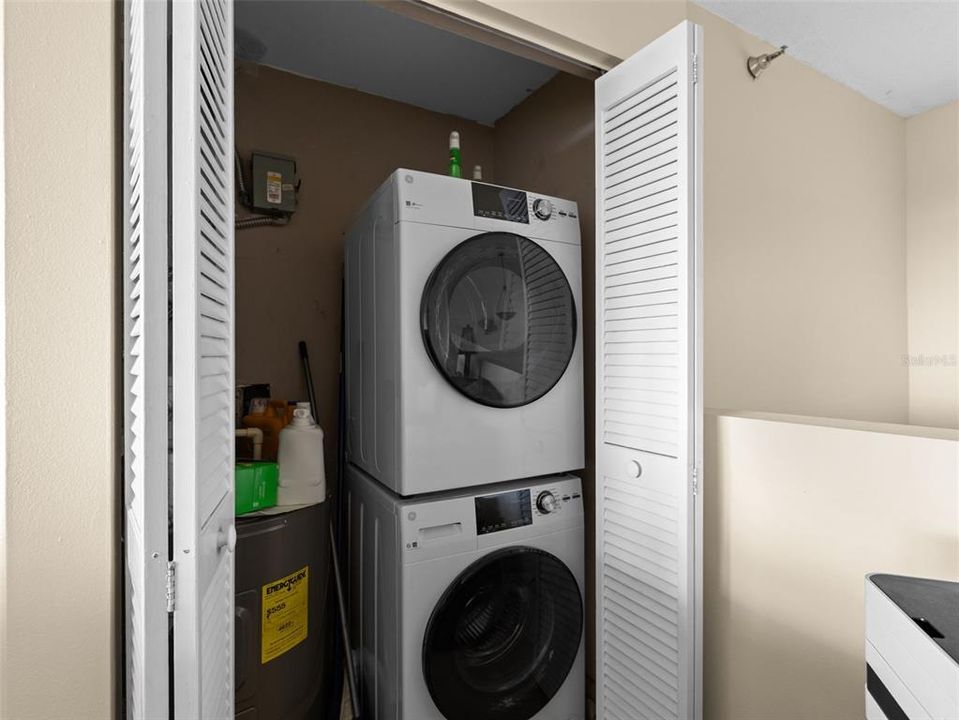
    • Laundry Features: Electric Dryer Hookup / Laundry Closet / Washer Hookup

    • Window Features: Insulated Windows / Shutters / Storm Window(s)

    • Direction Faces: North

    • Living Area: 1448

    • Water Source: None

    • Subdivision Name: HARBOUR COURT A CONDO

Private inquiry
Talk to the advisor on this listing.
Floor plans, HOA docs, off-market comparables, scheduling a private showing — one message, direct to the local specialist.

More like this

Active With Contract
$500,000
Commercial
0 room(s) · 2,880 sqft
OSCAWANA, TAMPA
1916 W PLATT STREET
Active With Contract
$480,000
House
2 bds · 2 ba · 1,850 sqft
MAC FARLANES REV MAP OF ADD, TAMPA
2540 W UNION STREET
Active With Contract
$555,000
Condo/Co-op
2 bds · 2 ba · 1,180 sqft
PARKCREST HARBOUR ISLAND CONDO, TAMPA
700 S HARBOUR ISLAND BOULEVARD UNIT 825
New
Active With Contract
$625,000
Condo/Co-op
3 bds · 2 ba · 1,368 sqft
HARBOUR COURT A CONDO, TAMPA
1002 S HARBOUR ISLAND BOULEVARD UNIT 1302
New
Active With Contract
$825,000
House
4 bds · 2 ba · 2,304 sqft
SUBURB ROYAL, TAMPA
912 W WEST STREET
New
Active With Contract
$724,900
Townhouse
3 bds · 2 ba · 2,302 sqft
MIRBELLA TWNHMS, TAMPA
2557 W PLATT STREET
New
Active With Contract
$575,000
House
3 bds · 3 ba · 1,574 sqft
WEST PINES REV MAP, TAMPA
2522 W LEMON STREET
New
Active With Contract
$829,000
House
4 bds · 2 ba · 1,890 sqft
WOODLAWN PARK REV, TAMPA
809 N OREGON AVENUE

Market around this address

Live counts in the same area.
View all

The multiple listing information is provided by the Stellar MLS from a copyrighted compilation of listings. The compilation of listings and each individual listing are ©2026-present Stellar MLS. All Rights Reserved. The information provided is for consumers' personal, noncommercial use and may not be used for any purpose other than to identify prospective properties consumers may be interested in purchasing. All properties are subject to prior sale or withdrawal. All information provided is deemed reliable but is not guaranteed accurate, and should be independently verified. Listing courtesy of: COASTAL PROPERTIES GROUP INTERNATIONAL