Sell Your Home
Get a free home valuation
Contact
Tell us about your needs
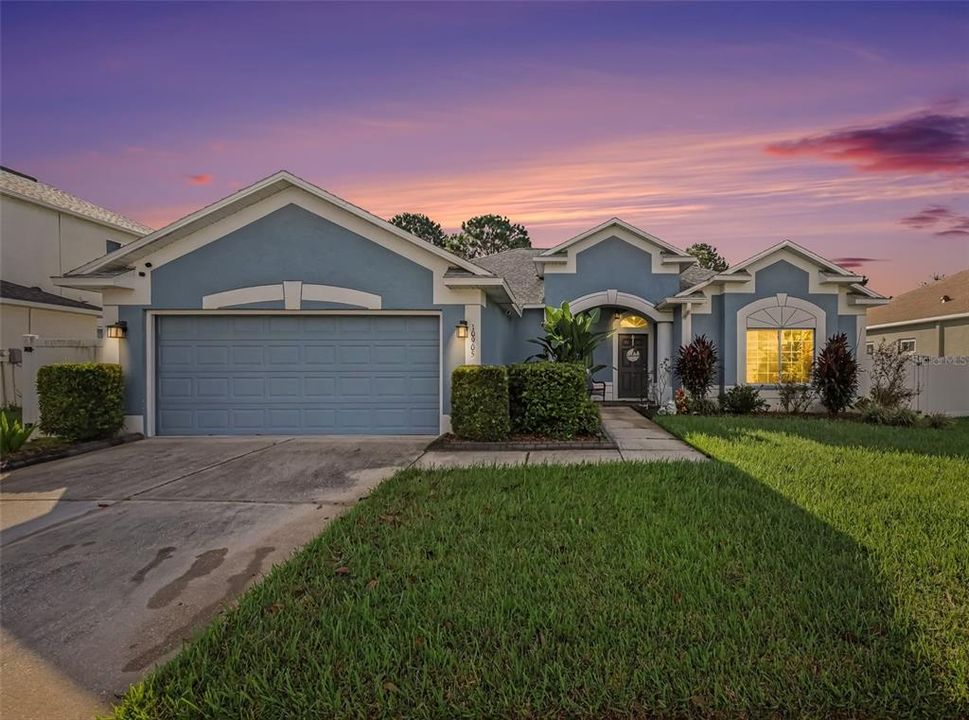
10905 HOFFNER EDGE DRIVE

House For Sale
$439,000

BTC: 5.25748503

ETH: 165.66037736

3 days
3 bds
2 ba
2,218 sqft

Overview

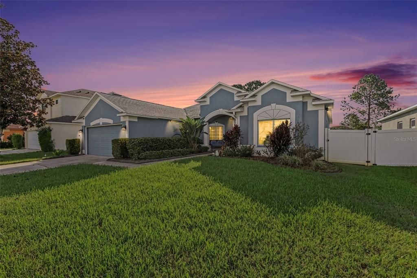
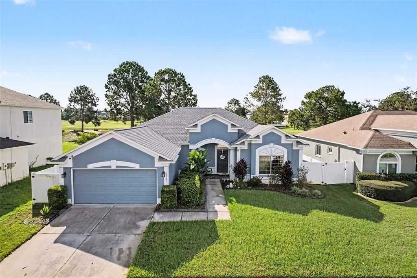
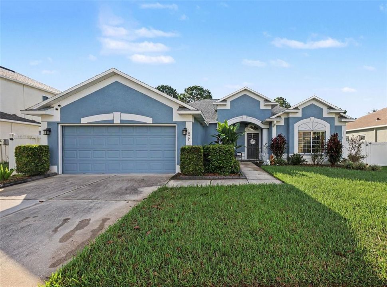
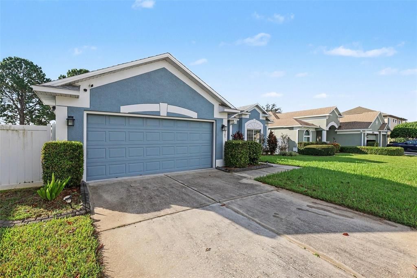
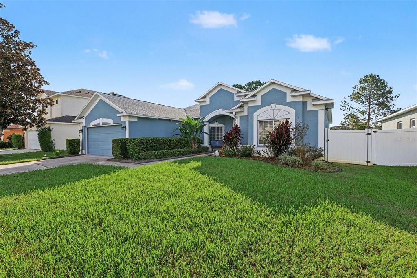
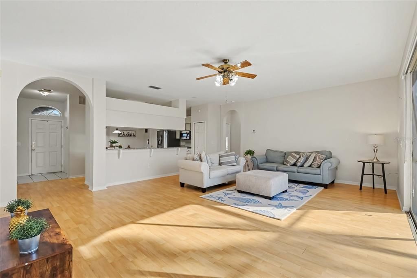
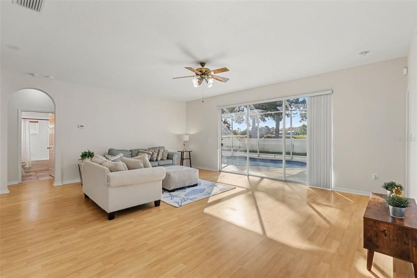
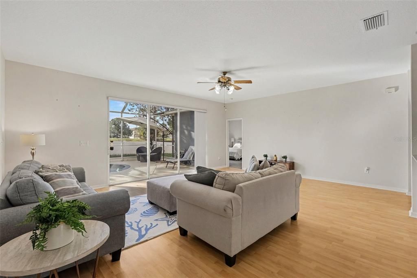
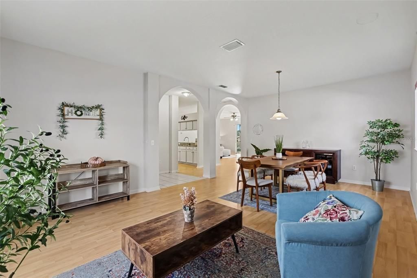
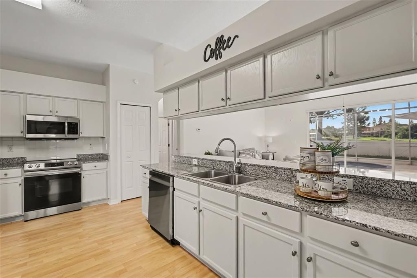
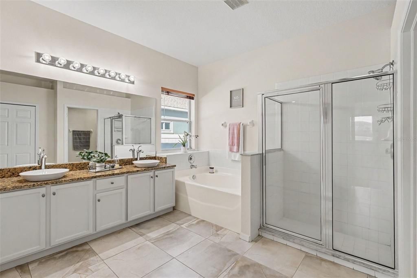
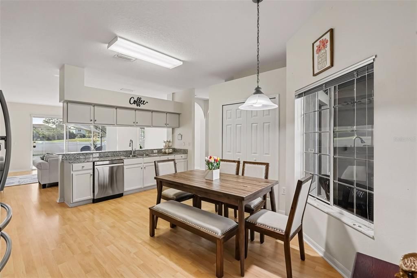
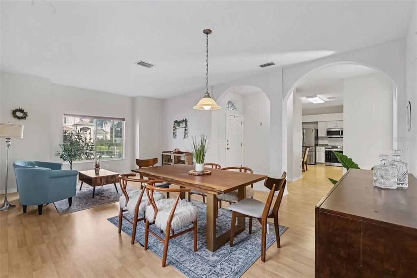
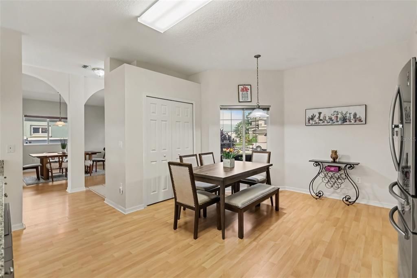
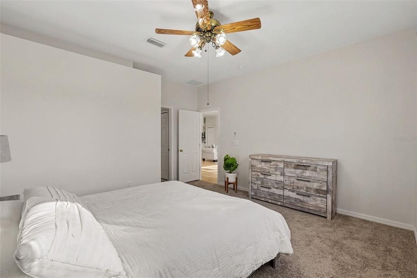
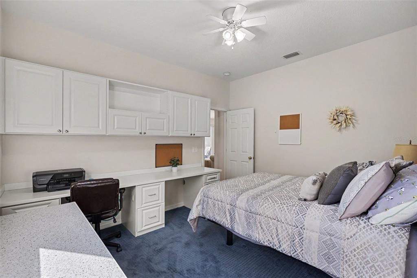
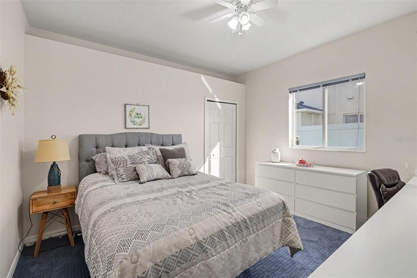
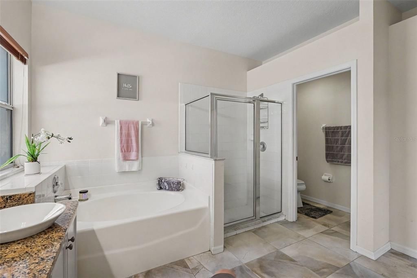
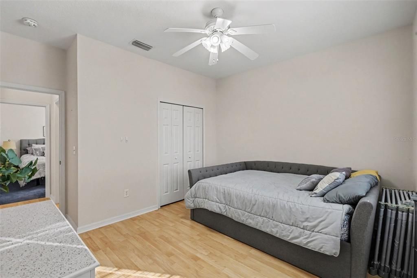
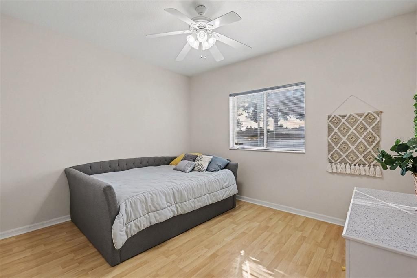
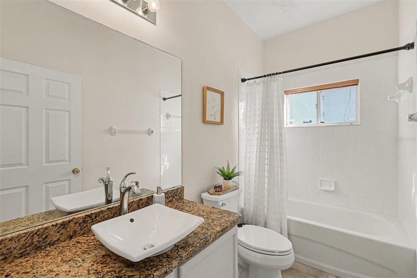
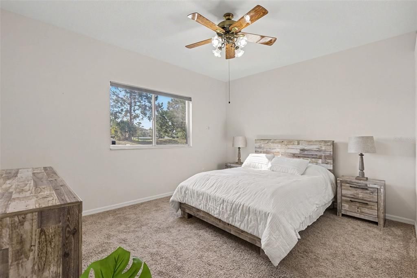
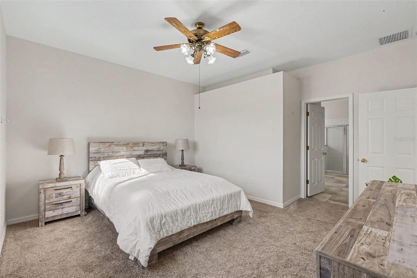
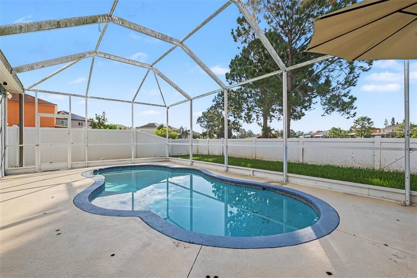
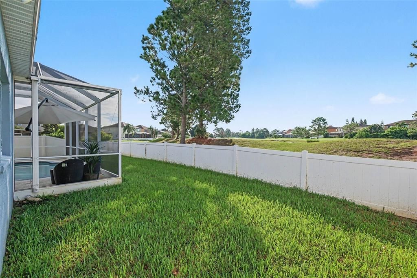
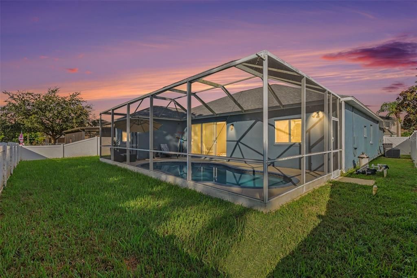
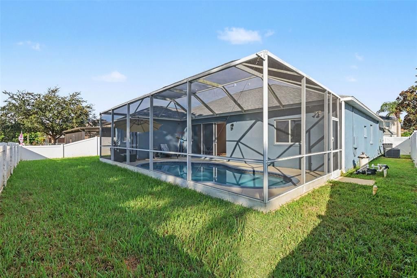
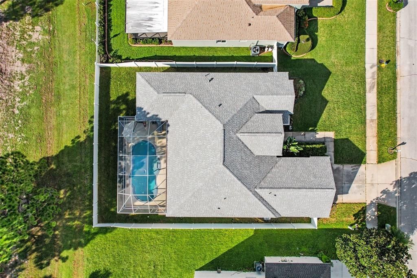
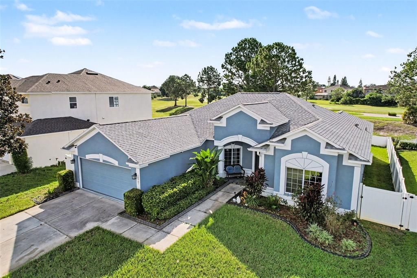
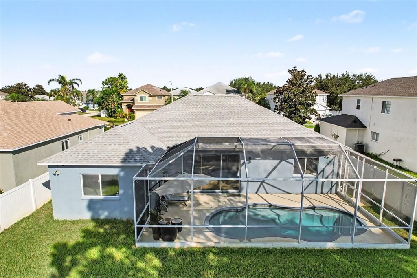
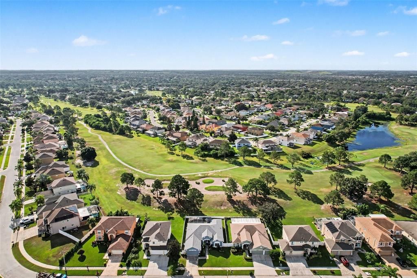
Welcome home! This stunning 3 bedroom, 2 bathroom pool home located on the 12th hole of the Summerfield Crossings golf course has been immaculately maintained inside and out. Entering through the foyer, the abundant living spaces are accented by the beautiful laminate flooring and flowing natural light. The separate formal living room and dining room are ideal for large dinners and gatherings and overflow into the kitchen and family room. The open kitchen features two pantry closets, granite countertops, eat-in dining space, and a bar-height countertop perfect for extra barstool seating. The split bedroom floor plan offers plenty of privacy for family or guests. The large primary bedroom features an en-suite bathroom with two sinks, a garden tub, a separate walk-in shower, and double closets: a large walk-in closet and a secondary closet perfect for linens or extra clothing. Across the family room are two sizeable secondary bedrooms and a guest bathroom. The custom cabinetry in the bedroom 2 is perfect for any virtual learners or a home office. From the massive family room, through the expansive sliding glass door, you'll enter in your own personal oasis complete with a fully screen enclosed pool with no rear neighbors and a peaceful view of the golf course. Upgrades galore! 2024 roof, HVAC 2018, hurricane shutters, new pool pump, new appliances, pest defense tubes in walls, solar security film on all windows, a fully fenced yard, and much more! Summerfield features 2 pools, fitness center, tennis courts, volleyball court, playground, gym, dog parks, and more! The Westlake community of Summerfield has LOW HOA and NO CDD. This is truly a must see! Riverview is conveniently located near I-75 and US-301 for an effortless commute to MacDill AFB, Tampa, St. Pete, and Bradenton. Easily accessible restaurants, shopping, and only a short drive to the beautiful Gulf beaches makes this location has it all.

Location

Details

Type:
Residential
Parking:
No Data
Year Built:
2004
Lot:
0.16 Acres
Heating:
Central / Electric
Price/sqft:
$198
Cooling:
Central Air
HOA:
$130

Valuation

Our model vs. what's actually selling nearby.
Estimate
$439,000
$331K – $489K
Confidence Low
List vs. estimate
At estimate
List $439,000 · +0.0%
List is in line with recent comparable activity.
Price per sq ft
$197
+4.8% vs. city median $188
Based on
9 MLS comparables
Median of recent comparable listings. Sold comps use closing price, active listings use list price.

Highlights

Annual tax
$7,580
2025
HOA
$130/qtr
Community Pool, Recreational Facilities
Pool
Child Safety Fence
Garage
2 car garage
Pets
Allowed
All facts and features
  • Flooring

    • Carpet

    • Ceramic Tile

    • Laminate

    Heating

    • Central

    • Electric

    Cooling

    • Central Air

    Appliances

    • Dishwasher

    • Disposal

    • Dryer

    • Range

    • Range Hood

    • Refrigerator

    • Washer

    Other interior features

    • Ceiling Fan(s)

    • Eating Space In Kitchen

    • Split Bedroom

    • Walk-In Closet(s)

    • Window Treatments

    Bedrooms and bathrooms

    • Bedrooms: 3

    • Full bathrooms: 2

  • Property

    • Levels: One

    • Pool Private: Yes

    • Exterior Features: Hurricane Shutters / Other / Sliding Doors

    Lot

    • Lot: 0.16 Acres

    Other Property Information

    • Parcel Number: U08312060300000300028.0

    • Zoning: PD

  • Type and style

    • Property Type: Residential

    • Property Sub Type: Single Family Residence

  • Utility

    • Electricity Connected

    • Other

    • Public

    • Sewer Connected

    • Water Connected

  • Other financial information

    • HOA: $130

    • HOA Frequency: Quarterly

    • Annual tax amount: $7,580

  • Source details

    • MLS ID: TB8551824

    Other facts

    • Construction Materials: Block / Stucco

    • Foundation Details: Slab

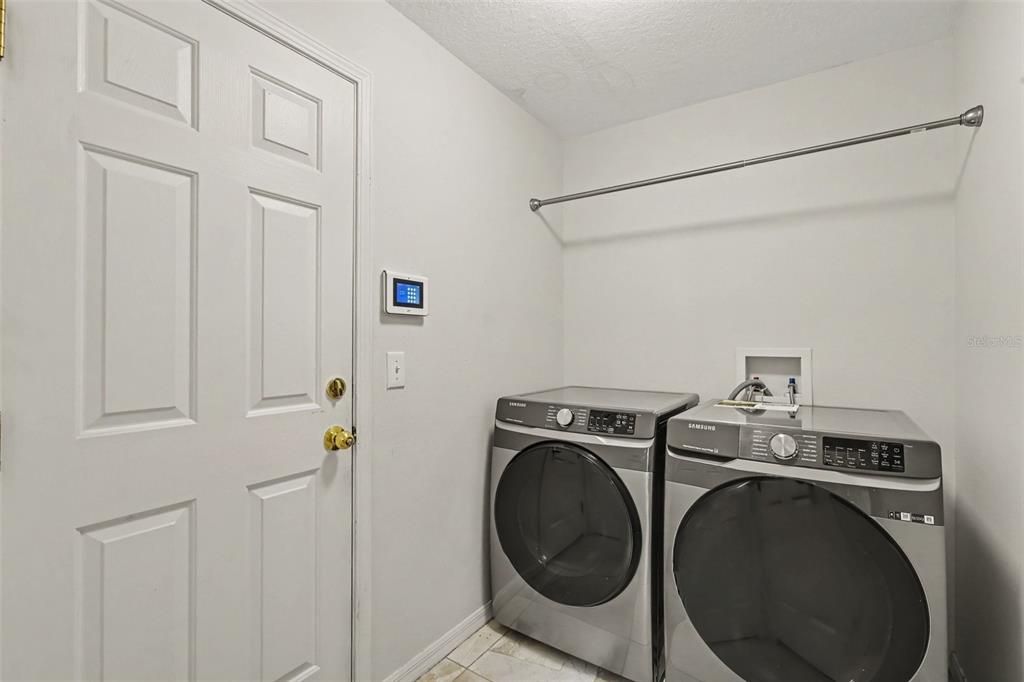
    • Laundry Features: Laundry Room

    • Pool Features: Child Safety Fence / Deck / In Ground / Screen Enclosure

    • Direction Faces: Northwest

    • Garage Spaces: 2

    • Attached Garage: Yes

    • Garage: Yes

    • Living Area: 2218

    • Water Source: Public

    • Subdivision Name: SUMMERFIELD VILLAGE 1 TR 11

Private inquiry
Talk to the advisor on this listing.
Floor plans, HOA docs, off-market comparables, scheduling a private showing — one message, direct to the local specialist.

More like this

For Sale
$399,000
House
4 bds · 2 ba · 2,046 sqft
WATERLEAF PH 6B, RIVERVIEW
13338 WATERLEAF GARDEN CIRCLE
For Sale
$315,000
House
3 bds · 2 ba · 1,668 sqft
MEADOWBROOKE AT SUMMERFIELD UNIT II, RIVERVIEW
13424 SILVERCREEK DRIVE
New
For Sale
$449,900
House
4 bds · 3 ba · 2,516 sqft
BELMONT PHASE 1A, RUSKIN
14303 KING TOM PLACE
New
For Sale
$529,900
House
3 bds · 3 ba · 2,571 sqft
PANTHER TRACE PH 2A-2 UNIT, RIVERVIEW
12348 SILTON PEACE DRIVE
New
For Sale
$334,900
House
3 bds · 2 ba · 2,060 sqft
BELMONT PH 1A, RUSKIN
10216 STEDFAST COURT
New
For Sale
$319,995
Townhouse
3 bds · 2 ba · 1,854 sqft
BELMONT TWNHMS PRCL F, SUN CITY CENTER
14311 EASY GOER STREET
New
For Sale
$399,000
House
4 bds · 2 ba · 2,162 sqft
SOUTH FORK TR O PH 1, RIVERVIEW
11620 KILKENNY CORAL DRIVE
New
For Sale
$400,000
House
4 bds · 2 ba · 3,134 sqft
SOUTH FORK, RIVERVIEW
10924 SUBTLE TRAIL DRIVE

Market around this address

Live counts in the same area.
View all

The multiple listing information is provided by the Stellar MLS from a copyrighted compilation of listings. The compilation of listings and each individual listing are ©2026-present Stellar MLS. All Rights Reserved. The information provided is for consumers' personal, noncommercial use and may not be used for any purpose other than to identify prospective properties consumers may be interested in purchasing. All properties are subject to prior sale or withdrawal. All information provided is deemed reliable but is not guaranteed accurate, and should be independently verified. Listing courtesy of: LPT REALTY, LLC