Sell Your Home
Get a free home valuation
Contact
Tell us about your needs
10919 129TH AVENUE

House For Sale
$500,000

BTC: 7.72558714

ETH: 262.79275112

1 days
3 bds
2 ba
1,608 sqft

Overview

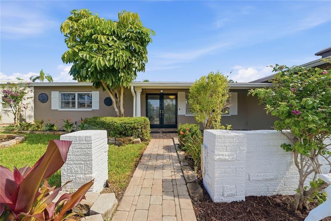
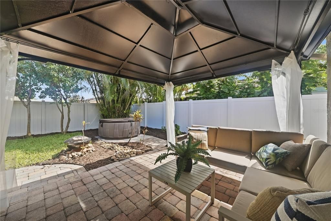
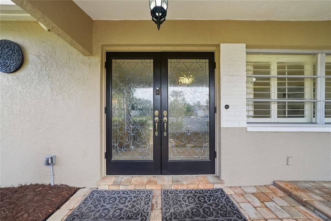
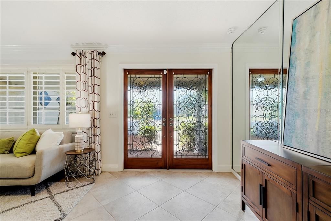
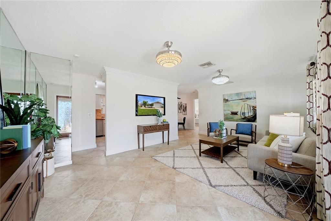
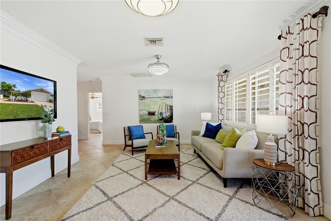
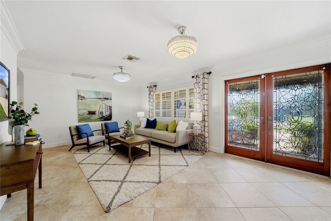
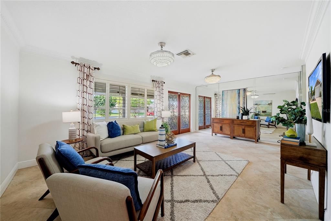
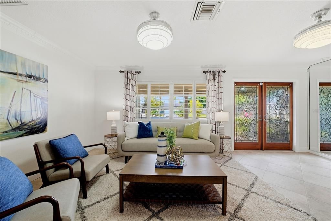
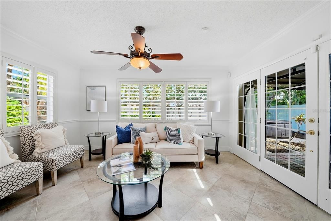
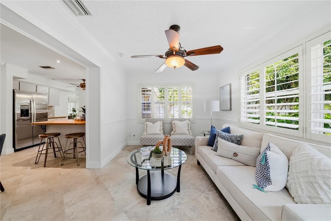
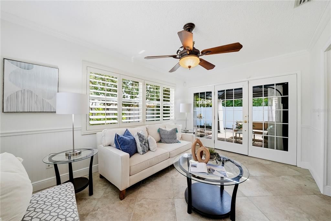
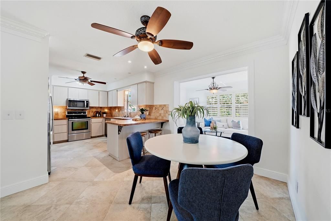
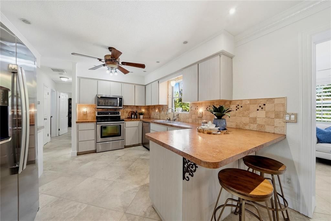
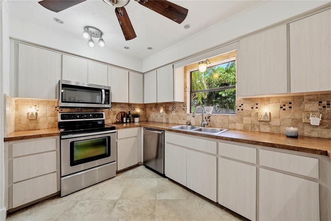
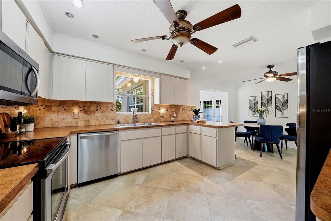
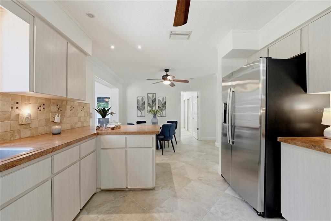
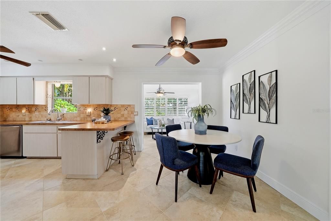
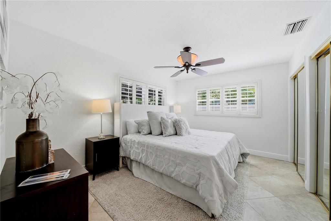
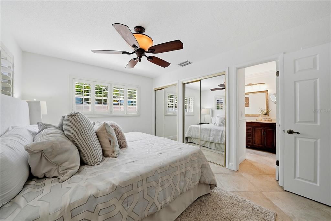
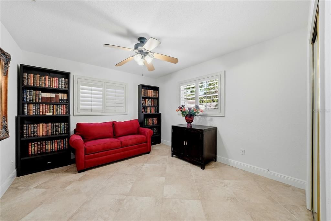
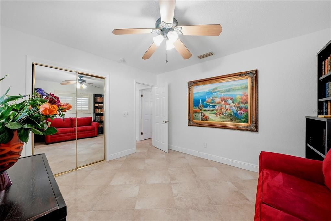
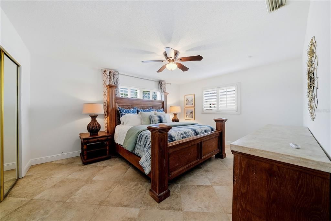
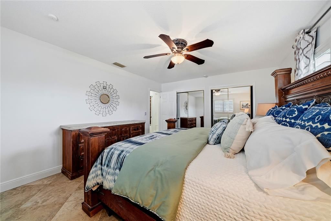
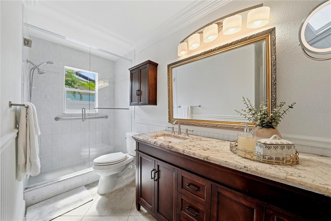
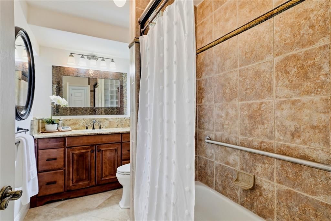
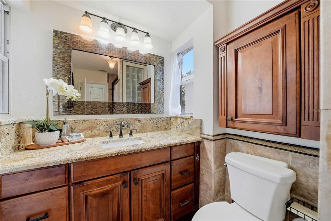
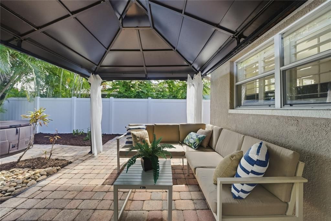
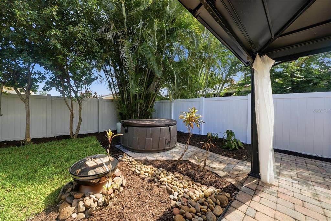
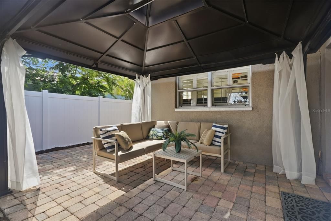
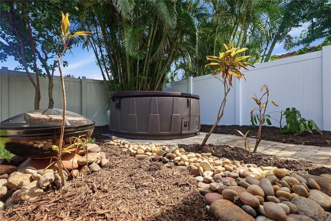
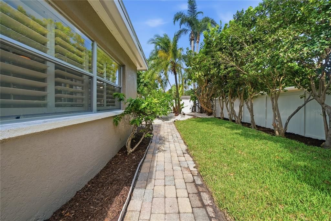
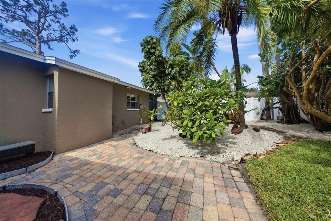
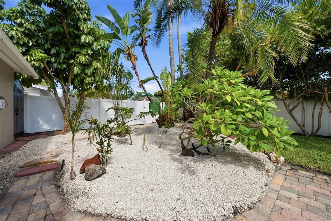
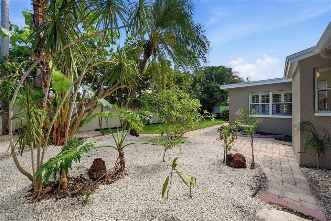
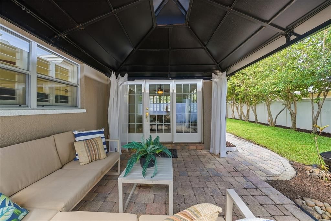
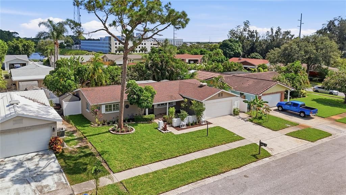
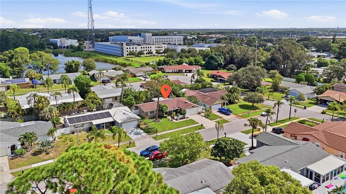
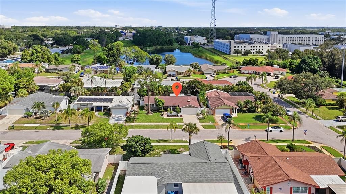
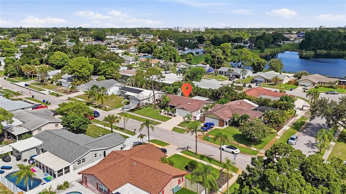
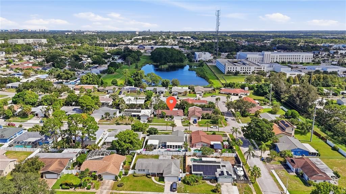
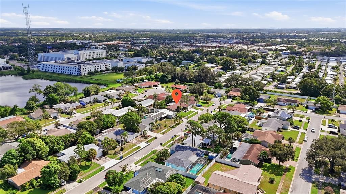
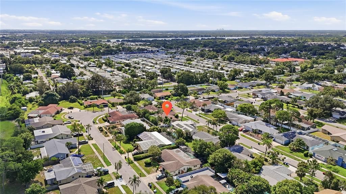
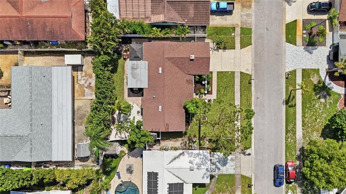
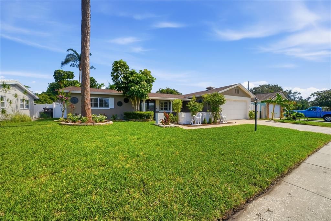
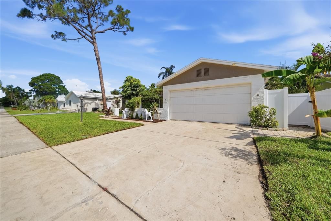
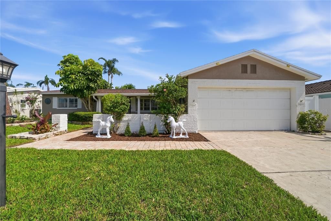
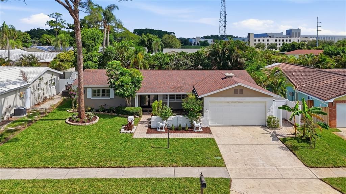
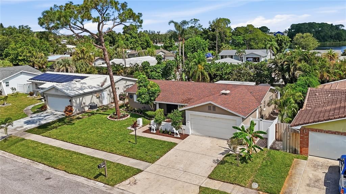
FRESHLY REVITALIZED INSIDE & OUT — READY FOR ITS NEXT OWNER! Welcome to this 3-bedroom, 2-bath, 1,608-square-foot block home with a 2-car garage in Orangewood Estates. A tremendous amount of care and attention has recently gone into refreshing this property and preparing it for its next chapter. Step inside to a bright, freshly painted interior with new paint throughout the walls, ceilings, molding and trim. Tile flooring throughout has been professionally cleaned, along with a professional deep cleaning of the entire interior. Both bathrooms were updated in 2016. The transformation continues outdoors with all-new irrigation, fresh sod, revitalized landscaping, new mulch, decorative shell and river rock, extensive tree trimming and removal of nuisance vegetation creating an inviting and usable outdoor retreat. The brand new copper fire pit and river-rock dry creek bed are included as a gift from the listing agent. A new privacy fence and gate surrounds the property and includes a dedicated concealed area for trash-can storage. Enjoy Florida living from the covered outdoor patio or relax in the 2022 hot tub surrounded by the newly refreshed landscape. A pre-listing four-point inspection was completed, and identified electrical, plumbing and roof items were addressed prior to going on the market, including roof and gutter maintenance and repairs. The roof and HVAC system date to 2016. Conveniently located near Largo High School and magnet schools, Largo Mall nearby, and approximately 10 minutes from Indian Rocks Beach, with easy access to Clearwater Beach and approximately 25 minutes to vibrant Downtown St. Petersburg. This home offers the opportunity to enjoy all the improvements already completed while still adding your own personal touches. Come see the transformation for yourself!
Location

Florida LARGO 33778 House For Sale

Details

Type:
Residential
Parking:
Garage Door Opener / On Street
Year Built:
1974
Lot:
0.16 Acres
Heating:
Central / Electric
Price/sqft:
$311
Cooling:
Central Air
HOA:
No Data

Valuation

Our model vs. what's actually selling nearby.
Estimate
$432,000
$298K – $550K
Confidence Low
List vs. estimate
$68K above estimate
List $500,000 · +15.7%
Our model says this listing is priced above recent comparable activity. Room to negotiate.
Price per sq ft
$310
-4.9% vs. city median $326
Based on
99 MLS comparables
Median of recent comparable listings. Sold comps use closing price, active listings use list price.

Highlights

Annual tax
$3,125
2026
Garage
2 car garage
Pets
Allowed
All facts and features
  • Flooring

    • Porcelain Tile

    Heating

    • Central

    • Electric

    Cooling

    • Central Air

    Appliances

    • Cooktop

    • Dishwasher

    • Microwave

    • Refrigerator

    • Water Filtration System

    • Water Softener

    Other interior features

    • Ceiling Fan(s)

    • Crown Molding

    • Thermostat

    • Window Treatments

    Bedrooms and bathrooms

    • Bedrooms: 3

    • Full bathrooms: 2

  • Parking

    • Garage Door Opener

    • On Street

    Property

    • Levels: One

    • Exterior Features: French Doors

    Lot

    • Lot: 0.16 Acres

    Other Property Information

    • Parcel Number: 093015647390060060

    • Zoning: RES

  • Type and style

    • Property Type: Residential

    • Property Sub Type: Single Family Residence

  • Utility

    • BB/HS Internet Available

    • Cable Available

    • Cable Connected

    • Electricity Connected

    • Natural Gas Connected

    • Phone Available

    • Public

    • Sewer Connected

    • Sprinkler Well

    • Street Lights

    • Underground Utilities

    • Water Connected

  • Other financial information

    • Annual tax amount: $3,125

  • Source details

    • MLS ID: TB8539025

    Other facts

    • Construction Materials: Block

    • Foundation Details: Slab

    • Laundry Features: In Garage

    • Lot Features: City Lot / Landscaped / Near Public Transit

    • Patio And Porch Features: Covered / Deck / Front Porch / Patio / Rear Porch

    • Window Features: Shutters / Window Treatments

    • Direction Faces: South

    • Other Structures: Shed(s)

    • Architectural Style: Florida

    • Garage Spaces: 2

    • Attached Garage: Yes

    • Garage: Yes

    • Living Area: 1608

    • Water Source: Public

    • Subdivision Name: ORANGEWOOD ESTATES SUB SEC 2

Private inquiry
Talk to the advisor on this listing.
Floor plans, HOA docs, off-market comparables, scheduling a private showing — one message, direct to the local specialist.

More like this

New
For Sale
$420,000
House
3 bds · 2 ba · 1,380 sqft
CLEARWOOD SUB 6TH ADD, SEMINOLE
8718 94TH ST
New
For Sale
$615,000
House
4 bds · 2 ba · 1,999 sqft
DEL ROBLES, CLEARWATER
1862 DEL ROBLES DRIVE
New
For Sale
$399,900
House
2 bds · 2 ba · 1,323 sqft
EAST RIDGE LAKE 1ST ADD, SEMINOLE
8927 LAKEWOOD DRIVE
New
For Sale
$509,900
House
3 bds · 2 ba · 1,539 sqft
SEMINOLE GROVE ESTATES NORTH ADD, SEMINOLE
11798 DAVID COURT
New
For Sale
$479,000
House
3 bds · 2 ba · 1,355 sqft
SEMINOLE GROVE ESTATES WEST ADD, SEMINOLE
12033 KAY DRIVE
New
For Sale
$399,900
Multi-family
3 bds · 1,558 sqft
GENESEE HEIGHTS, LARGO
1000 8TH AVENUE NW
New
For Sale
$529,000
House
2 bds · 2 ba · 1,430 sqft
LAKE BELLEAIR, BELLEAIR BLUFFS
1901 MARLIN DRIVE
New
For Sale
$449,900
House
3 bds · 2 ba · 1,690 sqft
PLANTATION PALMS SEC 2, LARGO
12811 LAKE DRIVE

Market around this address

Live counts in the same area.
View all

The multiple listing information is provided by the Stellar MLS from a copyrighted compilation of listings. The compilation of listings and each individual listing are ©2026-present Stellar MLS. All Rights Reserved. The information provided is for consumers' personal, noncommercial use and may not be used for any purpose other than to identify prospective properties consumers may be interested in purchasing. All properties are subject to prior sale or withdrawal. All information provided is deemed reliable but is not guaranteed accurate, and should be independently verified. Listing courtesy of: MELODY STANG REALTY INC