Sell Your Home
Get a free home valuation
Contact
Tell us about your needs
1901 MARLIN DRIVE

House For Sale
$529,000

BTC: 8.17367120

ETH: 278.03473069

4 days
2 bds
2 ba
1,430 sqft

Overview

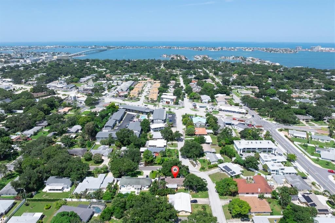
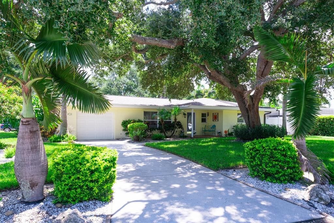
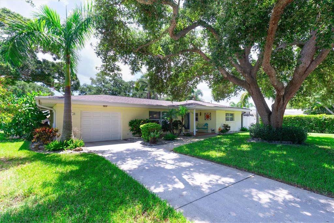
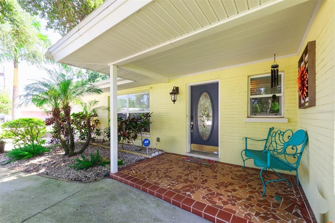
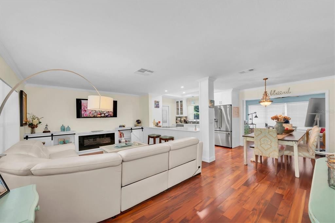
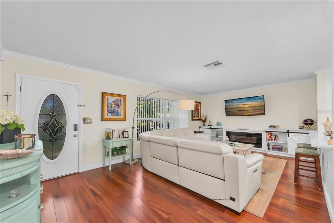
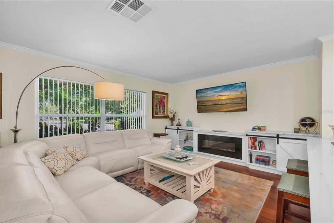
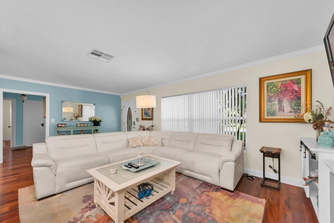
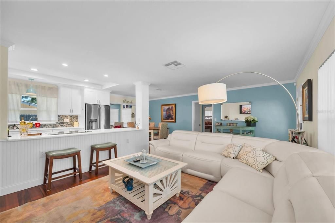
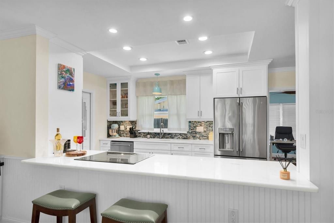
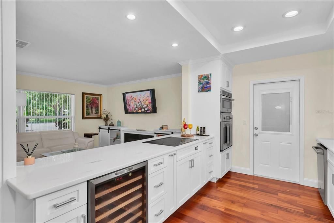
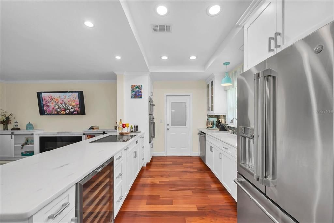
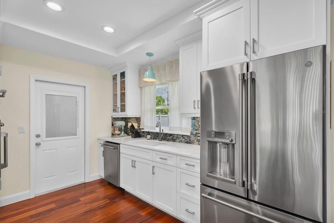
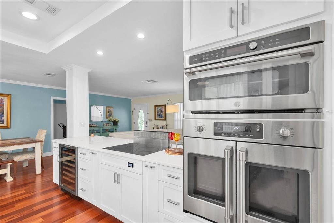
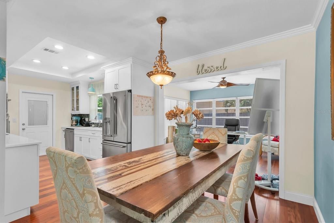
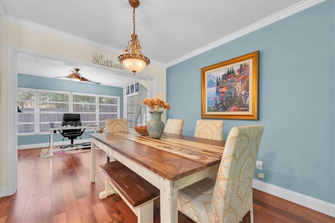
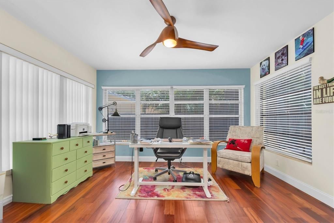
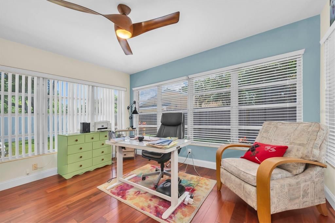
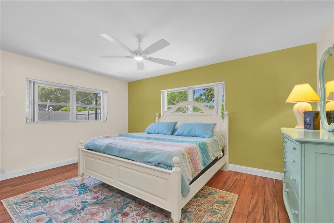
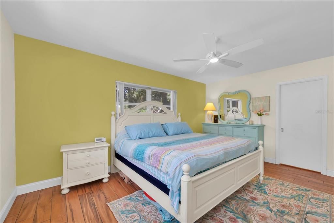
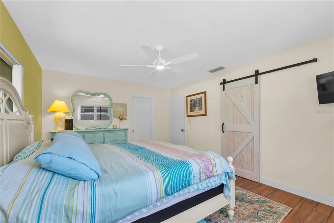
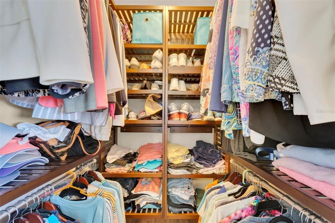
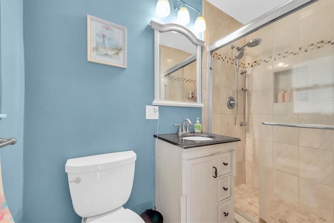
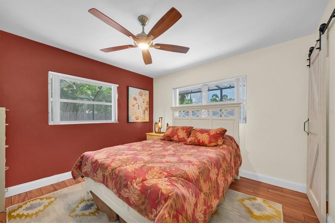
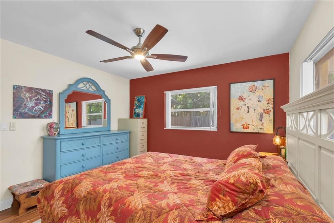
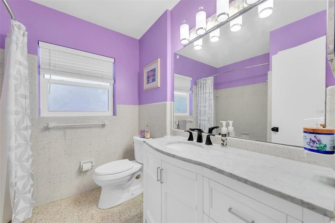
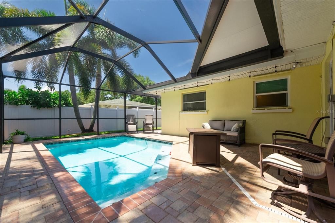
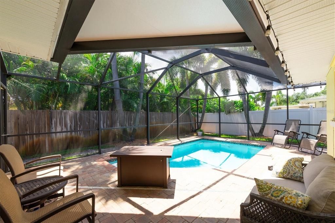
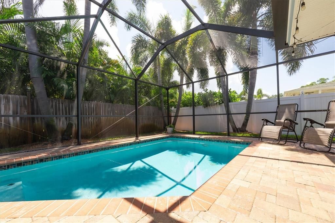
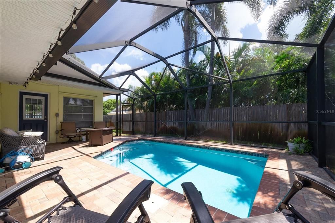
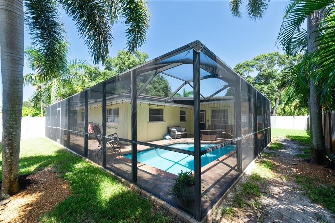
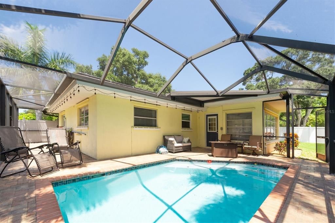
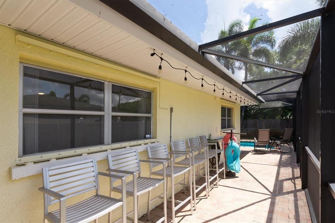
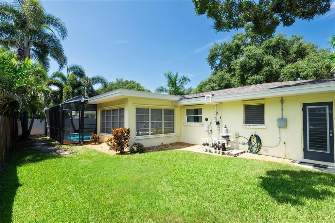
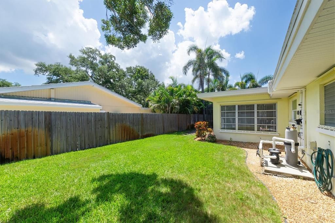
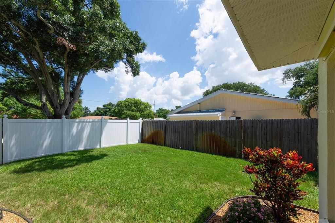
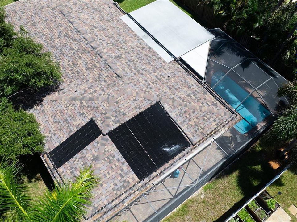
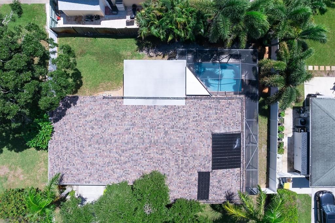
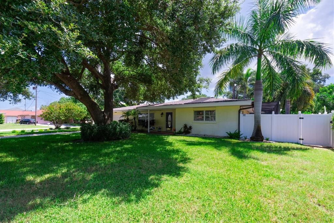
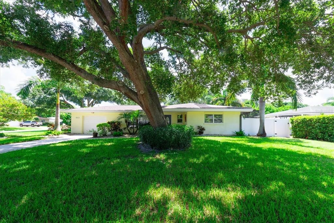
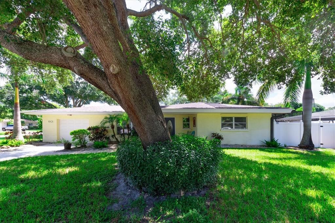
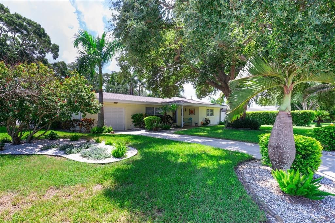
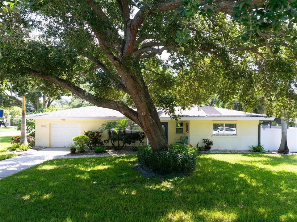
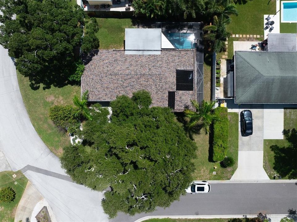
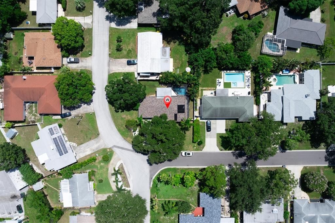
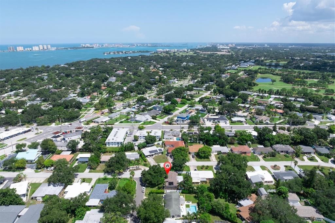
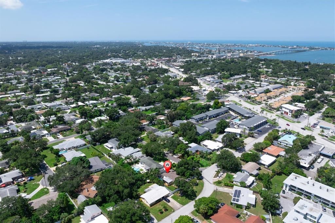
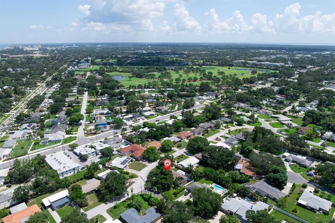
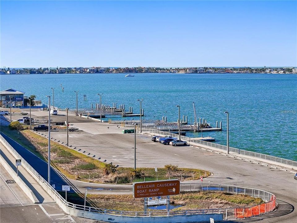
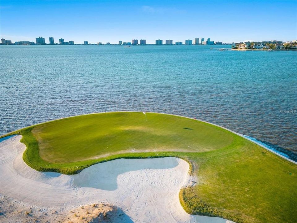
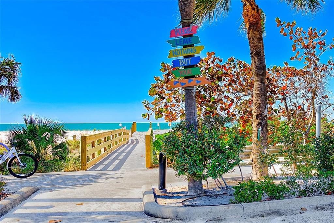

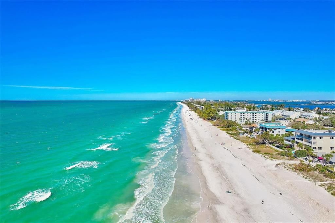
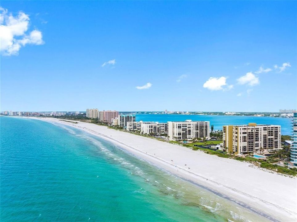
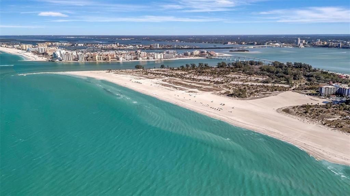
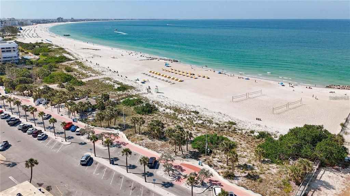
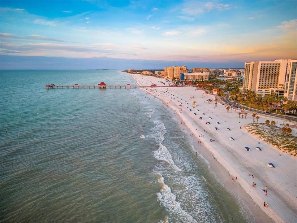
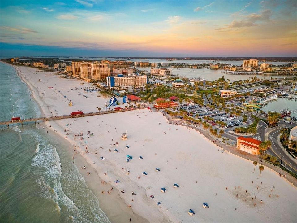
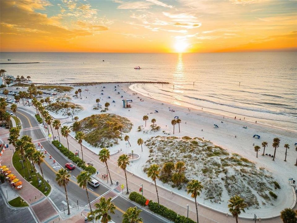
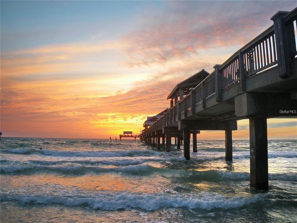
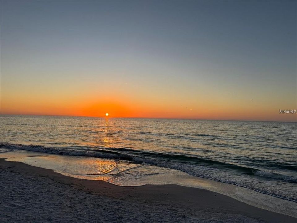
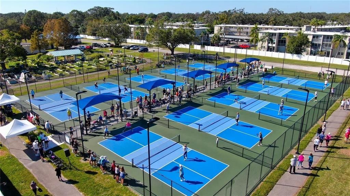
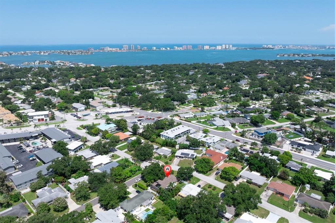
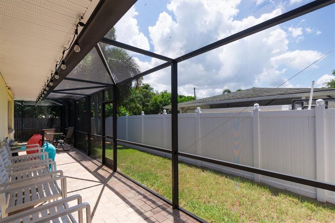
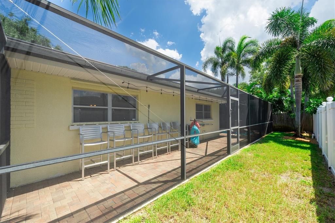
LOCATION LOCATION LOCATION!!! Here's your chance to Enjoy the Beach Life without paying the Beach Prices!! Welcome to this CORNER LOT BLOCK home Located Just 5mins from the Beach! in a Very Desirable part of Belleair Bluffs, Sitting in a HIGH & DRY part of Belleair Bluffs in a NON-FLOOD Zone and NO EVACUATION Zone! So you don't have to worry about any Hurricanes or Flooding! And NO HOA or CDD Fees! This home has been Tastefully UPDATED and Very Very Well Maintained by the seller! This Home Features a NEW ROOF (2023) a NEW AC (2024) a NEW WATER HEATER (2025) This home also Features a SALT WATER POOL that is SCREENED-IN with SOLAR PANELS that Power and HEAT the Pool throughout the Year!! and is FULLY PAID For, which will Lower your monthly Electric bills every month!! This home also Features Beautiful Engineered Hardwood Floors Throughout and a Beautiful Fully Remodeled and Upgraded Kitchen with Newer Commercial Grade GE Cafe' Appliances. This home has Lush Landscaping throughout, paired with an in-ground sprinkler system with a Well for Irrigation which will help lower your water bill every month! Step into your own Private TROPICAL retreat, designed for seamless outdoor entertaining and relaxation. This home Also features a Fully Fenced yard and Hurricane Shutters throughout! And Much much more!! Too Many Updates to even list.. Conveniently Located near Restaurants, Bars, Shopping, PICKLEBALL Courts, GOLF, Fishing and BOAT Launch just a few minutes away and just a short Bike ride to the Beach! Only 30mins to Downtown St Pete and 30mins to Tampa International Airport. Life's too short, Come Enjoy the Beach and Florida Lifestyle with this Very Low Maintenance Home in An Amazing Location!
Location

Details

Type:
Residential
Parking:
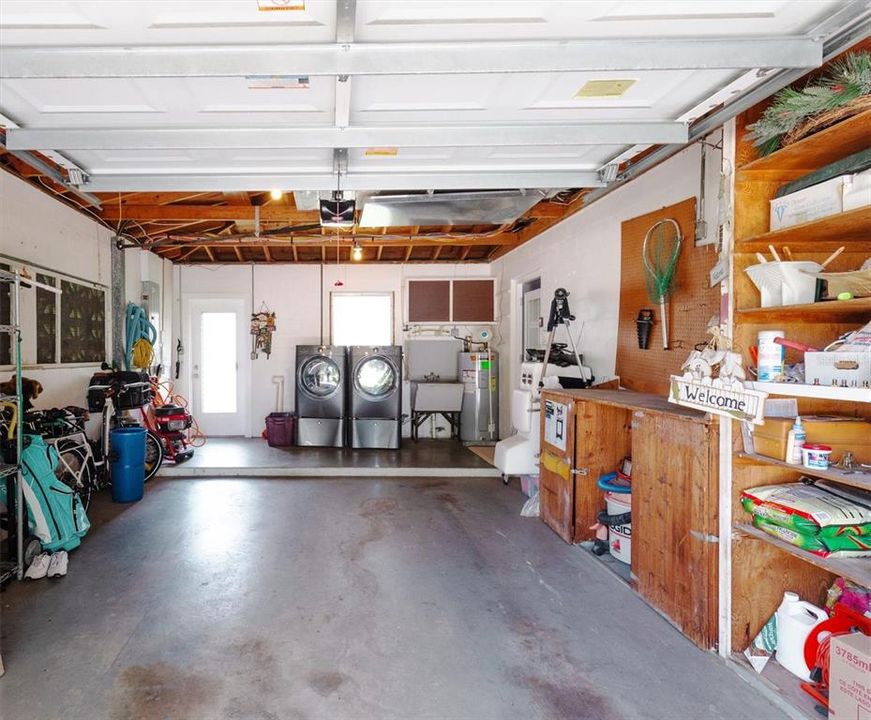
Oversized / Workshop in Garage
Year Built:
1957
Lot:
0.19 Acres
Heating:
Central / Electric / Solar
Price/sqft:
$370
Cooling:
Central Air
HOA:
No Data

Valuation

Our model vs. what's actually selling nearby.
Estimate
$359,000
$249K – $499K
Confidence Low
List vs. estimate
$170K above estimate
List $529,000 · +47.4%
Our model says this listing is priced above recent comparable activity. Room to negotiate.
Price per sq ft
$369
+3.9% vs. city median $356
Based on
100 MLS comparables
Median of recent comparable listings. Sold comps use closing price, active listings use list price.

Highlights

Annual tax
$2,360
2025
Pool
Heated
Garage
1 car garage
All facts and features
  • Flooring

    • Luxury Vinyl

    • Terrazzo

    • Tile

    Heating

    • Central

    • Electric

    • Solar

    Cooling

    • Central Air

    Appliances

    • Built-In Oven

    • Convection Oven

    • Cooktop

    • Dishwasher

    • Disposal

    • Dryer

    • Electric Water Heater

    • Exhaust Fan

    • Microwave

    • Range

    • Range Hood

    • Refrigerator

    • Washer

    Other interior features

    • Ceiling Fan(s)

    • Crown Molding

    • Kitchen/Family Room Combo

    • L Dining

    • Living Room/Dining Room Combo

    • Open Floorplan

    • Primary Bedroom Main Floor

    • Solid Wood Cabinets

    • Split Bedroom

    • Thermostat

    • Window Treatments

    Bedrooms and bathrooms

    • Bedrooms: 2

    • Full bathrooms: 2

  • Parking

    • Oversized

    • Workshop in Garage

    Property

    • Levels: One

    • Pool Private: Yes

    • Exterior Features: Hurricane Shutters / Irrigation System / Lighting

    Lot

    • Lot: 0.19 Acres

    Other Property Information

    • Parcel Number: 332915474480020010

  • Type and style

    • Property Type: Residential

    • Property Sub Type: Single Family Residence

  • Utility

    • Cable Connected

    • Electricity Connected

    • Public

    • Solar

    • Sprinkler Well

    • Street Lights

    • Water Connected

  • Other financial information

    • Annual tax amount: $2,360

  • Source details

    • MLS ID: TB8538688

    Other facts

    • Construction Materials: Block / Brick / Concrete

    • Foundation Details: Slab

    • Fireplace Features: Electric / Family Room

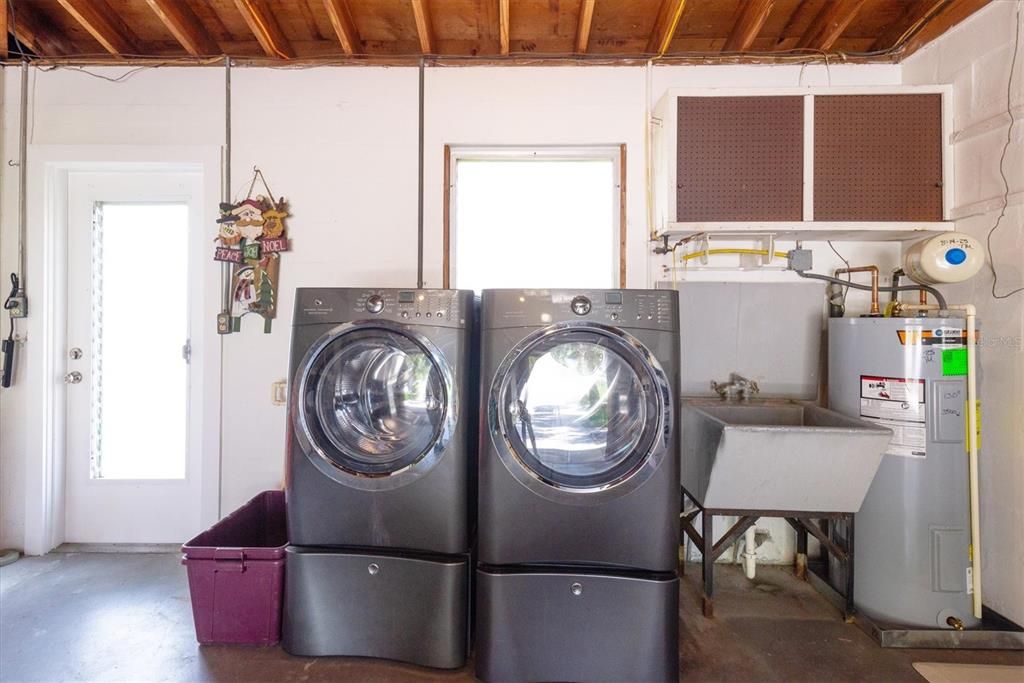
    • Laundry Features: In Garage

    • Lot Features: Corner Lot

    • Pool Features: Heated / In Ground / Lighting / Other / Salt Water / Screen Enclosure / Solar Heat

    • Direction Faces: West

    • Other Structures: Shed(s)

    • Architectural Style: Ranch

    • Fireplace: Yes

    • Garage Spaces: 1

    • Attached Garage: Yes

    • Garage: Yes

    • Living Area: 1430

    • Water Source: Public

    • Lot Size Dimensions: 52 x 80

    • Subdivision Name: LAKE BELLEAIR

Private inquiry
Talk to the advisor on this listing.
Floor plans, HOA docs, off-market comparables, scheduling a private showing — one message, direct to the local specialist.

More like this

For Sale
$409,000
Condo/Co-op
2 bds · 2 ba · 1,385 sqft
BELLEVIEW BILTMORE VILLAS BAYSHORE II, BELLEAIR
220 BELLEVIEW BOULEVARD UNIT 812
For Sale
$525,000
Condo/Co-op
1 bds · 1 ba · 840 sqft
MONTMARTRE-CONDO, BELLEAIR BEACH
3500 GULF BOULEVARD UNIT 204
New
For Sale
$499,000
Lots/Land
0.19 acres
BELLEAIR BEACH YACHT CLUB ESTATES, BELLEAIR BEACH
920 PALM DRIVE
New
For Sale
$500,000
House
3 bds · 2 ba · 1,608 sqft
ORANGEWOOD ESTATES SUB SEC 2, LARGO
10919 129TH AVENUE
New
For Sale
$399,900
Multi-family
3 bds · 1,558 sqft
GENESEE HEIGHTS, LARGO
1000 8TH AVENUE NW
New
For Sale
$659,000
Condo/Co-op
2 bds · 2 ba · 1,390 sqft
SAND KEY CONDO-SOUTH BAY, CLEARWATER
1501 GULF BOULEVARD UNIT 206
New
For Sale
$439,900
House
3 bds · 2 ba · 1,592 sqft
BELLEAIR/LARGO, LARGO
617 MEHLENBACHER ROAD
New
For Sale
$385,000
House
2 bds · 1 ba · 1,074 sqft
SIRMONS HEIGHTS 1ST ADD, CLEARWATER
1000 S EVERGREEN AVENUE

Market around this address

Live counts in the same area.
View all

The multiple listing information is provided by the Stellar MLS from a copyrighted compilation of listings. The compilation of listings and each individual listing are ©2026-present Stellar MLS. All Rights Reserved. The information provided is for consumers' personal, noncommercial use and may not be used for any purpose other than to identify prospective properties consumers may be interested in purchasing. All properties are subject to prior sale or withdrawal. All information provided is deemed reliable but is not guaranteed accurate, and should be independently verified. Listing courtesy of: CHARLES RUTENBERG REALTY INC