Sell Your Home
Get a free home valuation
Contact
Tell us about your needs
10957 SE 170TH LANE ROAD

House For Sale
$289,900

BTC: 3.45880809

ETH: 109.39622642

New
3 bds
2 ba
1,381 sqft

Overview

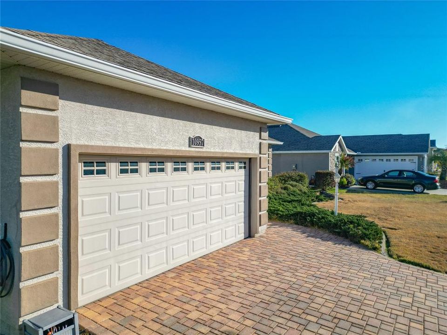
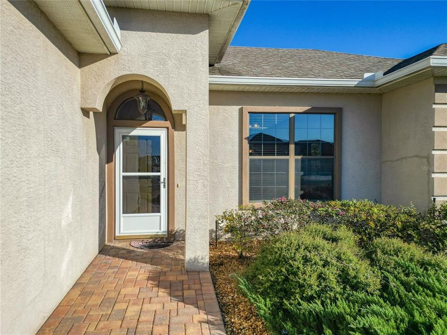
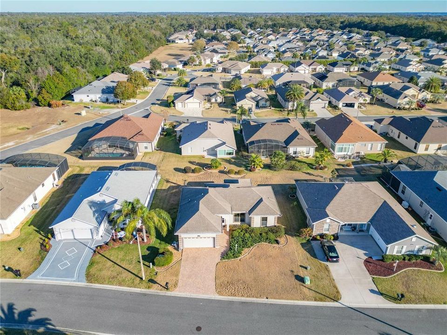
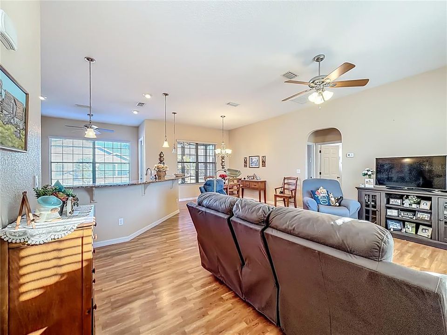
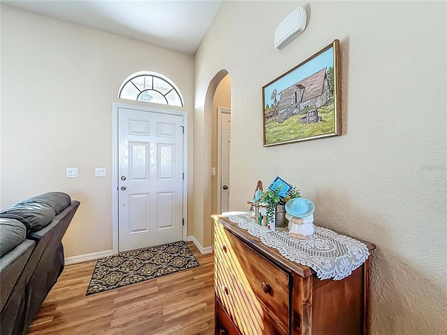
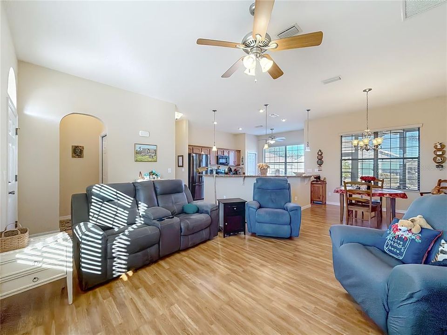
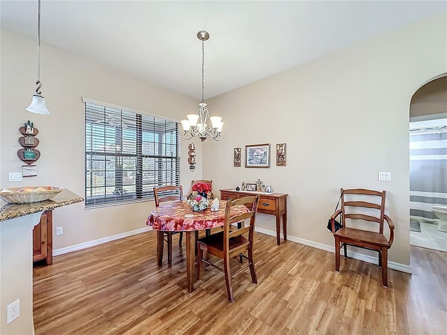
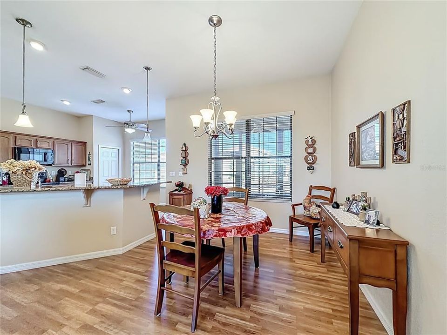
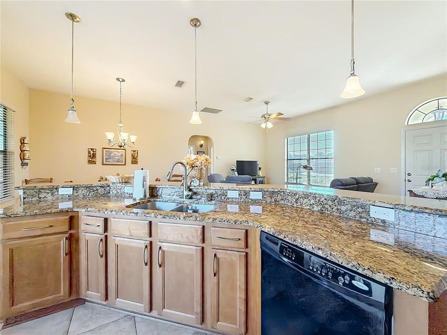
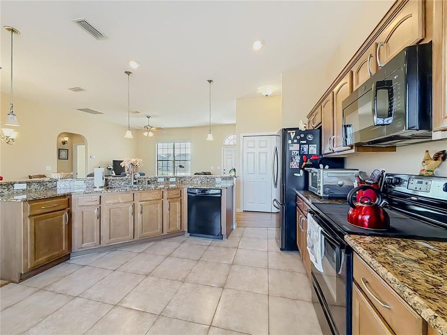
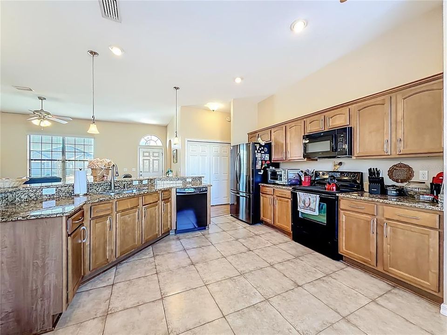
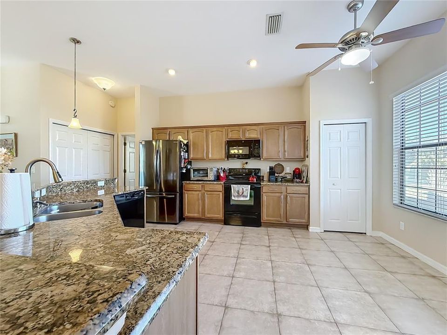
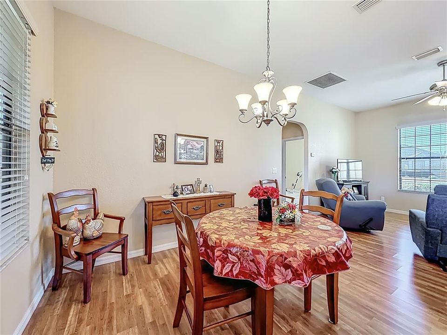
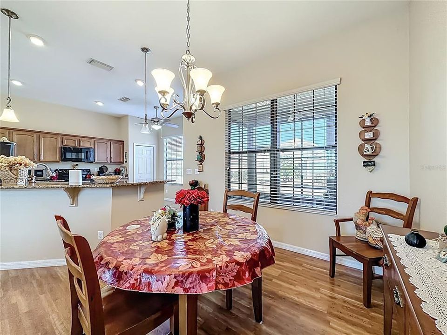
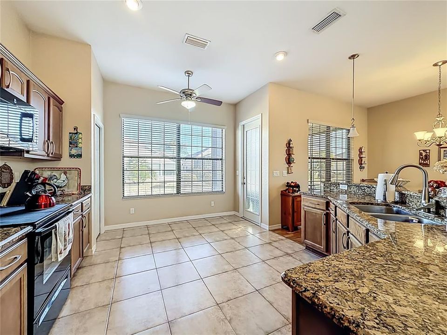
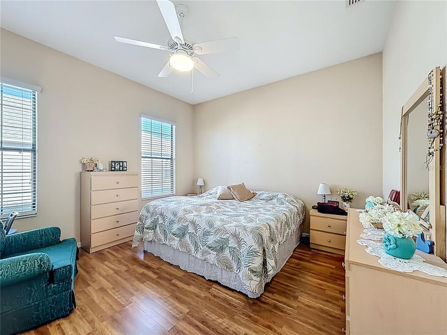
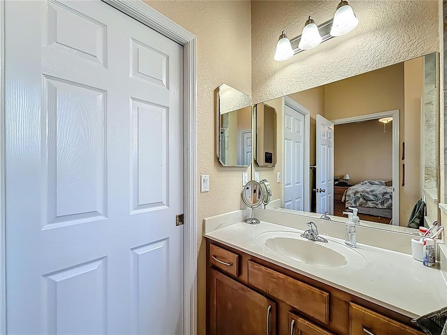
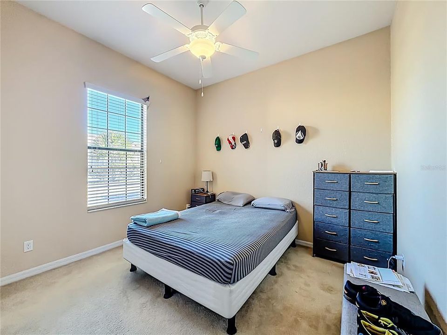
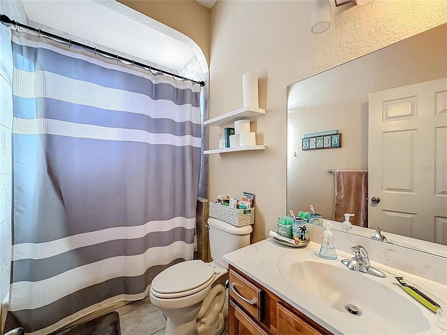
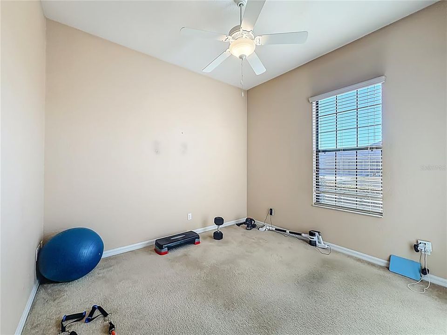
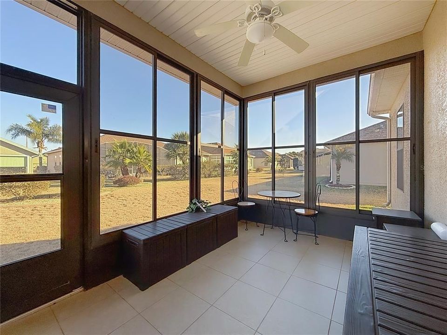
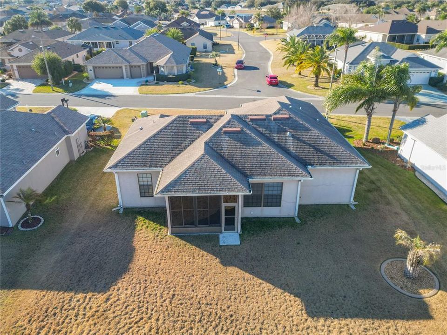
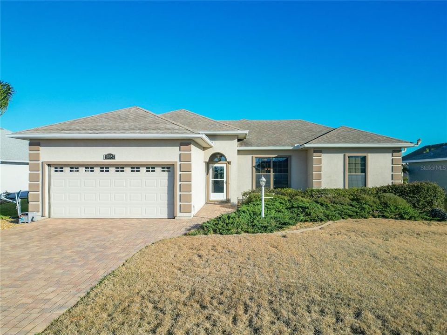
Welcome home to Stonecrest, a sought-after 55+ gated golf cart community known for its resort-style amenities, multiple sparkling pools, and an unbeatable location just 2 miles from The Villages. This lovely extended Lilly model, offers 3 bedrooms, 2 bathrooms, and an enclosed lanai, all thoughtfully designed for comfort, privacy, and entertaining. . Inside, you’ll love the open-concept layout that welcomes you in with views of the living room, dining area, and kitchen—perfect for gatherings or everyday living. The kitchen is both stylish and functional with granite countertops, a garbage disposal, and luxury pendant lighting. Most of the main living areas feature luxury laminate flooring, while the bedrooms are carpeted, and the bathrooms and lanai boast ceramic tile. Elegant arched hallways add character and charm throughout the home. The primary suite is tucked away for privacy and features a spacious walk-in closet and a beautiful Roman shower in the en-suite bath. On the opposite side of the home, you’ll find two guest bedrooms with a full guest bathroom conveniently located between them—ideal for visitors or a home office setup. This split-bedroom floor plan offers both flexibility and privacy. Enjoy Florida living with plenty of outdoor space and no kissing lanai, along with lovely curb appeal and picturesque palm-lined streets throughout the neighborhood. The garage is accessible from both the interior and exterior of the home. Stonecrest is ideally located near shopping, grocery stores, restaurants, banks, gas stations, medical facilities, and entertainment—many accessible by golf cart. And when you want even more fun, you’re just minutes away by car from The Squares, offering nightly live music, dining, and shopping This home truly offers the best of comfort, convenience, and community.

Location

Details

Type:
Residential
Parking:
No Data
Year Built:
2011
Lot:
0.17 Acres
Heating:
Central
Price/sqft:
$210
Cooling:
Central Air
HOA:
$152

Valuation

Our model vs. what's actually selling nearby.
Estimate
$279,000
$239K – $377K
Confidence Low
List vs. estimate
$10K above estimate
List $289,900 · +3.9%
Our model says this listing is priced above recent comparable activity. Room to negotiate.
Price per sq ft
$209
+12.6% vs. city median $186
Based on
25 MLS comparables
Median of recent comparable listings. Sold comps use closing price, active listings use list price.

Highlights

Annual tax
$3,545
2025
HOA
$152/mo
24-Hour Guard, Community Pool, Maintenance Grounds
Garage
2 car garage
Pets
Allowed
All facts and features
  • Flooring

    • Carpet

    • Ceramic Tile

    • Laminate

    • Vinyl

    Heating

    • Central

    Cooling

    • Central Air

    Appliances

    • Electric Water Heater

    • Microwave

    • Range

    • Refrigerator

    Other interior features

    • High Ceilings

    • Kitchen/Family Room Combo

    • Living Room/Dining Room Combo

    • Open Floorplan

    • Other

    • Split Bedroom

    • Thermostat

    • Walk-In Closet(s)

    Bedrooms and bathrooms

    • Bedrooms: 3

    • Full bathrooms: 2

  • Property

    • Levels: One

    • Exterior Features: Rain Gutters / Sprinkler Metered

    Lot

    • Lot: 0.17 Acres

    Other Property Information

    • Parcel Number: 6274206023

    • Zoning: PUD

  • Type and style

    • Property Type: Residential

    • Property Sub Type: Single Family Residence

  • Utility

    • BB/HS Internet Available

    • Cable Available

    • Electricity Available

    • Electricity Connected

    • Phone Available

    • Public

    • Sewer Available

    • Sewer Connected

    • Sprinkler Meter

    • Street Lights

  • Other financial information

    • HOA: $152

    • HOA Frequency: Monthly

    • Annual tax amount: $3,545

  • Source details

    • MLS ID: G5118595

    Other facts

    • Construction Materials: Stucco / Wood Frame

    • Foundation Details: Slab

    • Laundry Features: Inside / Laundry Closet

    • Direction Faces: Southeast

    • Garage Spaces: 2

    • Attached Garage: Yes

    • Garage: Yes

    • Living Area: 1381

    • Water Source: Public

    • Lot Size Dimensions: 71 x 107

    • Subdivision Name: STONECREST

Private inquiry
Talk to the advisor on this listing.
Floor plans, HOA docs, off-market comparables, scheduling a private showing — one message, direct to the local specialist.

More like this

For Sale
$369,000
House
3 bds · 2 ba · 1,632 sqft
THE VILLAGES, THE VILLAGES
3067 SOUTHERN TRACE
New
For Sale
$327,500
House
3 bds · 2 ba · 1,527 sqft
THE VILLAGES OF SUMTER, THE VILLAGES
2022 CASTANO PLACE
New
For Sale
$332,000
House
3 bds · 2 ba · 1,555 sqft
THE VILLAGES, THE VILLAGES
9367 SE 176TH SAFFOLD STREET
New
For Sale
$347,000
House
3 bds · 2 ba · 1,392 sqft
VILLAGES/SUMTER UN #33, THE VILLAGES
3001 GLENWOOD PLACE
New
For Sale
$289,500
House
3 bds · 2 ba · 1,709 sqft
ORANGE BLOSSOM HILLS UN 08, SUMMERFIELD
15715 SE 89TH COURT
New
For Sale
$255,000
House
3 bds · 2 ba · 1,210 sqft
THE VILLAGES, THE VILLAGES
2615 PRIVADA DRIVE
New
For Sale
$229,900
House
2 bds · 2 ba · 1,160 sqft
CRESCENT RDG PH 2, THE VILLAGES
17382 SE 93RD RETFORD TERRACE
New
For Sale
$309,000
House
2 bds · 2 ba · 1,148 sqft
SANTIAGO, THE VILLAGES
1319 CARVELLO DRIVE

Market around this address

Live counts in the same area.
View all

The multiple listing information is provided by the Stellar MLS from a copyrighted compilation of listings. The compilation of listings and each individual listing are ©2026-present Stellar MLS. All Rights Reserved. The information provided is for consumers' personal, noncommercial use and may not be used for any purpose other than to identify prospective properties consumers may be interested in purchasing. All properties are subject to prior sale or withdrawal. All information provided is deemed reliable but is not guaranteed accurate, and should be independently verified. Listing courtesy of: CENTURY 21 MYERS ROSE REALTY