Sell Your Home
Get a free home valuation
Contact
Tell us about your needs

3001 GLENWOOD PLACE

House For Sale
$347,000

BTC: 4.04806346

ETH: 130.94339623

2 days
3 bds
2 ba
1,392 sqft

Overview

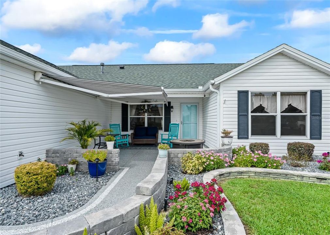
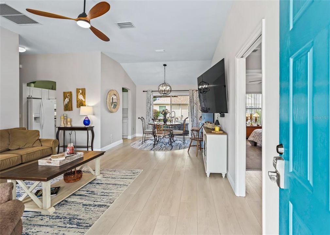
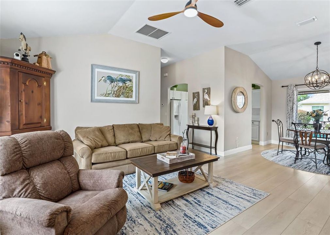
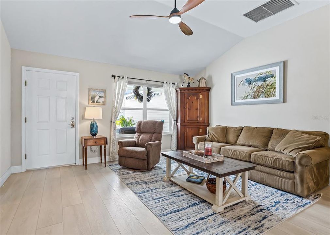
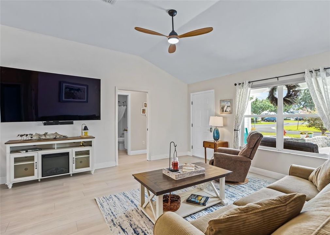
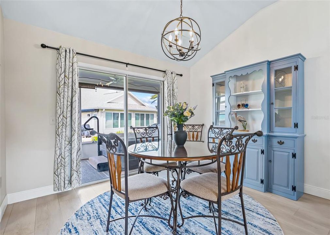
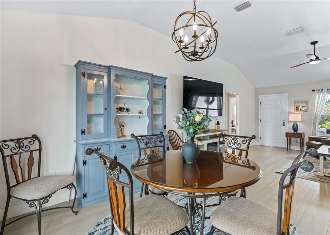
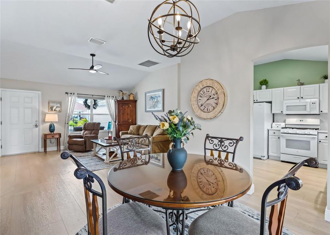
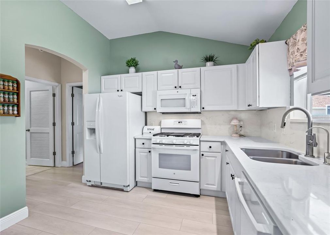
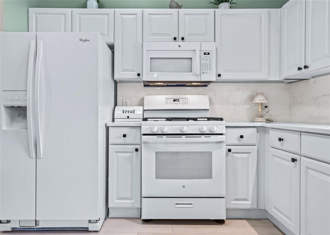
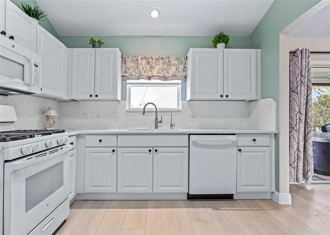
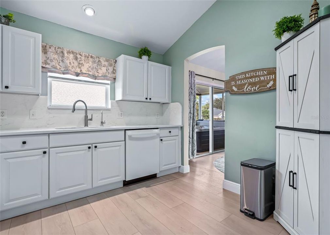
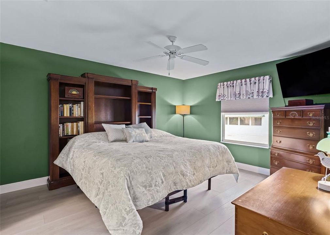
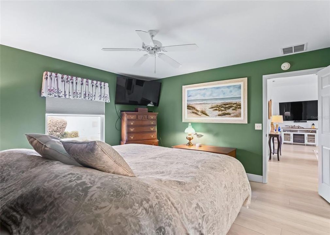
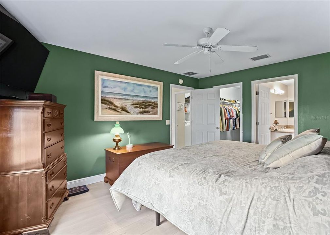
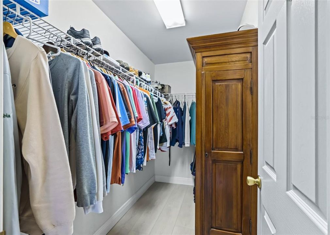
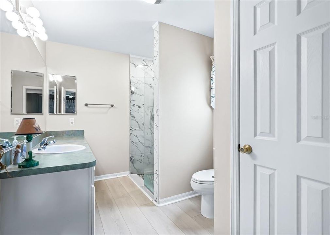
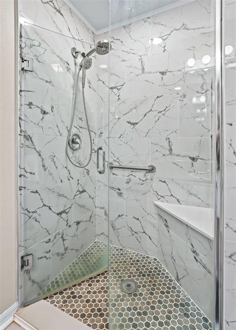
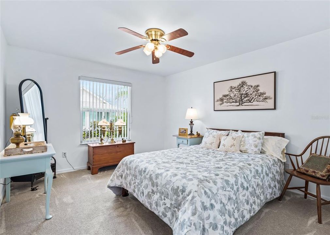
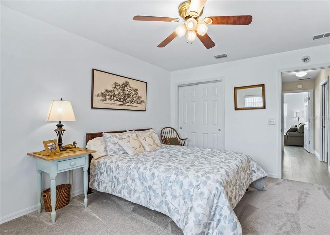
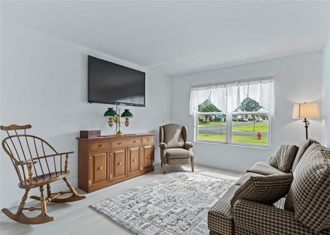
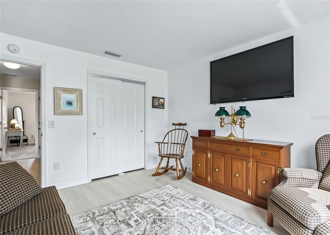
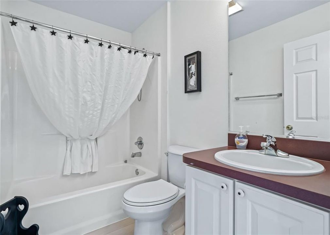
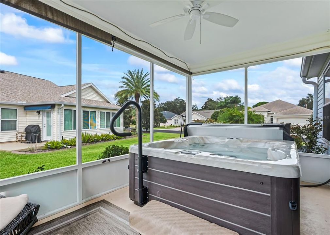
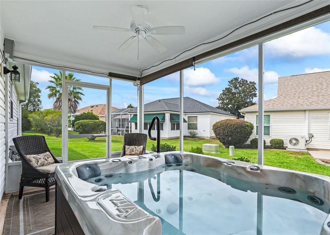
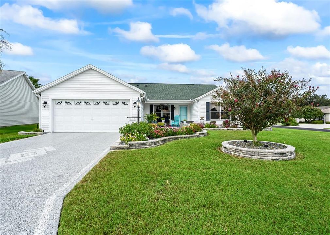
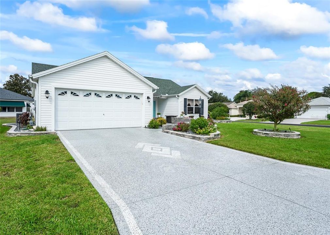
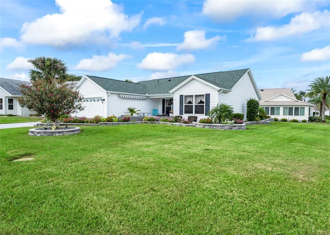
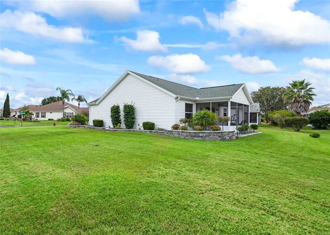
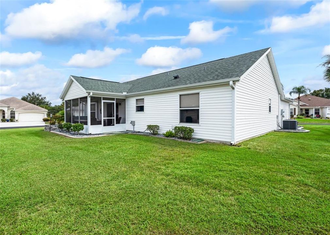
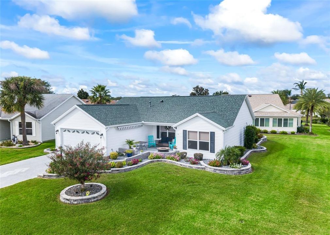
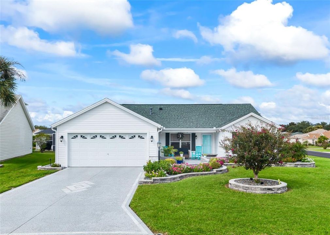
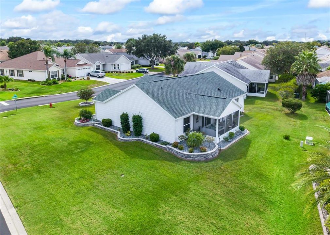
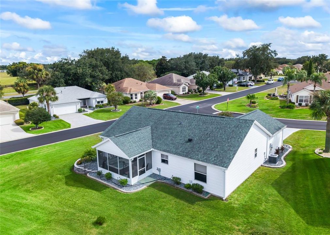
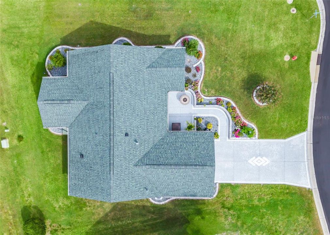
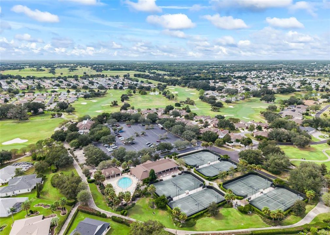
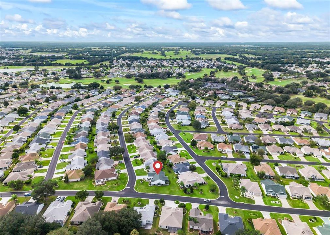
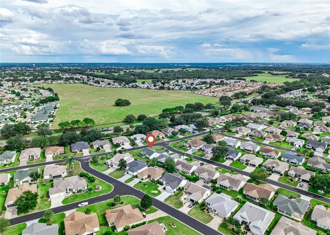
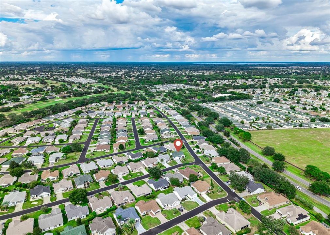
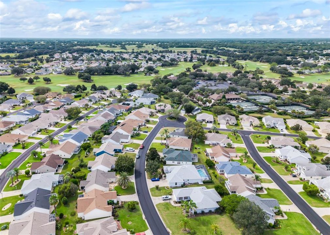
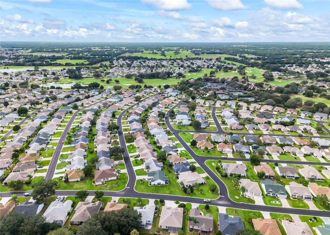
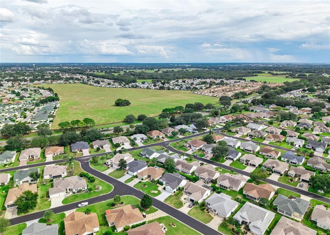
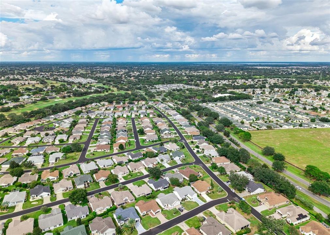
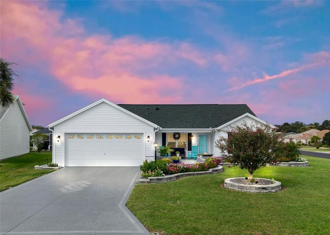
Beautifully Updated Corner-Lot Home with Exceptional Indoor & Outdoor Living! Welcome to this beautifully maintained three-bedroom, two-bath home, ideally situated on a spacious corner lot in one of the most convenient locations in The Villages. From its impressive curb appeal to its thoughtfully designed interior and inviting outdoor living spaces, this home offers the perfect combination of comfort, style, and functionality. The exterior immediately makes an impression with concrete stone landscaping walls, beautifully appointed landscaping beds with accent lighting, a painted driveway and walkway, and an expanded front patio—complete with a restractable awning, creating a warm and welcoming entrance. Inside, the home features luxury vinyl flooring and carpet, smooth ceilings, and a comfortable floor plan. The spacious great room features vaulted ceilings, ceiling fan, and pull-down shades, while the adjacent dining area is enhanced by an attractive upgraded chandelier. The well-appointed kitchen offers quartz countertops and coordinating backsplash, a gas range, water filtration, and newer appliances, along with plenty of cabinetry and workspace for everyday living and entertaining. The private primary suite provides a relaxing retreat with a renovated walk-in shower, generously sized vanity, and spacious walk-in closet. The desirable split-bedroom floor plan provides privacy for guests, with a convenient pocket door leading to two spacious guest bedrooms and a second bathroom featuring a tub/shower combination. Step outside to the screened-in rear lanai, where indoor and outdoor living come together beautifully. The centerpiece is a four-person hot tub featuring lighting, 220-volt service, two pumps, and privacy pull-down shades—creating the perfect setting to relax, unwind, and enjoy your own private outdoor retreat. Additional features include a new sprinkler system, new toilets, smooth ceilings, full two-car garage, painted driveway and walkway, and select furniture pieces that convey with the home. The roof was replaced in 2021, and the HVAC system was replaced in 2018. With its spacious corner-lot setting, exceptional outdoor living, and convenient location near shopping, restaurants, banking, the polo fields, and the many amenities of The Villages, this home offers an outstanding opportunity to enjoy the lifestyle you’ve been looking for. A wonderful home, an exceptional location, and an incredible combination of features and value—this one deserves to be seen!

Location

Details

Type:
Residential
Parking:
No Data
Year Built:
2001
Lot:
0.19 Acres
Heating:
Central
Price/sqft:
$249
Cooling:
Central Air
HOA:
No Data

Valuation

Our model vs. what's actually selling nearby.
Estimate
$320,000
$224K – $367K
Confidence Low
List vs. estimate
$27K above estimate
List $347,000 · +8.4%
Our model says this listing is priced above recent comparable activity. Room to negotiate.
Price per sq ft
$249
-1.4% vs. city median $252
Based on
35 MLS comparables
Median of recent comparable listings. Sold comps use closing price, active listings use list price.

Highlights

Annual tax
$3,066
2025
Garage
2 car garage
Furnished
Partially
All facts and features
  • Flooring

    • Carpet

    • Luxury Vinyl

    Heating

    • Central

    Cooling

    • Central Air

    Appliances

    • Dishwasher

    • Dryer

    • Microwave

    • Range

    • Refrigerator

    • Washer

    Other interior features

    • Ceiling Fan(s)

    • Living Room/Dining Room Combo

    • Primary Bedroom Main Floor

    • Vaulted Ceiling(s)

    Bedrooms and bathrooms

    • Bedrooms: 3

    • Full bathrooms: 2

  • Property

    • Levels: One

    • Exterior Features: Irrigation System / Lighting / Other

    Lot

    • Lot: 0.19 Acres

    Other Property Information

    • Parcel Number: D03K082

    • Zoning: RPUD

  • Type and style

    • Property Type: Residential

    • Property Sub Type: Single Family Residence

  • Utility

    • Public

  • Other financial information

    • Annual tax amount: $3,067

  • Source details

    • MLS ID: G5118577

    Other facts

    • Construction Materials: Vinyl Siding / Wood Frame

    • Foundation Details: Slab

    • Laundry Features: Inside / Laundry Room

    • Lot Features: Corner Lot

    • Patio And Porch Features: Covered / Front Porch / Rear Porch / Screened

    • Direction Faces: South

    • Architectural Style: Ranch

    • Garage Spaces: 2

    • Attached Garage: Yes

    • Garage: Yes

    • Living Area: 1392

    • Water Source: Public

    • Subdivision Name: VILLAGES/SUMTER UN #33

Private inquiry
Talk to the advisor on this listing.
Floor plans, HOA docs, off-market comparables, scheduling a private showing — one message, direct to the local specialist.

More like this

For Sale
$274,900
House
2 bds · 2 ba · 1,160 sqft
THE VILLAGES, THE VILLAGES
16870 SE 96TH CHAPELWOOD CIRCLE
For Sale
$397,500
House
3 bds · 3 ba · 2,491 sqft
VILLAGES OF PARKWOOD, OXFORD
5099 NE 124TH PLACE
For Sale
$345,000
House
3 bds · 2 ba · 1,392 sqft
THE VILLAGES, THE VILLAGES
9595 SE 171ST ARGYLL STREET
For Sale
$325,000
House
2 bds · 2 ba · 1,588 sqft
THE VILLAGES, THE VILLAGES
3033 HILLSIDE LANE
For Sale
$335,000
House
3 bds · 2 ba · 1,852 sqft
ORANGE BLOSSOM HILLS UN 03, SUMMERFIELD
16388 SE 82ND COURT
New
For Sale
$289,900
House
3 bds · 2 ba · 1,381 sqft
STONECREST, SUMMERFIELD
10957 SE 170TH LANE ROAD
New
For Sale
$369,000
House
3 bds · 2 ba · 1,632 sqft
THE VILLAGES, THE VILLAGES
3067 SOUTHERN TRACE
New
For Sale
$299,900
House
3 bds · 2 ba · 1,536 sqft
BISON VALLEY, OXFORD
12166 NE 51ST CIRCLE

Market around this address

Live counts in the same area.
View all

The multiple listing information is provided by the Stellar MLS from a copyrighted compilation of listings. The compilation of listings and each individual listing are ©2026-present Stellar MLS. All Rights Reserved. The information provided is for consumers' personal, noncommercial use and may not be used for any purpose other than to identify prospective properties consumers may be interested in purchasing. All properties are subject to prior sale or withdrawal. All information provided is deemed reliable but is not guaranteed accurate, and should be independently verified. Listing courtesy of: RE/MAX PREMIER REALTY