Vender tu casa
Valoración gratuita de tu hogar
Contacto
Cuéntenos sobre sus necesidades

3001 GLENWOOD PLACE

Casa En Venta
$347,000

BTC: 4.14007039

ETH: 130.94339623

1 días
3 camas
2 baños
1,392 sqft

Visión general

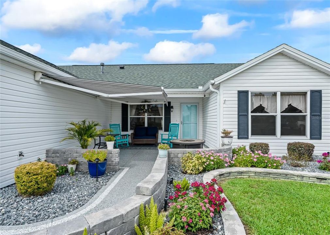
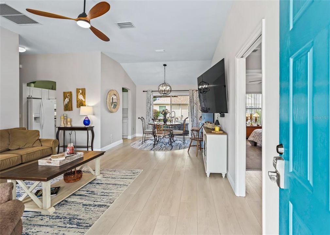
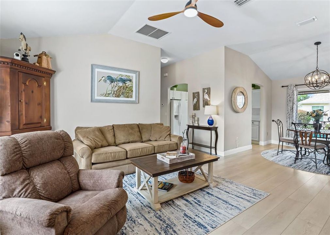
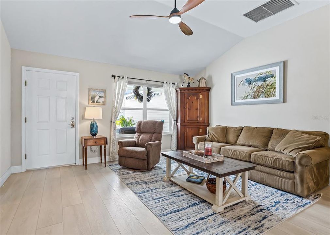
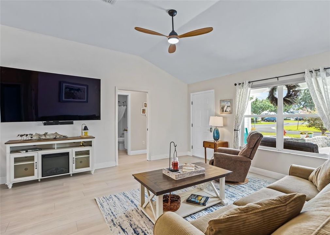
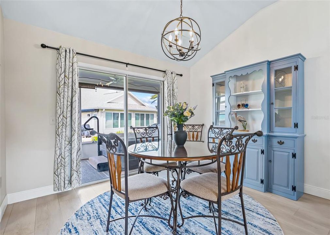
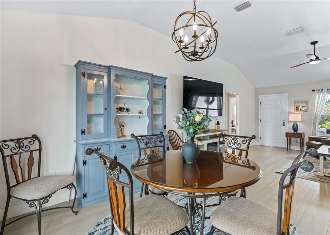
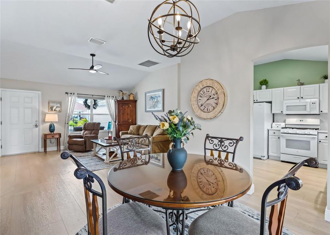
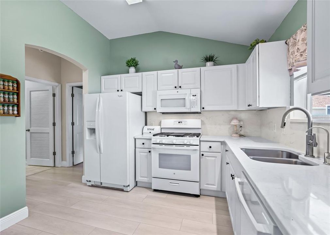
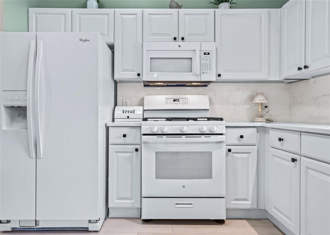
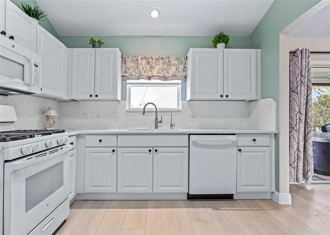
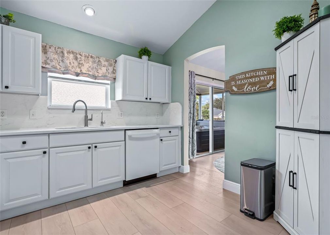
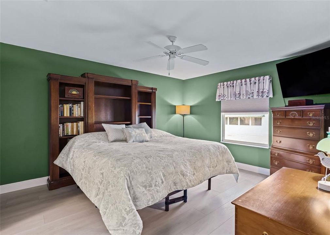
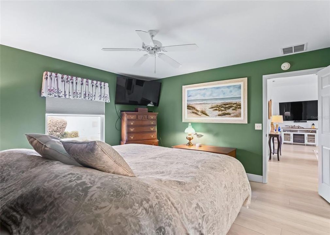
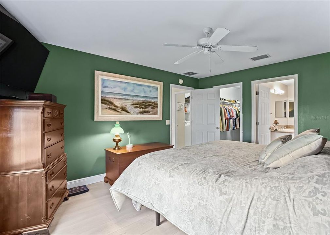
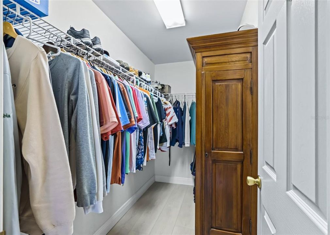
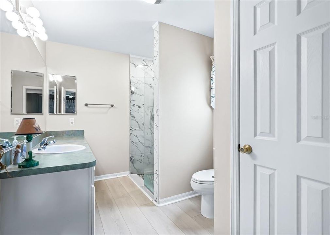
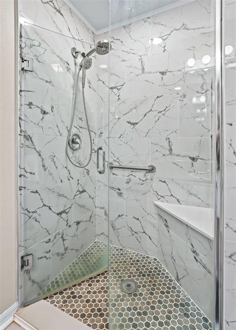
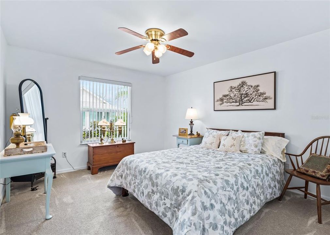
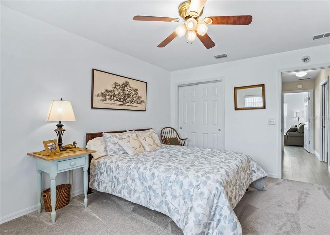
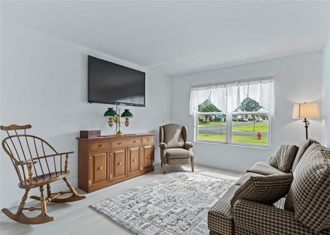
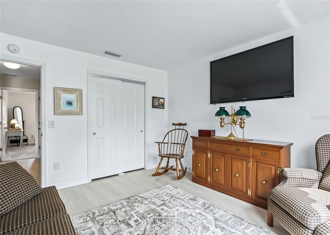
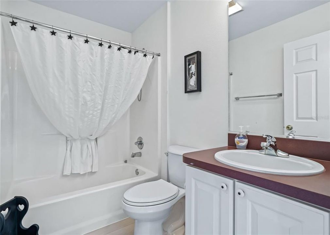
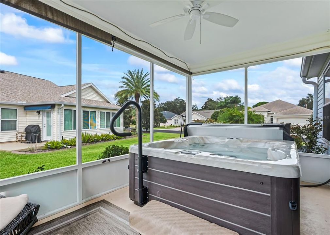
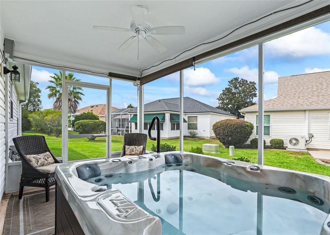
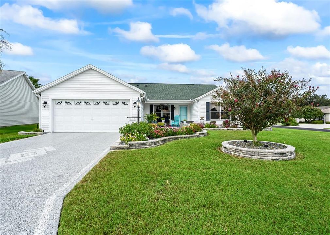
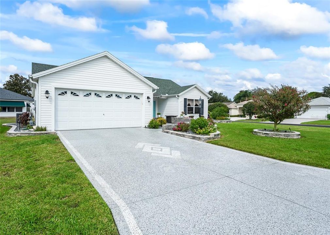
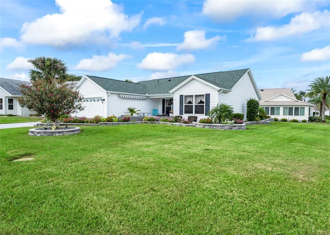
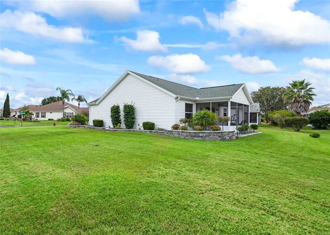
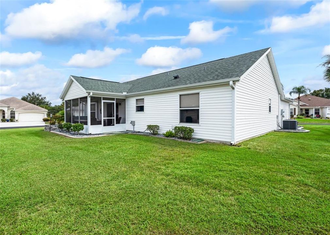
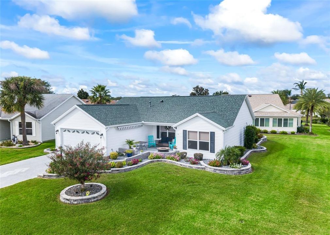
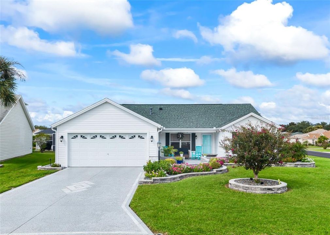
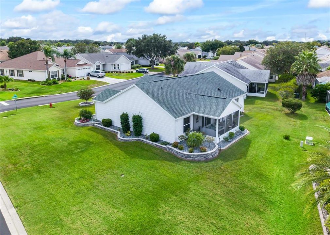
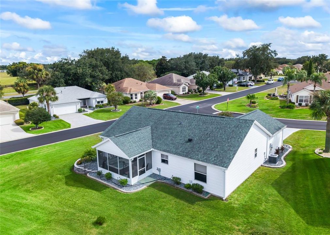
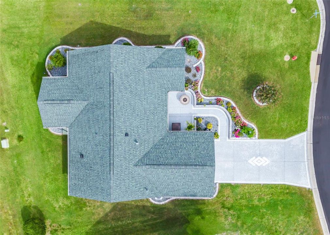
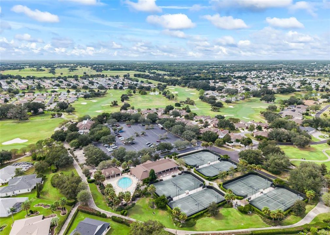
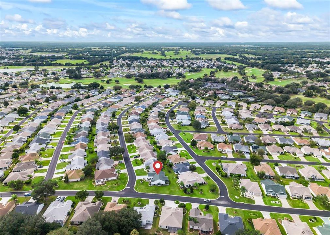
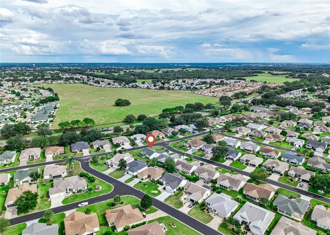
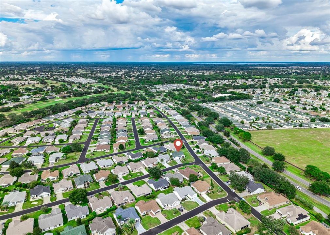
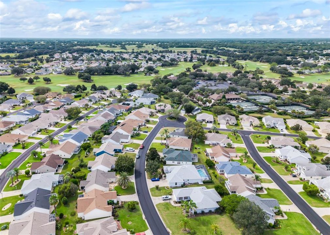
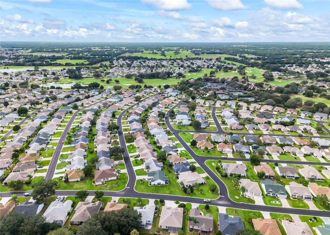
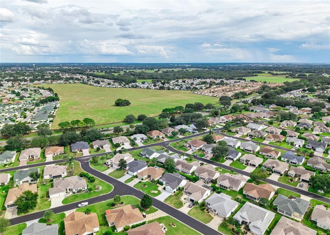
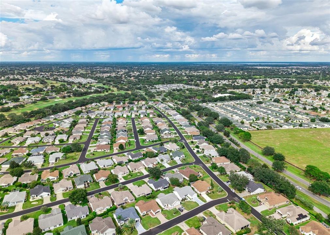
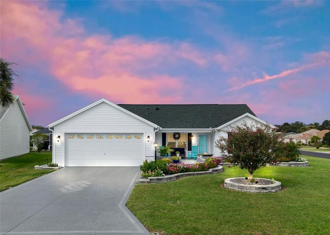
Beautifully Updated Corner-Lot Home with Exceptional Indoor & Outdoor Living! Welcome to this beautifully maintained three-bedroom, two-bath home, ideally situated on a spacious corner lot in one of the most convenient locations in The Villages. From its impressive curb appeal to its thoughtfully designed interior and inviting outdoor living spaces, this home offers the perfect combination of comfort, style, and functionality. The exterior immediately makes an impression with concrete stone landscaping walls, beautifully appointed landscaping beds with accent lighting, a painted driveway and walkway, and an expanded front patio—complete with a restractable awning, creating a warm and welcoming entrance. Inside, the home features luxury vinyl flooring and carpet, smooth ceilings, and a comfortable floor plan. The spacious great room features vaulted ceilings, ceiling fan, and pull-down shades, while the adjacent dining area is enhanced by an attractive upgraded chandelier. The well-appointed kitchen offers quartz countertops and coordinating backsplash, a gas range, water filtration, and newer appliances, along with plenty of cabinetry and workspace for everyday living and entertaining. The private primary suite provides a relaxing retreat with a renovated walk-in shower, generously sized vanity, and spacious walk-in closet. The desirable split-bedroom floor plan provides privacy for guests, with a convenient pocket door leading to two spacious guest bedrooms and a second bathroom featuring a tub/shower combination. Step outside to the screened-in rear lanai, where indoor and outdoor living come together beautifully. The centerpiece is a four-person hot tub featuring lighting, 220-volt service, two pumps, and privacy pull-down shades—creating the perfect setting to relax, unwind, and enjoy your own private outdoor retreat. Additional features include a new sprinkler system, new toilets, smooth ceilings, full two-car garage, painted driveway and walkway, and select furniture pieces that convey with the home. The roof was replaced in 2021, and the HVAC system was replaced in 2018. With its spacious corner-lot setting, exceptional outdoor living, and convenient location near shopping, restaurants, banking, the polo fields, and the many amenities of The Villages, this home offers an outstanding opportunity to enjoy the lifestyle you’ve been looking for. A wonderful home, an exceptional location, and an incredible combination of features and value—this one deserves to be seen!

Ubicación

Detalles

Tipo:
Residential
Estacionamiento:
Sin datos
Año de construcción:
2001
Lote:
0.19 Hectáreas
Calefacción:
Central
precio por sq. medidor:
$249
Enfriamiento:
Central Air
HOA:
Sin datos

Valuation

Our model vs. what's actually selling nearby.
Estimate
$320,000
$224K – $367K
Confidence Low
List vs. estimate
$27K above estimate
List $347,000 · +8.4%
Our model says this listing is priced above recent comparable activity. Room to negotiate.
Price per sq ft
$249
-1.6% vs. city median $253
Based on
35 MLS comparables
Median of recent comparable listings. Sold comps use closing price, active listings use list price.

Destacados

Annual tax
$3,066
2025
Garage
2 car garage
Furnished
Partially
Más hechos y características
  • Piso

    • Carpet

    • Luxury Vinyl

    Calefacción

    • Central

    Enfriamiento

    • Central Air

    Accesorios

    • Dishwasher

    • Dryer

    • Microwave

    • Range

    • Refrigerator

    • Washer

    Otras características interiores

    • Ceiling Fan(s)

    • Living Room/Dining Room Combo

    • Primary Bedroom Main Floor

    • Vaulted Ceiling(s)

    Dormitorios y baños

    • Dormitorios: 3

    • Baños completos: 2

  • Propiedad

    • Pisos: One

    • Características Exteriores: Irrigation System / Lighting / Other

    Lote

    • Lote: 0.19 Hectáreas

    Otra Información de Propiedad

    • Número de Parcela: D03K082

    • Zonificación: RPUD

  • Tipo y estilo

    • Tipo de propiedad: Residential

    • Subtipo de propiedad: Single Family Residence

  • Utilidad

    • Public

  • Otra información financiera

    • Importe anual de impuestos: $3,067

  • Detalles de la fuente

    • MLS ID: G5118577

    Otros hechos

    • Materiales de construcción: Vinyl Siding / Wood Frame

    • Detalles de la fundación: Slab

    • Características de lavandería: Inside / Laundry Room

    • Características del lote: Corner Lot

    • Características del patio y el porche: Covered / Front Porch / Rear Porch / Screened

    • Caras de dirección: South

    • Estilo arquitectónico: Ranch

    • Espacios de garaje: 2

    • Garaje adjunto: Si

    • Garaje: Si

    • Salón: 1392

    • Fuente de agua: Public

    • Nombre de subdivisión: VILLAGES/SUMTER UN #33

Consulta privada
Habla con el asesor de este inmueble.
Planos, documentos del HOA, comparables off-market, agendar una visita privada — un solo mensaje directo al especialista local.

Más como esta

En Venta
$289,900
Casa
3 camas · 2 baños · 1,381 sqft
STONECREST, SUMMERFIELD
10957 SE 170TH LANE ROAD
En Venta
$369,000
Casa
3 camas · 2 baños · 1,632 sqft
THE VILLAGES, THE VILLAGES
3067 SOUTHERN TRACE
Nuevo
En Venta
$299,900
Casa
3 camas · 2 baños · 1,536 sqft
BISON VALLEY, OXFORD
12166 NE 51ST CIRCLE
Nuevo
En Venta
$332,000
Casa
3 camas · 2 baños · 1,555 sqft
THE VILLAGES, THE VILLAGES
9367 SE 176TH SAFFOLD STREET
Nuevo
En Venta
$327,500
Casa
3 camas · 2 baños · 1,527 sqft
THE VILLAGES OF SUMTER, THE VILLAGES
2022 CASTANO PLACE
+$100K
En Venta
$379,900
Casa
3 camas · 2 baños · 1,527 sqft
VILLAGES OF SUMTER UN #13, THE VILLAGES
806 SAN SALVADOR DRIVE
Nuevo
En Venta
$429,900
Casa
3 camas · 2 baños · 1,904 sqft
VILLAGES OF SUMTER, THE VILLAGES
1402 CAMERO DRIVE
Nuevo
En Venta
$318,000
Casa
2 camas · 2 baños · 1,613 sqft
VILLAGES/SUMTER, THE VILLAGES
720 SAN MARINO DRIVE

Mercado cerca de esta dirección

Conteos en vivo en la misma zona.
Ver todo

The multiple listing information is provided by the Stellar MLS from a copyrighted compilation of listings. The compilation of listings and each individual listing are ©2026-present Stellar MLS. All Rights Reserved. The information provided is for consumers' personal, noncommercial use and may not be used for any purpose other than to identify prospective properties consumers may be interested in purchasing. All properties are subject to prior sale or withdrawal. All information provided is deemed reliable but is not guaranteed accurate, and should be independently verified. Listing courtesy of: RE/MAX PREMIER REALTY