Sell Your Home
Get a free home valuation
Contact
Tell us about your needs

9595 SE 171ST ARGYLL STREET

House For Sale
$345,000

BTC: 4.02473168

ETH: 130.18867925

New
3 bds
2 ba
1,392 sqft

Overview

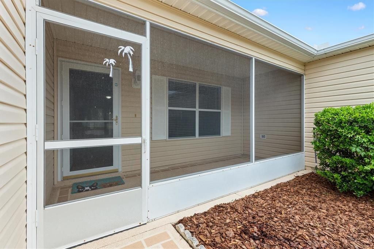
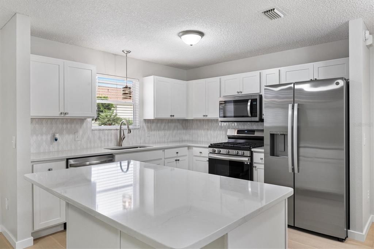
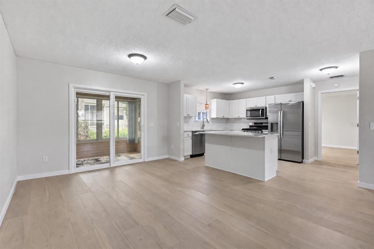
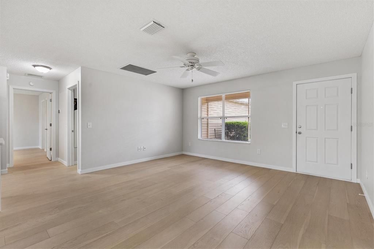
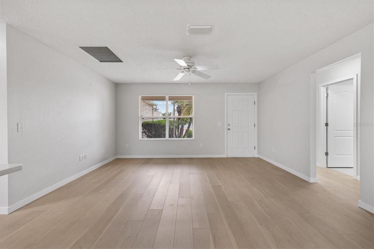
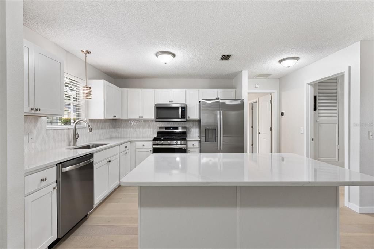
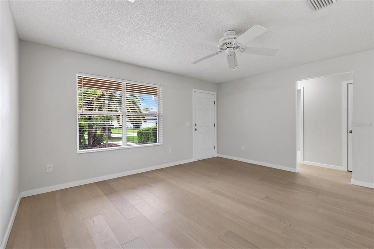
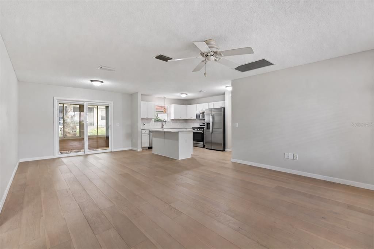
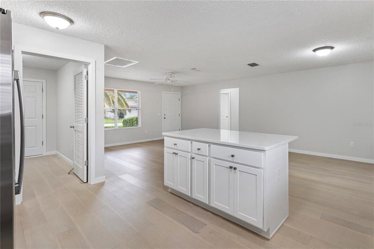
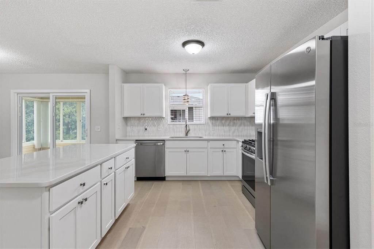
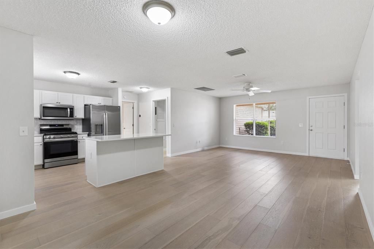
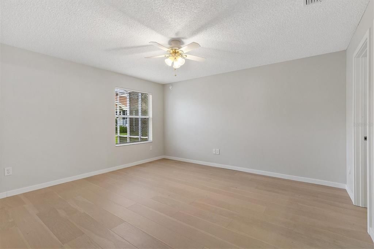
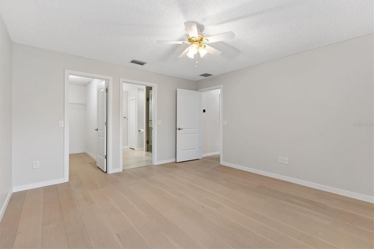
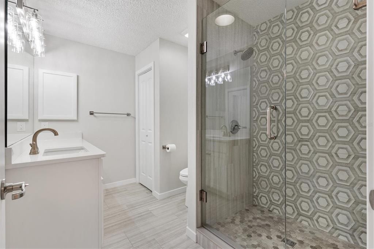
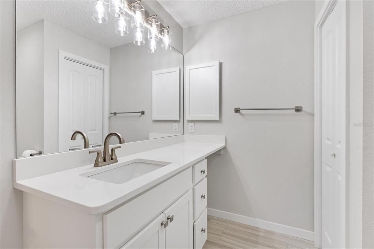
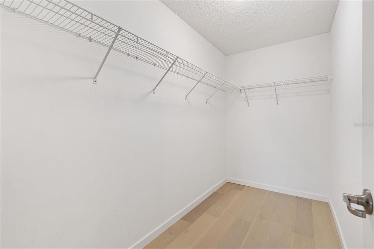
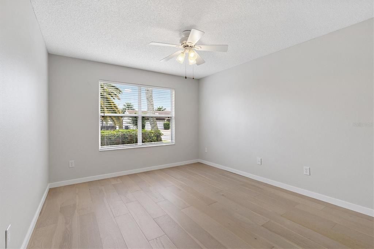
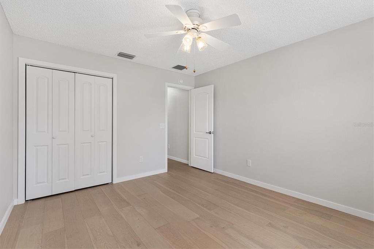
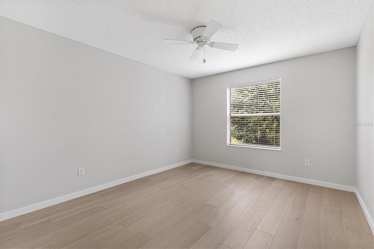
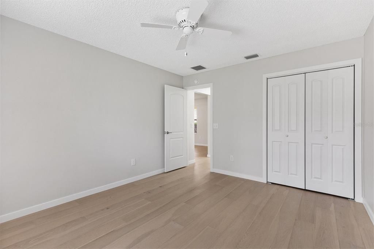
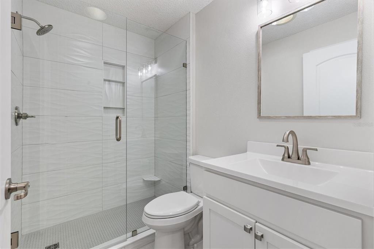
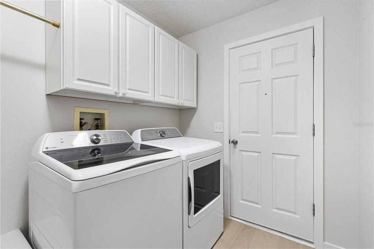
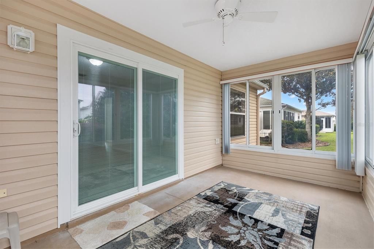
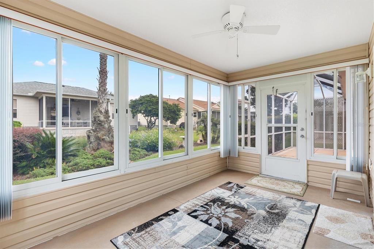
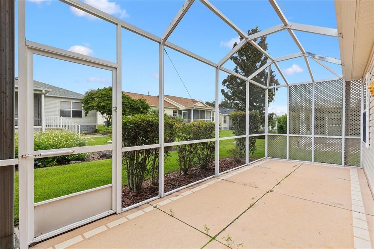
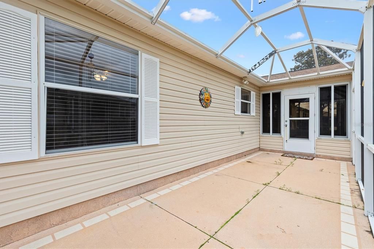
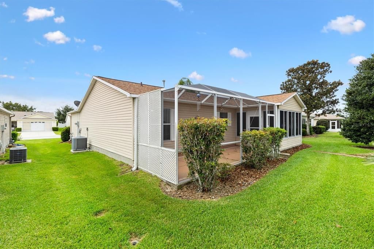
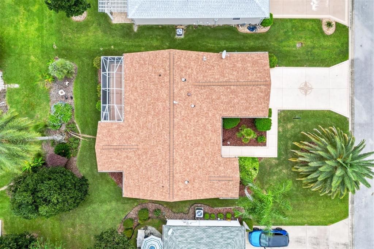
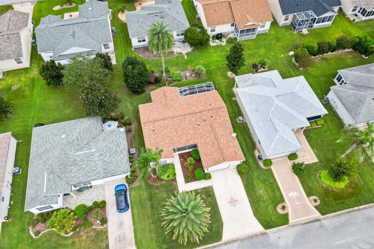
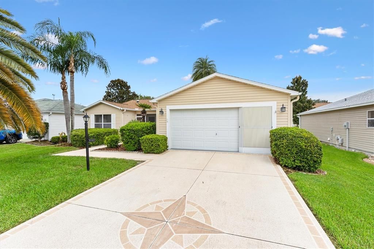
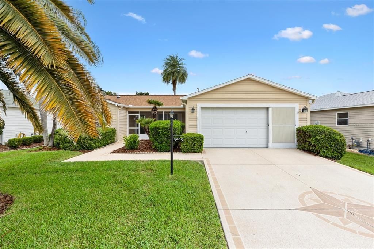
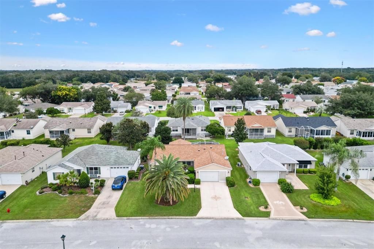
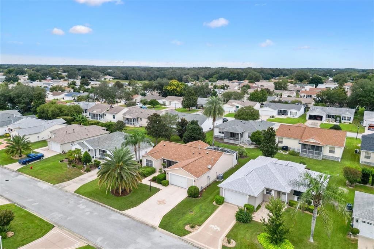
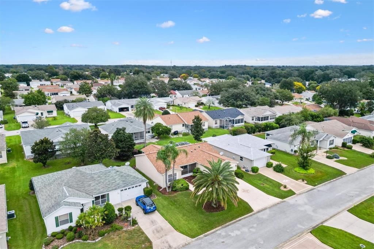
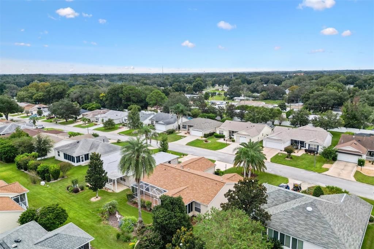
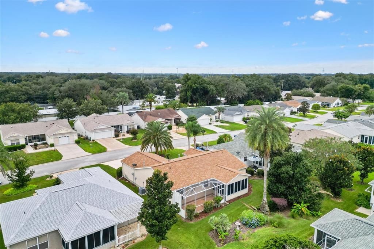
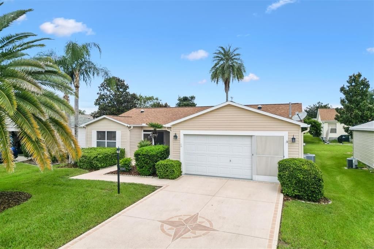
BOND PAID / ROOF 2023 / HVAC 2023 / THOUGHTFULLY RENOVATED with SHAKER CABINETS & QUARTZ CONTERTOPS / NEW RAINTREE WATERPROOF ENGINEERED HARDWOOD FLOORS. Thoughtfully renovated and gently lived in, this 3 bedroom, 2 bathroom AMARILLO in the desirable Village of Woodbury in The Villages, Florida, features beautifully updated kitchen and bathrooms, distinctive flooring, and inviting indoor and outdoor living spaces. A SCREENED FRONT PORCH welcomes you inside, where light neutral paint and RAINTREE WATERPROOF, SCRATCH RESISTANT ENGINEERED HARDWOOD PLANK FLOORING bring warmth, character, and easy maintenance to the home. The RENOVATED KITCHEN features NEW SHAKER CABINETRY, QUARTZ COUNTERTOPS, stainless steel appliances, and a workspace island for additional preparation space. The SPLIT BEDROOM FLOOR PLAN provides privacy for owners and guests. The primary suite includes a walk-in closet and a thoughtfully RENOVATED ENSUITE featuring a MODERN TILED WALK-IN SHOWER WITH SEAMLESS GLASS DOORS, NEW SHAKER CABINETRY, A QUARTZ COUNTERTOP, and space for vanity seating. Bedrooms two and three share a similarly RENOVATED GUEST BATHROOM with a tiled walk-in shower, seamless glass door, new cabinetry, and a quartz countertop. These coordinated updates create a cohesive finish throughout the home. A newer sliding glass door leads to the ENCLOSED LANAI, with direct access to the SCREENED PATIO. Together with the screened front porch, these spaces provide multiple options for relaxing, entertaining, and enjoying the Florida sunshine. Inside laundry, a two-car garage, a 2023 ROOF, and a 2023 HVAC add convenience and value. Nearby shopping, dining, medical services, and golf include these approximate distances: Mulberry Grove Plaza: 1.3 miles Briarwood and Walnut Grove Executive Golf Courses: 1.3 miles Legacy Bar & Grill: 1.8 miles VA Clinic: 1.8 miles Glenwood Championship Golf Course: 2.4 miles Discover the thoughtful updates and comfortable living spaces that make this stylish home stand out. Schedule your private showing today!

Location

Details

Type:
Residential
Parking:
Driveway / Garage Door Opener
Year Built:
2002
Lot:
0.14 Acres
Heating:
Central
Price/sqft:
$248
Cooling:
Central Air
HOA:
No Data

Valuation

Our model vs. what's actually selling nearby.
Estimate
$300,000
$234K – $364K
Confidence Low
List vs. estimate
$45K above estimate
List $345,000 · +15.0%
Our model says this listing is priced above recent comparable activity. Room to negotiate.
Price per sq ft
$247
-2.0% vs. city median $252
Based on
169 MLS comparables
Median of recent comparable listings. Sold comps use closing price, active listings use list price.

Highlights

Annual tax
$5,431
2025
Garage
2 car garage
Pets
Allowed
All facts and features
  • Flooring

    • Other

    • Hardwood

    Heating

    • Central

    Cooling

    • Central Air

    Appliances

    • Dishwasher

    • Disposal

    • Dryer

    • Gas Water Heater

    • Microwave

    • Range

    • Refrigerator

    • Washer

    Other interior features

    • Ceiling Fan(s)

    • Living Room/Dining Room Combo

    • Open Floorplan

    • Primary Bedroom Main Floor

    • Solid Surface Counters

    • Split Bedroom

    • Thermostat

    • Walk-In Closet(s)

    Bedrooms and bathrooms

    • Bedrooms: 3

    • Full bathrooms: 2

  • Parking

    • Driveway

    • Garage Door Opener

    Property

    • Levels: One

    • Exterior Features: Irrigation System / Rain Gutters / Sprinkler Metered

    Lot

    • Lot: 0.14 Acres

    Other Property Information

    • Parcel Number: 6752037000

    • Zoning: PUD

  • Type and style

    • Property Type: Residential

    • Property Sub Type: Single Family Residence

  • Utility

    • Cable Available

    • Electricity Connected

    • Natural Gas Connected

    • Phone Available

    • Public

    • Sewer Connected

    • Sprinkler Meter

    • Street Lights

    • Underground Utilities

    • Water Connected

  • Other financial information

    • Annual tax amount: $5,431

  • Source details

    • MLS ID: G5118250

    Other facts

    • Construction Materials: Vinyl Siding / Wood Frame

    • Foundation Details: Slab

    • Laundry Features: Inside / Laundry Room

    • Lot Features: In County / Level / Near Golf Course

    • Patio And Porch Features: Front Porch / Patio

    • Window Features: Blinds

    • Direction Faces: North

    • Architectural Style: Florida / Ranch

    • Garage Spaces: 2

    • Attached Garage: Yes

    • Garage: Yes

    • Living Area: 1392

    • Water Source: Public

    • Lot Size Dimensions: 60 x 99

    • Subdivision Name: THE VILLAGES

Private inquiry
Talk to the advisor on this listing.
Floor plans, HOA docs, off-market comparables, scheduling a private showing — one message, direct to the local specialist.

More like this

For Sale
$335,000
House
3 bds · 2 ba · 1,852 sqft
ORANGE BLOSSOM HILLS UN 03, SUMMERFIELD
16388 SE 82ND COURT
For Sale
$397,500
House
3 bds · 3 ba · 2,491 sqft
VILLAGES OF PARKWOOD, OXFORD
5099 NE 124TH PLACE
For Sale
$274,900
House
2 bds · 2 ba · 1,160 sqft
THE VILLAGES, THE VILLAGES
16870 SE 96TH CHAPELWOOD CIRCLE
For Sale
$325,000
House
2 bds · 2 ba · 1,588 sqft
THE VILLAGES, THE VILLAGES
3033 HILLSIDE LANE
New
For Sale
$289,900
House
3 bds · 2 ba · 1,381 sqft
STONECREST, SUMMERFIELD
10957 SE 170TH LANE ROAD
New
For Sale
$347,000
House
3 bds · 2 ba · 1,392 sqft
VILLAGES/SUMTER UN #33, THE VILLAGES
3001 GLENWOOD PLACE
New
For Sale
$332,000
House
3 bds · 2 ba · 1,555 sqft
THE VILLAGES, THE VILLAGES
9367 SE 176TH SAFFOLD STREET
New
For Sale
$289,500
House
3 bds · 2 ba · 1,709 sqft
ORANGE BLOSSOM HILLS UN 08, SUMMERFIELD
15715 SE 89TH COURT

Market around this address

Live counts in the same area.
View all

The multiple listing information is provided by the Stellar MLS from a copyrighted compilation of listings. The compilation of listings and each individual listing are ©2026-present Stellar MLS. All Rights Reserved. The information provided is for consumers' personal, noncommercial use and may not be used for any purpose other than to identify prospective properties consumers may be interested in purchasing. All properties are subject to prior sale or withdrawal. All information provided is deemed reliable but is not guaranteed accurate, and should be independently verified. Listing courtesy of: REALTY EXECUTIVES IN THE VILLAGES