Sell Your Home
Get a free home valuation
Contact
Tell us about your needs

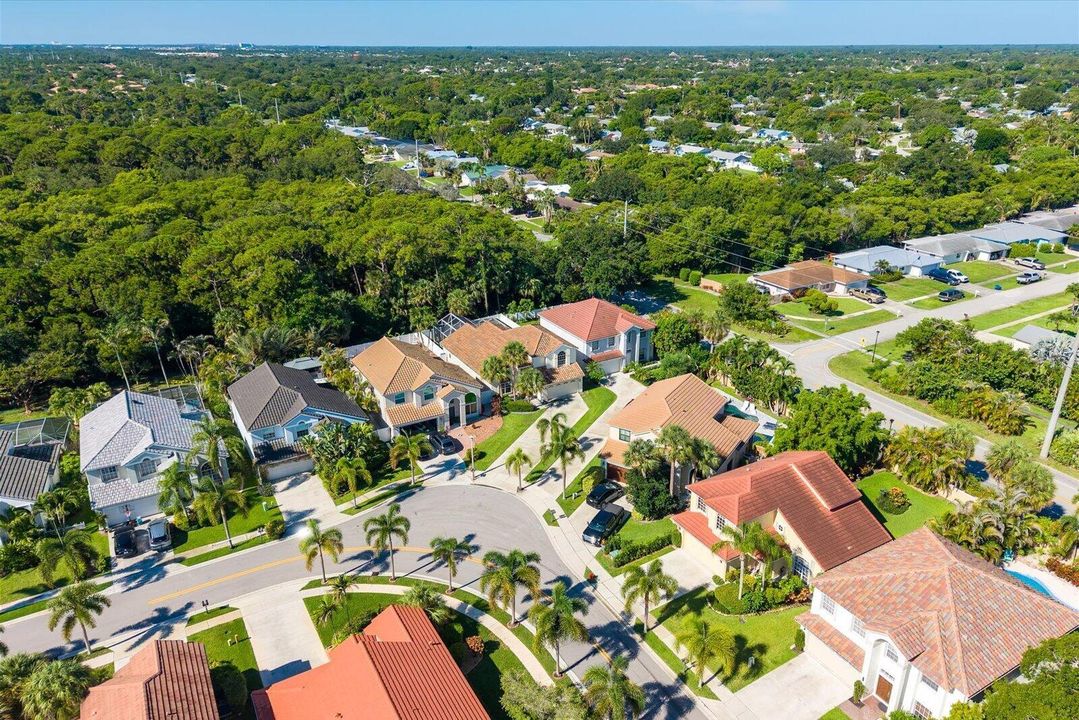
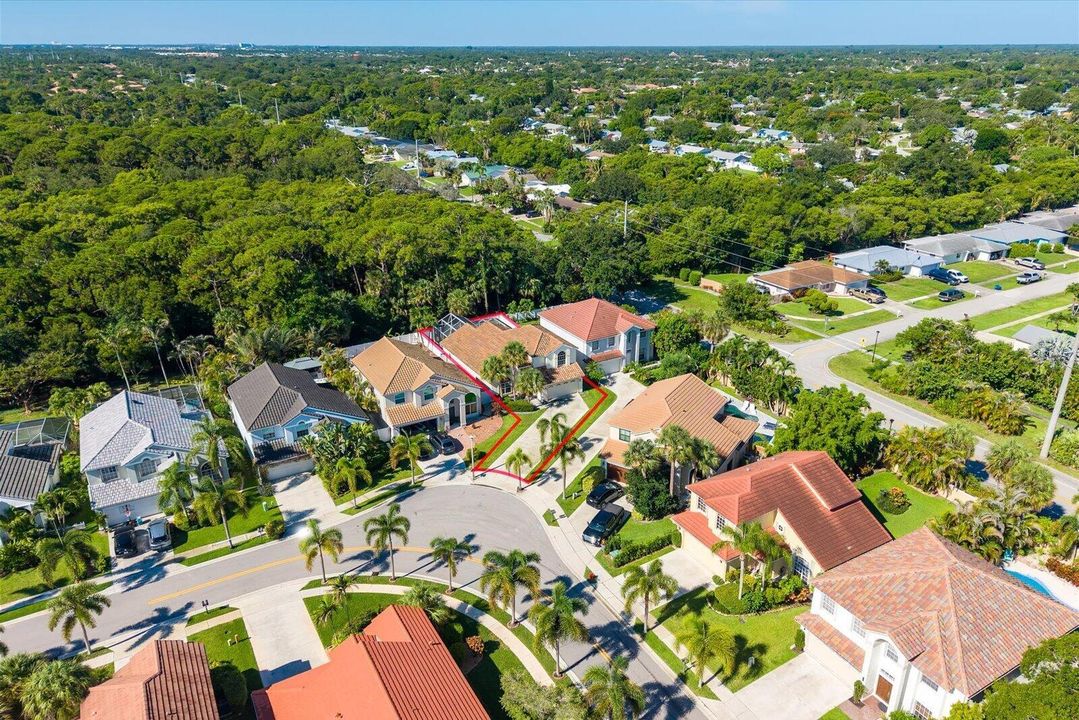
110 Pennock Trace Drive, Jupiter FL 33458

House For Sale
$875,000

BTC: 13.95534290

ETH: 548.69598480

New
4 bds
2 ba
2,175 sqft

Overview

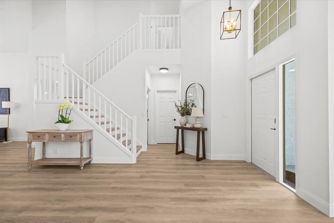
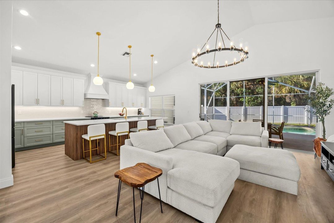
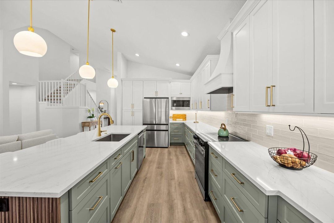
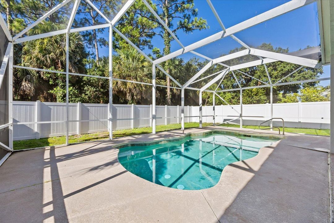
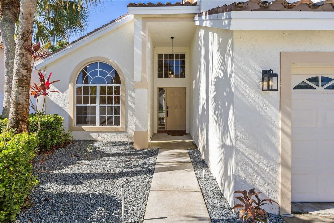
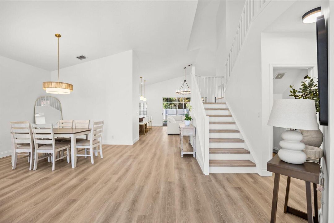
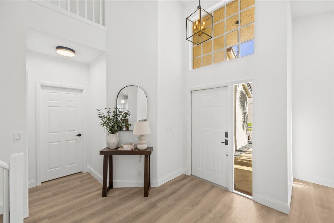
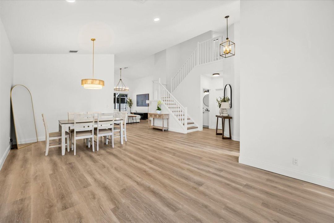
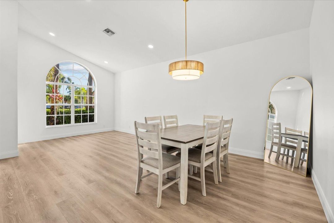
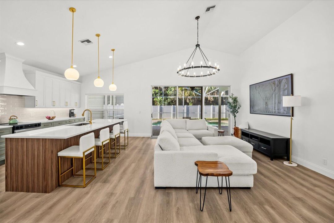
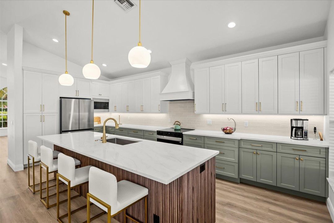
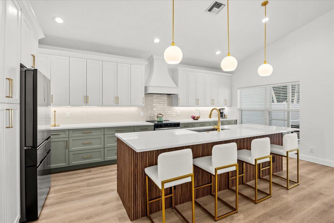
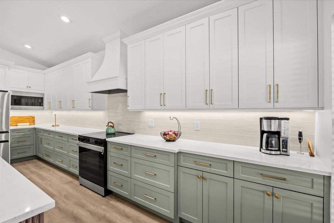
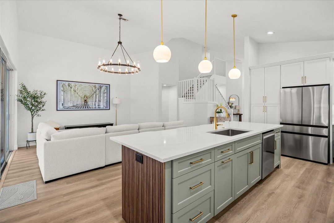
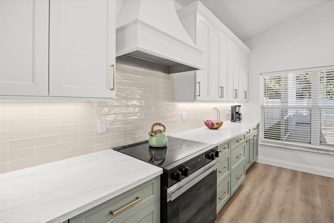
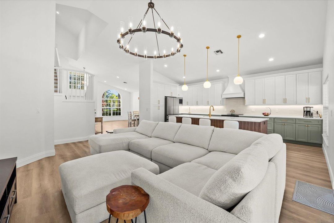
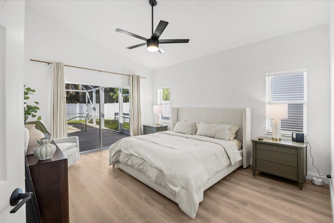
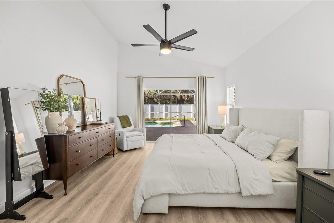
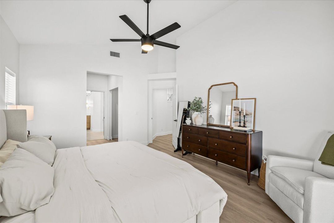
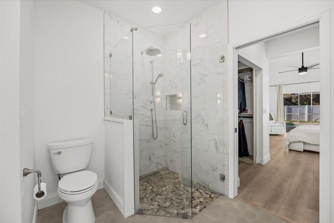
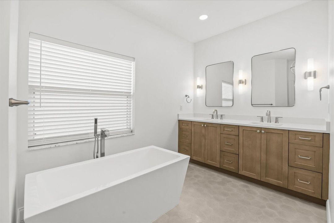
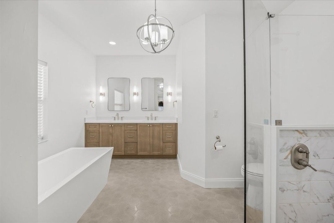
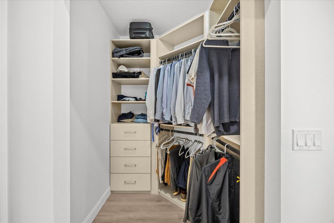
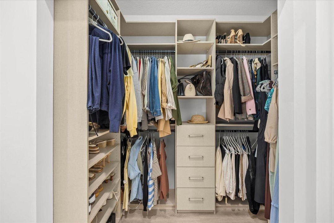
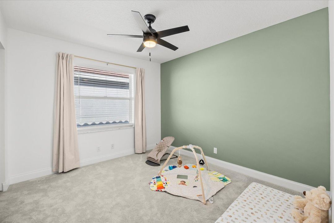
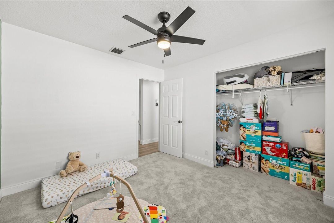
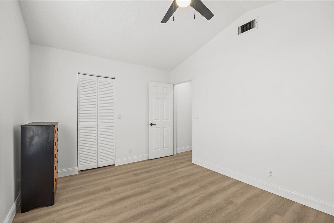
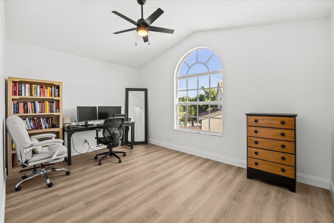
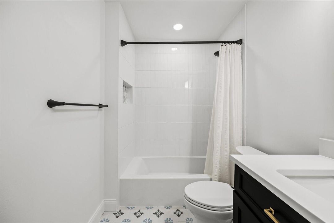
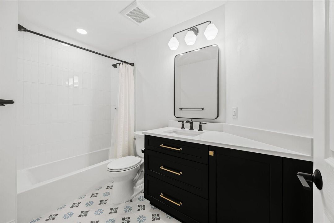
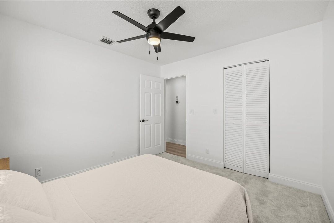
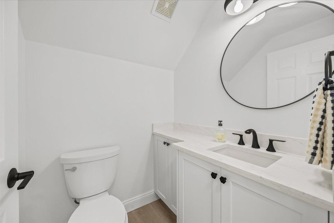
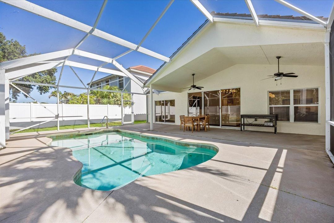
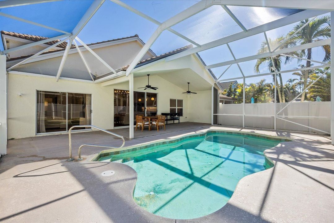
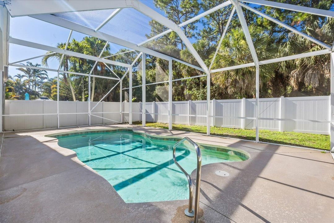
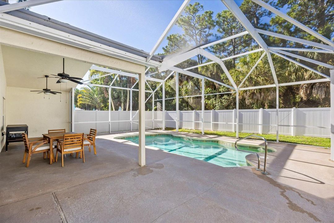
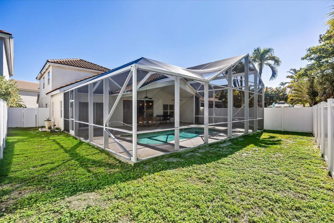
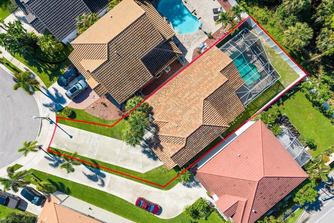
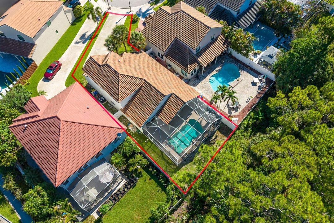
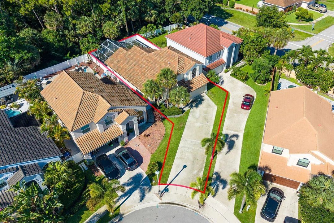
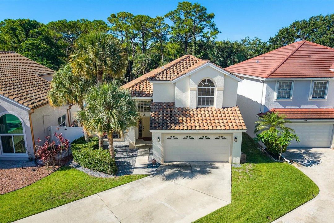
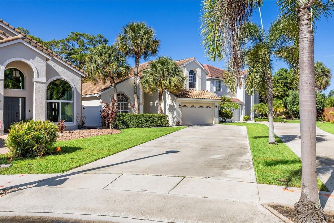
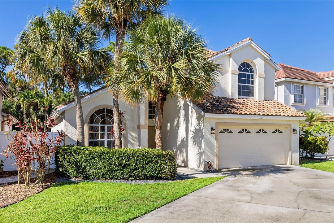
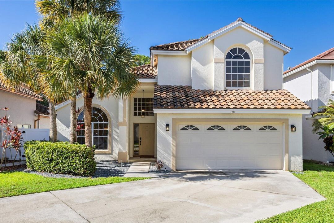
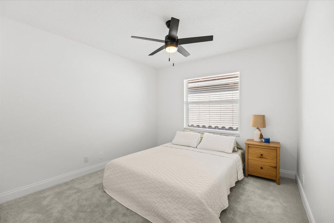
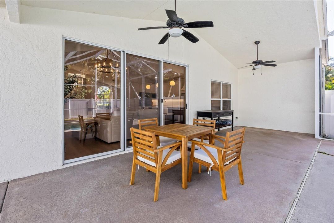
Welcome to Hammock Trace of Jupiter, Florida; a charming, low-HOA community in the heart of Jupiter, FL, just minutes from Juno Beach and 3 miles from Jupiter's world-famous beaches. This fully renovated 4-bedroom, 2.5-bath CBS home offers a rare combination of designer finishes, smart layout, and unbeatable location. Step inside to a completely reimagined interior: the kitchen and all bathrooms have been renovated to designer-level standards, featuring custom cabinetry, pull-out drawers, premium finishes, and abundant storage. New flooring flows throughout the entire home, complementing an open, light-filled layout. The desirable split floor plan places the primary suite privately on the first floor, with three additional bedrooms upstairs; ideal for living, guests, or a home office. The stunning kitchen opens seamlessly to the main living area, leading out to your own personal oasis: a fully fenced backyard with white vinyl fencing surrounding a screened-in pool and patio, offering total privacy for relaxing or entertaining. Major systems are already handled, including a 2023 roof, giving you peace of mind on top of the fresh, move-in-ready interior. Ideally located near top-rated schools, golf, parks, dining, and shopping, this Jupiter home delivers designer style, location, and value in a sought-after low-HOA community.

Location

Details

Type:
Residential
Parking:
2 Or More Spaces / Parking Garage / No Rv/Boats
Year Built:
1996
Lot:
0.16 Acres
Heating:
Central
Price/sqft:
$402
Cooling:
Ceiling Fan(s) / Central Air
HOA:
$206

Valuation

Our model vs. what's actually selling nearby.
Estimate
$799,900
$487K – $955K
Confidence Low
List vs. estimate
$75K above estimate
List $875,000 · +9.4%
Our model says this listing is priced above recent comparable activity. Room to negotiate.
Price per sq ft
$402
-36.8% vs. city median $636
Based on
9 MLS comparables
+ 30 public-records sales within 0.5 mi
Median actual sale: $485K
Median of recent comparable listings. Sold comps use closing price, active listings use list price.

Highlights

Annual tax
$3,871
2025
HOA
$206/mo
Pool
Free Form
View
Garden, Other
Garage
2 car garage
Pets
Allowed
All facts and features
  • Flooring

    • Carpet

    • Ceramic Floor

    Heating

    • Central

    Cooling

    • Ceiling Fan(s)

    • Central Air

    Appliances

    • Dishwasher

    • Dryer

    • Microwave

    • Electric Range

    • Refrigerator

    • Washer

    Other interior features

    • Built-in Features

    • Cooking Island

    • Pantry

    • Vaulted Ceiling(s)

    • Walk-In Closet(s)

    • Family Room

    • Great Room

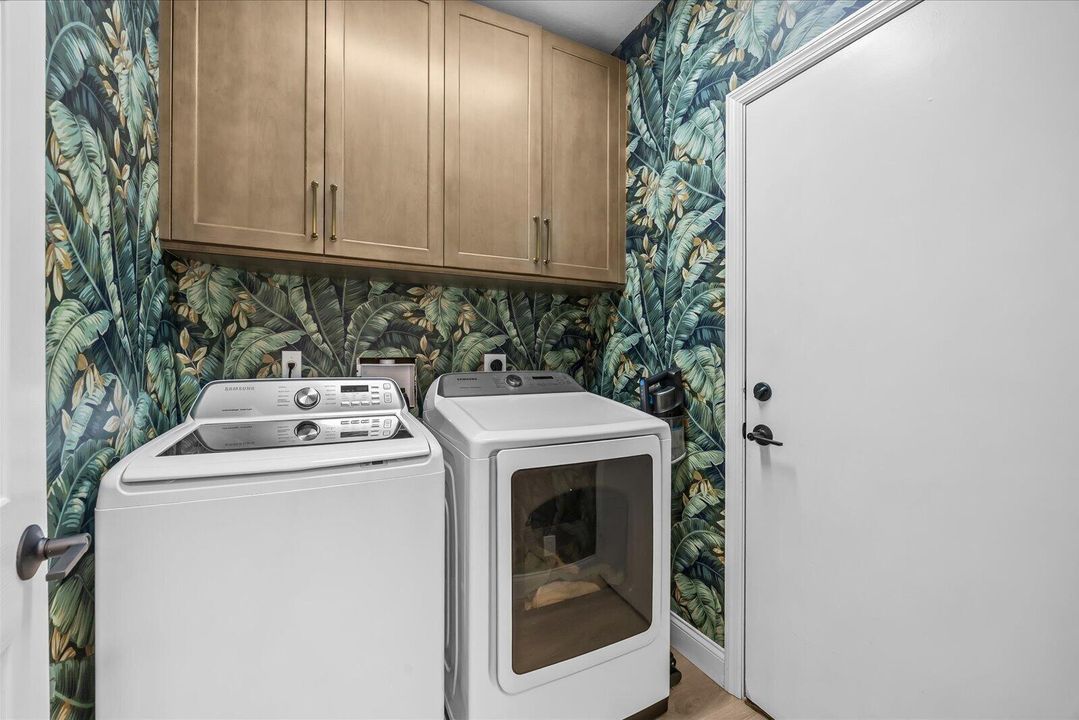
    • Utility Room/Laundry

    Bedrooms and bathrooms

    • Bedrooms: 4

    • Bathrooms: 1

    • Full bathrooms: 2

  • Parking

    • 2 Or More Spaces

    • Parking Garage

    • No Rv/Boats

    Property

    • Levels: 2

    • Pool Private: Yes

    Lot

    • Lot: 0.16 Acres

    Other Property Information

    • Parcel Number: 30424101360000340

    • Zoning: R1(cit

  • Type and style

    • Property Type: Residential

    • Property Sub Type: Single Family Residence

  • Utility

    • Cable Connected

    • Sewer Connected

    • Underground Utilities

    • Water Connected

    • Cable Available

    • Sewer Available

    • Water Available

  • Other financial information

    • HOA: $206

    • HOA Frequency: Monthly

    • Annual tax amount: $3,871

  • Source details

    • MLS ID: B26049796

    Other facts

    • Construction Materials: Concrete Block Construction / CBS Construction

    • Laundry Features: Laundry Room / Utility Room/Laundry

    • Lot Features: Less Than 1/4 Acre Lot / Less Than 1 Acre / Fenced

    • Patio And Porch Features: Patio

    • Pool Features: Free Form / Heated / Screen Enclosure

    • Direction Faces: North

    • Other Structures: Livable

    • Garage Spaces: 2

    • Attached Garage: Yes

    • Garage: Yes

    • Living Area: 2175

    • Water Source: Public

    • Subdivision Name: HAMMOCK TRACE

Private inquiry
Talk to the advisor on this listing.
Floor plans, HOA docs, off-market comparables, scheduling a private showing — one message, direct to the local specialist.

More like this

For Sale
$860,000
Condo/Co-op
2 bds · 2 ba · 1,478 sqft
WEST BAY AT JONATHANS LAND,Jonathan's Landing, Jupiter
3881 Back Bay Drive # 119, Jupiter FL 33477
New
For Sale
$625,000
House
3 bds · 2 ba · 1,624 sqft
JUPITER RIVER ESTATES REPL,JUPITER RIVER ESTATE, Jupiter
1005 Mohawk Street, Jupiter FL 33458
New
For Sale
$935,000
House
3 bds · 2 ba · 2,885 sqft
GREENWOOD COVE, Jupiter
596 Greenwood Drive, Jupiter FL 33458
New
For Sale
$775,000
Townhouse
2 bds · 2 ba · 1,346 sqft
ESTUARY AT JUPITER DUNES C,Estuary at Jupiter D, Jupiter
2506 N Fairway Drive N, Jupiter FL 33477
New
For Sale
$650,000
Condo/Co-op
2 bds · 2 ba · 1,170 sqft
OCEAN TRAIL CONDO,Ocean Trail, Jupiter
200 Ocean Trail Way # 1205, Jupiter FL 33477
New
For Sale
$789,000
House
3 bds · 2 ba · 1,792 sqft
TEQUESTA PINES, Tequesta
76 Wingo Street, Tequesta FL 33469
New
For Sale
$729,000
House
3 bds · 2 ba · 1,422 sqft
STONEBRIAR AT MAPLEWOOD,Stonebriar of Maplew, Jupiter
165 St Michaels Court, Jupiter FL 33458
New
For Sale
$1,100,000
House
3 bds · 2 ba · 1,888 sqft
SIMS CAY, Jupiter
119 Faith Way, Jupiter FL 33458

Market around this address

Live counts in the same area.
View all

The multiple listing information is provided by the Miami Association of REALTORS® from a copyrighted compilation of listings. The compilation of listings and each individual listing are ©2026-present Miami Association of REALTORS®. All Rights Reserved. The information provided is for consumers' personal, noncommercial use and may not be used for any purpose other than to identify prospective properties consumers may be interested in purchasing. All properties are subject to prior sale or withdrawal. All information provided is deemed reliable but is not guaranteed accurate, and should be independently verified. Listing courtesy of: Real Broker, LLC