Sell Your Home
Get a free home valuation
Contact
Tell us about your needs
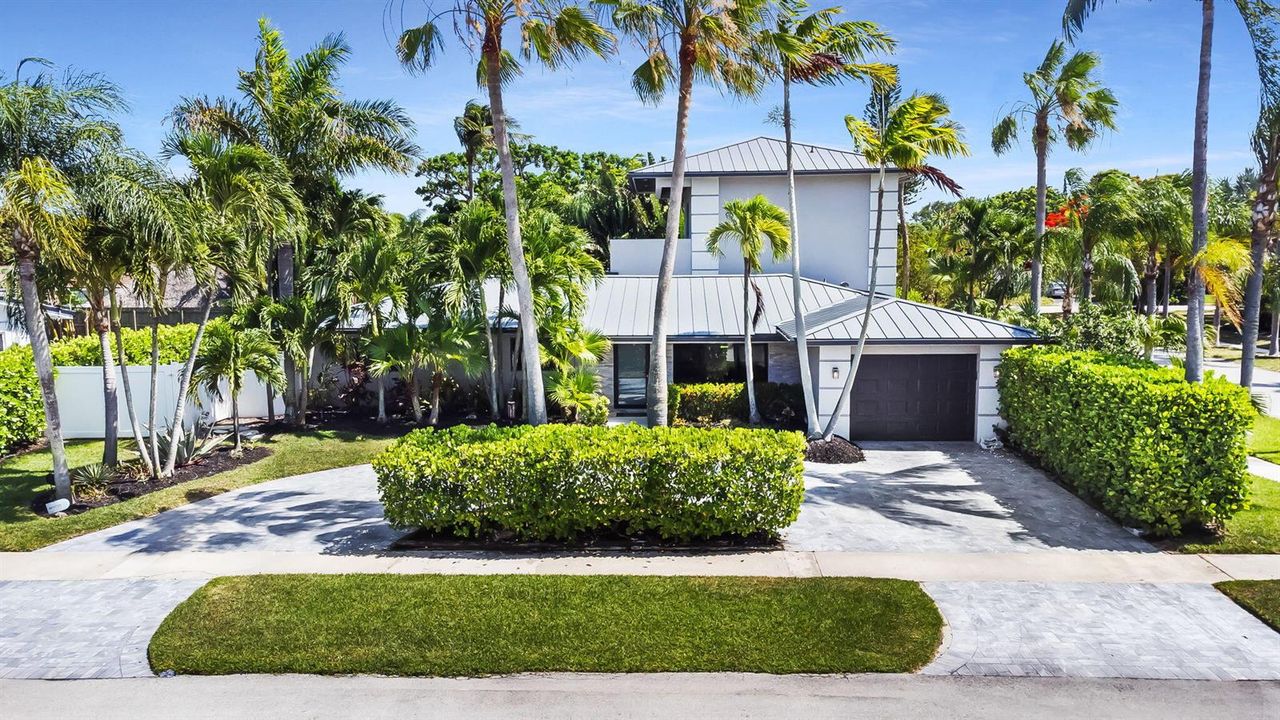
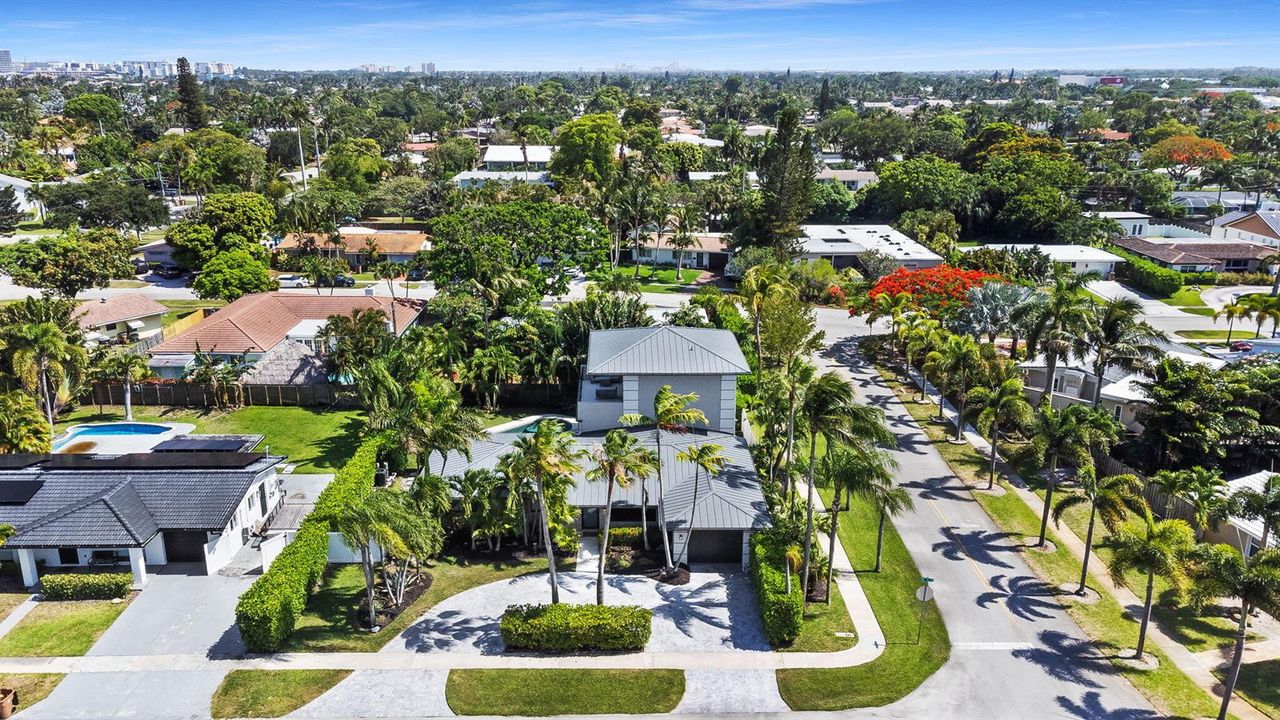
1100 SE 5th Court, Deerfield Beach FL 33441

House Active With Contract
$1,450,000

BTC: 18.63393947

ETH: 604.16666667

+$150K (2026/08/01)
8 days
4 bds
4 ba
2,700 sqft

Overview

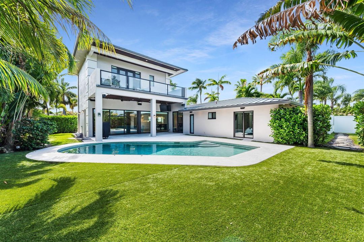
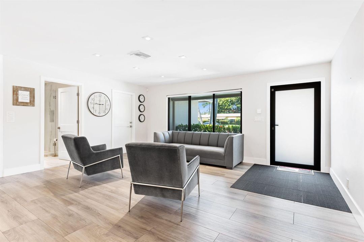
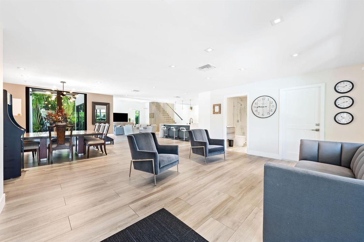
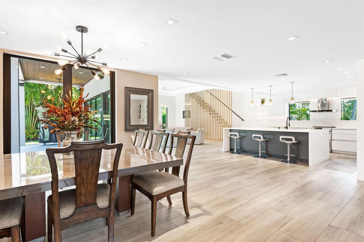
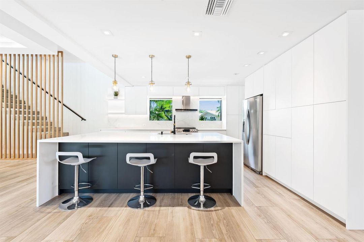
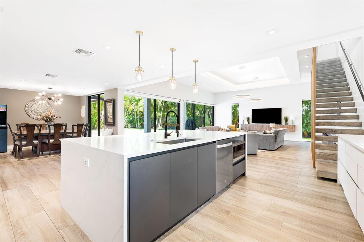
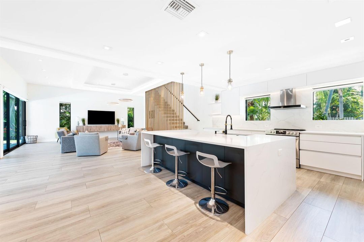
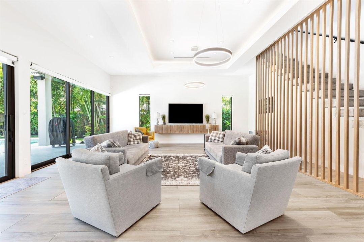
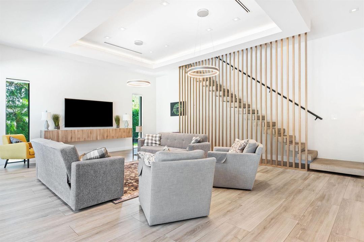
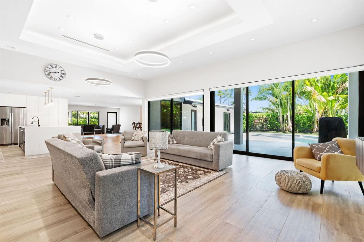
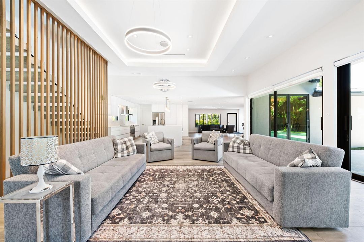
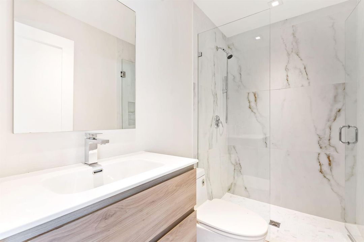
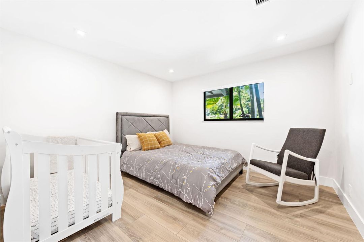
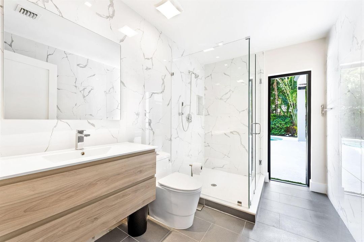
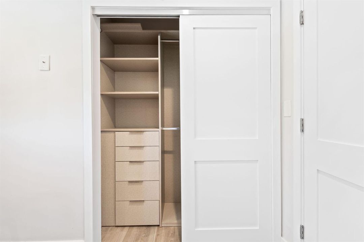
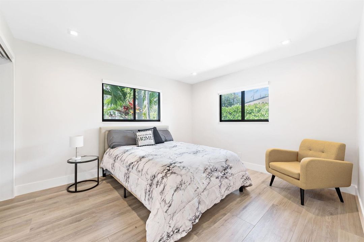
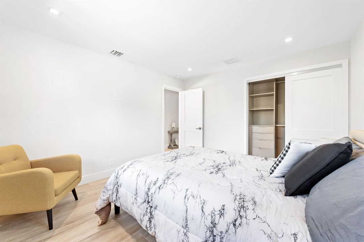
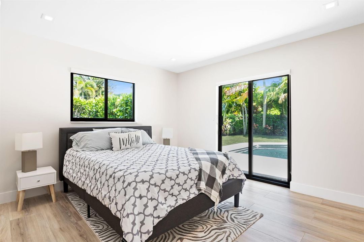
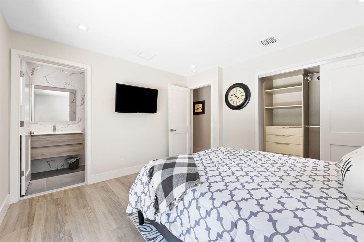
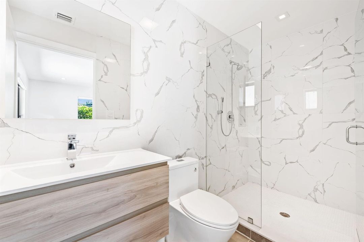
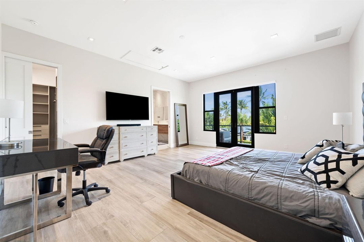
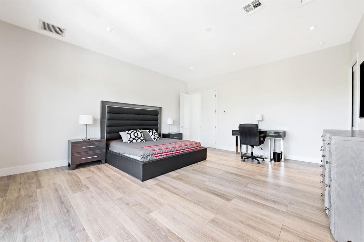
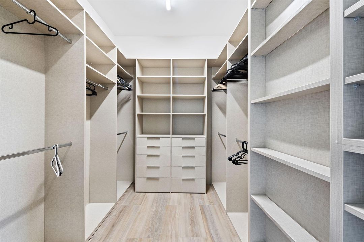
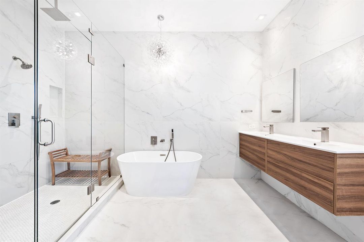
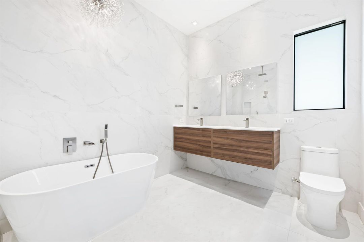
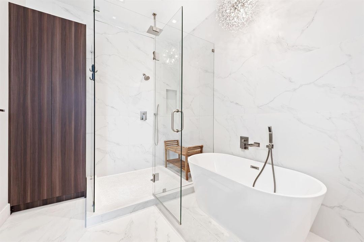
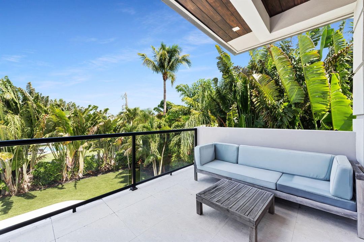
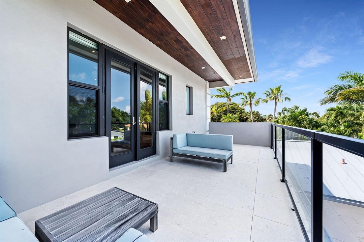
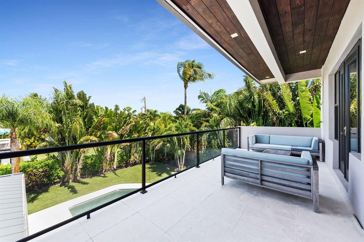
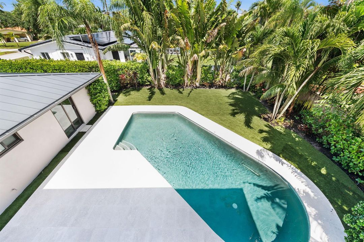
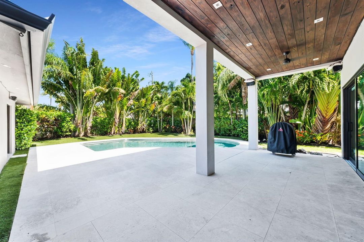
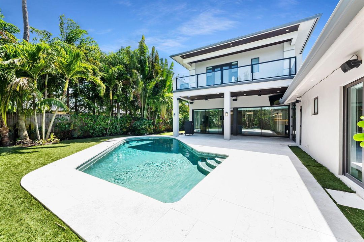
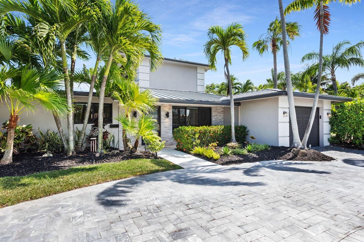
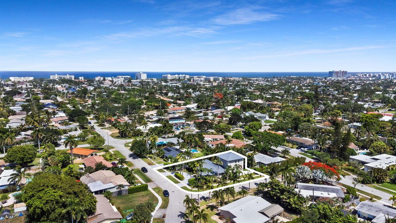
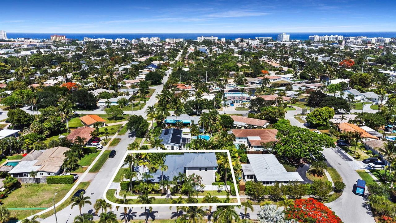
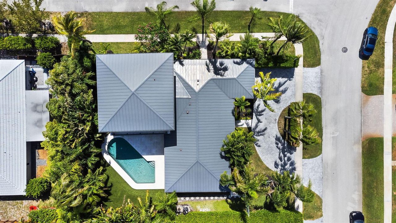
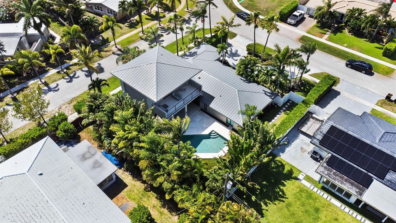
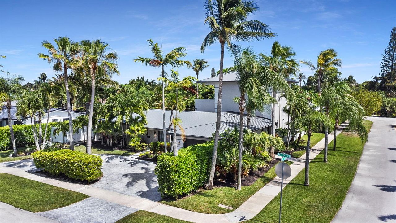
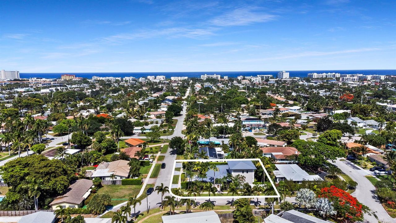
Stunning 4-Bedroom, 4-Full Bathroom coastal masterpiece situated on a large corner lot in East Deerfield Beach. Fully renovated from top to bottom in 2020, this custom home is finished with pure elegance. The expansive open-concept Great Room welcomes you with towering 11-foot ceilings, an abundance of natural light, and premium Italian wood tile flowing throughout the entire residence. The modern kitchen serves as the heart of the home, beautifully appointed with sleek quartz countertops and high-end appliances. The thoughtful floor plan is highlighted by an upstairs primary suite that acts as a private sanctuary. Reached by a striking, newly redesigned 2026 staircase, the primary retreat features its own private balcony, a large walk-in closet, and a spa-style bath. Step outside to a private, resort-like backyard oasis complete with low-maintenance artificial turf, a full PVC privacy fence, and a sparkling saltwater pool upgraded with Midnight Blue plaster, a heater, pump, and LED lighting. Engineered for absolute peace of mind and maximum energy efficiency, the home boasts a metal roof, aluminum gutters, full impact windows and doors, soundproof wool insulation, and spray foam insulation in the attic. Mechanical upgrades are top-tier, including two 16-SEER 3.5-ton AC units, a 225-amp new underground electrical service, and completely new PVC lines paired with copper supply plumbing pipes. Perfectly situated in an amazing location, you are just minutes from the sand in Deerfield Beach and the vibrant downtown district of Boca Raton.
Location

Details

Type:
Residential
Parking:
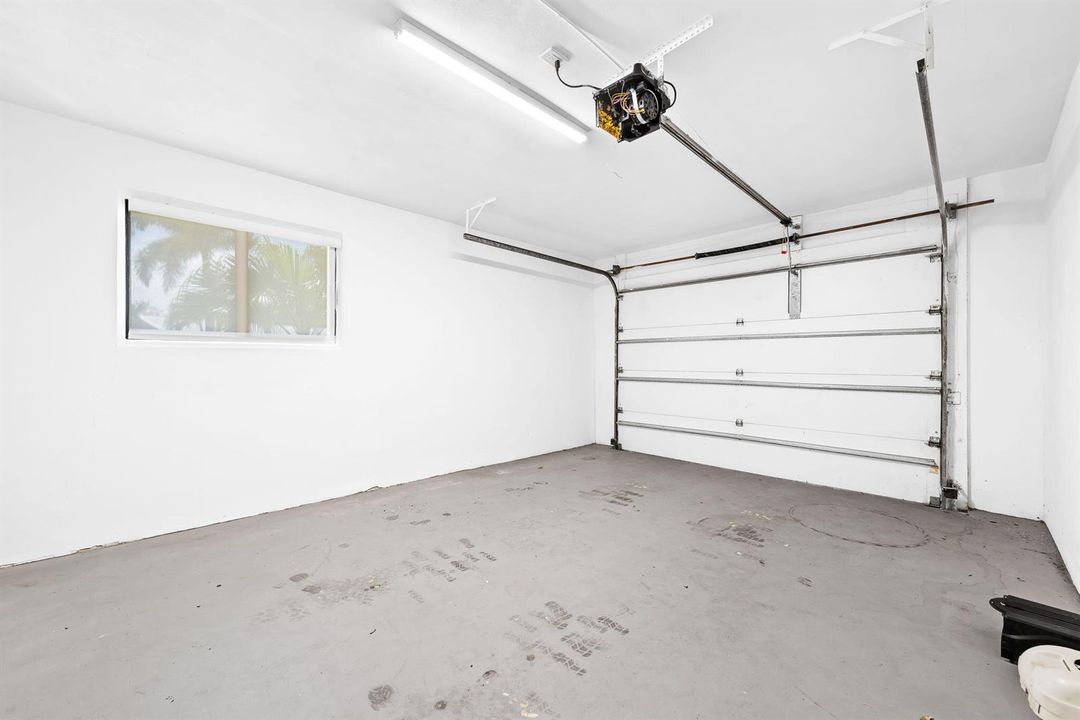
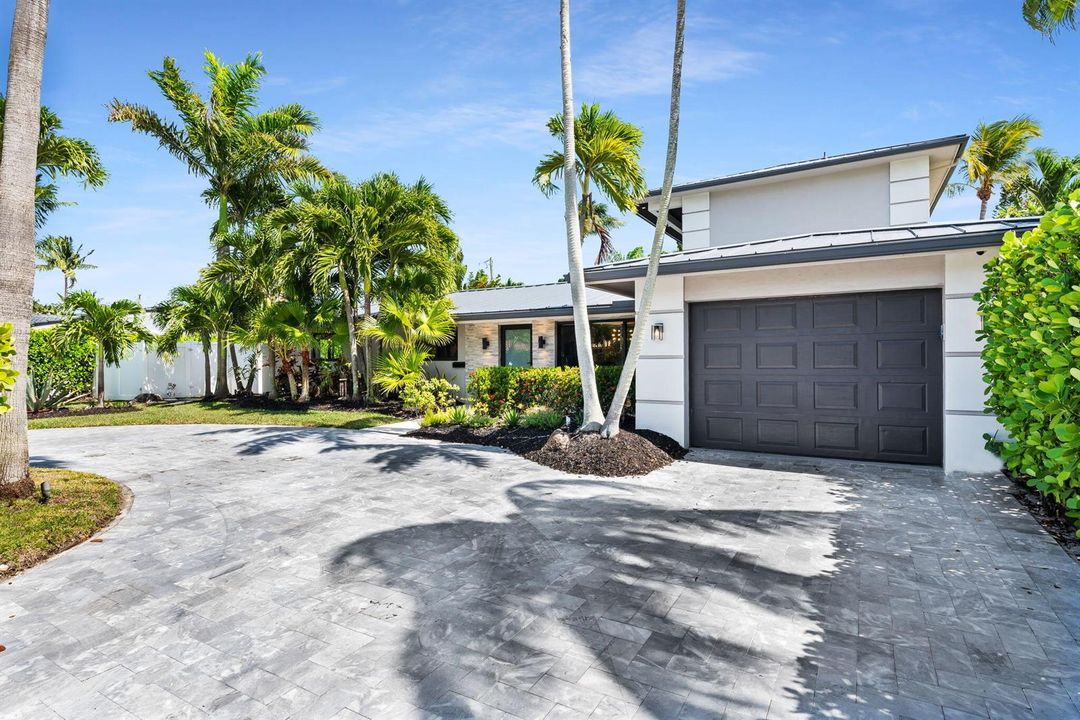
1 Space / Circular Driveway / Driveway / Parking Garage
Year Built:
1968
Lot:
No Data
Heating:
Central / Electric
Price/sqft:
$537
Cooling:
Ceiling Fan(s) / Central Air
HOA:
No Data

Valuation

Our model vs. what's actually selling nearby.
Estimate
$1,375,000
$729K – $2.0M
Confidence Low
List vs. estimate
$75K above estimate
List $1,450,000 · +5.5%
Our model says this listing is priced above recent comparable activity. Room to negotiate.
Price per sq ft
$537
+52.7% vs. city median $351
Based on
7 MLS comparables
Median of recent comparable listings. Sold comps use closing price, active listings use list price.

Highlights

Annual tax
$20,473
2025
Pool
Heated
View
Garden, Pool
Garage
1 car garage
Furnished
Furniture For Sale,Furniture Negotiable
Pets
Allowed
All facts and features
  • Flooring

    • Ceramic Floor

    Heating

    • Central

    • Electric

    Cooling

    • Ceiling Fan(s)

    • Central Air

    Appliances

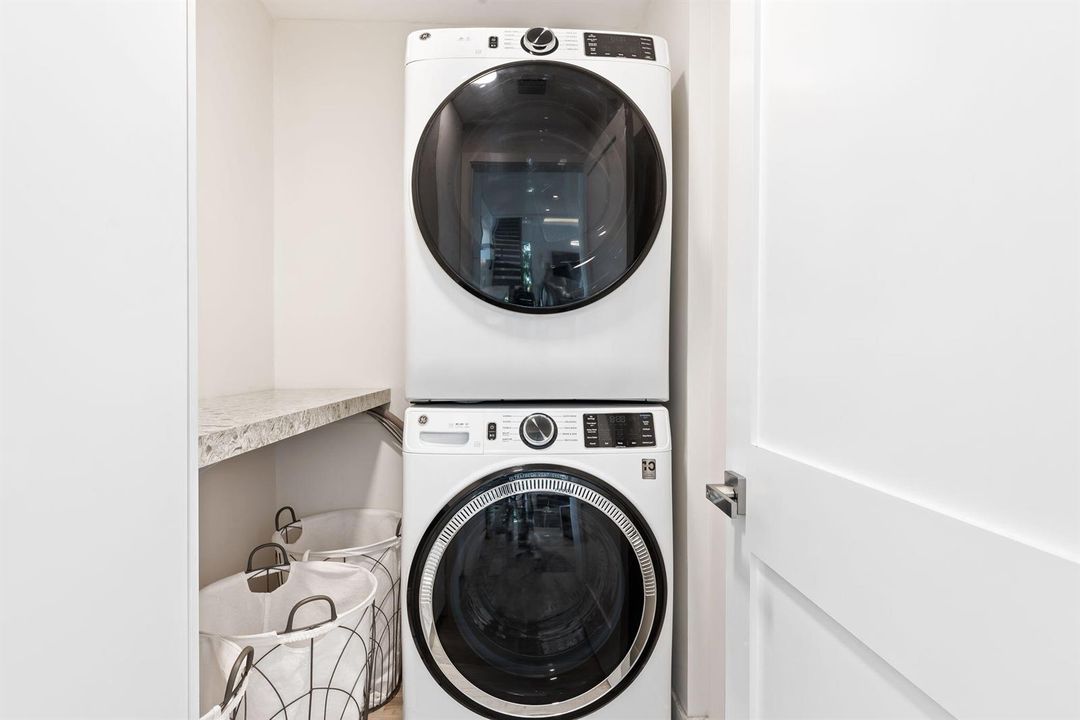
    • Dishwasher

    • Dryer

    • Microwave

    • Refrigerator

    • Self Cleaning Oven

    • Wall Oven

    • Washer

    Other interior features

    • Closet Cabinetry

    • Cooking Island

    • Roman Tub

    • Walk-In Closet(s)

    • Family Room

    Bedrooms and bathrooms

    • Bedrooms: 4

    • Full bathrooms: 4

  • Parking

    • 1 Space

    • Circular Driveway

    • Driveway

    • Parking Garage

    Property

    • Levels: 2

    • Pool Private: Yes

    • Exterior Features: Balcony / Open Balcony

    Other Property Information

    • Parcel Number: 484306220380

    • Zoning: RS-5

  • Type and style

    • Property Type: Residential

    • Property Sub Type: Single Family Residence

  • Utility

    • Sewer Connected

    • Water Connected

    • Sewer Available

    • Water Available

  • Other financial information

    • Annual tax amount: $20,473

  • Source details

    • MLS ID: B26034447

    Other facts

    • Construction Materials: CBS Construction

    • Lot Features: Fenced

    • Patio And Porch Features: Open Balcony / Patio

    • Pool Features: Heated

    • Window Features: Complete Impact Glass

    • Direction Faces: North

    • Other Structures: Livable

    • Architectural Style: Two Story

    • Garage Spaces: 1

    • Attached Garage: Yes

    • Garage: Yes

    • Living Area: 2700

    • Water Source: Public

    • Subdivision Name: BARWAL

Private inquiry
Talk to the advisor on this listing.
Floor plans, HOA docs, off-market comparables, scheduling a private showing — one message, direct to the local specialist.

More like this

New
Active With Contract
$1,375,000
House
4 bds · 3 ba · 2,675 sqft
ROYAL OAK HILLS,Royal Oak Hills, Boca Raton
850 SW 4th Street, Boca Raton FL 33486
New
Active With Contract
$1,129,000
House
3 bds · 2 ba · 1,824 sqft
LAKE PLACID, Lighthouse Point
2832 NE 34TH Street, Lighthouse Point FL 33064
Active With Contract
$1,350,000
House
4 bds · 2 ba · 2,425 sqft
PALM BEACH FARMS ,Palm Beach Farms, Boca Raton
1170 SW 21ST Street, Boca Raton FL 33486
Active With Contract
$1,275,000
House
3 bds · 3 ba · 2,126 sqft
VENETIAN ISLES 3RD SEC,VENETIAN ISLES, Lighthouse Point
2600 NE 43rd Street, Lighthouse Point FL 33064
Active With Contract
$1,575,000
Condo/Co-op
2 bds · 2 ba · 1,630 sqft
MIZNER COURT CONDO,Mizner Court within, Boca Raton
100 SE 5TH Avenue # 103, Boca Raton FL 33432
Active With Contract
$1,385,000
House
5 bds · 3 ba · 2,433 sqft
RAINTREE, Boca Raton
1590 SW 4TH Circle, Boca Raton FL 33486
Active With Contract
$1,189,000
House
4 bds · 2 ba · 1,818 sqft
BOCA RATON SQUARE 16, Boca Raton
1551 SW 10TH Street, Boca Raton FL 33486
-$400K
Active With Contract
$1,200,000
Condo/Co-op
3 bds · 2 ba · 1,916 sqft
CLOISTER DEL MAR CONDO, Boca Raton
1180 S Ocean Boulevard # 8a, Boca Raton FL 33432

Market around this address

Live counts in the same area.
View all

The multiple listing information is provided by the Miami Association of REALTORS® from a copyrighted compilation of listings. The compilation of listings and each individual listing are ©2026-present Miami Association of REALTORS®. All Rights Reserved. The information provided is for consumers' personal, noncommercial use and may not be used for any purpose other than to identify prospective properties consumers may be interested in purchasing. All properties are subject to prior sale or withdrawal. All information provided is deemed reliable but is not guaranteed accurate, and should be independently verified. Listing courtesy of: Compass Florida LLC