Sell Your Home
Get a free home valuation
Contact
Tell us about your needs
11007 BAYLOR DRIVE

House For Sale
$358,900

BTC: 4.61222129

ETH: 149.54166667

1 days
4 bds
2 ba
1,867 sqft

Overview

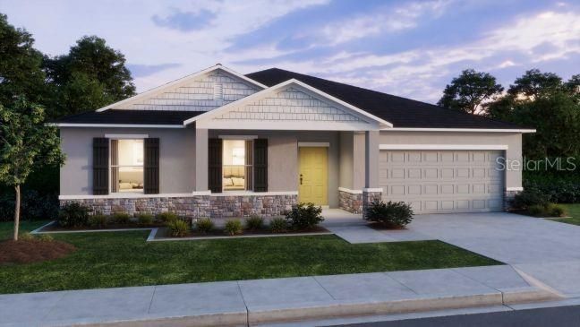
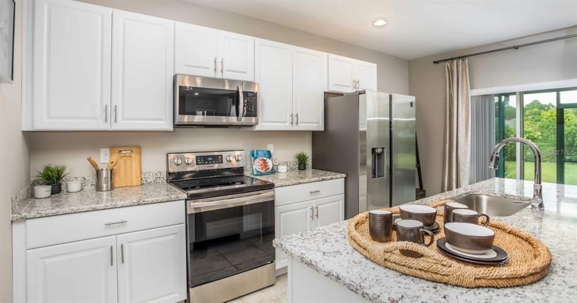
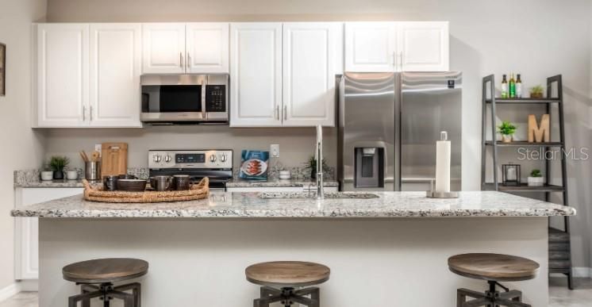
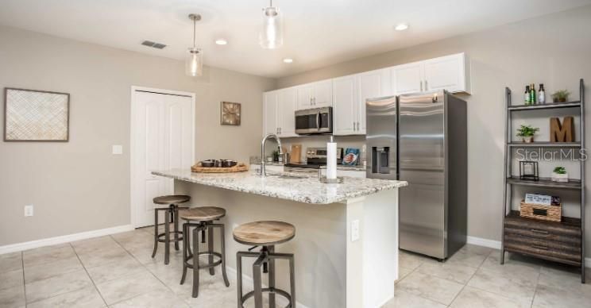
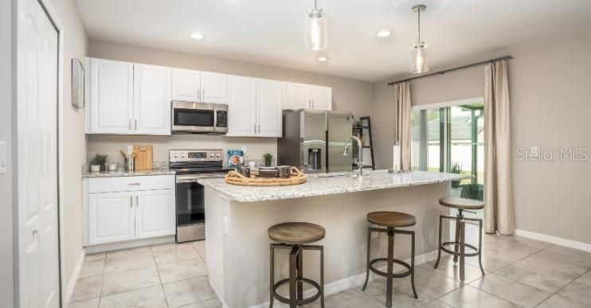
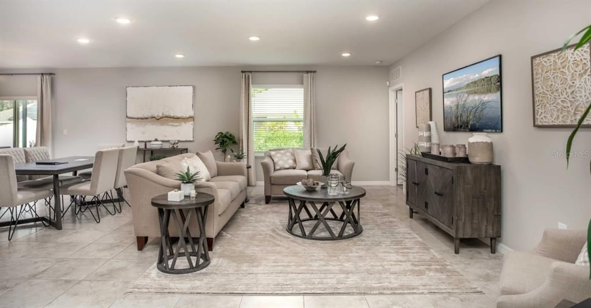
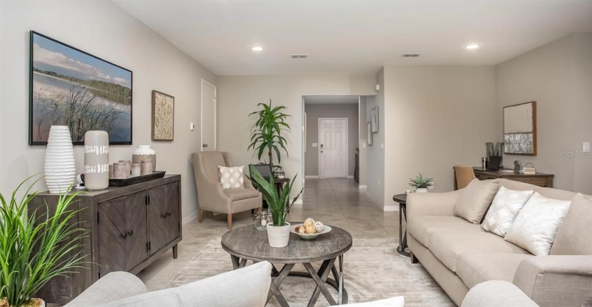
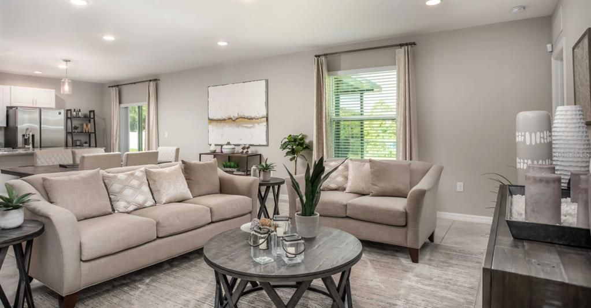
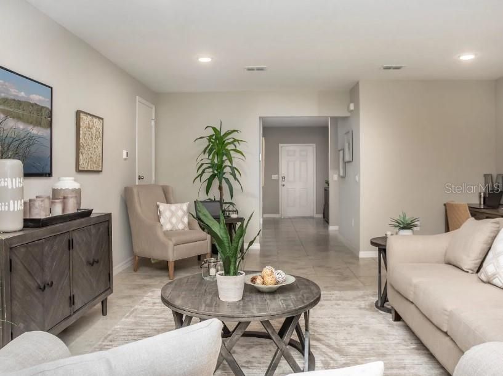
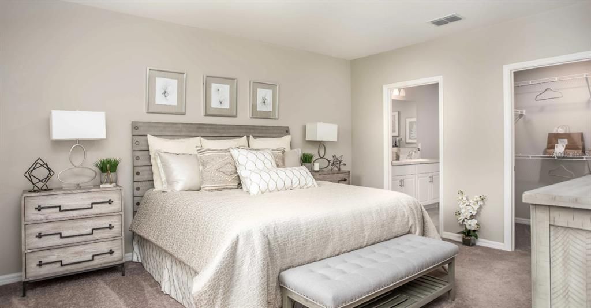
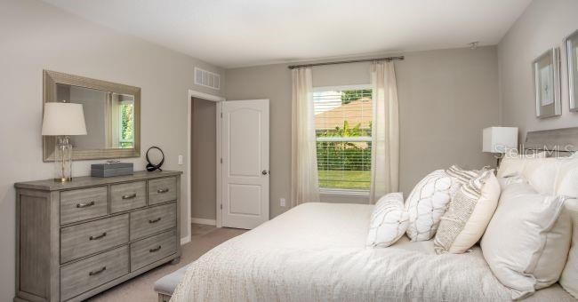
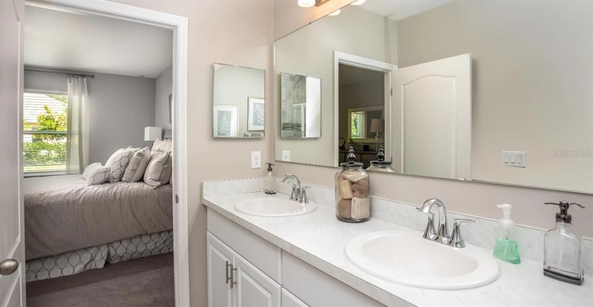
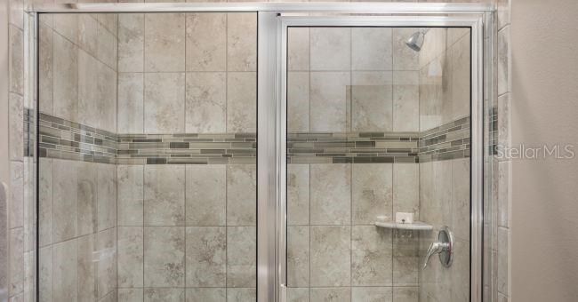
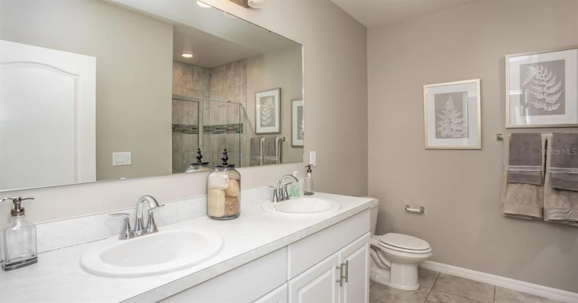
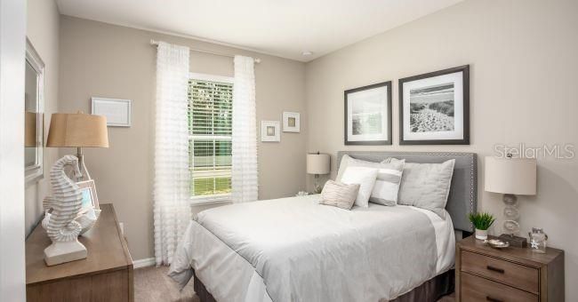
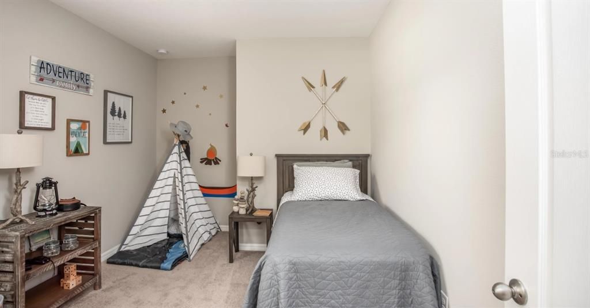
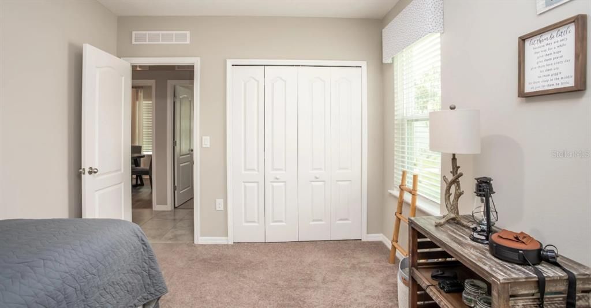
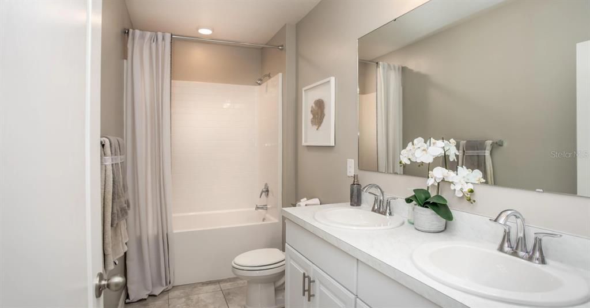
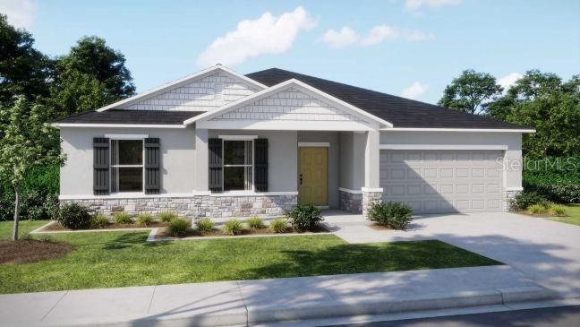
Pre-Construction. To be built. Experience Florida living at its finest in The Mesquite where comfort, style, and functionality come together in the heart of Spring Hill. This beautifully designed Florida Craftsman-style home offers timeless curb appeal with stone accents on the exterior, covered front porch, architectural shingles, and well-manicured landscaping that make a lasting first impression. Step inside to a bright, airy interior featuring 8’8” ceilings and a spacious open-concept layout, perfect for both everyday living and entertaining. The expansive great room flows seamlessly into the dining area and kitchen, where form meets function. The kitchen is a true centerpiece, thoughtfully designed with quartz countertops, soft-close cabinets, and a large island ideal for meal prep or casual dining. A full suite of appliances including an ENERGY STAR® side-by-side refrigerator adds practicality to its polished style. The owner’s suite is tucked away for privacy and features a luxurious bathroom with a beautifully tiled walk-in shower, dual vanities, and generous closet space. Two additional bedrooms are located on the opposite side of the home, offering comfort and flexibility for a growing household or guests. The secondary bathroom includes a stylish tiled tub/shower combination, combining elegance and functionality. Luxury vinyl plank flooring runs throughout the main living areas, while plush carpet adds warmth to the bedrooms. Just off the dining area, a spacious extended patio perfect for relaxing or entertaining in any season. Additional features include insulated & low emissive windows, a thermal system for year-round comfort, and a full builder warranty for long-term confidence. Tech-savvy conveniences are built in with a Ring Video Doorbell, Smart Thermostat, Keyless Entry Smart Door Lock, and Deako smart switches, offering enhanced control, security, and efficiency. The Mesquite is ideal for those seeking a home that’s as stylish as it is practical, blending modern upgrades, thoughtful layout, and a premium location into one exceptional package. Schedule your private tour today. We can’t wait to welcome you home!

Location

Details

Type:
Residential
Parking:
Driveway / Garage Door Opener
Year Built:
2027
Lot:
0.23 Acres
Heating:
Central / Electric
Price/sqft:
$192
Cooling:
Central Air
HOA:
No Data

Valuation

Our model vs. what's actually selling nearby.
Estimate
$343,990
$333K – $359K
Confidence High
List vs. estimate
$14K above estimate
List $358,900 · +4.3%
Our model says this listing is priced above recent comparable activity. Room to negotiate.
Price per sq ft
$192
+0.1% vs. city median $191
Based on
73 MLS comparables
Median of recent comparable listings. Sold comps use closing price, active listings use list price.

Highlights

Annual tax
$487
2025
Garage
2 car garage
Pets
Allowed
All facts and features
  • Flooring

    • Carpet

    • Luxury Vinyl

    Heating

    • Central

    • Electric

    Cooling

    • Central Air

    Appliances

    • Dishwasher

    • Disposal

    • Electric Water Heater

    • Microwave

    • Range

    • Refrigerator

    Other interior features

    • Eating Space In Kitchen

    • Open Floorplan

    • Primary Bedroom Main Floor

    • Smart Home

    • Split Bedroom

    • Stone Counters

    • Thermostat

    • Walk-In Closet(s)

    Bedrooms and bathrooms

    • Bedrooms: 4

    • Full bathrooms: 2

  • Parking

    • Driveway

    • Garage Door Opener

    Property

    • Levels: One

    • Exterior Features: Irrigation System / Sliding Doors

    Lot

    • Lot: 0.23 Acres

    Other Property Information

    • Parcel Number: R3232317518011980180

    • Zoning: RES

  • Type and style

    • Property Type: Residential

    • Property Sub Type: Single Family Residence

  • Utility

    • Cable Available

  • Other financial information

    • Annual tax amount: $487

  • Source details

    • MLS ID: O6435582

    Other facts

    • Construction Materials: Block / Stone / Stucco

    • Foundation Details: Slab

    • Laundry Features: Electric Dryer Hookup / Laundry Room / Washer Hookup

    • Lot Features: Landscaped

    • Patio And Porch Features: Front Porch / Patio

    • Window Features: Insulated Windows / Low-Emissivity Windows

    • Direction Faces: South

    • Architectural Style: Craftsman / Florida

    • Garage Spaces: 2

    • Attached Garage: Yes

    • Garage: Yes

    • Living Area: 1867

    • Water Source: Public

    • Subdivision Name: SPRING HILL

Private inquiry
Talk to the advisor on this listing.
Floor plans, HOA docs, off-market comparables, scheduling a private showing — one message, direct to the local specialist.

More like this

For Sale
$319,900
House
3 bds · 2 ba · 1,858 sqft
SPRING HILL, SPRING HILL
5355 BERRIEN AVENUE
New
For Sale
$397,999
House
4 bds · 2 ba · 2,125 sqft
ROYAL HIGHLANDS, WEEKI WACHEE
8181 NITTANY ROAD
New
For Sale
$287,000
House
3 bds · 2 ba · 1,243 sqft
SPRING HILL UNIT 17, SPRING HILL
11413 SAND HILL AVENUE
New
For Sale
$340,000
House
3 bds · 2 ba · 1,509 sqft
SPRING HILL, SPRING HILL
3040 BAYSHORE DRIVE
New
For Sale
$360,070
House
4 bds · 2 ba · 1,828 sqft
SPRING HILL UNIT 22 HERNANDO SPOT LOTS, SPRING HILL
6118 DELTONA BOULEVARD
New
For Sale
$365,000
House
3 bds · 2 ba · 1,513 sqft
SPRING HILL, SPRING HILL
11303 TOPAZ STREET
New
For Sale
$285,000
House
3 bds · 2 ba · 1,666 sqft
SPRING HILL, SPRING HILL
4645 CHAMBER COURT
New
For Sale
$280,000
House
4 bds · 2 ba · 2,015 sqft
SPRING HILL, SPRING HILL
4589 MARINER BLVD

Market around this address

Live counts in the same area.
View all

The multiple listing information is provided by the Stellar MLS from a copyrighted compilation of listings. The compilation of listings and each individual listing are ©2026-present Stellar MLS. All Rights Reserved. The information provided is for consumers' personal, noncommercial use and may not be used for any purpose other than to identify prospective properties consumers may be interested in purchasing. All properties are subject to prior sale or withdrawal. All information provided is deemed reliable but is not guaranteed accurate, and should be independently verified. Listing courtesy of: NEW HOME STAR FLORIDA LLC