
Sell Your Home
Get a free home valuation
Contact
Tell us about your needs
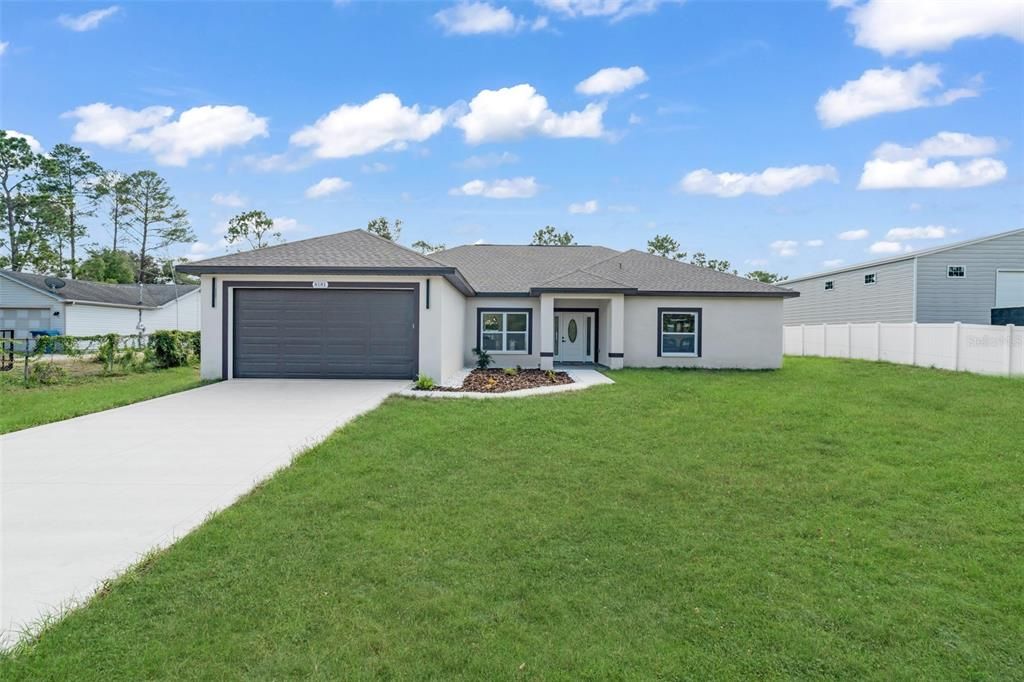
8181 NITTANY ROAD

House Recently Sold
$385,000

BTC: 4.63074332

ETH: 145.28301887

Sold on: 2026-09-08
12 days
4 bds
2 ba
2,125 sqft

Overview

Welcome to this stunning brand-new construction, where modern elegance meets everyday comfort. This exquisite home boasts 4 spacious bedrooms and 2 beautifully appointed bathrooms, thoughtfully designed to provide both style and functionality. As you step inside, you'll be greeted by an inviting open-concept floor plan that floods the space with abundant natural light, creating a warm and welcoming atmosphere ideal for both relaxed living and entertaining guests. At the heart of the home lies a remarkable kitchen, a culinary enthusiast's dream. It features luxurious quartz countertops, high-end stainless steel appliances, custom cabinetry that offers both beauty and practicality, and a large center island that seamlessly overlooks the inviting living and dining areas. This setup encourages family gatherings and lively dinner parties, making it the perfect space for creating lasting memories. Retreat to the private primary suite, a tranquil haven complete with a generous walk-in closet and a meticulously designed en-suite bathroom, showcasing dual vanities and a spacious walk-in shower that invites relaxation. Three additional bedrooms with plenty of versatility for family members, guests, or even a dedicated home office, ensuring everyone has their own personal space. This exceptional home is built with luxury flooring flows throughout the main living areas, while contemporary fixtures add a touch of sophistication. Conveniently, there’s an indoor laundry room for added practicality, and a spacious two-car garage provides ample space for vehicles and storage. Nestled on nearly half an acre, this property presents a blank canvas to design your dream backyard oasis. Envision a sparkling pool, an outdoor kitchen for alfresco dining, or an entertainment area where family and friends can gather under the stars. Best of all, with no HOA, no CDD, and no flood insurance required, you have the freedom to live and enjoy your property as you wish. Situated conveniently just minutes from a variety of shopping, dining, schools, healthcare facilities, the enchanting Weeki Wachee Springs, and the Suncoast Parkway for a hassle-free commute to Tampa, this location truly has it all. Don’t miss your chance to make this beautiful new construction your forever home. Schedule your private showing today and experience the charm and elegance for yourself!

Location

Details

Type:
Residential
Parking:
No Data
Year Built:
2026
Lot:
0.46 Acres
Heating:
Central
Price/sqft:
$187
Cooling:
Central Air
HOA:
No Data

Valuation

Our model vs. what's actually selling nearby.
Estimate
$414,445
$398K – $427K
Confidence High
List vs. estimate
$16K below estimate
List $397,999 · -4.0%
Our model says this listing is priced below recent comparable activity. Expect competition.
Price per sq ft
$187
-7.1% vs. city median $201
Based on
6 MLS comparables
Median of recent comparable listings. Sold comps use closing price, active listings use list price.

Highlights

Annual tax
$929
2026
Garage
2 car garage
All facts and features
  • Flooring

    • Ceramic Tile

    • Luxury Vinyl

    Heating

    • Central

    Cooling

    • Central Air

    Appliances

    • Dishwasher

    • Electric Water Heater

    • Microwave

    • Range Hood

    • Refrigerator

    Other interior features

    • Ceiling Fan(s)

    • High Ceilings

    • Kitchen/Family Room Combo

    • Open Floorplan

    • Primary Bedroom Main Floor

    • Thermostat

    • Walk-In Closet(s)

    Bedrooms and bathrooms

    • Bedrooms: 4

    • Full bathrooms: 2

  • Property

    • Levels: One

    • Exterior Features: Private Mailbox / Private Yard

    Lot

    • Lot: 0.46 Acres

    Other Property Information

    • Parcel Number: R0122117340001180160

    • Zoning: R1C

  • Type and style

    • Property Type: Residential

    • Property Sub Type: Single Family Residence

  • Utility

    • Electricity Available

  • Other financial information

    • Annual tax amount: $929

  • Source details

    • MLS ID: TB8540863

    Other facts

    • Construction Materials: Block / Concrete

    • Foundation Details: Block / Concrete Perimeter

    • Laundry Features: Inside

    • Direction Faces: North

    • Garage Spaces: 2

    • Garage: Yes

    • Living Area: 2125

    • Water Source: Well

    • Subdivision Name: ROYAL HIGHLANDS

Private inquiry
Talk to the advisor on this listing.
Floor plans, HOA docs, off-market comparables, scheduling a private showing — one message, direct to the local specialist.

More like this

New
Recently Sold
$327,070
House
5 bds · 3 ba · 2,447 sqft
WATERFORD, BROOKSVILLE
11437 MEMORIAL DRIVE
New
Recently Sold
$360,000
House
3 bds · 2 ba · 1,933 sqft
PINE GROVE SUB, BROOKSVILLE
8354 WHITE PINE AVENUE
New
Recently Sold
$375,000
House
3 bds · 2 ba · 1,755 sqft
SPRING HILL, SPRING HILL
6197 DORSET ROAD
New
Recently Sold
$315,000
House
4 bds · 2 ba · 1,810 sqft
SPRING HILL, SPRING HILL
9590 ELGIN BOULEVARD
New
Recently Sold
$331,000
House
3 bds · 2 ba · 2,138 sqft
SPRING HILL, SPRING HILL
5328 FLORENTINE COURT
New
Recently Sold
$286,100
House
4 bds · 3 ba · 1,932 sqft
SPRING HILL UNIT 20, SPRING HILL
13171 DELBARTON STREET
New
Recently Sold
$345,000
House
3 bds · 2 ba · 1,901 sqft
SPRING HILL, SPRING HILL
5284 LYDIA COURT
Recently Sold
$345,000
House
2 bds · 2 ba · 2,375 sqft
GLEN HILLS VILLAGE, WEEKI WACHEE
9354 MISSISSIPPI RUN

Market around this address

Live counts in the same area.
View all

The multiple listing information is provided by the Stellar MLS from a copyrighted compilation of listings. The compilation of listings and each individual listing are ©2026-present Stellar MLS. All Rights Reserved. The information provided is for consumers' personal, noncommercial use and may not be used for any purpose other than to identify prospective properties consumers may be interested in purchasing. All properties are subject to prior sale or withdrawal. All information provided is deemed reliable but is not guaranteed accurate, and should be independently verified. Listing courtesy of: HOME PRIME REALTY LLC