Sell Your Home
Get a free home valuation
Contact
Tell us about your needs

11013 FIELDSTONE DRIVE

House For Sale
$499,900

BTC: 5.96432619

ETH: 188.64150943

1 days
4 bds
3 ba
2,399 sqft

Overview

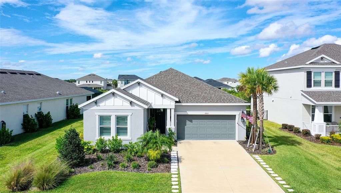
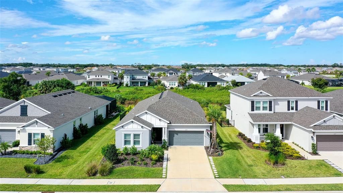
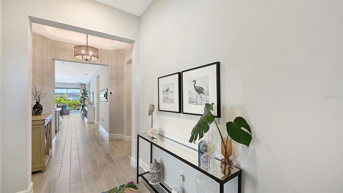
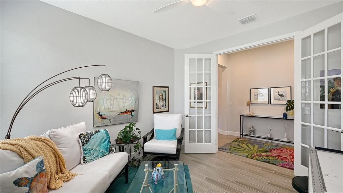
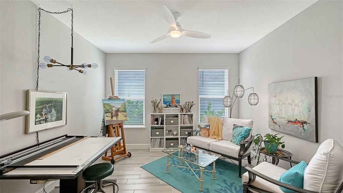
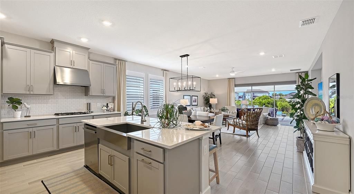
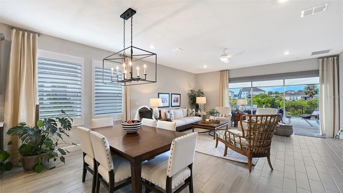
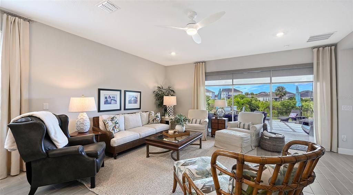
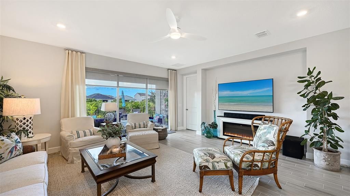
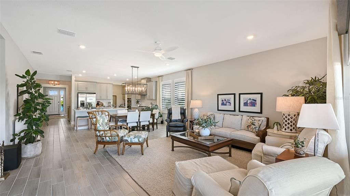
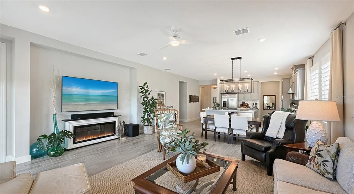
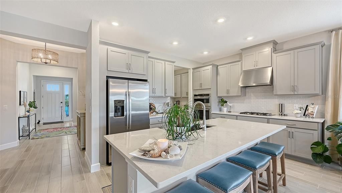
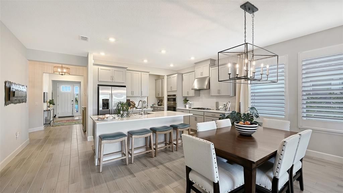
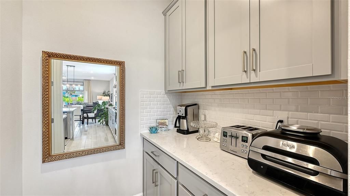
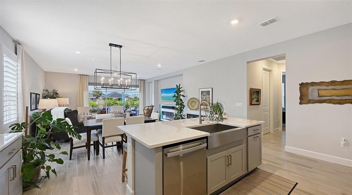
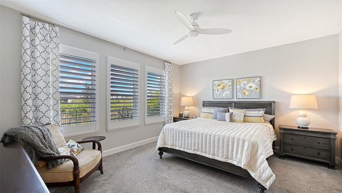
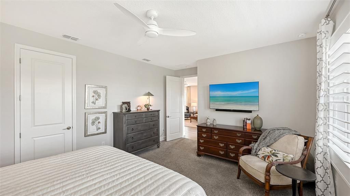
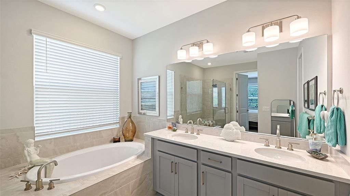
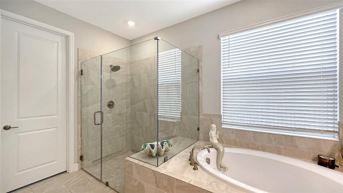
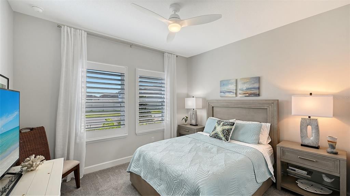
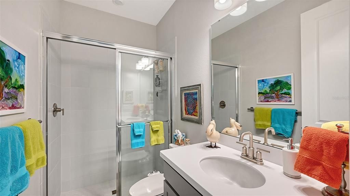
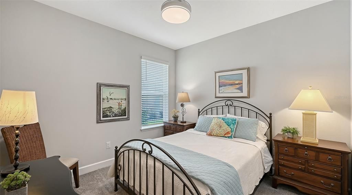
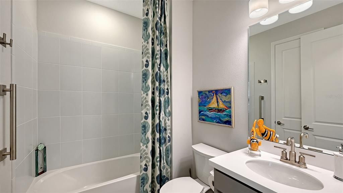
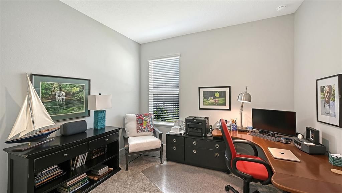
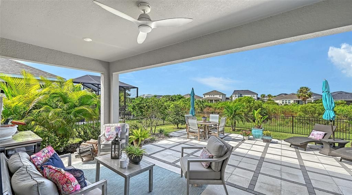
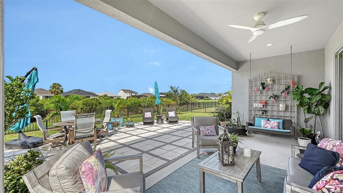
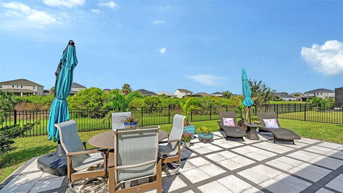
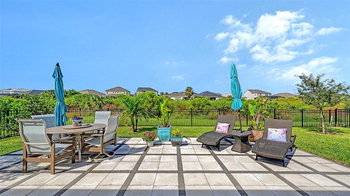
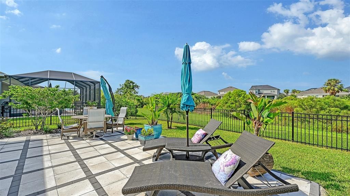
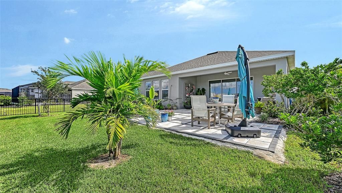
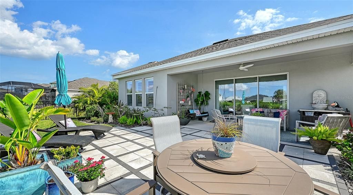
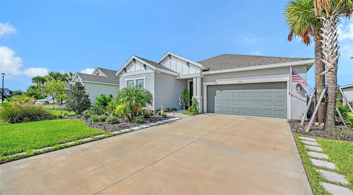
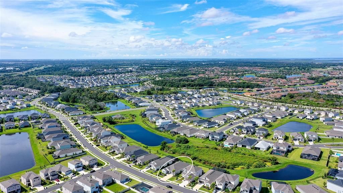
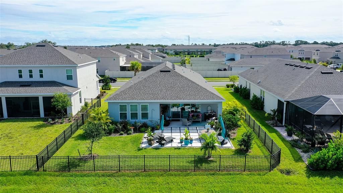
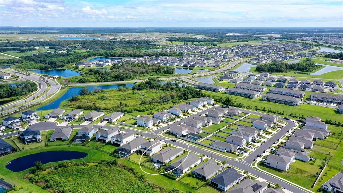
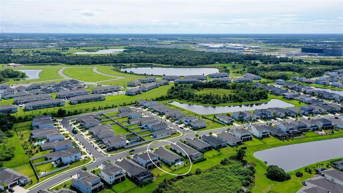
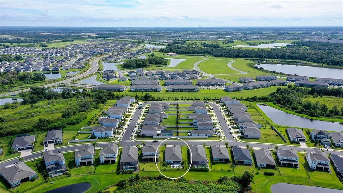
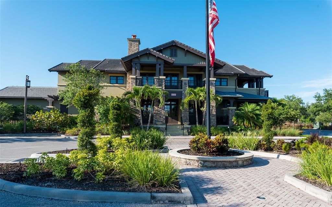
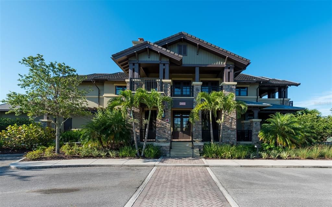
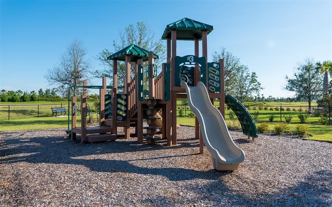
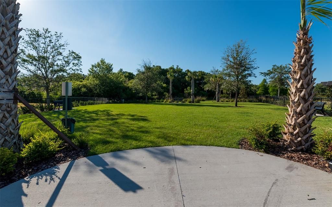
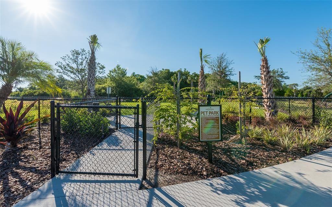
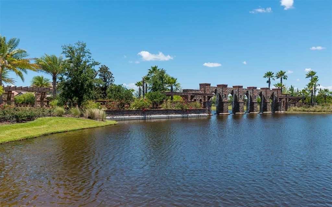
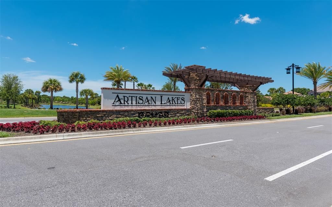
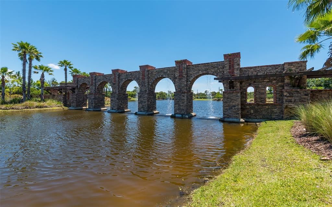
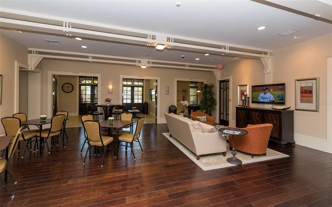
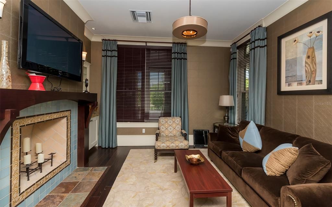
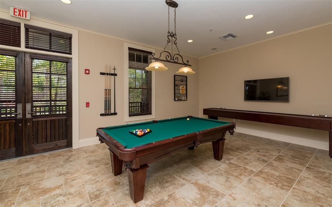
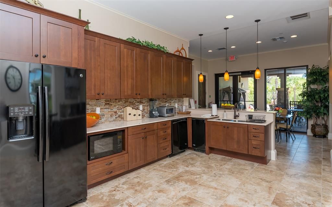
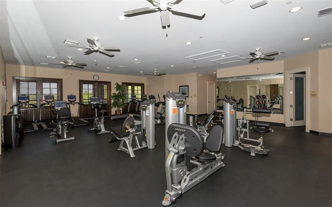
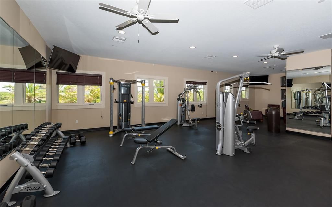
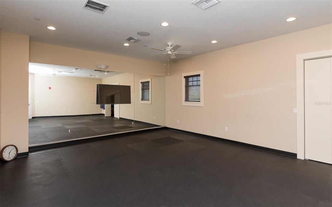
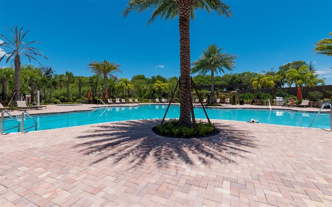
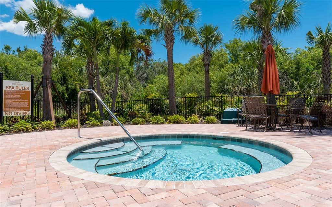
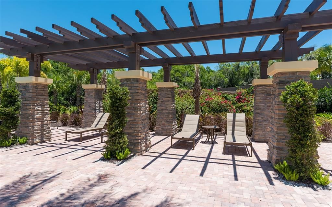
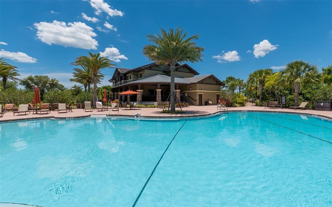
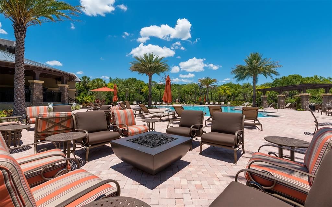
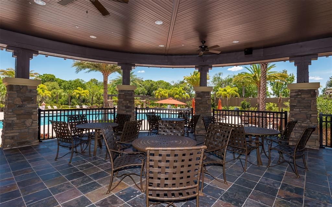
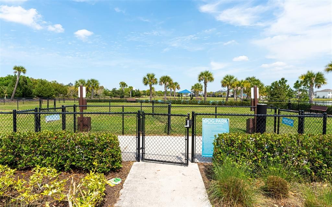
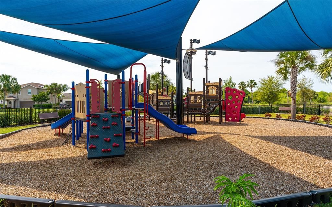
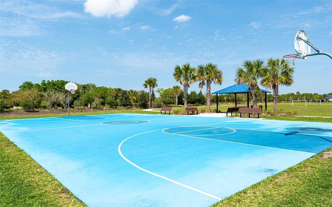
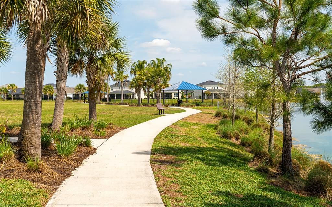
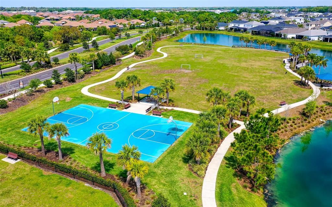
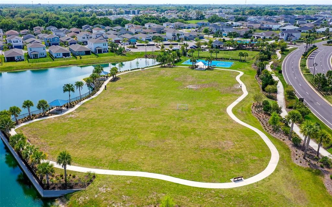
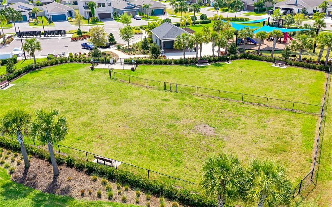
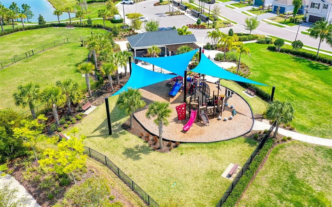
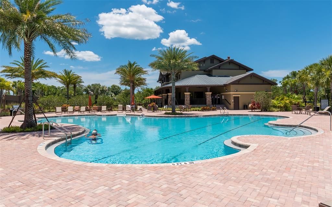
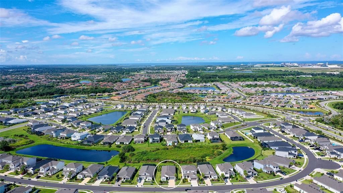
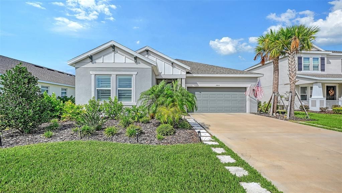
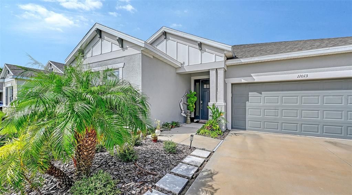
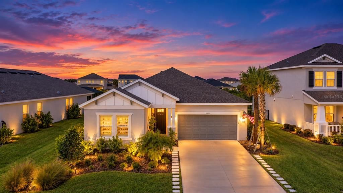
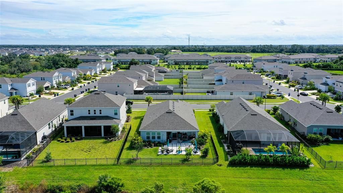
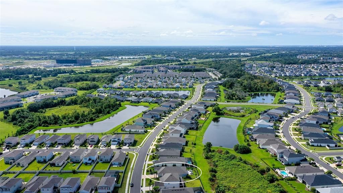
Peaceful preserve views and inviting spaces to gather make this Taylor Morrison Antigua home in Eaves Bend at Artisan Lakes a welcoming place to enjoy the Florida lifestyle. Featuring 4 bedrooms, 3 bathrooms, and a flex room with French doors, which can be used as a private home office or retreat, this thoughtfully designed layout offers room for everyday living and for visiting guests. The open-concept kitchen, dining area, and gathering room keep everyone connected, whether you’re preparing a quiet dinner or hosting friends. The gourmet kitchen features 42-inch cabinets, quartz countertops, a gas cooktop, designer hood, built-in combination microwave/thermal wall oven, apron-front sink, and a huge pantry. A separate butler’s pantry provides additional storage and serving space for effortless entertaining. Upgraded 4½-inch plantation shutters, tile flooring, 8-foot interior doors, and 5¼-inch baseboards add a polished finish throughout. The luxurious primary suite provides a relaxing escape with a garden tub, oversized shower with an upgraded frameless glass enclosure, and a spacious closet that connects directly to the laundry room for everyday convenience. Sliding glass doors open to the lanai, extending your living space outdoors. The added 18-by-26-foot patio offers plenty of room for dining, lounging, and gathering, while an outdoor kitchen rough-in awaits your personal vision. A fenced backyard and enhanced landscaping complement the peaceful preserve backdrop, where privacy and views of birds make morning coffee and evenings at home especially enjoyable. Thoughtful technology includes a keyless front-door entry pad with an electronic lock, a Ring video doorbell, and a Wi-Fi garage door opener. The lifestyle continues beyond your backyard. Eaves Bend at Artisan Lakes offers a clubhouse, resort-style pool, fitness center, sports courts, playgrounds, walking trails, parks, and green spaces inviting you to get outside, connect with neighbors, and enjoy where you live. Convenient access to I-75 puts shopping, dining, recreation, and destinations throughout Bradenton, Sarasota, St. Petersburg, and Tampa within reach. Discover comfortable living, thoughtful upgrades, and a peaceful natural setting in growing North Manatee County.

Location

Details

Type:
Residential
Parking:
Driveway / Garage Door Opener
Year Built:
2024
Lot:
0.20 Acres
Heating:
Central
Price/sqft:
$208
Cooling:
Central Air
HOA:
$165

Valuation

Our model vs. what's actually selling nearby.
Estimate
$600,615
$499K – $683K
Confidence Low
List vs. estimate
$100K below estimate
List $499,900 · -16.8%
Our model says this listing is priced below recent comparable activity. Expect competition.
Price per sq ft
$208
-7.1% vs. city median $224
Based on
26 MLS comparables
Median of recent comparable listings. Sold comps use closing price, active listings use list price.

Highlights

Annual tax
$6,040
2025
HOA
$165/mo
Community Pool
Garage
2 car garage
Pets
Allowed
All facts and features
  • Flooring

    • Carpet

    • Tile

    Heating

    • Central

    Cooling

    • Central Air

    Appliances

    • Built-In Oven

    • Cooktop

    • Dishwasher

    • Disposal

    • Dryer

    • Microwave

    • Refrigerator

    • Tankless Water Heater

    • Washer

    Other interior features

    • Crown Molding

    • Open Floorplan

    • Walk-In Closet(s)

    • Window Treatments

    Bedrooms and bathrooms

    • Bedrooms: 4

    • Full bathrooms: 3

  • Parking

    • Driveway

    • Garage Door Opener

    Property

    • Levels: One

    • Exterior Features: Hurricane Shutters / Irrigation System / Sliding Doors

    Lot

    • Lot: 0.20 Acres

    Other Property Information

    • Parcel Number: 604510509 LOT 615

    • Zoning: X

  • Type and style

    • Property Type: Residential

    • Property Sub Type: Single Family Residence

  • Utility

    • BB/HS Internet Available

    • Cable Available

    • Electricity Available

    • Electricity Connected

    • Fiber Optics

    • Fire Hydrant

    • Natural Gas Available

    • Natural Gas Connected

    • Phone Available

    • Sewer Available

    • Sewer Connected

    • Street Lights

    • Underground Utilities

    • Water Available

    • Water Connected

  • Other financial information

    • HOA: $165

    • HOA Frequency: Monthly

    • Annual tax amount: $6,040

  • Source details

    • MLS ID: A4708142

    Other facts

    • Construction Materials: Block / Stucco

    • Foundation Details: Slab

    • Laundry Features: Inside / Laundry Room

    • Window Features: Shutters

    • Direction Faces: East

    • Architectural Style: Craftsman

    • Garage Spaces: 2

    • Attached Garage: Yes

    • Garage: Yes

    • Living Area: 2399

    • Water Source: Public

    • Subdivision Name: EAVES BEND AT ARTISAN LAKES

Private inquiry
Talk to the advisor on this listing.
Floor plans, HOA docs, off-market comparables, scheduling a private showing — one message, direct to the local specialist.

More like this

New
For Sale
$424,900
House
4 bds · 2 ba · 1,924 sqft
REGENCY OAKS PH I, PALMETTO
7107 91ST STREET E
New
For Sale
$390,000
2 bds · 2 ba · 1,582 sqft
ARTISAN LAKES ESPLANADE PH IV SUBPH A,B,, PALMETTO
5403 RUSHMERE COURT
New
For Sale
$499,000
House
4 bds · 3 ba · 2,549 sqft
ISLES AT BAYVIEW PH I SUBPH A & B, PARRISH
8318 ABALONE LOOP
New
For Sale
$422,000
House
2 bds · 2 ba · 1,563 sqft
DEL WEBB AT BAYVIEW PH IV, PARRISH
9531 COASTLINE WAY
New
For Sale
$369,999
House
3 bds · 2 ba · 2,286 sqft
SOUTHPOINTE, PALMETTO
4414 OUTHAUL RUN
New
For Sale
$469,999
House
4 bds · 2 ba · 2,851 sqft
SOUTHPOINTE, PALMETTO
9019 DOWNWIND PLACE
New
For Sale
$459,999
House
4 bds · 3 ba · 2,401 sqft
SOUTHPOINTE, PALMETTO
9027 DOWNWIND PLACE
-$20K
For Sale
$469,999
House
4 bds · 3 ba · 2,628 sqft
COASTERRA, PALMETTO
8708 CANARD COVE

Market around this address

Live counts in the same area.
View all

The multiple listing information is provided by the Stellar MLS from a copyrighted compilation of listings. The compilation of listings and each individual listing are ©2026-present Stellar MLS. All Rights Reserved. The information provided is for consumers' personal, noncommercial use and may not be used for any purpose other than to identify prospective properties consumers may be interested in purchasing. All properties are subject to prior sale or withdrawal. All information provided is deemed reliable but is not guaranteed accurate, and should be independently verified. Listing courtesy of: COLDWELL BANKER REALTY