Sell Your Home
Get a free home valuation
Contact
Tell us about your needs

1116 N RIVERHILLS DRIVE

House For Sale
$888,000

BTC: 10.42253521

ETH: 335.09433962

2 days
5 bds
4 ba
3,506 sqft

Overview

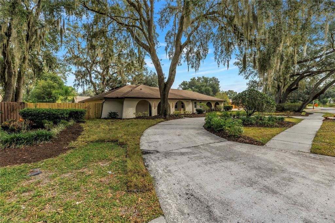
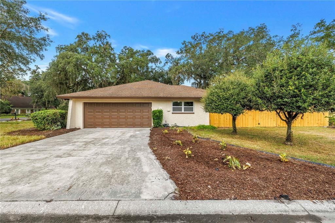
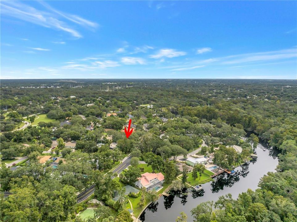
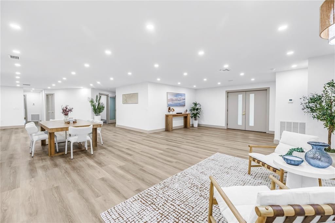
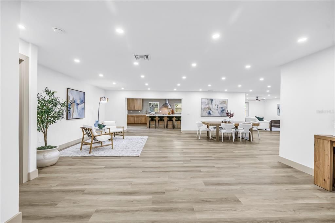
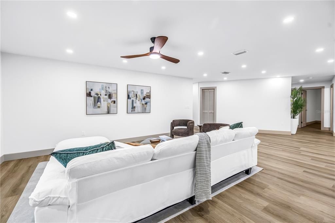
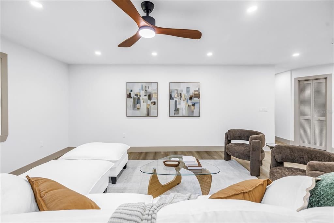
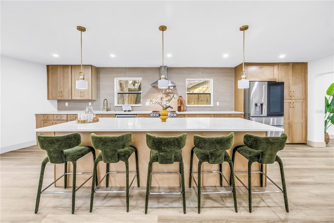
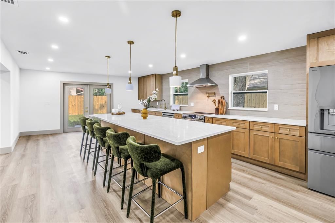
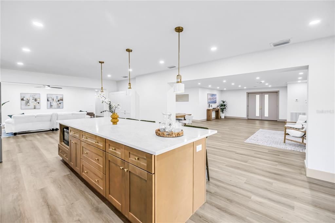
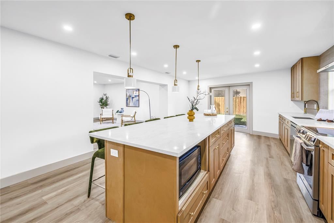
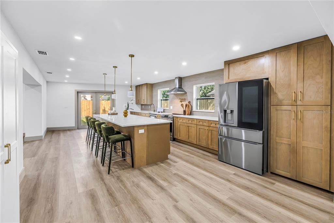
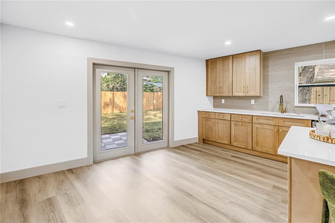
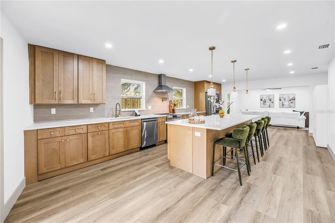
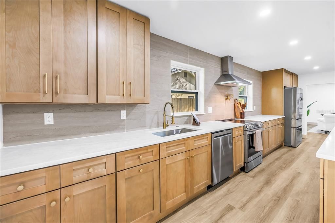
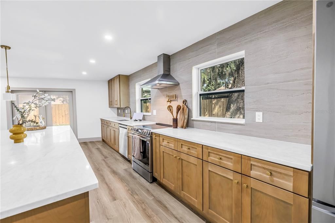
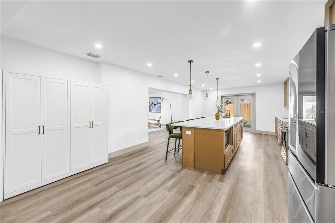
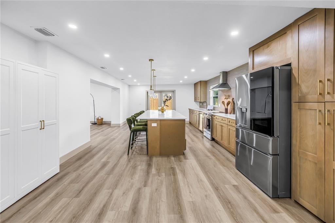
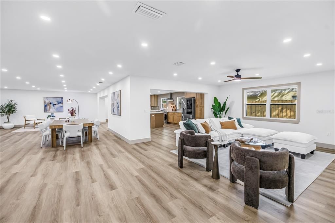
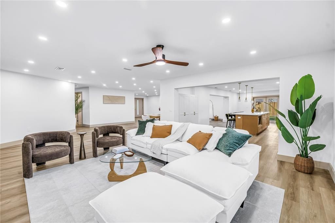
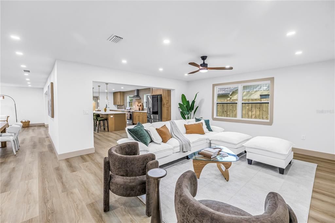
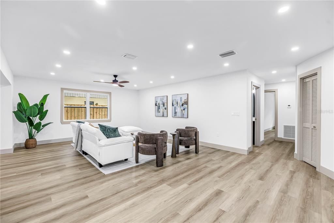
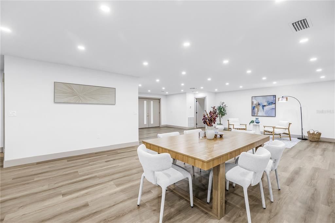
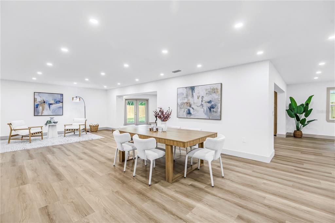
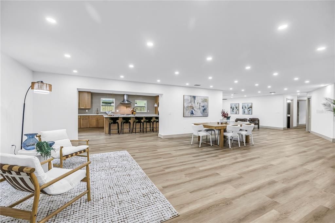
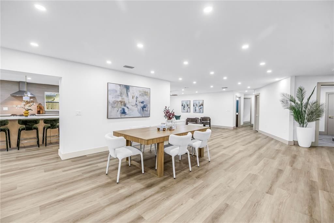
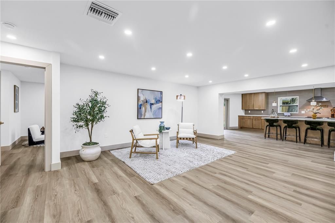
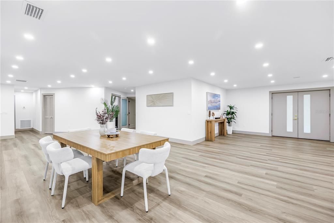
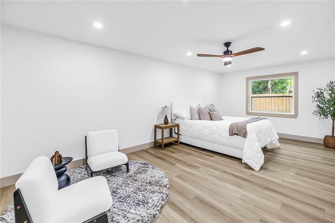
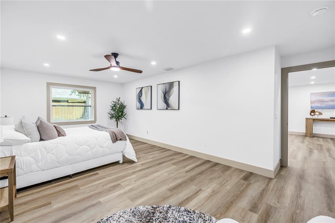
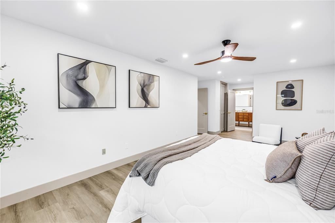
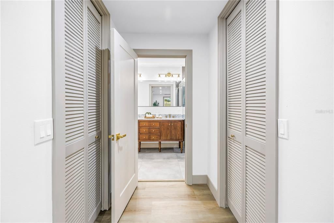
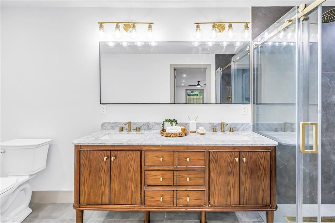
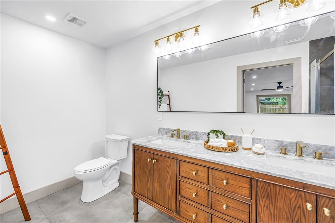
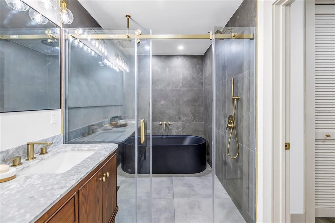
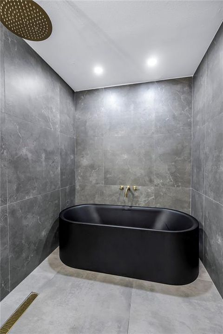
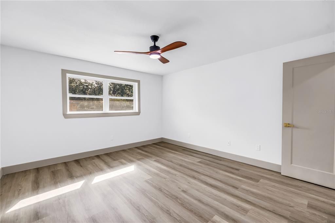
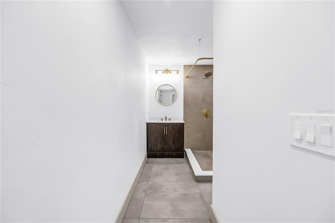
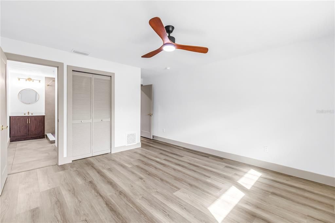
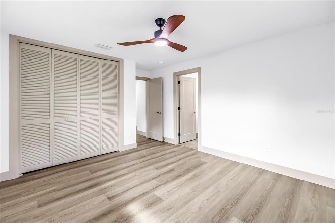
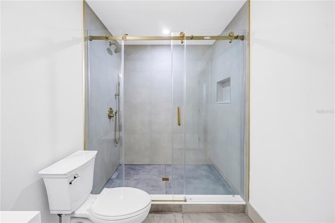
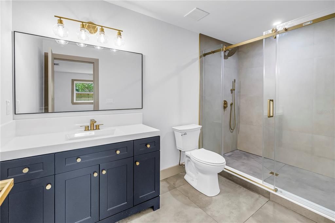
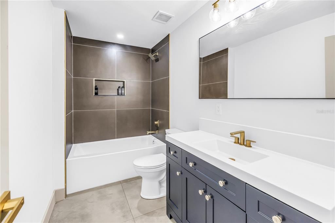
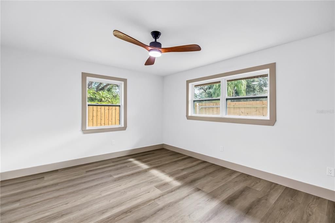
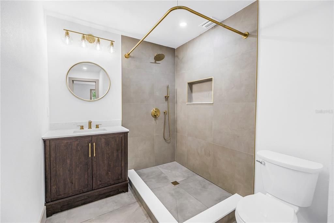
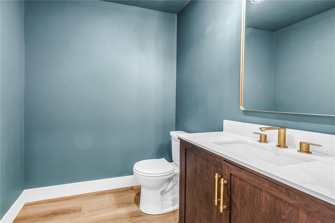
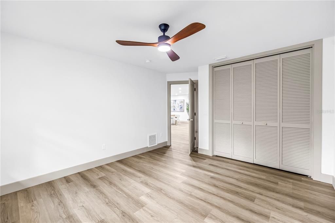
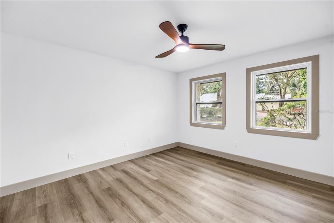
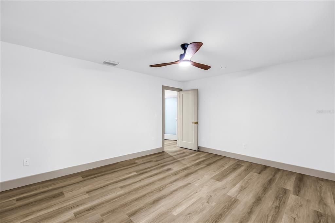
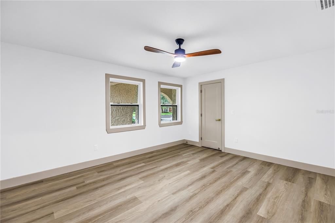
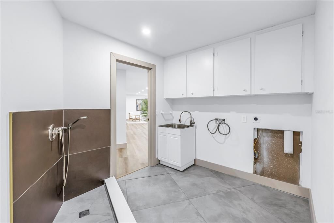
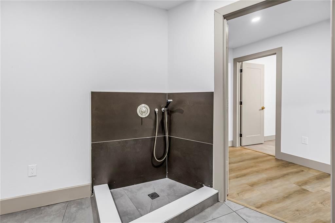
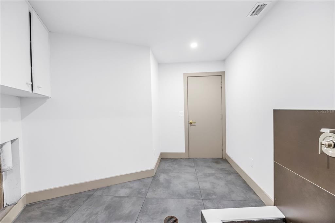
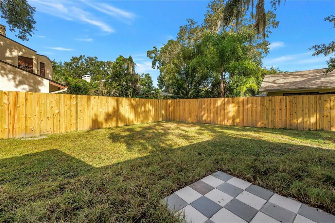
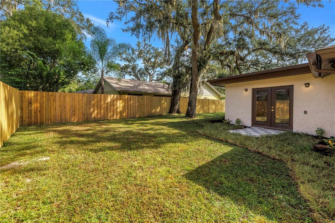
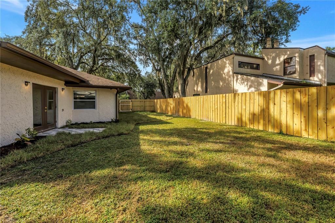
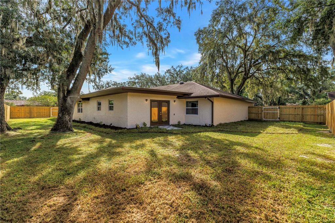
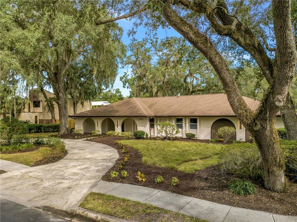
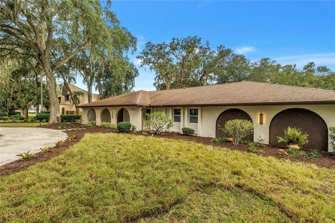
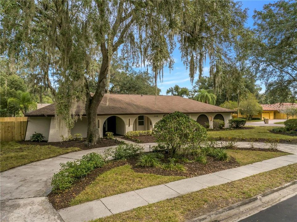
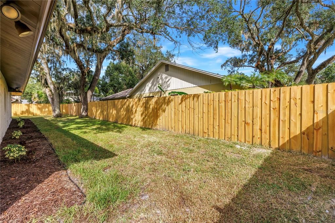
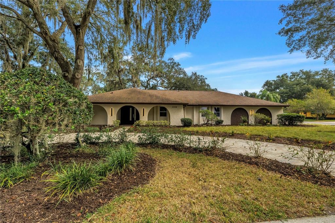
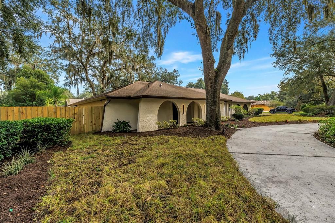
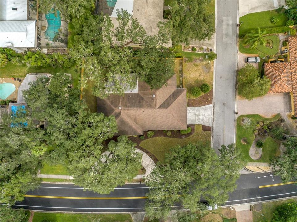
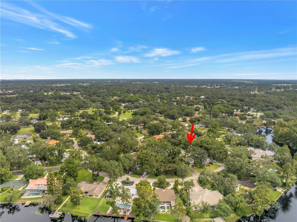
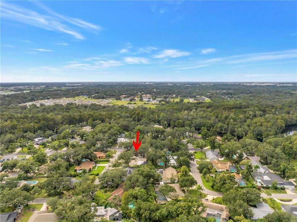
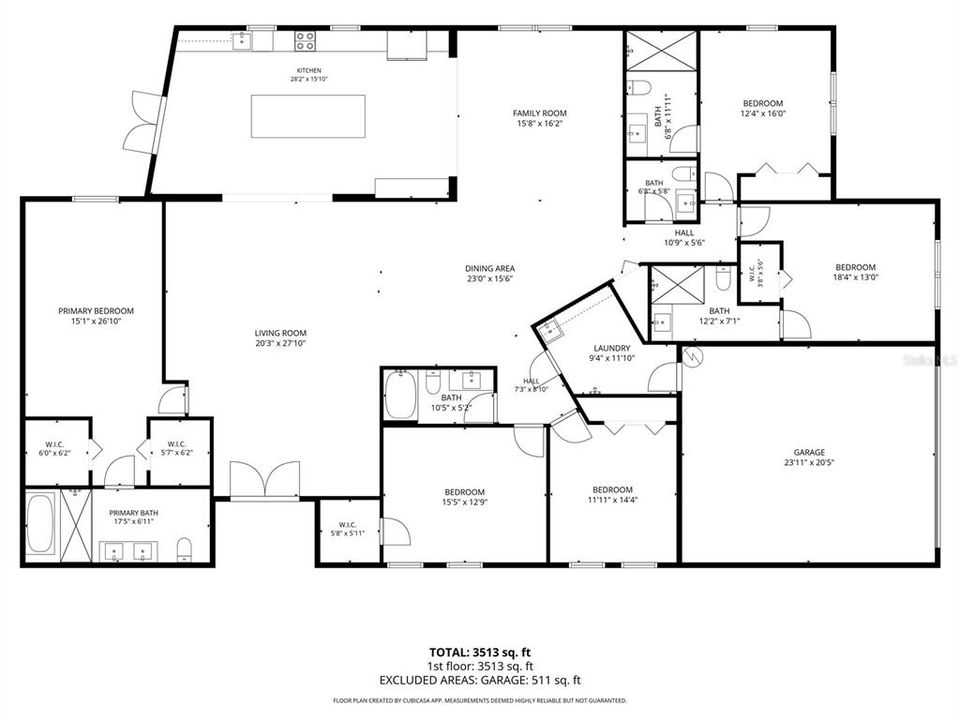
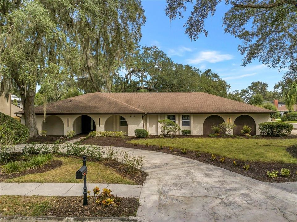
Completely reimagined in Temple Terrace Estates, 1116 N Riverhills Dr combines fresh, modern finishes with generous spaces for everyday living and entertaining. Situated on a corner lot, this renovated 5 bedroom, 4.5 bath residence features multiple living areas, extensive system upgrades, and a thoughtful design that feels like a new home. The layout centers around spaces to gather, with a living room and dining room in the front of the home and a generous kitchen and additional living space toward the rear. A striking 10-foot island anchors the new kitchen, where Taj Mahal countertops, natural-tone cabinetry, new appliances, and plentiful storage bring together style and functionality. From casual meals at the island to hosting a house full of guests, there’s room to enjoy every occasion. All of the redesigns and finishes throughout the home create a cohesive, contemporary feel. The split plan layout provides a large primary suite, featuring his and her closets, dual vanities, a modern free standing tub in the 'wet area', all located on the left side of the house. The remaining bedroom and bathrooms are on the right side of the house. The renovation extends well beyond the finishes, with newly replaced impact windows, a new electrical panel and wiring, new plumbing supply and drain lines, and new split-system AC (2 units). Not to forget, the dedicated laundry room includes a dog washing station, while the two-car garage provides additional space for parking and storage. Outside, a circular driveway and separate garage driveway offer ample parking and convenient access. A new fence frames the yard, with room to add a pool and create your own outdoor retreat. Temple Terrace Golf & Country Club adds to the appeal of the location, with the clubhouse and first tee within a golf cart ride of home. With its spacious layout, beautifully updated interiors, and substantial improvements, this home offers comfort, flexibility, and a fresh start in an established neighborhood.

Location

Details

Type:
Residential
Parking:
Driveway / Garage Faces Side / Golf Cart Parking / Guest
Year Built:
1977
Lot:
0.33 Acres
Heating:
Central
Price/sqft:
$253
Cooling:
Central Air
HOA:
No Data

Highlights

Annual tax
$3,981
2025
Garage
2 car garage
All facts and features
  • Flooring

    • Luxury Vinyl

    Heating

    • Central

    Cooling

    • Central Air

    Appliances

    • Dishwasher

    • Disposal

    • Electric Water Heater

    • Exhaust Fan

    • Microwave

    • Range

    • Range Hood

    • Refrigerator

    Other interior features

    • Eating Space In Kitchen

    • Kitchen/Family Room Combo

    • Living Room/Dining Room Combo

    • Open Floorplan

    • Primary Bedroom Main Floor

    • Split Bedroom

    • Thermostat

    • Walk-In Closet(s)

    Bedrooms and bathrooms

    • Bedrooms: 5

    • Bathrooms: 1

    • Full bathrooms: 4

  • Parking

    • Driveway

    • Garage Faces Side

    • Golf Cart Parking

    • Guest

    Property

    • Levels: One

    • Exterior Features: French Doors / Garden / Irrigation System / Private Yard

    Lot

    • Lot: 0.33 Acres

    Other Property Information

    • Parcel Number: T14281954P00000200011.0

    • Zoning: R-10

  • Type and style

    • Property Type: Residential

    • Property Sub Type: Single Family Residence

  • Utility

    • BB/HS Internet Available

    • Cable Connected

    • Electricity Connected

    • Public

    • Sewer Connected

    • Sprinkler Meter

    • Street Lights

    • Water Connected

  • Other financial information

    • Annual tax amount: $3,981

  • Source details

    • MLS ID: TB8552974

    Other facts

    • Construction Materials: Block / Concrete

    • Foundation Details: Block / Slab

    • Laundry Features: Inside / Laundry Room

    • Lot Features: Corner Lot / City Lot / Landscaped / Near Golf Course / Sidewalk

    • Window Features: Blinds / Storm Window(s)

    • Direction Faces: East

    • Garage Spaces: 2

    • Attached Garage: Yes

    • Garage: Yes

    • Living Area: 3506

    • Water Source: Public

    • Subdivision Name: TEMPLE TERRACE ESTATES REP

Private inquiry
Talk to the advisor on this listing.
Floor plans, HOA docs, off-market comparables, scheduling a private showing — one message, direct to the local specialist.

More like this

For Sale
$800,000
Lots/Land
0.16 acres
TERRACE HIGHLANDS, THONOTOSASSA
9321 RIPLEY ROAD
For Sale
$735,000
House
4 bds · 4 ba · 3,140 sqft
TEMPLE TERRACE RIVERSIDE SUBDI, TEMPLE TERRACE
806 LAMONT PLACE
New
For Sale
$699,000
House
4 bds · 2 ba · 1,886 sqft
HERCHEL HEIGHTS REV, TAMPA
8022 TIERRA VERDE DRIVE
New
For Sale
$720,000
House
4 bds · 3 ba · 3,000 sqft
TEMPLE TERRACE ESTATES, TEMPLE TERRACE
302 BELLE TERRE AVENUE
For Sale
$750,000
House
4 bds · 2 ba · 2,050 sqft
UNPLATTED, TAMPA
8003 CHANEY LANE
For Sale
$770,000
House
4 bds · 3 ba · 3,248 sqft
FRANCES ARBOR SOUTH, TEMPLE TERRACE
513 GARRARD DRIVE
For Sale
$656,000
House
5 bds · 3 ba · 2,350 sqft
TERRACE PARK UNIT 5 REV, TAMPA
5114 CHILKOOT STREET
-$50K
For Sale
$1,050,000
House
4 bds · 3 ba · 4,545 sqft
TEMPLE TERRACE ESTATES SEC 22, TEMPLE TERRACE
602 S RIVERHILLS DRIVE

Market around this address

Live counts in the same area.
View all

The multiple listing information is provided by the Stellar MLS from a copyrighted compilation of listings. The compilation of listings and each individual listing are ©2026-present Stellar MLS. All Rights Reserved. The information provided is for consumers' personal, noncommercial use and may not be used for any purpose other than to identify prospective properties consumers may be interested in purchasing. All properties are subject to prior sale or withdrawal. All information provided is deemed reliable but is not guaranteed accurate, and should be independently verified. Listing courtesy of: COMPASS FLORIDA LLC