Sell Your Home
Get a free home valuation
Contact
Tell us about your needs
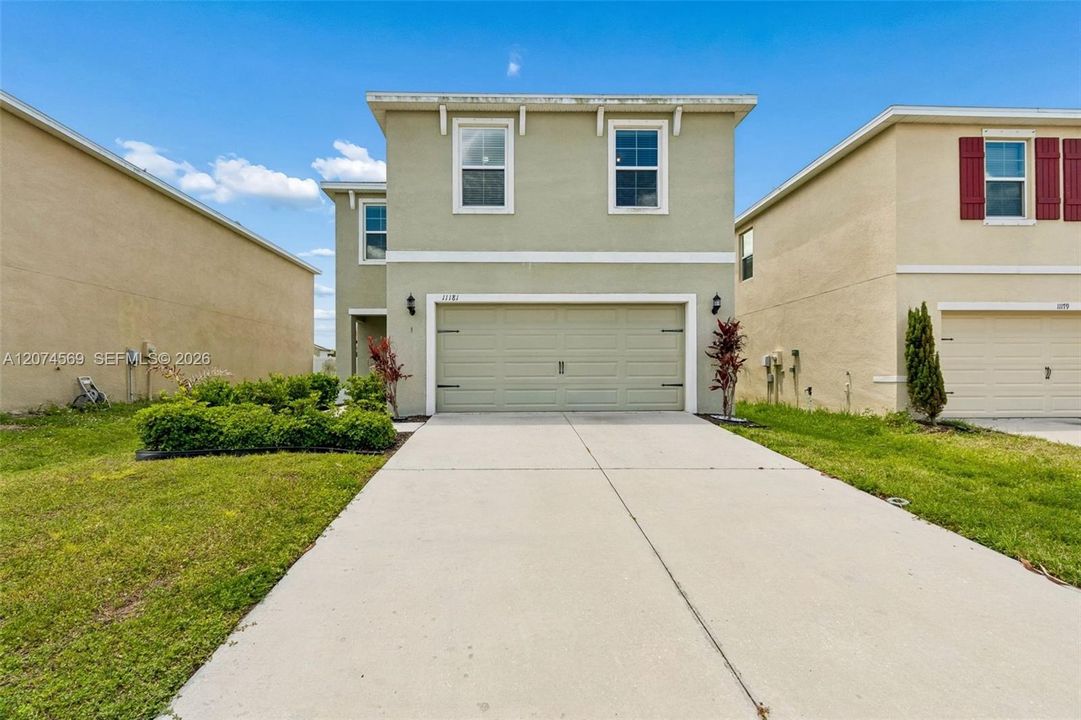
11181 Leland Groves dr, Tampa FL 33579

House For Sale
$370,000

BTC: 4.55159696

ETH: 151.08207432

New
4 bds
2 ba

Overview

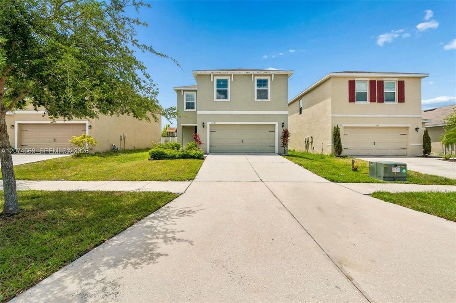
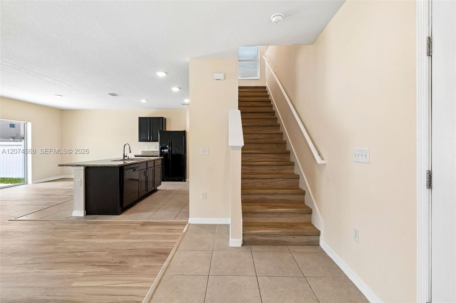
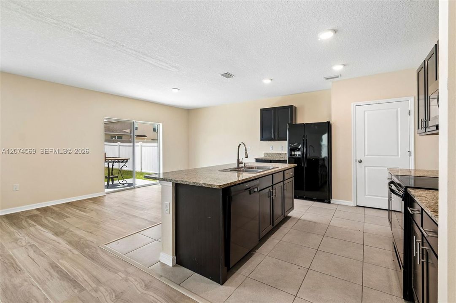
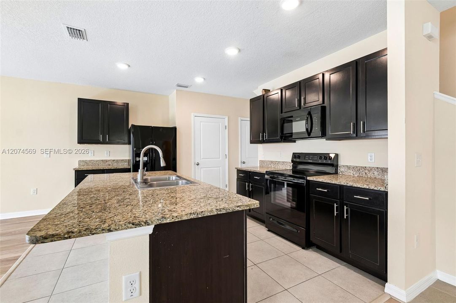
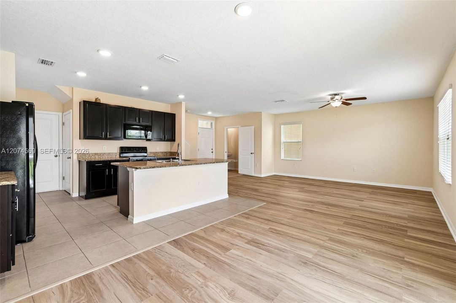
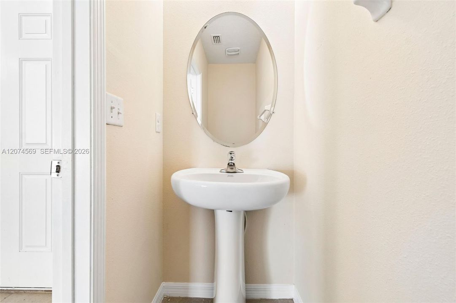
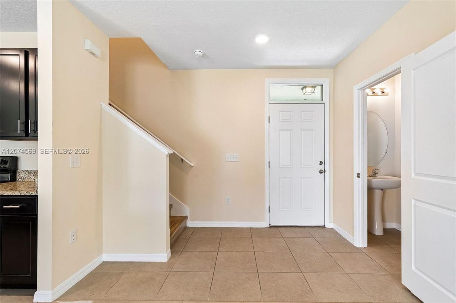
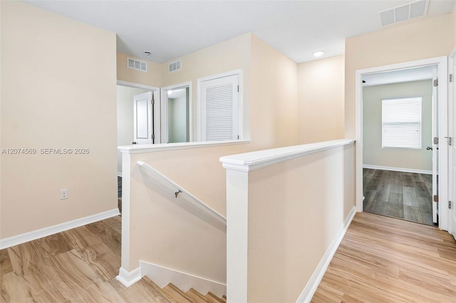
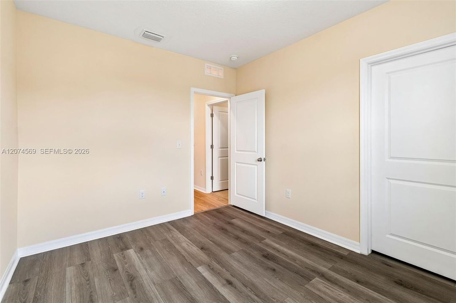
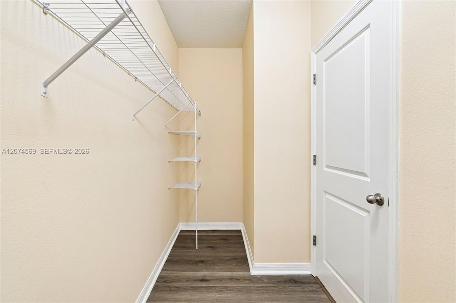
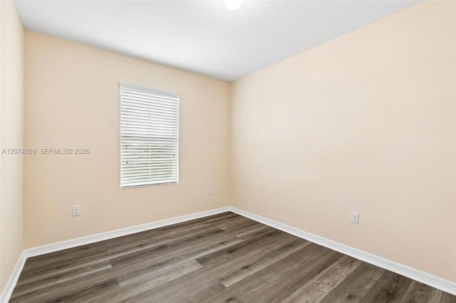
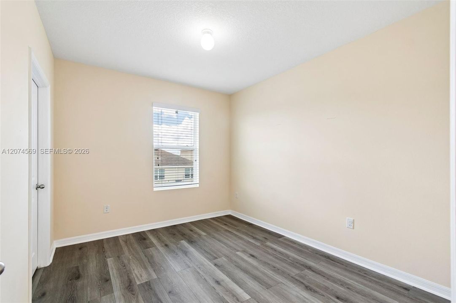
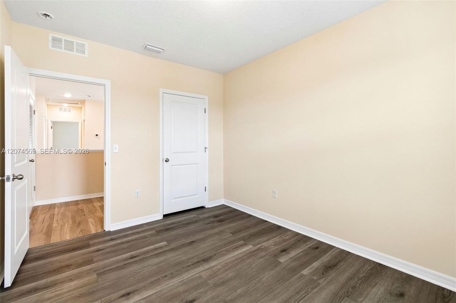
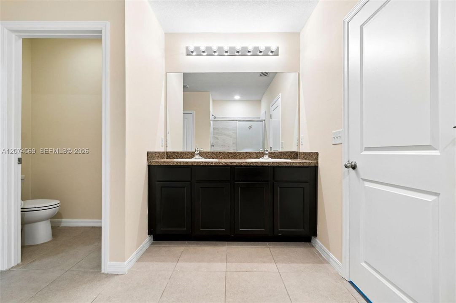
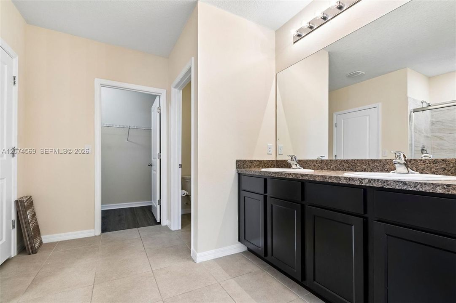
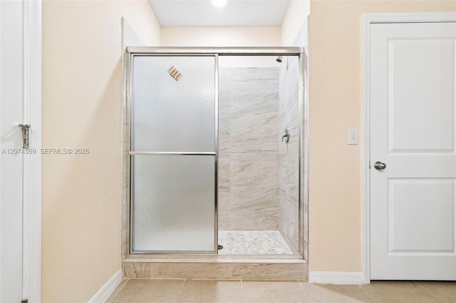
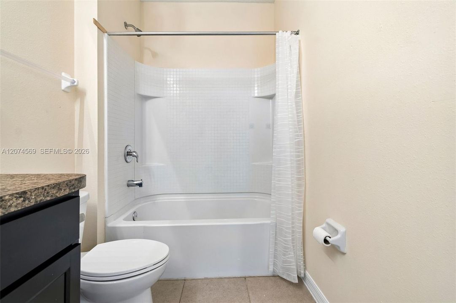
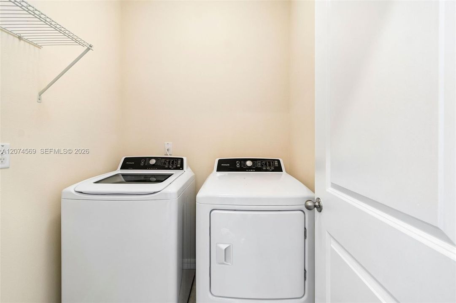
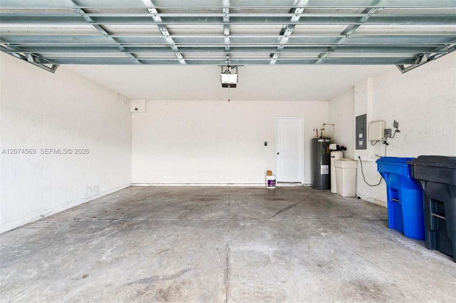
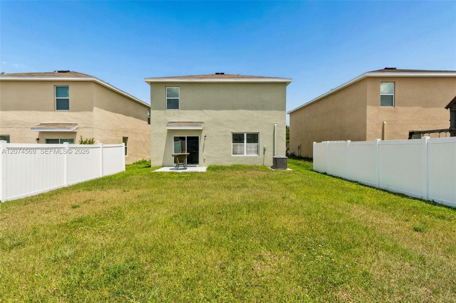
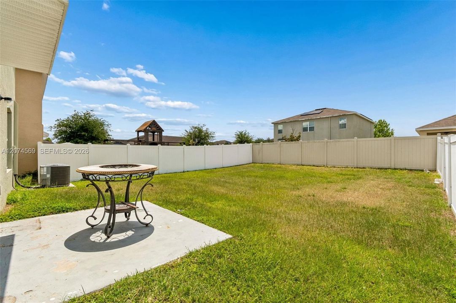

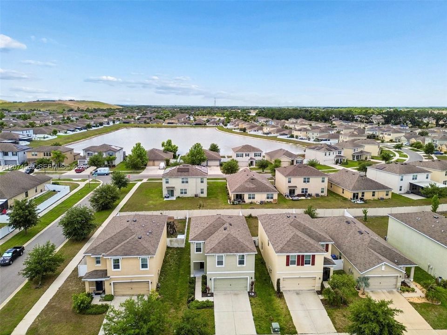
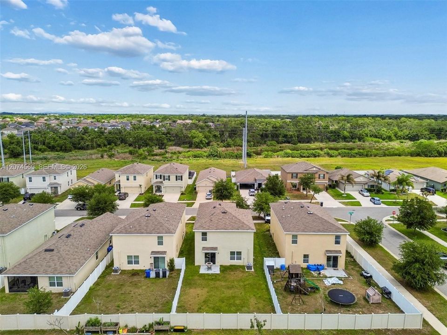
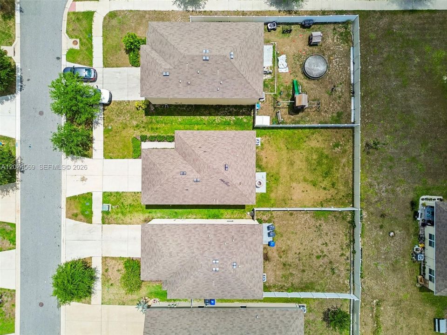
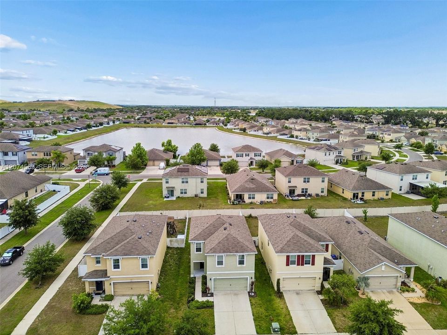
Welcome to this spacious 4-bedroom, 2.5-bath, two-story home offering 2,070 sq. ft. of living space in Riverview. Built in 2018, this home features a bright, open-concept layout designed for comfortable everyday living and entertaining. On the first floor, the large open concept kitchen opens seamlessly to the living- room, dining areas and half bath. Upstairs, you'll find four spacious bedrooms, an conveniently located laundry area, and dual-sinks vanity for both bathrooms. Additional highlights include a massive fenced backyard, two-car garage, central A/C and low-maintenance masonry/stucco construction. Conveniently located near grocery stores, shopping malls, dining and everyday essentials, with easy access to US-301 and I-75 for commuting to Tampa and surrounding areas. Move-in ready and waiting for its next owner— Contact agent for showing

Location

Florida Tampa 33579 House For Sale

Details

Type:
Residential
Parking:
Driveway
Year Built:
2019
Lot:
No Data
Heating:
Central
Price/sqft:
No Data
Cooling:
Central Air
HOA:
$132

Valuation

Our model vs. what's actually selling nearby.
Estimate
$357,200
$344K – $379K
Confidence High
List vs. estimate
$12K above estimate
List $370,000 · +3.6%
Our model says this listing is priced above recent comparable activity. Room to negotiate.
Based on
6 MLS comparables
Median of recent comparable listings. Sold comps use closing price, active listings use list price.

Highlights

Annual tax
$8,752
2025
HOA
$132/yr
View
Other
Garage
2 car garage
All facts and features
  • Flooring

    • Tile

    Heating

    • Central

    Cooling

    • Central Air

    Appliances

    • Dishwasher

    • Disposal

    • Dryer

    • Electric Range

    • Electric Water Heater

    • Ice Maker

    • Microwave

    • Refrigerator

    Other interior features

    • First Floor Entry

    • Cooking Island

    • Attic

    Bedrooms and bathrooms

    • Bedrooms: 4

    • Bathrooms: 1

    • Full bathrooms: 2

  • Parking

    • Driveway

    Other Property Information

    • Parcel Number: 077788-1680

    • Zoning: PD/PD - PLANNED DEVE

  • Type and style

    • Property Type: Residential

    • Property Sub Type: Single Family Residence

  • Other financial information

    • HOA: $132

    • HOA Frequency: Annually

    • Annual tax amount: $8,752

  • Source details

    • MLS ID: A12074569

    Other facts

    • Construction Materials: Concrete Block Construction / Stucco

    • Lot Features: Less Than 1/4 Acre Lot

    • Direction Faces: West

    • Architectural Style: Detached / Two Story

    • Garage Spaces: 2

    • Garage: Yes

    • Water Source: Municipal Water

    • Subdivision Name: CARLTON LAKES WEST PHASE 2

Private inquiry
Talk to the advisor on this listing.
Floor plans, HOA docs, off-market comparables, scheduling a private showing — one message, direct to the local specialist.

More like this

For Sale
$383,990
House
4 bds · 2 ba · 2,226 sqft
DAVIS LANDING, WIMAUMA
15156 MAUDE LANDING LOOP
For Sale
$315,000
House
3 bds · 2 ba · 1,503 sqft
SOUTH POINTE, RIVERVIEW
10507 WALKER VISTA DRIVE
For Sale
$439,995
House
4 bds · 2 ba · 2,003 sqft
SOUTH FORK TR L PH 1, RIVERVIEW
11431 BRIGHTON KNOLL LOOP
New
For Sale
$400,000
House
4 bds · 3 ba · 2,057 sqft
SOUTH FORK TR P PH 1A &, RIVERVIEW
11706 SUNBURST MARBLE ROAD
New
For Sale
$387,700
House
4 bds · 2 ba · 2,328 sqft
CARLTON LAKES WEST 2, RIVERVIEW
10967 CARLTON FIELDS DRIVE
New
For Sale
$325,000
House
4 bds · 2 ba · 1,936 sqft
CYPRESS CREEK, RUSKIN
15416 WICKED STRONG STREET
New
For Sale
$385,000
House
6 bds · 3 ba · 2,614 sqft
CYPRESS CRK PH 3 & 4 PRCL J, SUN CITY CENTER
4513 ETERNAL PRINCE DRIVE
New
For Sale
$380,000
House
4 bds · 2 ba · 2,181 sqft
SOUTH FORK UNIT 3, RIVERVIEW
10922 SUBTLE TRAIL DRIVE

Market around this address

Live counts in the same area.
View all

The multiple listing information is provided by the Miami Association of REALTORS® from a copyrighted compilation of listings. The compilation of listings and each individual listing are ©2026-present Miami Association of REALTORS®. All Rights Reserved. The information provided is for consumers' personal, noncommercial use and may not be used for any purpose other than to identify prospective properties consumers may be interested in purchasing. All properties are subject to prior sale or withdrawal. All information provided is deemed reliable but is not guaranteed accurate, and should be independently verified. Listing courtesy of: Grant and Associates Real Estate INC