Sell Your Home
Get a free home valuation
Contact
Tell us about your needs

11219 FIDDLEWOOD DRIVE

House Active With Contract
$312,000

BTC: 3.83480826

ETH: 128.28947368

4 days
3 bds
2 ba
1,477 sqft

Overview

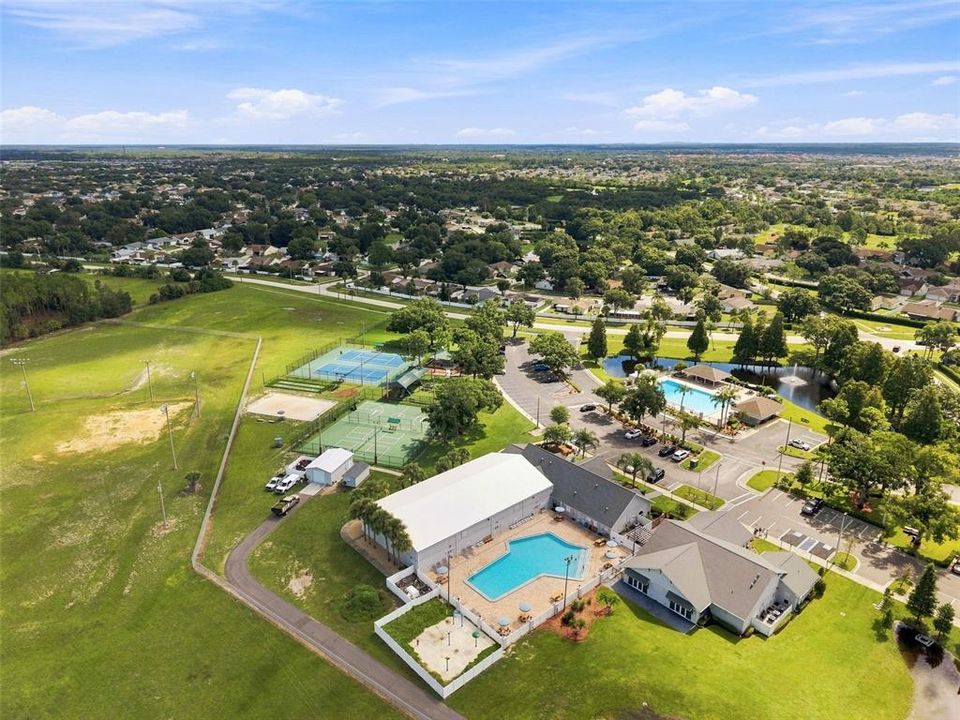
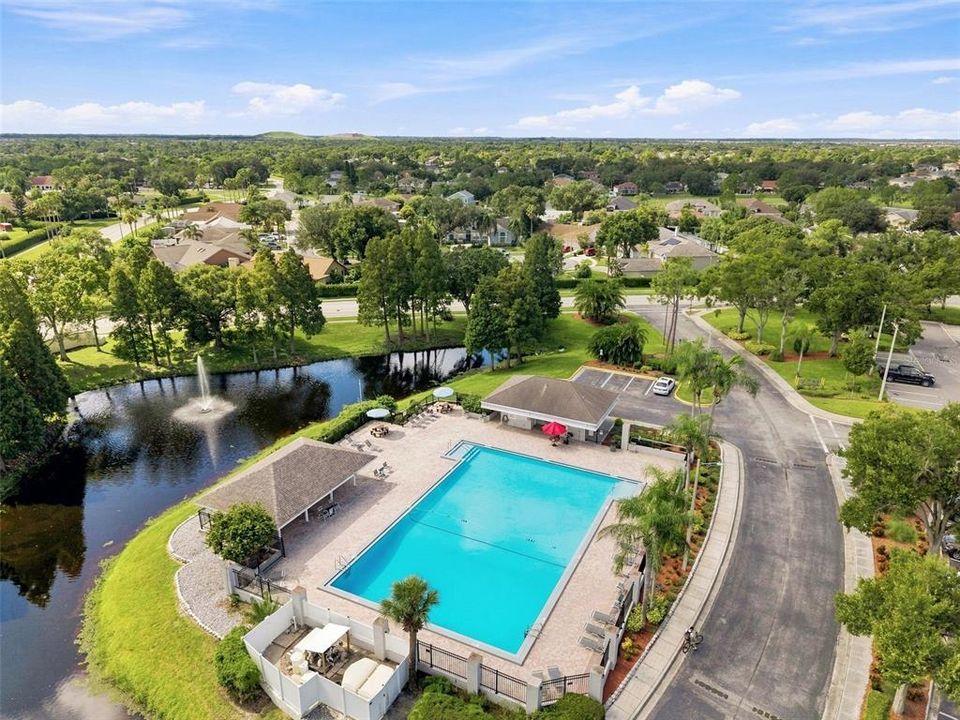
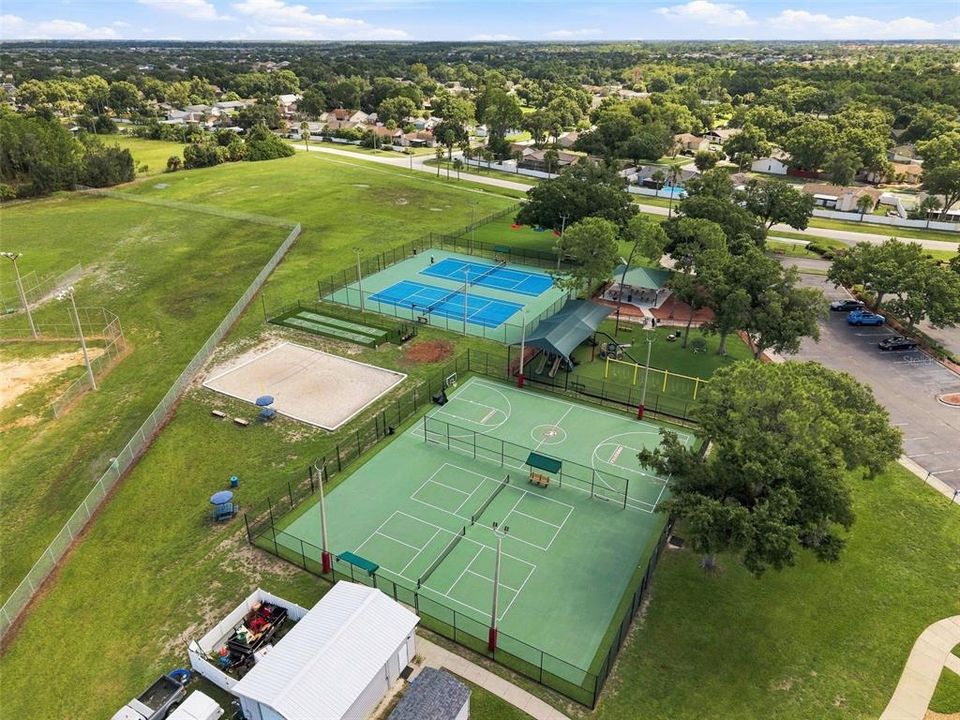
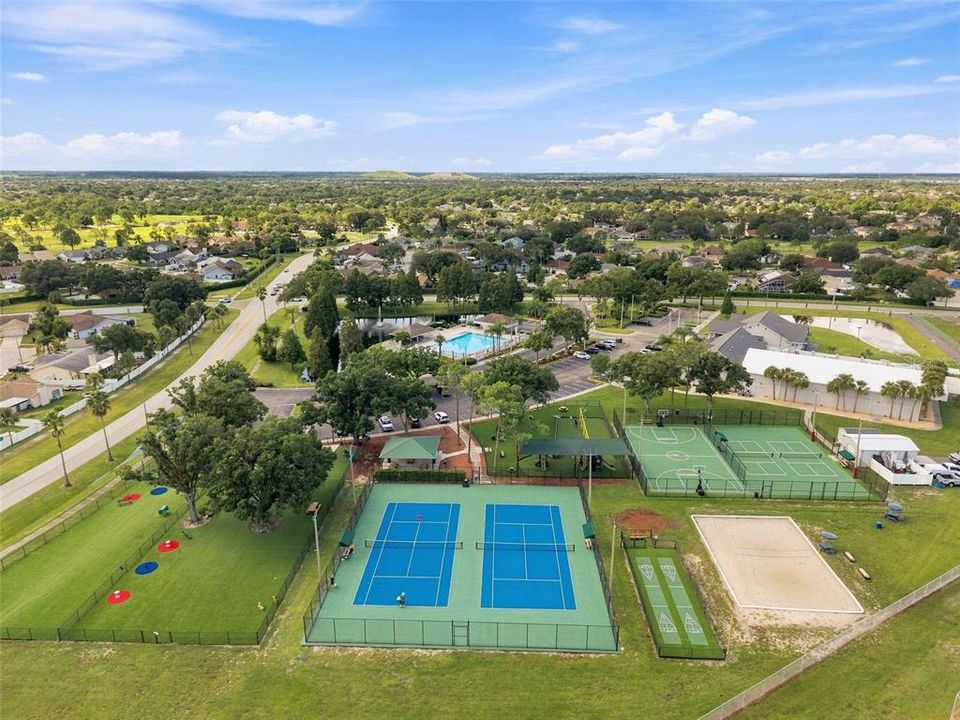
Under contract-accepting backup offers. Virtually Staged. This charming 3-bedroom, 2-bath residence, complete with a 2-car garage, offers a perfect blend of comfort and modern living nestled in the inviting Summerfield community! Imagine stepping outside into your massive outdoor oasis, where the possibilities for leisure, family gatherings, and relaxation are endless. The home has been freshly painted inside and out, new carpet enhances the spacious bedrooms and freshly stained concrete floors in the main areas combine modern style with unbeatable durability. The heart of this home is a show stopping renovated kitchen, featuring stunning granite countertops, stainless appliances, a farmhouse sink, and stylish shelving with a side pantry—perfect for culinary enthusiasts! Both bathrooms have been thoughtfully updated, and the modern lighting and ceiling fans throughout enhance the home's inviting ambiance. Peace of mind with a newer roof (2021), HVAC (2024), water heater (2026), front door (2025) and garage door (2022). With spacious bedrooms, two family rooms, a charming fireplace, and a huge screened-in patio that seamlessly connects indoor and outdoor living, this home is designed for relaxation and entertaining. Plus, the expansive outdoor concrete patio is perfect for gatherings under the sun or evening soirées. Located in one of Riverview's most affordable and lovely communities, you’ll enjoy a vibrant lifestyle filled with amenities such as two community pools, basketball, tennis, pickleball, indoor fitness and so much more—all for an incredibly low HOA fee of just $141 per quarter. In addition, Summerfield Crossings Golf Course is nearby for additional fees. Convenient to I-75 and all major highways, dining, retail and medical.

Location

Details

Type:
Residential
Parking:
No Data
Year Built:
1986
Lot:
0.24 Acres
Heating:
Central
Price/sqft:
$211
Cooling:
Central Air
HOA:
$141

Valuation

Our model vs. what's actually selling nearby.
Estimate
$385,000
$342K – $435K
Confidence Medium
List vs. estimate
$73K below estimate
List $312,000 · -19.0%
Our model says this listing is priced below recent comparable activity. Expect competition.
Price per sq ft
$211
+10.9% vs. city median $190
Based on
5 MLS comparables
Median of recent comparable listings. Sold comps use closing price, active listings use list price.

Highlights

Annual tax
$2,238
2025
HOA
$141/qtr
Common Area Taxes, Community Pool, Manager
Garage
2 car garage
Pets
Allowed
All facts and features
  • Flooring

    • Carpet

    • Ceramic Tile

    • Other

    Heating

    • Central

    Cooling

    • Central Air

    Appliances

    • Range

    • Refrigerator

    Other interior features

    • Cathedral Ceiling(s)

    • Ceiling Fan(s)

    • High Ceilings

    • Vaulted Ceiling(s)

    • Walk-In Closet(s)

    Bedrooms and bathrooms

    • Bedrooms: 3

    • Full bathrooms: 2

  • Property

    • Levels: One

    • Exterior Features: Private Mailbox / Private Yard / Sliding Doors

    Lot

    • Lot: 0.24 Acres

    Other Property Information

    • Parcel Number: U0931202USB0000000015.0

    • Zoning: PD-MU

  • Type and style

    • Property Type: Residential

    • Property Sub Type: Single Family Residence

  • Utility

    • Cable Connected

    • Electricity Connected

    • Sewer Connected

  • Other financial information

    • HOA: $141

    • HOA Frequency: Quarterly

    • Annual tax amount: $2,238

  • Source details

    • MLS ID: TB8546748

    Other facts

    • Construction Materials: Block

    • Foundation Details: Slab

    • Fireplace Features: Wood Burning

    • Laundry Features: In Garage

    • Lot Features: Oversized Lot

    • Patio And Porch Features: Covered / Deck / Patio / Porch / Screened

    • Window Features: Blinds

    • Direction Faces: North

    • Fireplace: Yes

    • Garage Spaces: 2

    • Attached Garage: Yes

    • Garage: Yes

    • Living Area: 1477

    • Water Source: Public

    • Lot Size Dimensions: 73 x 144

    • Subdivision Name: SUMMERFIELD VILLAGE

Private inquiry
Talk to the advisor on this listing.
Floor plans, HOA docs, off-market comparables, scheduling a private showing — one message, direct to the local specialist.

More like this

New
Active With Contract
$382,000
House
5 bds · 3 ba · 3,095 sqft
SOUTH FORK UNIT 5, RIVERVIEW
11139 GOLDEN SILENCE DRIVE
New
Active With Contract
$387,900
House
6 bds · 3 ba · 3,130 sqft
TWIN CREEKS PH 1 & 2, RIVERVIEW
10022 ROSE PETAL PLACE
New
Active With Contract
$380,000
House
4 bds · 2 ba · 1,846 sqft
RIDGEWOOD, RIVERVIEW
11933 DOWNY BIRCH DRIVE
New
Active With Contract
$279,900
3 bds · 2 ba · 1,248 sqft
TROPICAL ACRES SOUTH UNIT 4, RIVERVIEW
12713 DARREN PLACE
New
Active With Contract
$350,000
House
4 bds · 2 ba · 1,842 sqft
BALLENTRAE SUB PH 2, RIVERVIEW
11915 WINTERSET COVE DRIVE
Active With Contract
$337,000
House
4 bds · 2 ba · 2,466 sqft
CARLTON LAKES PH 1D1, RIVERVIEW
11301 HUDSON HILLS LANE
Active With Contract
$359,000
House
3 bds · 2 ba · 1,641 sqft
MEADOWBROOKE AT SUMMERFIELD UN, RIVERVIEW
11925 CEDARFIELD DRIVE
Active With Contract
$349,900
House
3 bds · 2 ba · 2,274 sqft
SUMMERFIELD VILLAGE 1 TR 28, RIVERVIEW
12613 LONGCREST DRIVE

Market around this address

Live counts in the same area.
View all

The multiple listing information is provided by the Stellar MLS from a copyrighted compilation of listings. The compilation of listings and each individual listing are ©2026-present Stellar MLS. All Rights Reserved. The information provided is for consumers' personal, noncommercial use and may not be used for any purpose other than to identify prospective properties consumers may be interested in purchasing. All properties are subject to prior sale or withdrawal. All information provided is deemed reliable but is not guaranteed accurate, and should be independently verified. Listing courtesy of: CHARLES RUTENBERG REALTY INC