Sell Your Home
Get a free home valuation
Contact
Tell us about your needs
11231 BELLE HAVEN DRIVE

House For Sale
$369,999

BTC: 4.55158466

ETH: 151.08166599

2 days
4 bds
2 ba
2,027 sqft

Overview

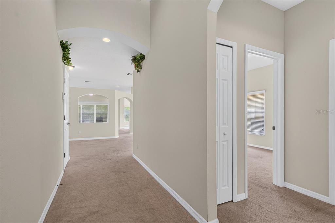
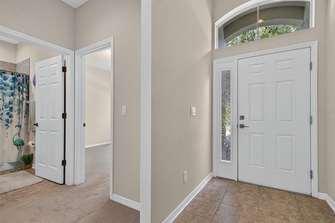
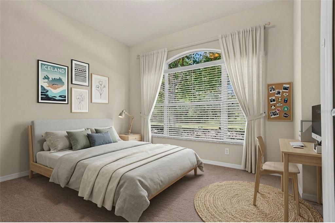
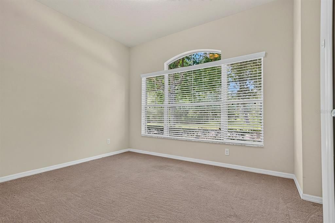
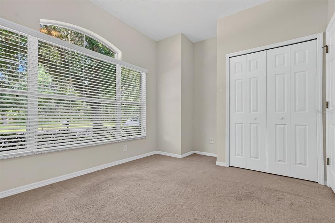
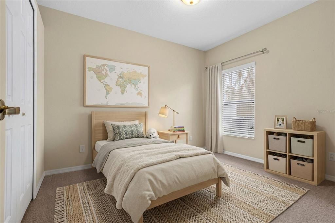
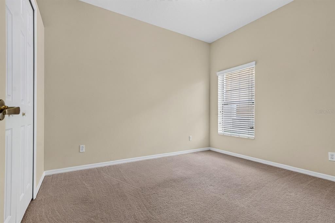
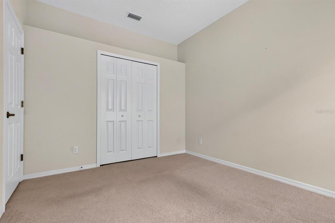
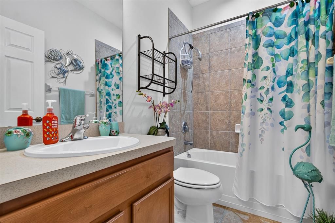
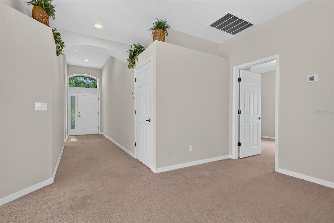
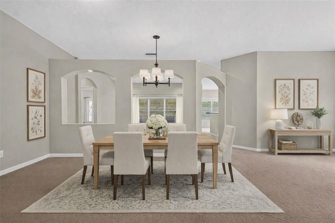
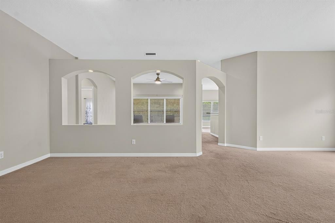
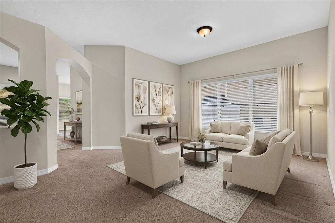
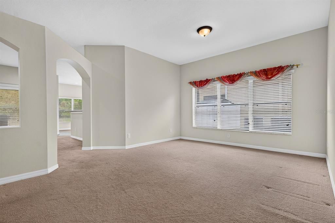
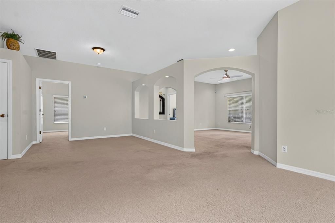
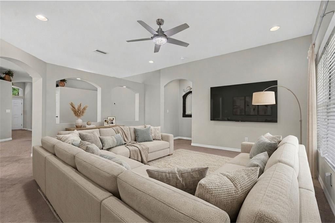
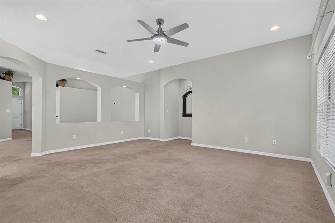
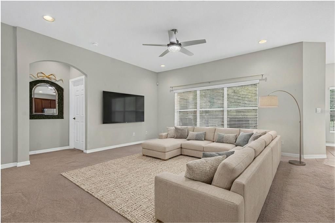
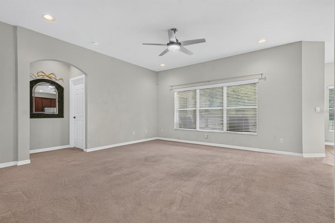
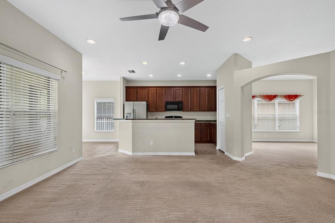
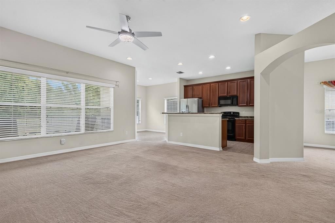
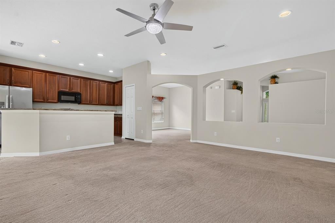
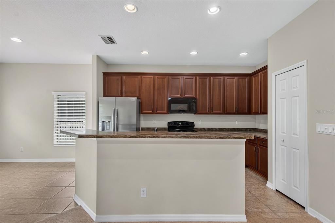
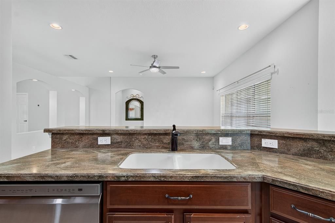
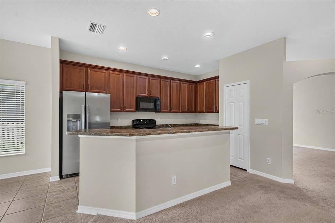
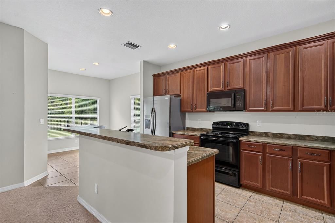
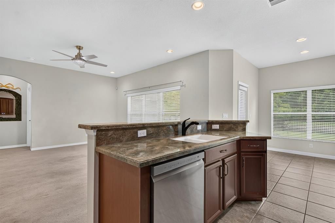
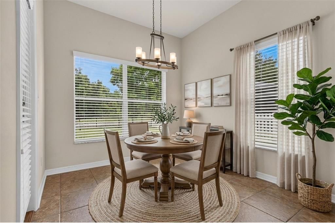
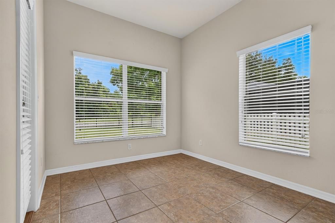
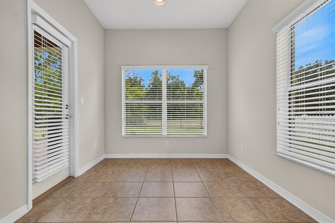
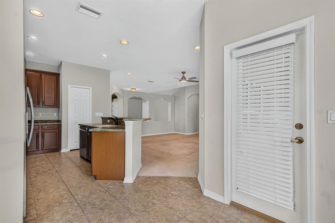
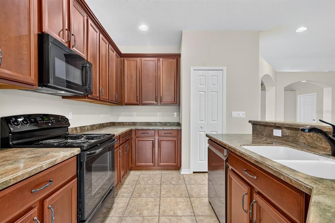
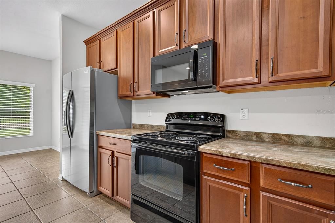
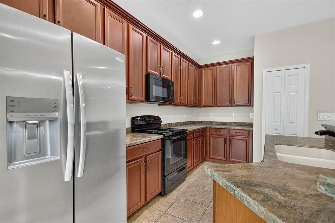
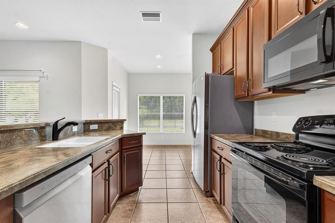
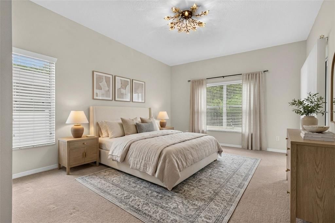
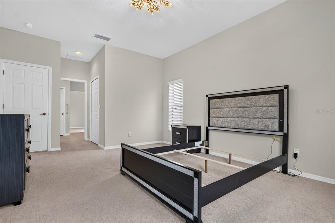
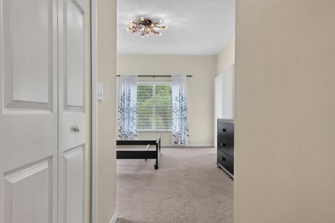
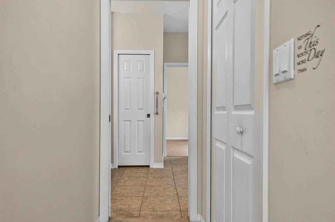
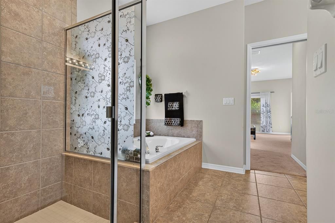
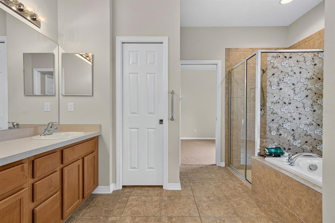
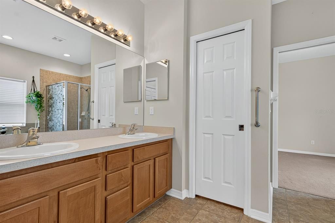
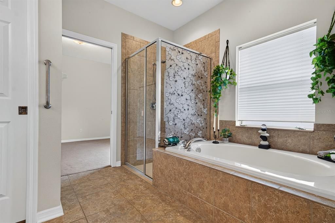
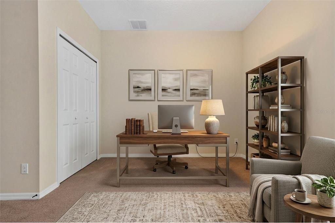
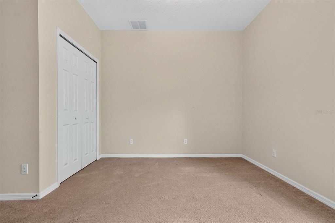
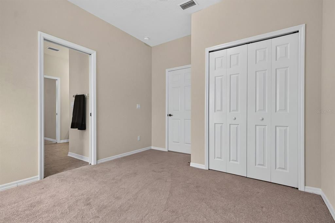
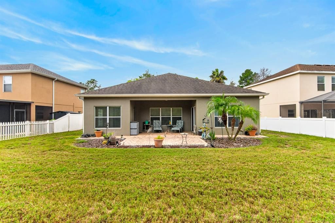
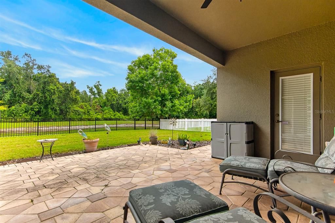
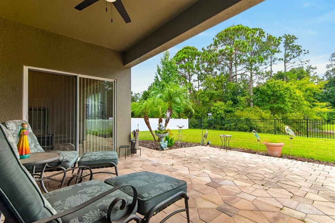
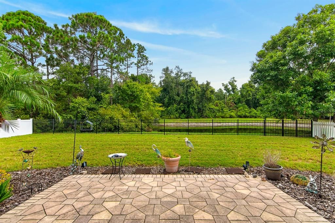
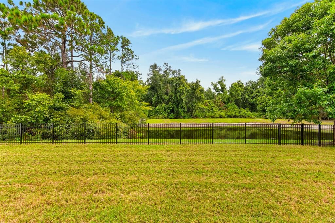
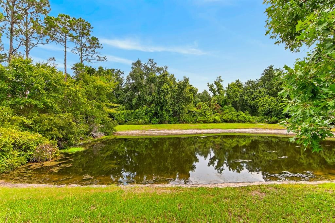
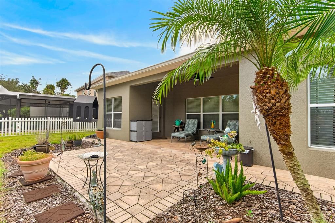
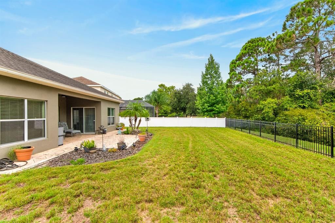
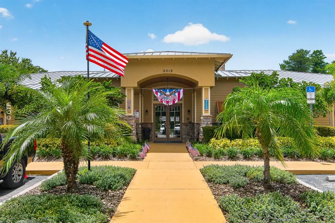
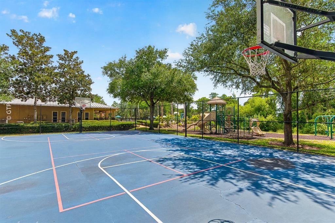
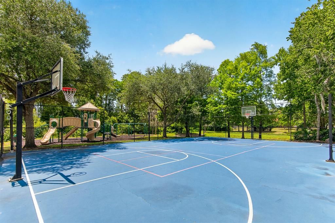
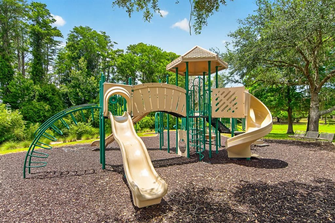
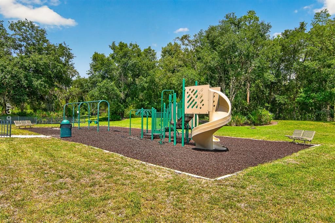
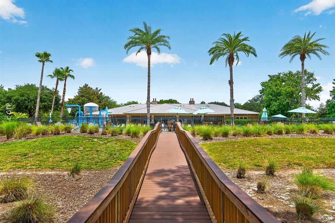
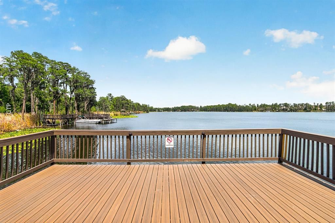
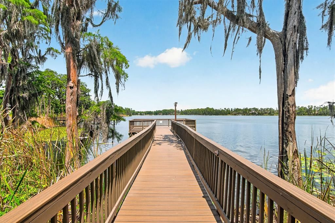
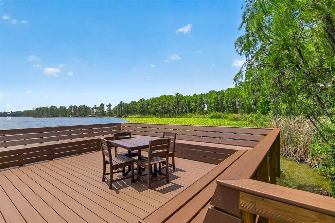
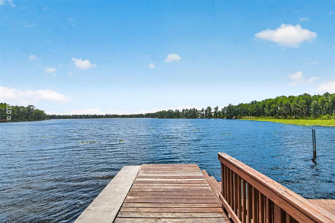
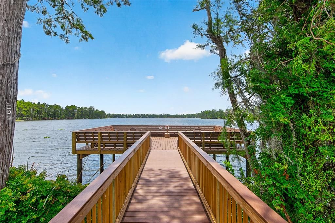
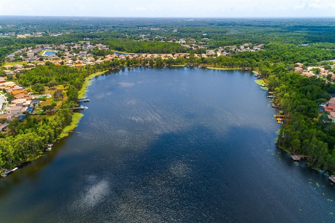
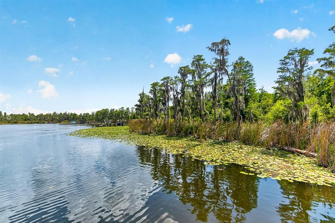
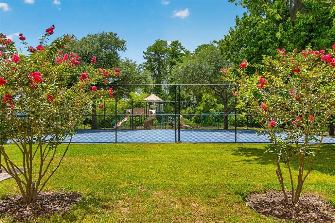
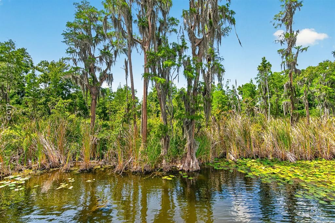
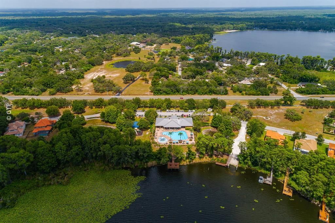
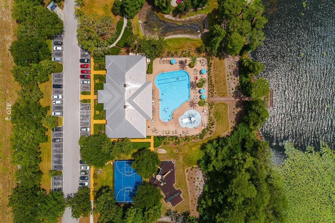
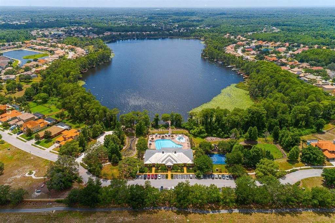
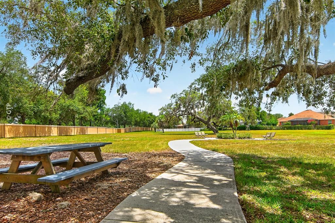
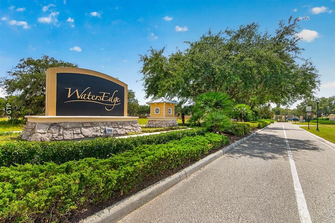
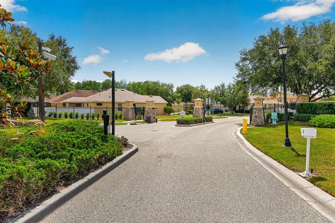
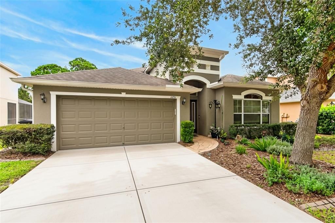
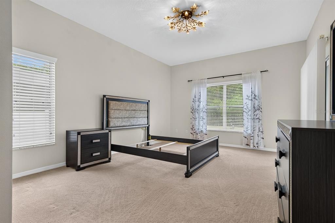
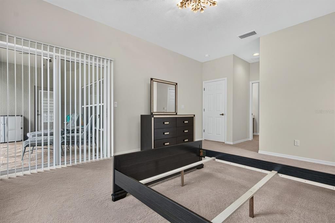
Virtually Staged. Tucked against a quiet pond and wooded conservation area, this Water’s Edge home is all about privacy and relaxation. Boasting over 2000SF with 4 generous sized bedrooms and 2 full baths you have the space to entertain, work from home, and comfortably enjoy the space, layout, and open feeling of 11231 Belle Haven Drive. With no rear neighbors, you can kick back on the huge brick paver patio and enjoy peaceful nature views without any distraction. Inside, the home has a bright, open floor plan that flows right out to the patio. The kitchen sits right in the middle of everything, making it easy to cook while staying connected with guests or family in the main living space. The main bedroom suite offers its own little private retreat, complete with a pocket door leading into an extra bedroom—perfect for a home office, nursery, or cozy sitting room. The attached main bath has plenty of room to stretch out, featuring dual sinks, a deep soaking tub, and a separate shower. This home has been well cared for over the years and features fantastic bones. Because it’s ready for a few cosmetic touches like new flooring, it’s a great opportunity to pick your own finishes and make it your own. Located in a secure, prestigious gated community with amazing neighborhood amenities, this property gives you the perfect mix of privacy, great views, and everyday convenience.
Location

Details

Type:
Residential
Parking:
Driveway / Garage Door Opener
Year Built:
2010
Lot:
0.18 Acres
Heating:
Central / Electric
Price/sqft:
$183
Cooling:
Central Air
HOA:
$25

Valuation

Our model vs. what's actually selling nearby.
Estimate
$359,900
$240K – $436K
Confidence Low
List vs. estimate
$10K above estimate
List $369,999 · +2.8%
Our model says this listing is priced above recent comparable activity. Room to negotiate.
Price per sq ft
$182
-15.1% vs. city median $215
Based on
14 MLS comparables
Median of recent comparable listings. Sold comps use closing price, active listings use list price.

Highlights

Annual tax
$3,950
2025
HOA
$25/yr
Cable TV, Common Area Taxes, Community Pool
View
Trees/Woods, Water
Garage
2 car garage
Pets
Allowed
All facts and features
  • Flooring

    • Carpet

    • Tile

    Heating

    • Central

    • Electric

    Cooling

    • Central Air

    Appliances

    • Dishwasher

    • Disposal

    • Electric Water Heater

    • Microwave

    • Range

    • Refrigerator

    Other interior features

    • Eating Space In Kitchen

    • High Ceilings

    • Kitchen/Family Room Combo

    • Living Room/Dining Room Combo

    • Open Floorplan

    • Primary Bedroom Main Floor

    • Solid Wood Cabinets

    • Split Bedroom

    • Thermostat

    • Walk-In Closet(s)

    Bedrooms and bathrooms

    • Bedrooms: 4

    • Full bathrooms: 2

  • Parking

    • Driveway

    • Garage Door Opener

    Property

    • Levels: One

    • Exterior Features: Irrigation System / Private Mailbox / Rain Gutters / Sidewalk / Sliding Doors

    Lot

    • Lot: 0.18 Acres

    Other Property Information

    • Parcel Number: 172520002.0000.00606.0

    • Zoning: MPUD

  • Type and style

    • Property Type: Residential

    • Property Sub Type: Single Family Residence

  • Utility

    • Cable Connected

    • Electricity Connected

    • Public

    • Sewer Connected

    • Sprinkler Recycled

    • Street Lights

    • Water Connected

  • Other financial information

    • HOA: $25

    • HOA Frequency: Annually

    • Annual tax amount: $3,950

  • Source details

    • MLS ID: TB8540958

    Other facts

    • Construction Materials: Block / Stucco

    • Foundation Details: Slab

    • Laundry Features: Electric Dryer Hookup / Laundry Room / Washer Hookup

    • Lot Features: Conservation Area / In County / Landscaped / Near Golf Course / Sidewalk

    • Patio And Porch Features: Covered / Rear Porch

    • Direction Faces: South

    • Architectural Style: Contemporary / Florida / Ranch

    • Garage Spaces: 2

    • Attached Garage: Yes

    • Garage: Yes

    • Living Area: 2027

    • Water Source: Canal/Lake For Irrigation / Public

    • Subdivision Name: WATERS EDGE 03

Private inquiry
Talk to the advisor on this listing.
Floor plans, HOA docs, off-market comparables, scheduling a private showing — one message, direct to the local specialist.

More like this

For Sale
$274,900
House
3 bds · 2 ba · 1,518 sqft
SUMMERTREE PRCL 1B, NEW PORT RICHEY
12126 TOURNAMENT VIEW AVE
New
For Sale
$399,900
House
3 bds · 2 ba · 1,921 sqft
EDGEWOOD AT RIVER RIDGE, NEW PORT RICHEY
7414 MOORGATE COURT
New
For Sale
$329,900
House
3 bds · 2 ba · 1,921 sqft
EDGEWOOD AT RIVER RIDGE CLUB, NEW PORT RICHEY
7444 MOORGATE COURT
New
For Sale
$449,000
House
4 bds · 2 ba · 2,259 sqft
WATERS EDGE 03, NEW PORT RICHEY
11245 BELLE HAVEN DRIVE
For Sale
$469,000
House
3 bds · 2 ba · 2,094 sqft
MOON LAKE ESTATES, NEW PORT RICHEY
12120 CARVER AVENUE
For Sale
$330,000
House
4 bds · 2 ba · 1,968 sqft
COLONY LAKES, NEW PORT RICHEY
12118 COLONY LAKES BOULEVARD
For Sale
$385,000
House
3 bds · 2 ba · 1,880 sqft
MOON LAKE ESTATE, NEW PORT RICHEY
11853 CATON AVENUE
-$15K
For Sale
$335,000
House
3 bds · 2 ba · 1,675 sqft
SABALWOOD AT RIVER RIDGE PHASE, NEW PORT RICHEY
11627 LEDA LANE

Market around this address

Live counts in the same area.
View all

The multiple listing information is provided by the Stellar MLS from a copyrighted compilation of listings. The compilation of listings and each individual listing are ©2026-present Stellar MLS. All Rights Reserved. The information provided is for consumers' personal, noncommercial use and may not be used for any purpose other than to identify prospective properties consumers may be interested in purchasing. All properties are subject to prior sale or withdrawal. All information provided is deemed reliable but is not guaranteed accurate, and should be independently verified. Listing courtesy of: QUICKSILVER REAL ESTATE GROUP