Sell Your Home
Get a free home valuation
Contact
Tell us about your needs

12040 PENZANCE LANE

House Active With Contract
$399,999

BTC: 4.97016650

ETH: 164.47327303

-$30K (2026/09/14)
34 days
3 bds
2 ba
1,984 sqft

Overview

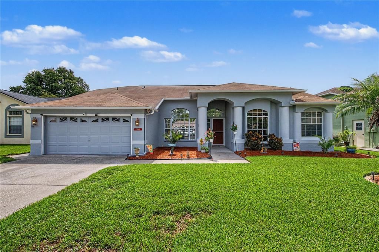
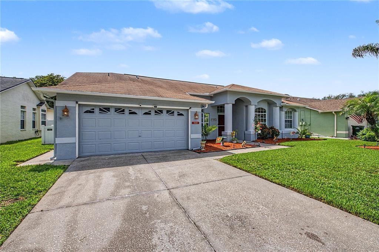
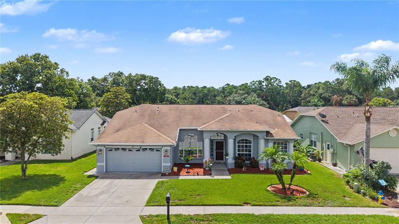
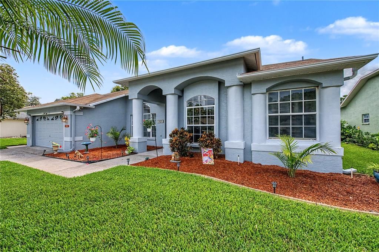
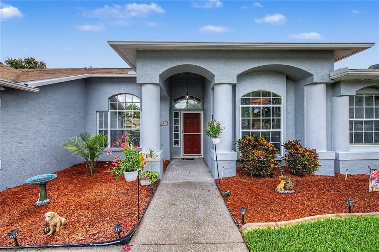
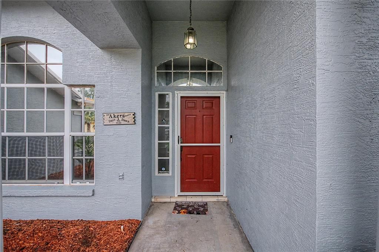
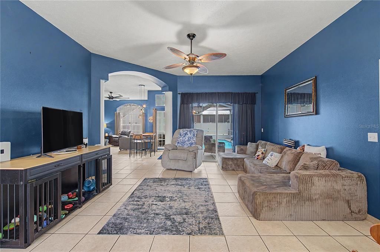
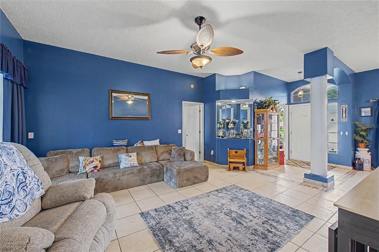
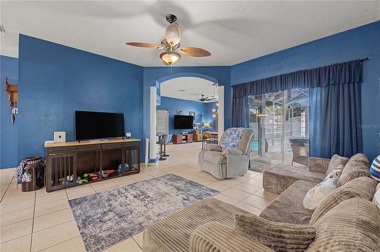
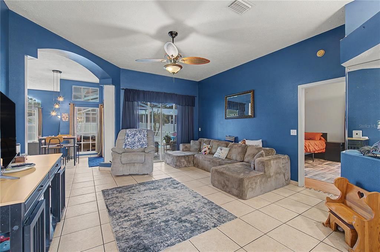
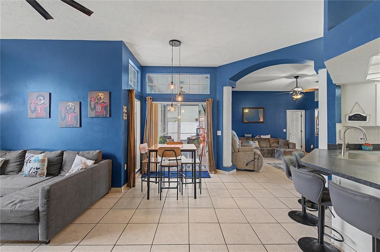
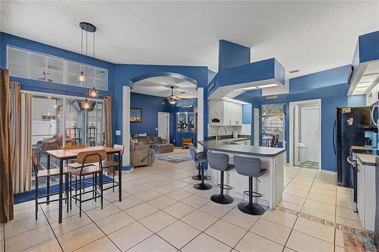
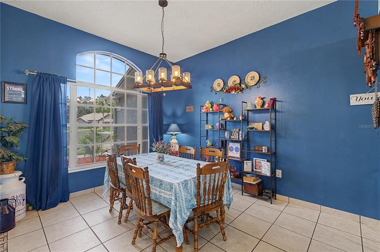
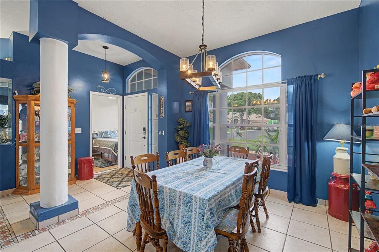
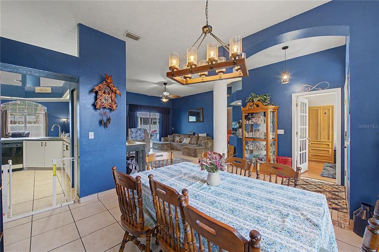
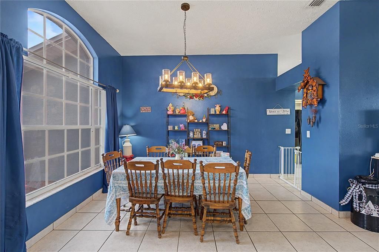
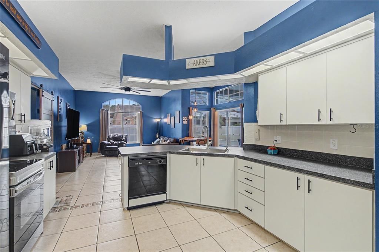
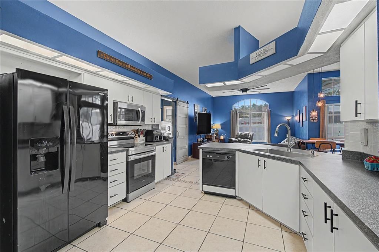
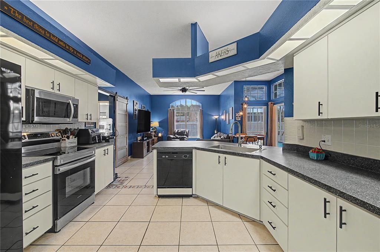
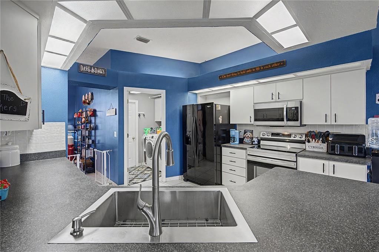
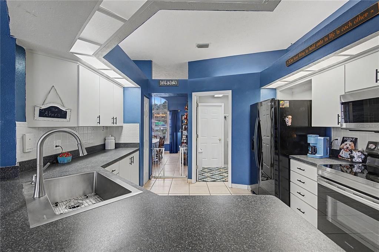
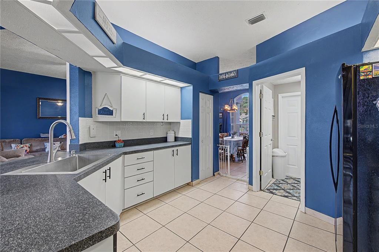
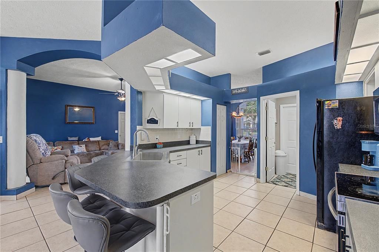
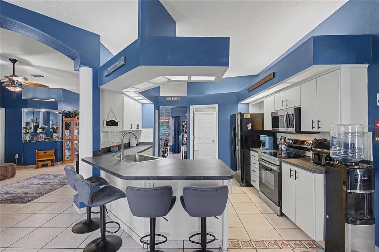
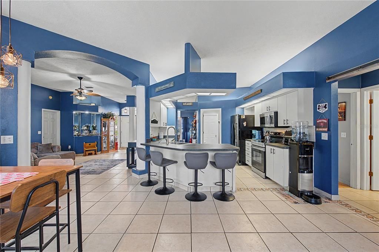
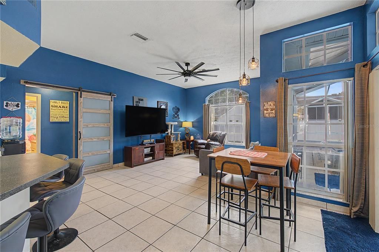
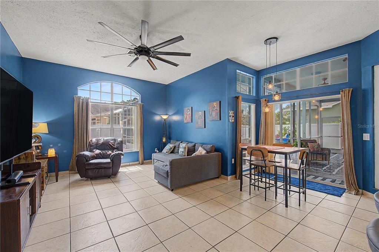
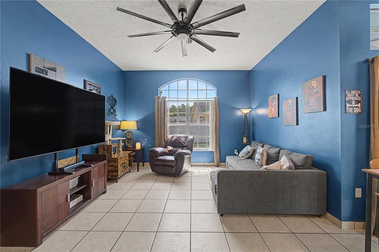
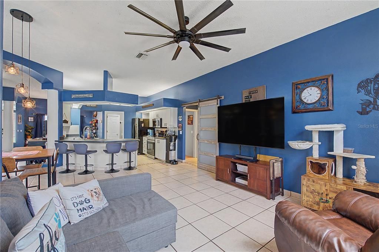
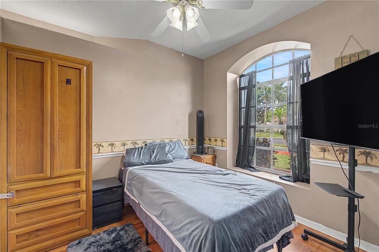
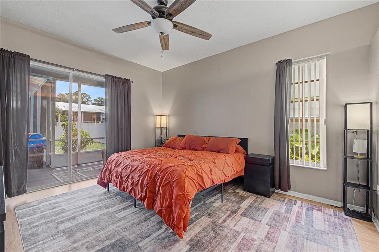
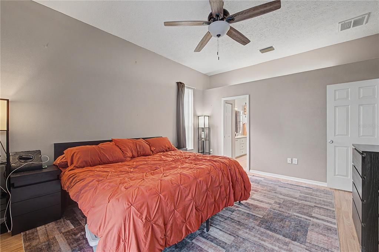
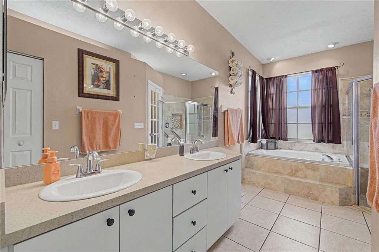
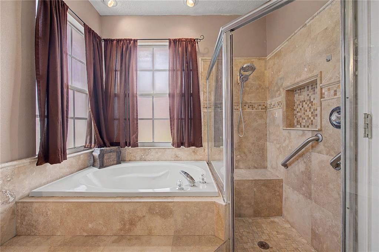
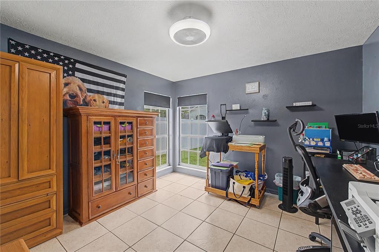
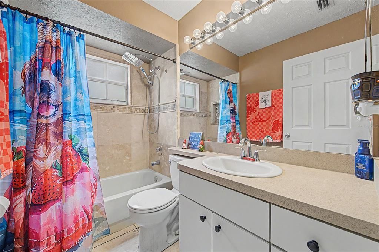
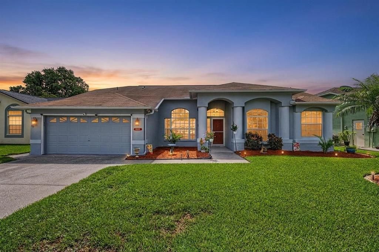
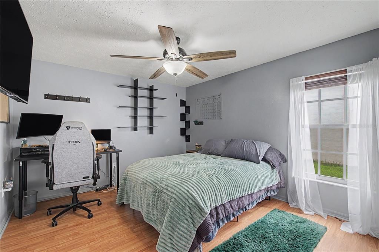
Under contract-accepting backup offers. Welcome to this 3-bedroom, 2.5-bath pool home offering nearly 2,000 square feet of living space, a screened-in heated pool and lanai, dedicated office/den, and a long list of recent improvements. Located in the gated Rosewood at River Ridge community, this single-story home offers a spacious, flexible layout designed for comfortable indoor and outdoor living. Recent improvements include the A/C outdoor unit and air handler replaced approximately 2 years ago, exterior painted last month, countertops and tubs resurfaced approximately 2 years ago, updated faucets throughout, and a farmhouse-style kitchen sink installed approximately 2 years ago. The stove and microwave were replaced approximately 3 years ago, while updated lighting enhances the dining area, breakfast nook, and entry hallway, along with an updated ceiling fan in the family room. The spacious kitchen features a breakfast bar, ample cabinetry, and adjoining breakfast nook, while the family room opens to the screened outdoor living area through sliding glass doors. Separate formal living and dining areas provide additional flexible space, and the primary suite features a walk-in closet, dual sinks, separate shower, and soaking tub. Step outside to enjoy the private in-ground heated pool, expansive screened enclosure, covered lanai, fenced backyard, and outdoor patio area. The pool has also received several recent improvements, including a pump replaced last year, skimmer and filtration system replaced this year, heater replaced approximately 2 years ago, and pool deck painted last month. Additional features include vaulted and high ceilings, laminate and tile flooring, inside laundry room, irrigation system, rain gutters, attached two-car garage, and mature landscaping. Conveniently located near shopping, dining, recreation, and major roadways, this home offers plenty of space to enjoy inside and out.

Location

Details

Type:
Residential
Parking:
Driveway / Electric Vehicle Charging Station(s) / Garage Door Opener
Year Built:
1996
Lot:
0.17 Acres
Heating:
Central
Price/sqft:
$202
Cooling:
Central Air
HOA:
$208

Valuation

Our model vs. what's actually selling nearby.
Estimate
$425,000
$356K – $497K
Confidence Low
List vs. estimate
$25K below estimate
List $399,999 · -5.9%
Our model says this listing is priced below recent comparable activity. Expect competition.
Price per sq ft
$201
-4.7% vs. city median $211
Based on
9 MLS comparables
Median of recent comparable listings. Sold comps use closing price, active listings use list price.

Highlights

Annual tax
$2,353
2025
HOA
$208/qtr
Pool
Deck
Garage
2 car garage
Pets
Allowed
All facts and features
  • Flooring

    • Laminate

    • Tile

    Heating

    • Central

    Cooling

    • Central Air

    Appliances

    • Dishwasher

    • Microwave

    • Range

    • Refrigerator

    Other interior features

    • Accessibility Features

    • Cathedral Ceiling(s)

    • Ceiling Fan(s)

    • High Ceilings

    • Kitchen/Family Room Combo

    • Living Room/Dining Room Combo

    • Open Floorplan

    • Primary Bedroom Main Floor

    • Split Bedroom

    • Vaulted Ceiling(s)

    • Walk-In Closet(s)

    • Window Treatments

    Bedrooms and bathrooms

    • Bedrooms: 3

    • Bathrooms: 1

    • Full bathrooms: 2

  • Parking

    • Driveway

    • Electric Vehicle Charging Station(s)

    • Garage Door Opener

    Property

    • Levels: One

    • Pool Private: Yes

    • Exterior Features: Dog Run / Irrigation System / Rain Gutters / Sliding Doors / Sprinkler Metered

    Lot

    • Lot: 0.17 Acres

    Other Property Information

    • Parcel Number: 172533001.0000.00133.0

    • Zoning: MPUD

  • Type and style

    • Property Type: Residential

    • Property Sub Type: Single Family Residence

  • Utility

    • Electricity Connected

    • Sewer Connected

    • Water Connected

  • Other financial information

    • HOA: $208

    • HOA Frequency: Quarterly

    • Annual tax amount: $2,353

  • Source details

    • MLS ID: TB8542751

    Other facts

    • Construction Materials: Block / Stucco

    • Foundation Details: Slab

    • Laundry Features: Inside / Laundry Room

    • Patio And Porch Features: Covered / Screened

    • Pool Features: Deck / In Ground / Screen Enclosure

    • Window Features: Window Treatments

    • Direction Faces: Southeast

    • Other Structures: Shed(s)

    • Architectural Style: Contemporary

    • Garage Spaces: 2

    • Attached Garage: Yes

    • Garage: Yes

    • Living Area: 1984

    • Water Source: Public

    • Subdivision Name: ROSEWOOD/RIVER RDG PH 1

Private inquiry
Talk to the advisor on this listing.
Floor plans, HOA docs, off-market comparables, scheduling a private showing — one message, direct to the local specialist.
More like this

Active With Contract
$425,000
House
3 bds · 3 ba · 1,824 sqft
HUNTERS RIDGE, NEW PORT RICHEY
9713 LOMALINDA COURT
+$10K
Active With Contract
$334,900
House
2 bds · 2 ba · 1,352 sqft
MOON LAKE ESTATES, NEW PORT RICHEY
12072 LACEY DRIVE
New
Active With Contract
$500,000
House
4 bds · 2 ba · 2,316 sqft
HUNTERS RIDGE, NEW PORT RICHEY
9715 HERMOSILLO DRIVE
Active With Contract
$425,000
House
3 bds · 2 ba · 2,201 sqft
HUNTERS RIDGE, NEW PORT RICHEY
9714 EL SOL COURT
-$20K
Active With Contract
$449,000
House
3 bds · 2 ba · 2,094 sqft
MOON LAKE ESTATES, NEW PORT RICHEY
12120 CARVER AVENUE
Active With Contract
$319,900
House
3 bds · 2 ba · 1,489 sqft
WATERS EDGE 3, NEW PORT RICHEY
11241 BELLE HAVEN DRIVE
Active With Contract
$429,000
House
3 bds · 2 ba · 1,777 sqft
CATTLEMANS CROSSING PH 01, NEW PORT RICHEY
5538 WELLFIELD ROAD
-$20K
Active With Contract
$349,999
House
4 bds · 2 ba · 2,027 sqft
WATERS EDGE 03, NEW PORT RICHEY
11231 BELLE HAVEN DRIVE

Market around this address

Live counts in the same area.
View all

The multiple listing information is provided by the Stellar MLS from a copyrighted compilation of listings. The compilation of listings and each individual listing are ©2026-present Stellar MLS. All Rights Reserved. The information provided is for consumers' personal, noncommercial use and may not be used for any purpose other than to identify prospective properties consumers may be interested in purchasing. All properties are subject to prior sale or withdrawal. All information provided is deemed reliable but is not guaranteed accurate, and should be independently verified. Listing courtesy of: 54 REALTY LLC