Sell Your Home
Get a free home valuation
Contact
Tell us about your needs

9713 LOMALINDA COURT

House Active With Contract
$425,000

BTC: 5.08251614

ETH: 174.75328947

New
3 bds
3 ba
1,824 sqft

Overview

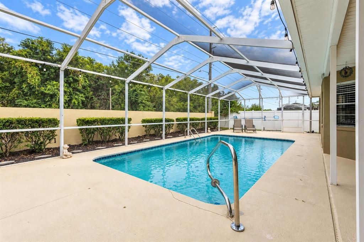
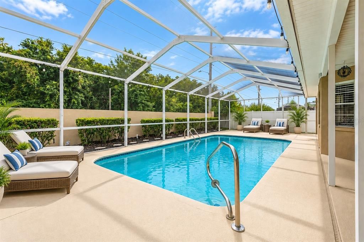
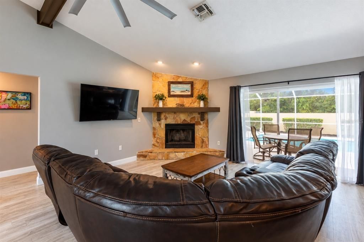
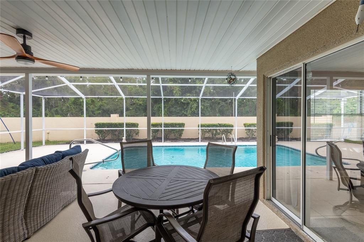
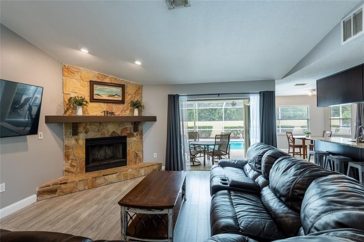
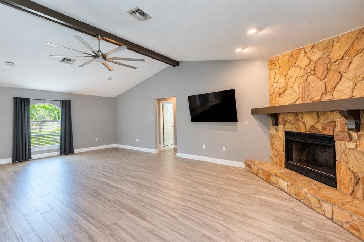
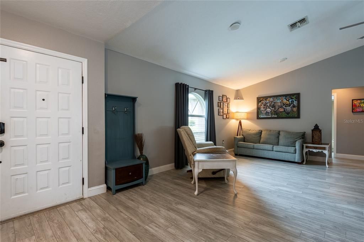
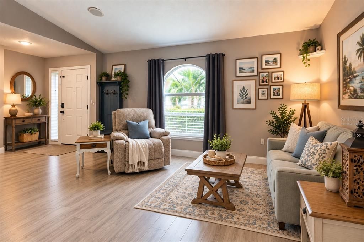
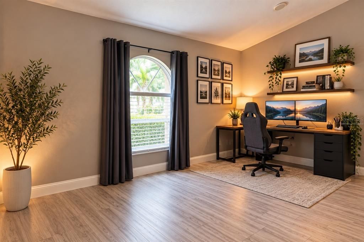
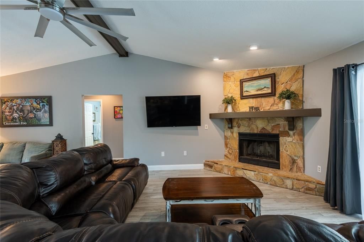
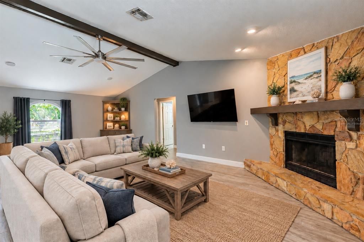
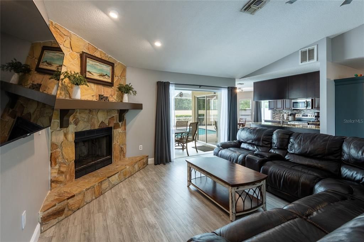
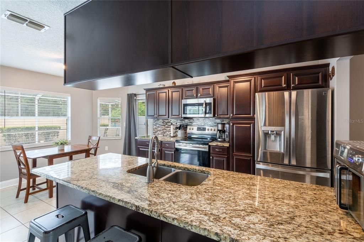
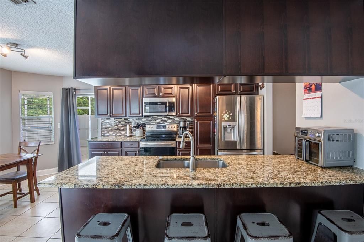
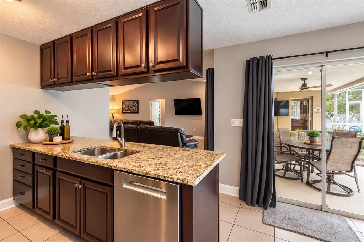
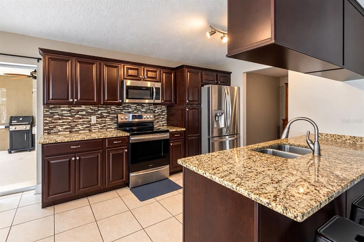
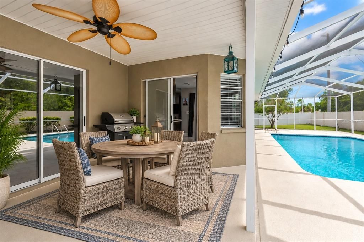
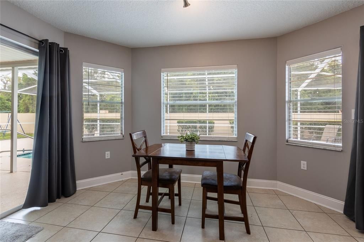
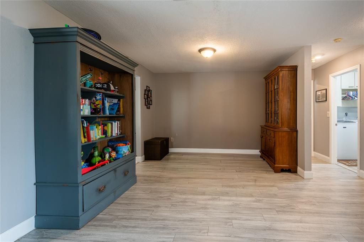
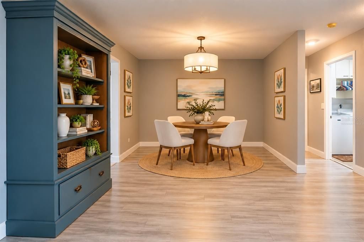
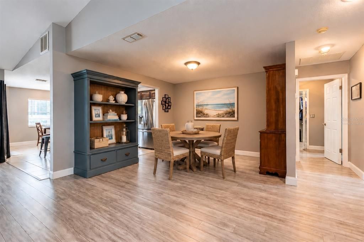
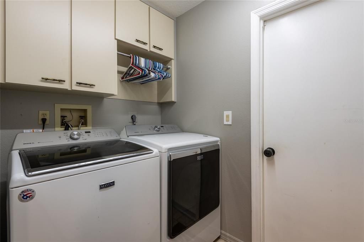
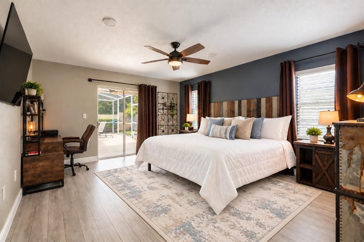
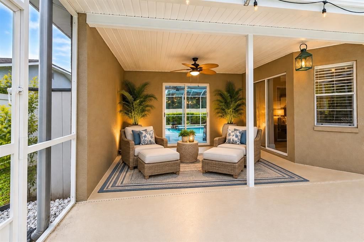
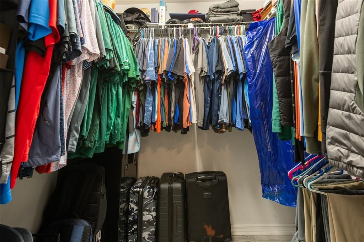
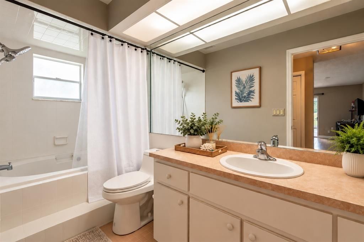
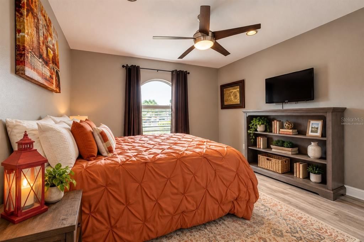
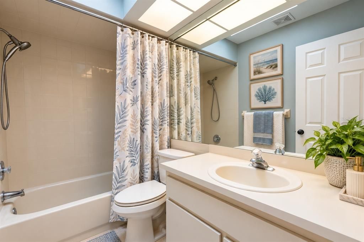
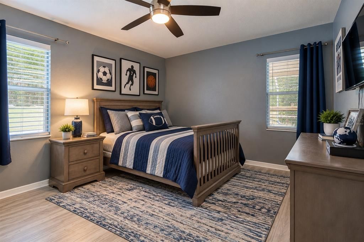
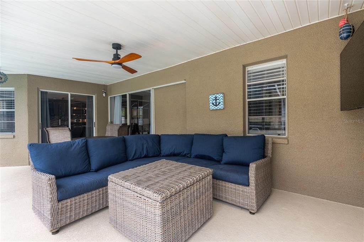
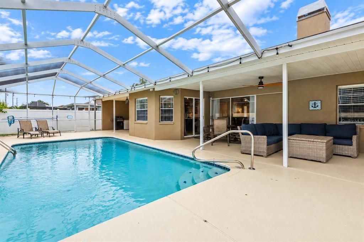
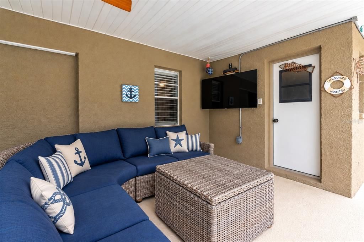
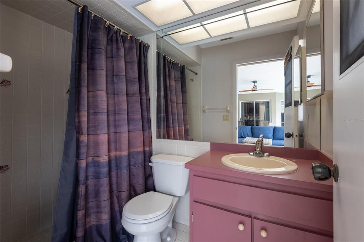
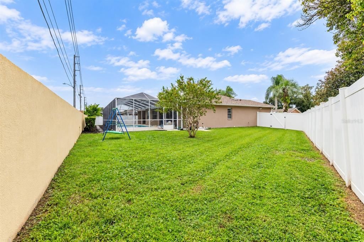
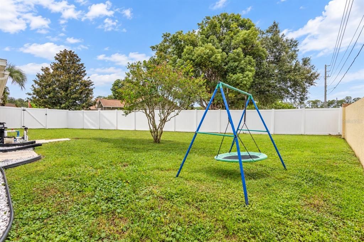
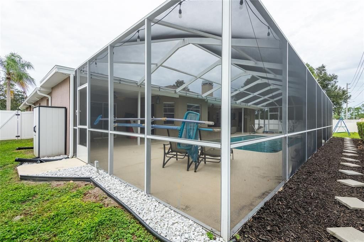
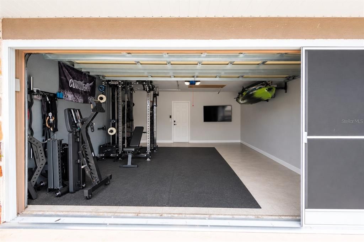
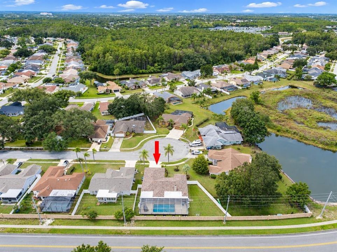
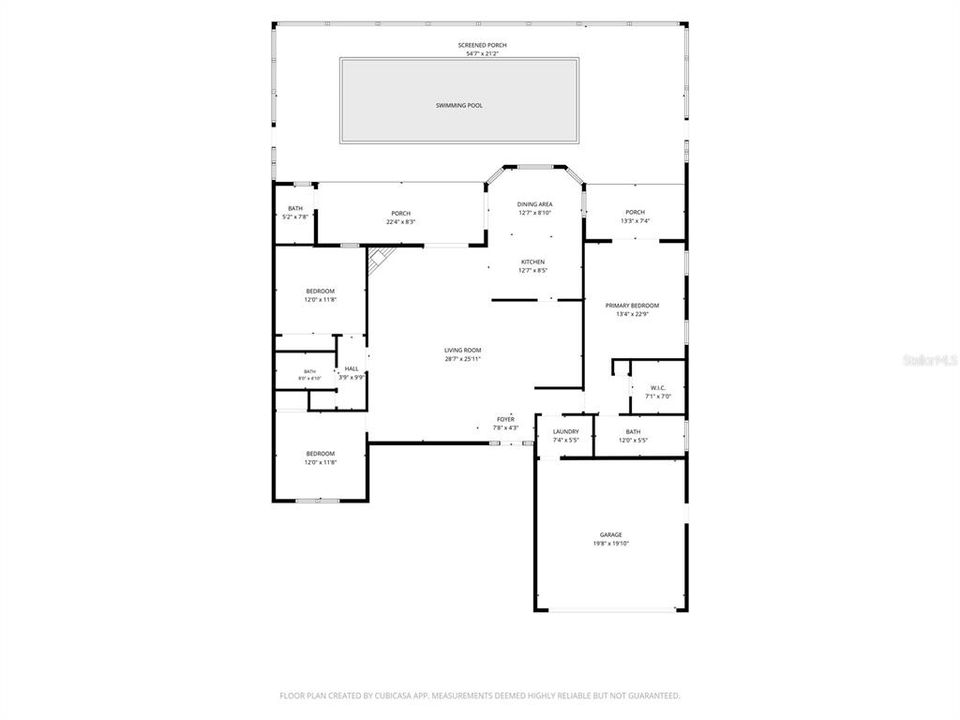
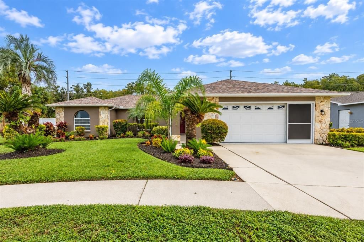
Under contract-accepting backup offers. Virtually Staged. Discover the perfect blend of spacious indoor living, private outdoor enjoyment, and thoughtful updates in this unique 3-bedroom, 3-bath pool home, situated on a quiet cul-de-sac with no rear neighbors! From the moment you arrive, the beautifully updated landscaping sets the tone for what awaits inside. Step through the front door into a spacious great room and dining area highlighted by soaring cathedral ceilings, an oversized ceiling fan, a wood-burning fireplace, and expansive sliding glass doors that recess into the wall, creating a seamless connection between the indoor living space and the covered, screened lanai and pool area. The open floor plan flows naturally into the dining area and kitchen, making this home ideal for everyday living and entertaining. The kitchen features granite countertops, wood cabinetry, stainless-steel appliances, and a convenient dinette area. Sliding glass doors from the dinette open to the large, covered lanai, while another set of sliders provides access to a second covered lanai adjoining the kitchen and primary suite. The spacious primary suite offers a walk-in closet and private en-suite bath featuring a jetted soaking tub/shower. Two generously sized secondary bedrooms are located on the opposite side of the home and share a second full bathroom. A conveniently located laundry room just off the hallway leading to the primary suite provides additional storage cabinetry and easy access to the garage. The garage offers painted walls, tile flooring, attic stairs, a TV mount, utility sink, and surge protector on the electrical panel. Step outside and discover your own private Florida retreat. The expansive outdoor living area offers multiple spaces to relax, dine, and entertain, including a covered and screened lanai, sparkling pool, covered patio, and a dedicated climate-controlled pool bathroom with shower. The oversized lot provides a generous side yard and creates a peaceful, private setting with plenty of room to enjoy the outdoors. NUMEROUS UPDATES & IMPROVEMENTS INCLUDE: • New HVAC installed 9/25/2026 with 10-year transferable warranty • New landscaping – September 2026 • New downspouts – May 2026 • Bottom lanai screens replaced – August 2026 • Interior painted – 2025 • New roof – 2024 • Lanai rescreened, new screen doors, and electrical wiring added for TV, ceiling fan, and outdoor lighting by Sparky Electrical, LLC – 2023 • New pool pump – 2023 • New irrigation system – 2022 • New oven and microwave – 2020 • Laminate flooring – 2020 • Garage improvements including painted walls, utility sink, TV mount, attic stairs, and surge protector – 2020 • Exterior painted – 2020 • New ceiling fans and light fixtures – 2020 • Pool resurfaced – 2018. Located in the highly desirable Hunter’s Ridge neighborhood, this exceptional home offers the space you want, the updates you will appreciate, and the outdoor lifestyle you have been looking for. With its oversized lot, private pool, multiple outdoor living areas, three full bathrooms, and extensive list of improvements, this is a home that truly stands out. Come see for yourself why this unique home is the perfect place to call Home!

Location

Details

Type:
Residential
Parking:
Garage Door Opener
Year Built:
1988
Lot:
0.21 Acres
Heating:
Central
Price/sqft:
$233
Cooling:
Central Air
HOA:
$315

Valuation

Our model vs. what's actually selling nearby.
Estimate
$404,900
$369K – $495K
Confidence Low
List vs. estimate
$20K above estimate
List $425,000 · +5.0%
Our model says this listing is priced above recent comparable activity. Room to negotiate.
Price per sq ft
$233
+10.1% vs. city median $211
Based on
12 MLS comparables
Median of recent comparable listings. Sold comps use closing price, active listings use list price.

Highlights

Annual tax
$3,925
2025
HOA
$315/yr
Pool
In Ground
View
Trees/Woods
Garage
2 car garage
Pets
Allowed
All facts and features
  • Flooring

    • Ceramic Tile

    • Laminate

    Heating

    • Central

    Cooling

    • Central Air

    Appliances

    • Dishwasher

    • Disposal

    • Electric Water Heater

    • Exhaust Fan

    • Microwave

    • Range

    • Refrigerator

    • Water Softener

    Other interior features

    • Cathedral Ceiling(s)

    • Ceiling Fan(s)

    • Eating Space In Kitchen

    • High Ceilings

    • Kitchen/Family Room Combo

    • Living Room/Dining Room Combo

    • Open Floorplan

    • Solid Surface Counters

    • Solid Wood Cabinets

    • Split Bedroom

    • Stone Counters

    • Vaulted Ceiling(s)

    • Walk-In Closet(s)

    Bedrooms and bathrooms

    • Bedrooms: 3

    • Full bathrooms: 3

  • Parking

    • Garage Door Opener

    Property

    • Levels: One

    • Pool Private: Yes

    • Exterior Features: Irrigation System / Private Mailbox / Rain Gutters / Sliding Doors

    Lot

    • Lot: 0.21 Acres

    Other Property Information

    • Parcel Number: 162612010.0000.00121.0

    • Zoning: R4

  • Type and style

    • Property Type: Residential

    • Property Sub Type: Single Family Residence

  • Utility

    • BB/HS Internet Available

    • Cable Connected

    • Fiber Optics

    • Public

  • Other financial information

    • HOA: $315

    • HOA Frequency: Annually

    • Annual tax amount: $3,925

  • Source details

    • MLS ID: TB8553947

    Other facts

    • Construction Materials: Block / Stone

    • Foundation Details: Slab

    • Fireplace Features: Stone / Wood Burning

    • Laundry Features: Electric Dryer Hookup / Inside / Laundry Room / Washer Hookup

    • Lot Features: Cul-De-Sac / Irregular Lot / Landscaped

    • Patio And Porch Features: Front Porch / Rear Porch

    • Pool Features: In Ground / Deck / Gunite / Lighting / Outside Bath Access / Screen Enclosure / Tile

    • Window Features: Blinds

    • Direction Faces: South

    • Other Structures: Shed(s)

    • Architectural Style: Ranch

    • Fireplace: Yes

    • Garage Spaces: 2

    • Attached Garage: Yes

    • Garage: Yes

    • Living Area: 1824

    • Water Source: Public

    • Subdivision Name: HUNTERS RIDGE

Private inquiry
Talk to the advisor on this listing.
Floor plans, HOA docs, off-market comparables, scheduling a private showing — one message, direct to the local specialist.

More like this

New
Active With Contract
$464,000
House
4 bds · 2 ba · 2,334 sqft
MITCHELL RANCH 54 WEST, NEW PORT RICHEY
8220 ROLLING TIDES DRIVE
New
Active With Contract
$500,000
House
4 bds · 2 ba · 2,316 sqft
HUNTERS RIDGE, NEW PORT RICHEY
9715 HERMOSILLO DRIVE
Active With Contract
$315,000
House
4 bds · 3 ba · 2,045 sqft
RIVER CROSSING, NEW PORT RICHEY
5521 REDHAWK DRIVE
Active With Contract
$299,500
House
3 bds · 2 ba · 1,322 sqft
SEVEN SPGS HOMES, NEW PORT RICHEY
7820 JENNER AVENUE
Active With Contract
$389,900
House
3 bds · 2 ba · 1,623 sqft
MILLPOND ESTATES, NEW PORT RICHEY
4352 OLIN STREET
Active With Contract
$549,900
House
4 bds · 3 ba · 2,334 sqft
TANGLEWOOD EAST, NEW PORT RICHEY
7891 SYCAMORE DRIVE
Active With Contract
$510,000
House
3 bds · 2 ba · 2,280 sqft
RIVERCHASE, NEW PORT RICHEY
9620 PATRICIAN DRIVE
-$30K
Active With Contract
$340,000
House
2 bds · 2 ba · 1,679 sqft
TIMBER GREENS PH 01D, NEW PORT RICHEY
9338 WHISPERING MEADOW COURT

Market around this address

Live counts in the same area.
View all

The multiple listing information is provided by the Stellar MLS from a copyrighted compilation of listings. The compilation of listings and each individual listing are ©2026-present Stellar MLS. All Rights Reserved. The information provided is for consumers' personal, noncommercial use and may not be used for any purpose other than to identify prospective properties consumers may be interested in purchasing. All properties are subject to prior sale or withdrawal. All information provided is deemed reliable but is not guaranteed accurate, and should be independently verified. Listing courtesy of: CENTURY 21 CIRCLE