Sell Your Home
Get a free home valuation
Contact
Tell us about your needs

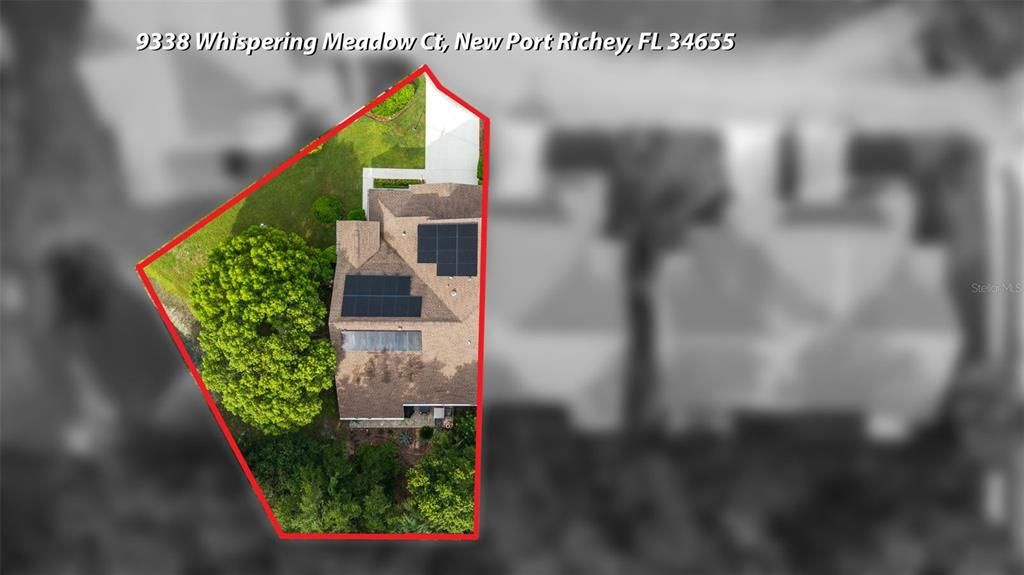
9338 WHISPERING MEADOW COURT

House For Sale
$370,000

BTC: 4.56790123

ETH: 151.08207432

2 days
2 bds
2 ba
1,679 sqft

Overview

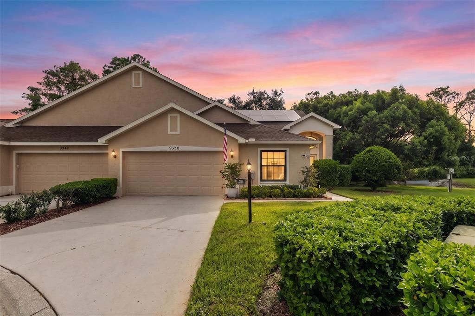
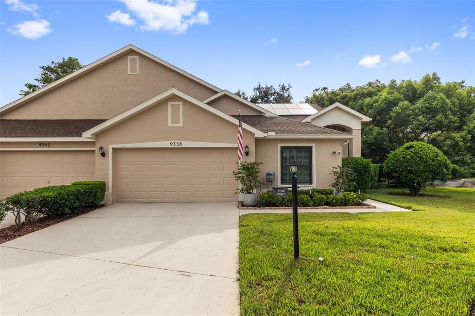
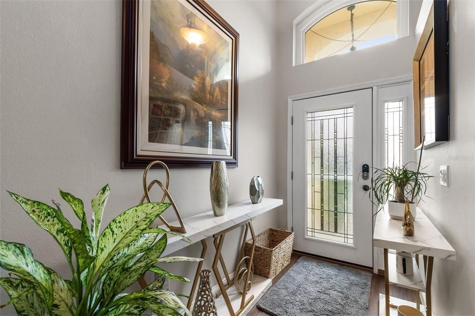
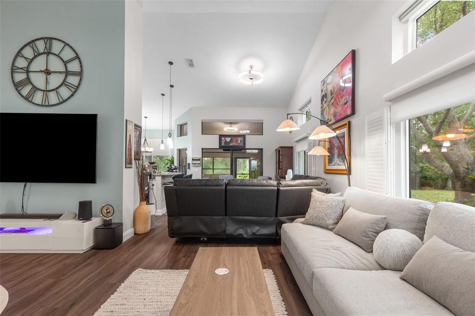
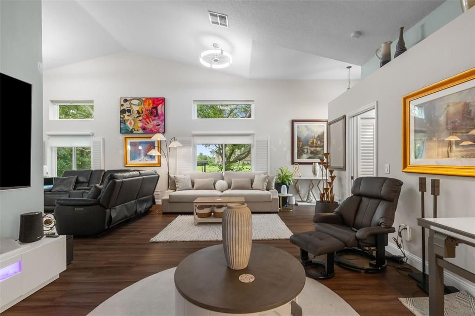
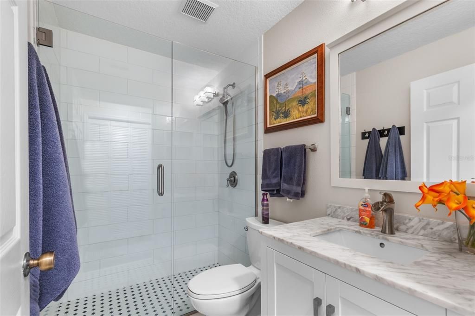
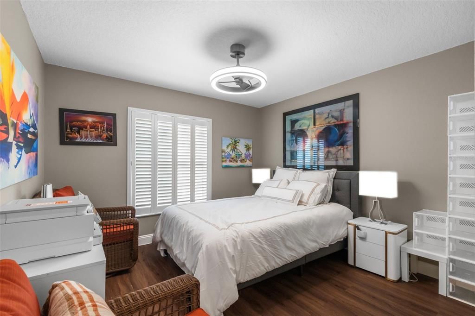
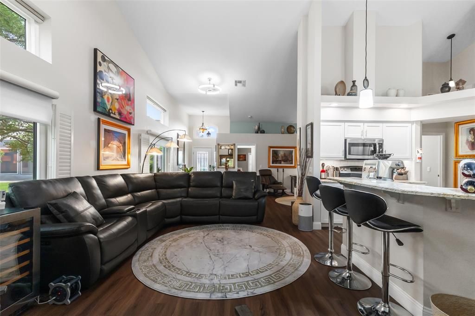
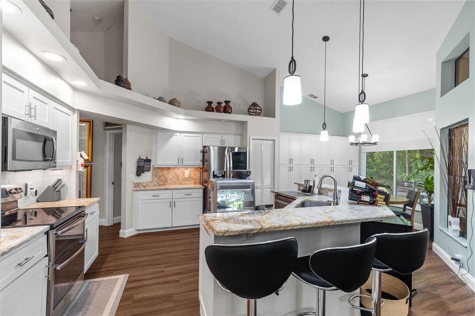
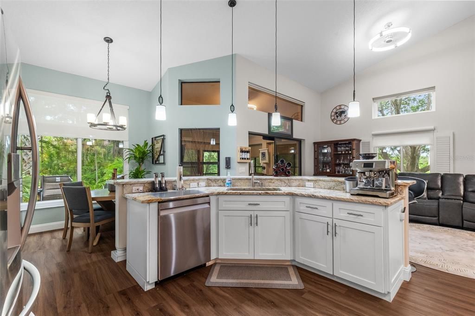
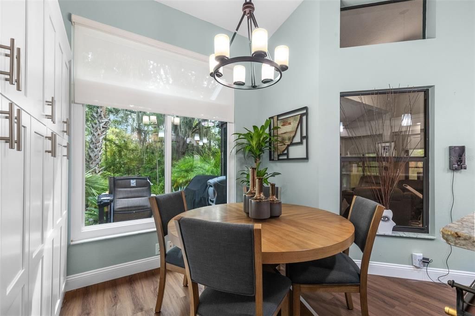
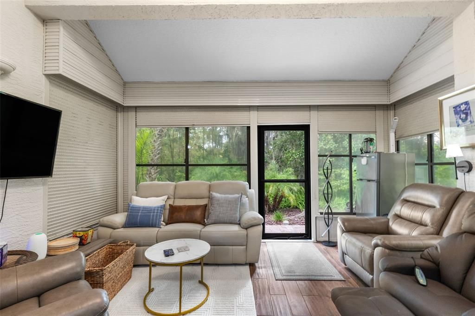
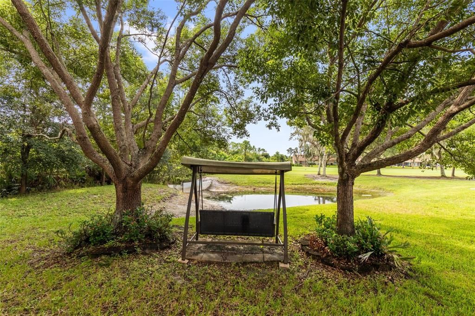
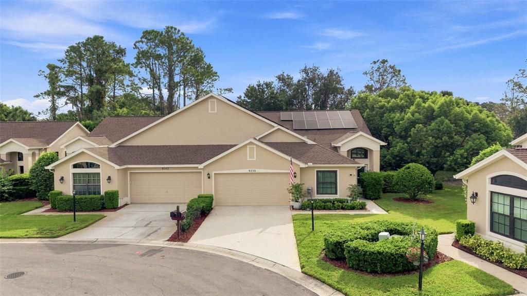
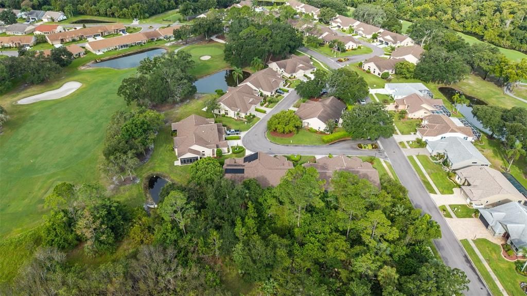
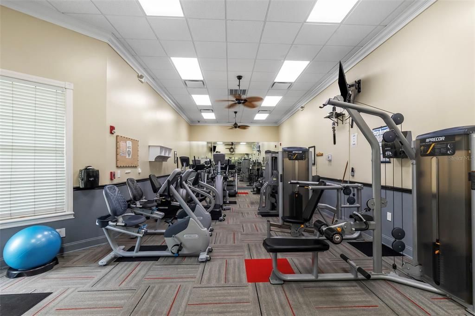
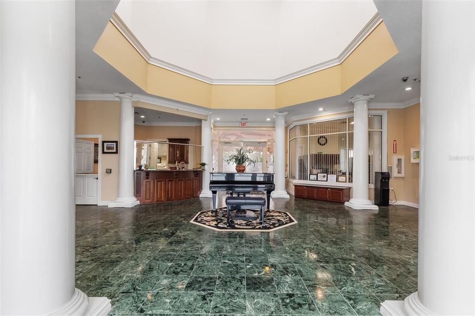
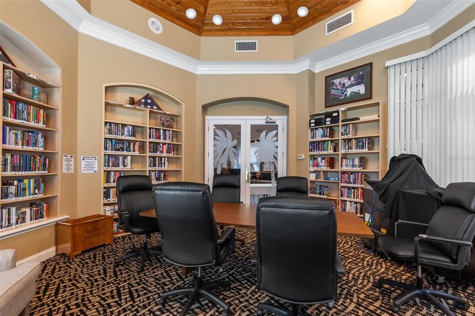
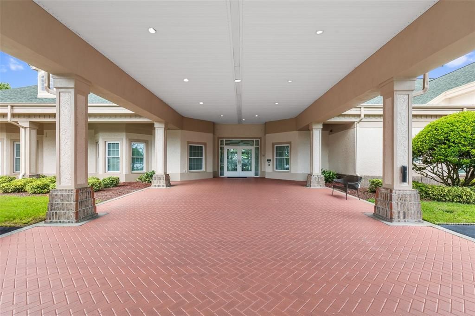
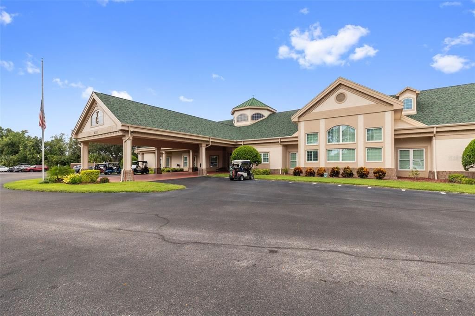
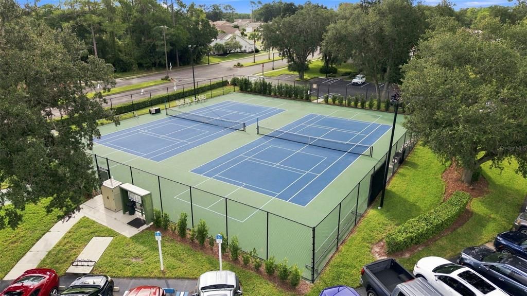
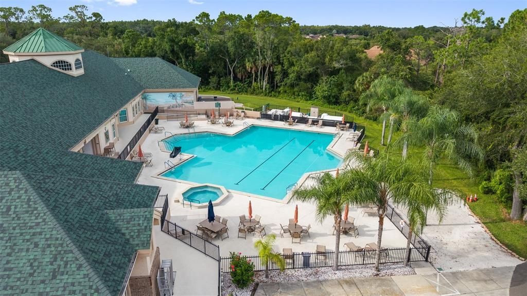
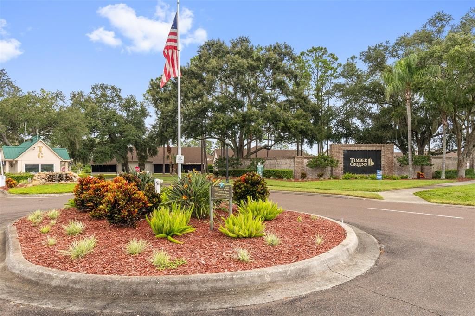
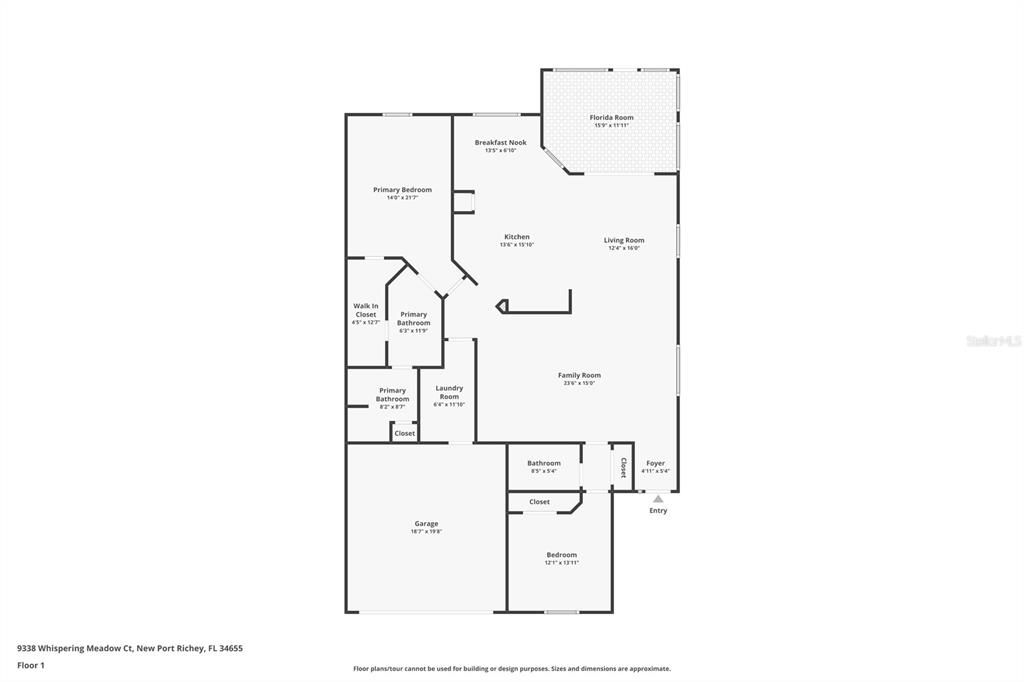
Welcome to 9338 Whispering Meadow Ct, a beautifully upgraded 2-bedroom, 2-bath villa in Timber Greens, a gated 55+ golf community. This true turnkey home has been extensively updated with a NEW HVAC system and ductwork, NEW water heater, NEW water softener, NEW garage door, coated garage floor with cabinetry, roof ventilation system, hurricane-rated windows and doors, plantation shutters, updated flooring, baseboards, lighting and ceiling fans throughout. The remodeled kitchen features granite countertops and stainless steel appliances including a convection oven, refrigerator and microwave. Both bathrooms have been remodeled, with the primary suite offering a large walk-in shower with rain shower, bidet and huge walk-in closet. The laundry room includes a utility sink. Enjoy the enclosed Florida room leading to a private paver courtyard overlooking the wooded area behind the villa, plus a swinging bench with views of the pond and green space. A photovoltaic solar system is included with the sale and is designed to produce approximately 5,414 kWh annually, paired with a Tesla battery storage system. Timber Greens offers an exceptional active lifestyle with an 18-hole golf course, clubhouse, fitness center, heated pool and spa, tennis, pickleball, bocceball, shuffleboard, arts and crafts center, social activities and the 19th Hole Bar & Grille with dining and full bar. The clubhouse also offers banquet space for events, and the gated community includes 24-hour security patrol. The $315 monthly HOA includes cable and community services. Extensive upgrades, solar and battery storage, hurricane protection and a peaceful private setting make this a rare turnkey opportunity in Timber Greens. Just move in and enjoy!!

Location

Details

Type:
Residential
Parking:
No Data
Year Built:
1995
Lot:
0.14 Acres
Heating:
Central / Electric / Solar
Price/sqft:
$220
Cooling:
Central Air
HOA:
$315

Valuation

Our model vs. what's actually selling nearby.
Estimate
$329,450
$232K – $384K
Confidence Low
List vs. estimate
$40K above estimate
List $370,000 · +12.3%
Our model says this listing is priced above recent comparable activity. Room to negotiate.
Price per sq ft
$220
+3.2% vs. city median $213
Based on
44 MLS comparables
Median of recent comparable listings. Sold comps use closing price, active listings use list price.

Highlights

Annual tax
$5,039
2025
HOA
$315/mo
24-Hour Guard, Cable TV, Sewer
Garage
2 car garage
Pets
Not allowed
All facts and features
  • Flooring

    • Ceramic Tile

    • Luxury Vinyl

    Heating

    • Central

    • Electric

    • Solar

    Cooling

    • Central Air

    Appliances

    • Convection Oven

    • Dishwasher

    • Disposal

    • Electric Water Heater

    • Exhaust Fan

    • Microwave

    • Refrigerator

    • Water Softener

    Other interior features

    • Ceiling Fan(s)

    • Eating Space In Kitchen

    • Open Floorplan

    • Smart Home

    • Solid Surface Counters

    • Solid Wood Cabinets

    • Thermostat

    • Vaulted Ceiling(s)

    • Walk-In Closet(s)

    Bedrooms and bathrooms

    • Bedrooms: 2

    • Full bathrooms: 2

  • Property

    • Levels: One

    • Exterior Features: Courtyard / Garden / Sliding Doors

    Lot

    • Lot: 0.14 Acres

    Other Property Information

    • Parcel Number: 162601012.0000.00081.0

    • Zoning: MPUD

  • Type and style

    • Property Type: Residential

    • Property Sub Type: Single Family Residence

  • Utility

    • Cable Connected

    • Sewer Connected

    • Solar

    • Water Connected

  • Other financial information

    • HOA: $315

    • HOA Frequency: Monthly

    • Annual tax amount: $5,039

  • Source details

    • MLS ID: A4705204

    Other facts

    • Construction Materials: Block / Concrete / Stucco

    • Foundation Details: Slab

    • Laundry Features: Inside / Laundry Room

    • Patio And Porch Features: Enclosed / Rear Porch

    • Window Features: Shutters / Storm Window(s)

    • Direction Faces: Southeast

    • Garage Spaces: 2

    • Attached Garage: Yes

    • Garage: Yes

    • Living Area: 1679

    • Water Source: Public

    • Subdivision Name: TIMBER GREENS PH 01D

Private inquiry
Talk to the advisor on this listing.
Floor plans, HOA docs, off-market comparables, scheduling a private showing — one message, direct to the local specialist.

More like this

For Sale
$295,000
House
3 bds · 2 ba · 1,234 sqft
LAKEWOOD ESTATES, NEW PORT RICHEY
7949 KNIGHT DRIVE
New
For Sale
$440,000
House
3 bds · 2 ba · 1,778 sqft
SUMMER LAKES TR 01-02, NEW PORT RICHEY
4006 SAVAGE STATION CIRCLE
New
For Sale
$265,000
Townhouse
3 bds · 2 ba · 1,666 sqft
VENTANA TWNHMS AT WATERS EDGE, NEW PORT RICHEY
11705 CASTINE STREET
New
For Sale
$295,000
House
3 bds · 2 ba · 1,595 sqft
RIDGEWOOD, NEW PORT RICHEY
7902 ROYAL STEWART DRIVE
New
For Sale
$284,900
House
2 bds · 2 ba · 1,553 sqft
GOLF VIEW VILLAS CONDO 8, NEW PORT RICHEY
3633 MUIRFIELD COURT
New
For Sale
$269,900
House
2 bds · 2 ba · 1,303 sqft
LAKEWOOD VILLAS, NEW PORT RICHEY
7651 ROHUNA DRIVE
New
For Sale
$325,000
House
3 bds · 2 ba · 1,499 sqft
ORCHID LAKE VILLAGE, NEW PORT RICHEY
7022 ARBOR VIEW LANE
New
For Sale
$350,000
Townhouse
3 bds · 2 ba · 2,051 sqft
RIVERWALK PRESERVE, NEW PORT RICHEY
5364 RIVERWALK PRESERVE DRIVE

Market around this address

Live counts in the same area.
View all

The multiple listing information is provided by the Stellar MLS from a copyrighted compilation of listings. The compilation of listings and each individual listing are ©2026-present Stellar MLS. All Rights Reserved. The information provided is for consumers' personal, noncommercial use and may not be used for any purpose other than to identify prospective properties consumers may be interested in purchasing. All properties are subject to prior sale or withdrawal. All information provided is deemed reliable but is not guaranteed accurate, and should be independently verified. Listing courtesy of: JOSEPH WALTER REALTY LLC