Vender tu casa
Valoración gratuita de tu hogar
Contacto
Cuéntenos sobre sus necesidades

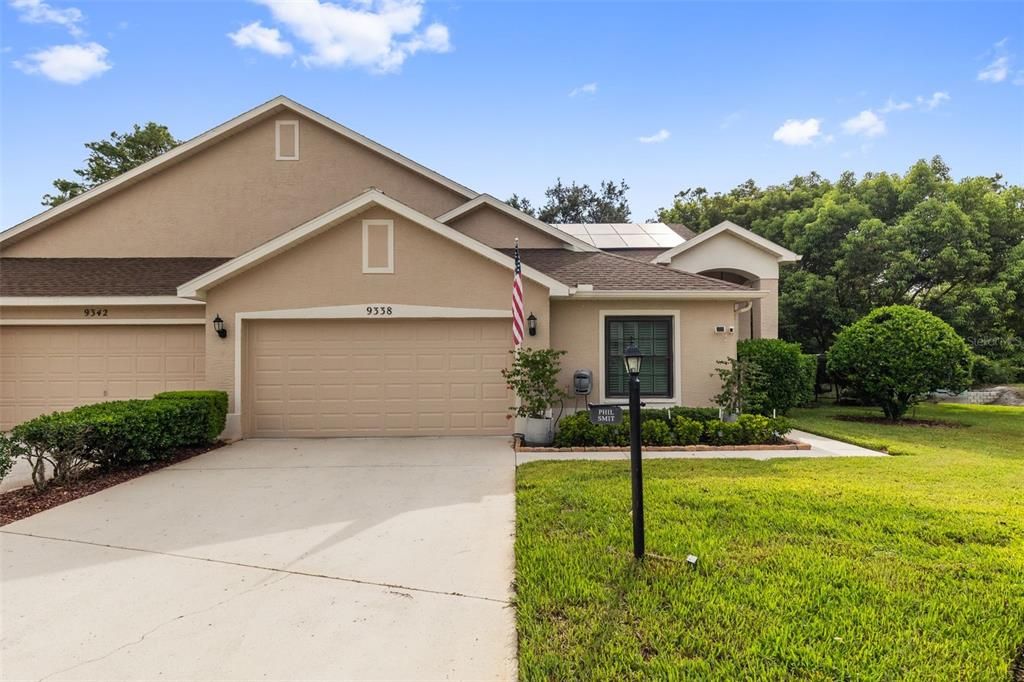
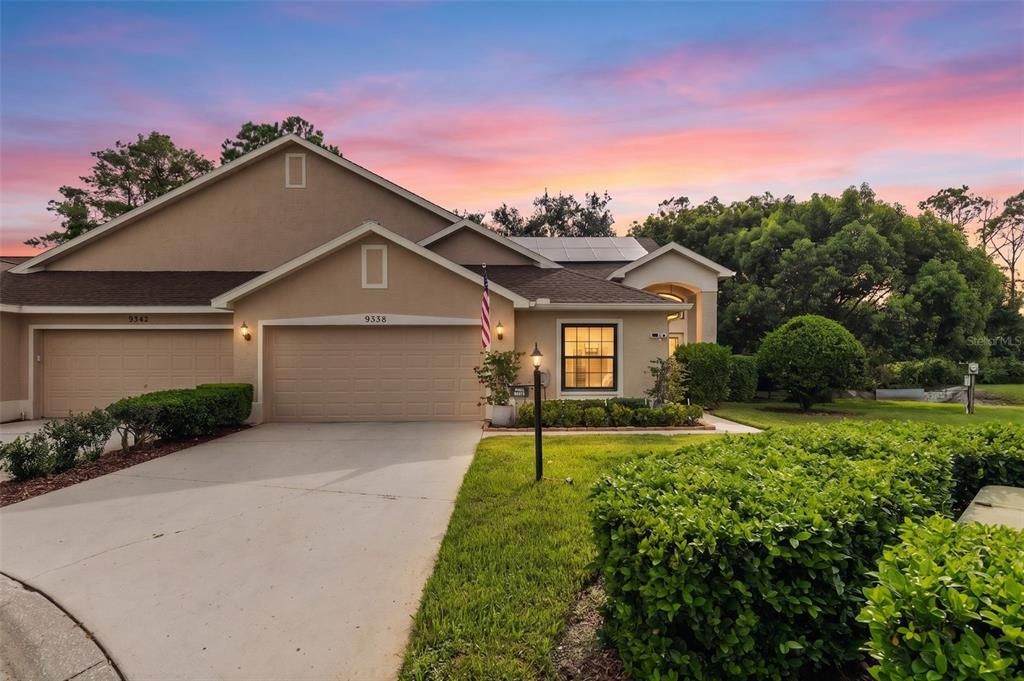
9338 WHISPERING MEADOW COURT

Casa Activo con contrato
$340,000

BTC: 4.06601292

ETH: 139.80263158

-$30K (2026/09/21)
17 días
2 camas
2 baños
1,679 sqft

Visión general

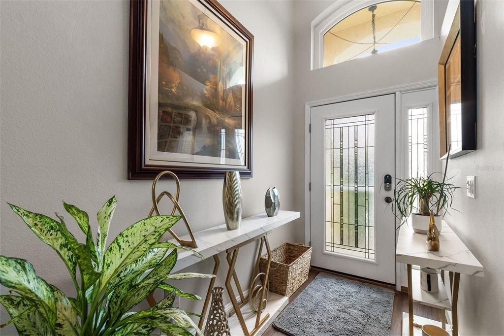
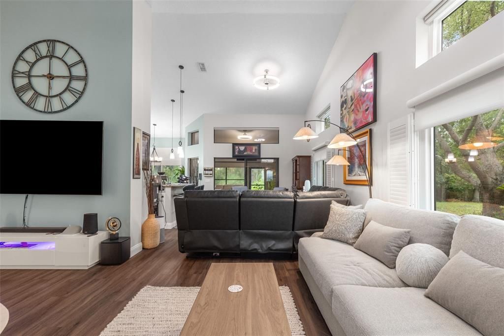
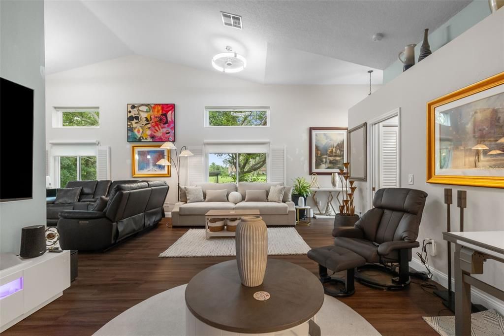
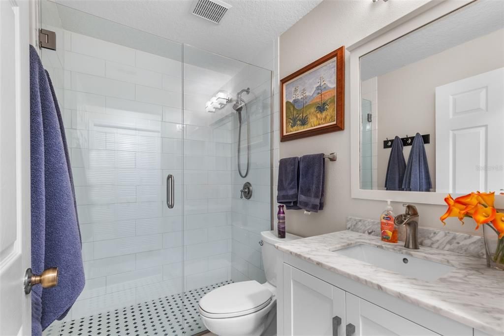
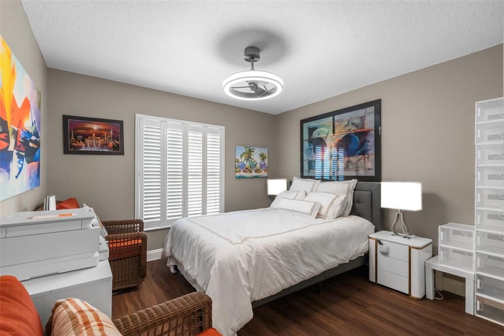
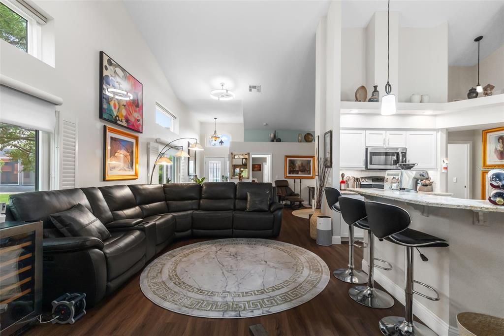
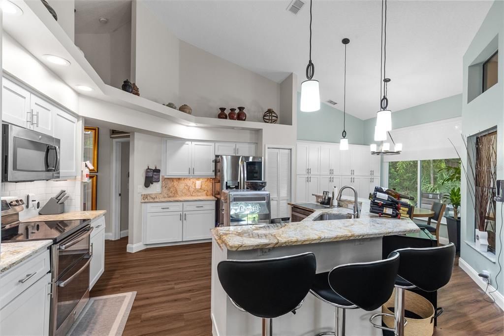
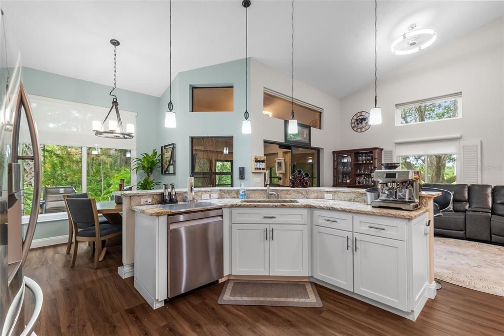
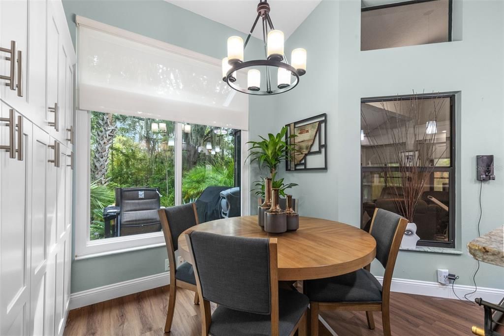
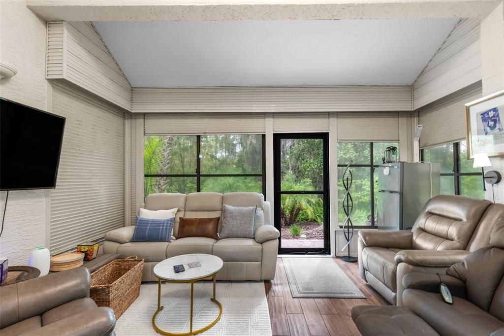
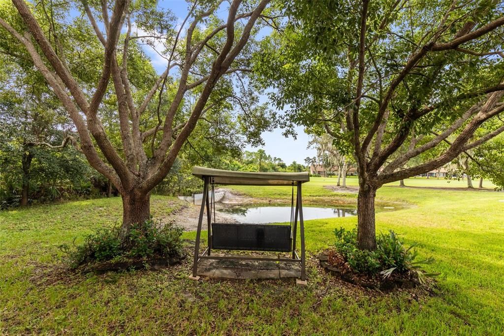
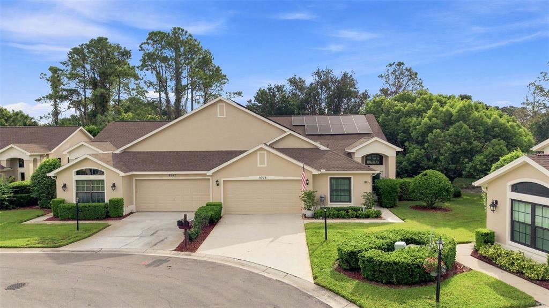
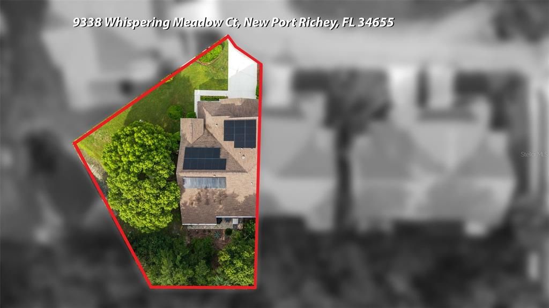
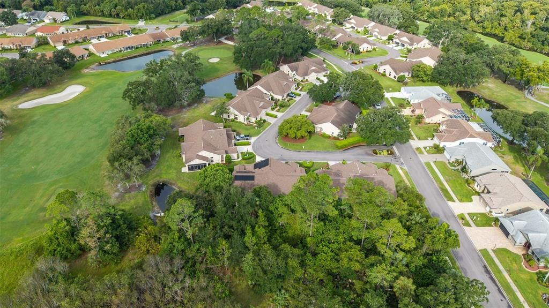
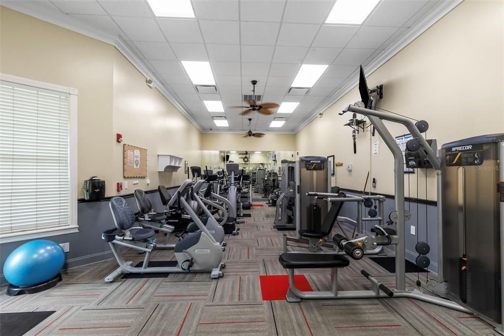
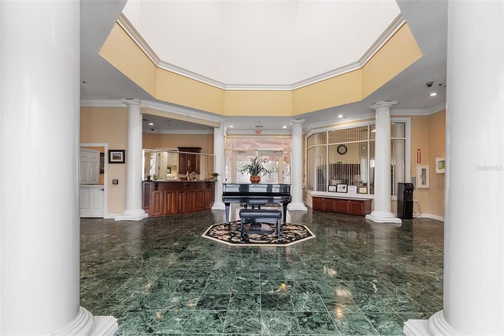
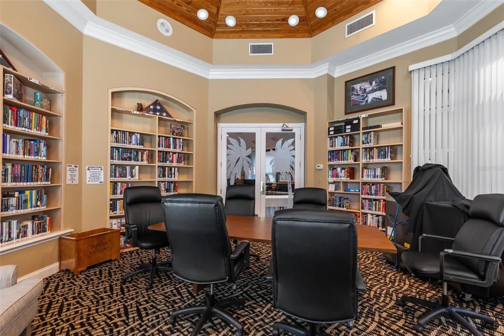
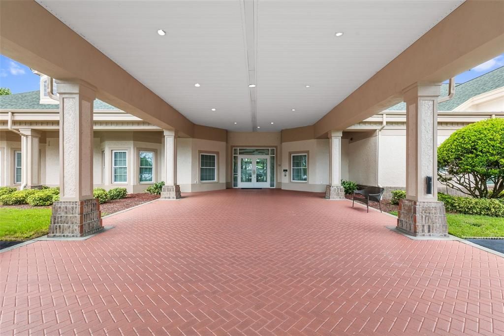
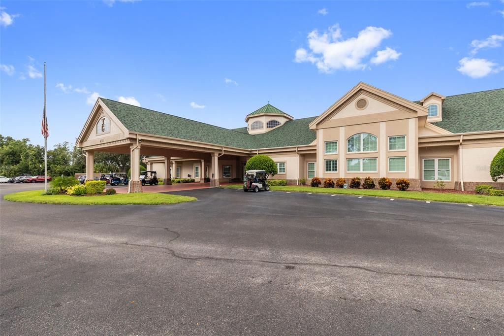
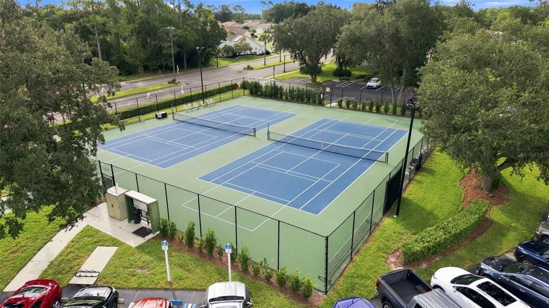
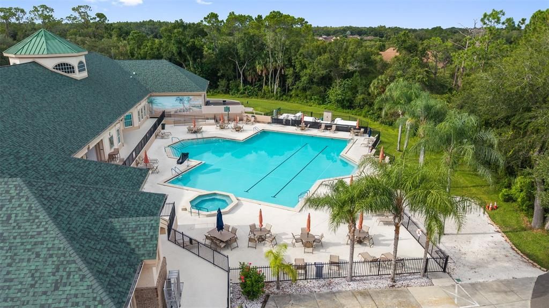
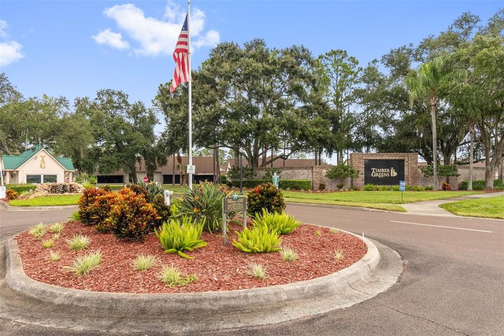
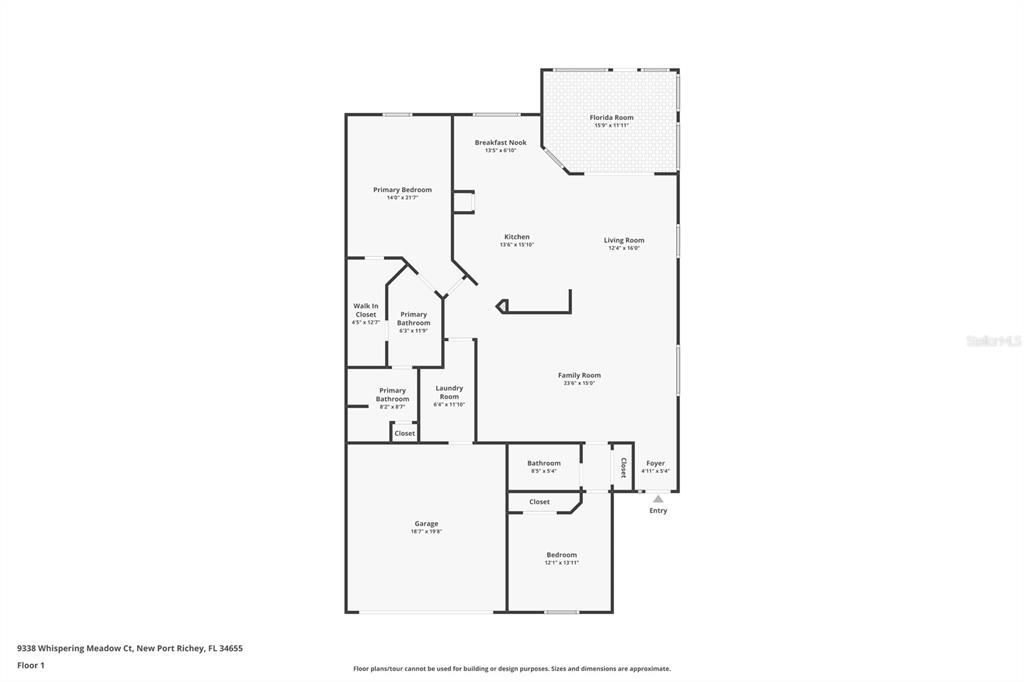
NEW PRICE ADJUSTMENT! Welcome to 9338 Whispering Meadow Ct, a beautifully updated 2-bedroom, 2-bath villa in Timber Greens, a gated 55+ golf community. This true turnkey home features a NEW HVAC system and ductwork, NEW water heater, NEW water softener, NEW garage door, coated garage floor with cabinetry, roof ventilation system, hurricane-rated windows and doors, plantation shutters, updated flooring, baseboards, lighting and ceiling fans throughout. The remodeled kitchen offers granite countertops and stainless steel appliances, including a convection oven, refrigerator and microwave. Both bathrooms have been remodeled, with the primary suite featuring a large walk-in shower with rain shower, bidet and spacious walk-in closet. The laundry room includes a utility sink. Enjoy the enclosed Florida room leading to a private paver courtyard overlooking the wooded area behind the villa, along with a swinging bench offering views of the pond and surrounding green space. A photovoltaic solar system is included with the sale and is designed to produce approximately 5,414 kWh annually, paired with a Tesla battery storage system. Timber Greens offers an active lifestyle with an 18-hole golf course, clubhouse, fitness center, heated pool and spa, tennis, pickleball, bocceball, shuffleboard, arts and crafts center, social activities and the 19th Hole Bar & Grille with dining and full bar. The $315 monthly HOA includes cable and community services. With extensive recent upgrades, solar and battery storage, hurricane protection and a peaceful private setting, this home offers the opportunity to move in and enjoy without the need for major updates.

Ubicación

Detalles

Tipo:
Residential
Estacionamiento:
Sin datos
Año de construcción:
1995
Lote:
0.14 Hectáreas
Calefacción:
Central / Electric / Solar
precio por sq. medidor:
$203
Enfriamiento:
Central Air
HOA:
$315

Valuation

Our model vs. what's actually selling nearby.
Estimate
$325,000
$250K – $371K
Confidence Low
List vs. estimate
$15K above estimate
List $340,000 · +4.6%
Our model says this listing is priced above recent comparable activity. Room to negotiate.
Price per sq ft
$202
-4.1% vs. city median $211
Based on
16 MLS comparables
Median of recent comparable listings. Sold comps use closing price, active listings use list price.

Destacados

Annual tax
$5,039
2025
HOA
$315/mo
24-Hour Guard, Cable TV, Sewer
Garage
2 car garage
Pets
Not allowed
Más hechos y características
  • Piso

    • Ceramic Tile

    • Luxury Vinyl

    Calefacción

    • Central

    • Electric

    • Solar

    Enfriamiento

    • Central Air

    Accesorios

    • Convection Oven

    • Dishwasher

    • Disposal

    • Electric Water Heater

    • Exhaust Fan

    • Microwave

    • Refrigerator

    • Water Softener

    Otras características interiores

    • Ceiling Fan(s)

    • Eating Space In Kitchen

    • Open Floorplan

    • Smart Home

    • Solid Surface Counters

    • Solid Wood Cabinets

    • Thermostat

    • Vaulted Ceiling(s)

    • Walk-In Closet(s)

    Dormitorios y baños

    • Dormitorios: 2

    • Baños completos: 2

  • Propiedad

    • Pisos: One

    • Características Exteriores: Courtyard / Garden / Sliding Doors

    Lote

    • Lote: 0.14 Hectáreas

    Otra Información de Propiedad

    • Número de Parcela: 162601012.0000.00081.0

    • Zonificación: MPUD

  • Tipo y estilo

    • Tipo de propiedad: Residential

    • Subtipo de propiedad: Single Family Residence

  • Utilidad

    • Cable Connected

    • Sewer Connected

    • Solar

    • Water Connected

  • Otra información financiera

    • HOA: $315

    • Frecuencia HOA: Monthly

    • Importe anual de impuestos: $5,039

  • Detalles de la fuente

    • MLS ID: A4705204

    Otros hechos

    • Materiales de construcción: Block / Concrete / Stucco

    • Detalles de la fundación: Slab

    • Características de lavandería: Inside / Laundry Room

    • Características del patio y el porche: Enclosed / Rear Porch

    • Características de la ventana: Shutters / Storm Window(s)

    • Caras de dirección: Southeast

    • Espacios de garaje: 2

    • Garaje adjunto: Si

    • Garaje: Si

    • Salón: 1679

    • Fuente de agua: Public

    • Nombre de subdivisión: TIMBER GREENS PH 01D

Consulta privada
Habla con el asesor de este inmueble.
Planos, documentos del HOA, comparables off-market, agendar una visita privada — un solo mensaje directo al especialista local.

Más como esta

Activo con contrato
$425,000
Casa
3 camas · 3 baños · 1,824 sqft
HUNTERS RIDGE, NEW PORT RICHEY
9713 LOMALINDA COURT
Activo con contrato
$315,000
Casa
4 camas · 3 baños · 2,045 sqft
RIVER CROSSING, NEW PORT RICHEY
5521 REDHAWK DRIVE
Activo con contrato
$280,000
Casa
3 camas · 2 baños · 1,276 sqft
ORCHID LAKE VILLAGE, NEW PORT RICHEY
7010 ORCHID LAKE ROAD
Activo con contrato
$389,900
Casa
3 camas · 2 baños · 1,623 sqft
MILLPOND ESTATES, NEW PORT RICHEY
4352 OLIN STREET
Activo con contrato
$250,000
Casa
3 camas · 2 baños · 1,310 sqft
RIDGEWOOD, NEW PORT RICHEY
7849 BRODIE DRIVE
Activo con contrato
$425,000
Casa
3 camas · 2 baños · 2,201 sqft
HUNTERS RIDGE, NEW PORT RICHEY
9714 EL SOL COURT
Activo con contrato
$355,000
Casa
3 camas · 2 baños · 2,033 sqft
RADCLIFFE ESTATES, PORT RICHEY
8841 ANDROS LANE
Activo con contrato
$350,000
Adosados
3 camas · 2 baños · 2,153 sqft
RIVERWALK PRESERVE, NEW PORT RICHEY
5353 RIVERWALK PRESERVE DRIVE

Mercado cerca de esta dirección

Conteos en vivo en la misma zona.
Ver todo

The multiple listing information is provided by the Stellar MLS from a copyrighted compilation of listings. The compilation of listings and each individual listing are ©2026-present Stellar MLS. All Rights Reserved. The information provided is for consumers' personal, noncommercial use and may not be used for any purpose other than to identify prospective properties consumers may be interested in purchasing. All properties are subject to prior sale or withdrawal. All information provided is deemed reliable but is not guaranteed accurate, and should be independently verified. Listing courtesy of: JOSEPH WALTER REALTY LLC