Vender tu casa
Valoración gratuita de tu hogar
Contacto
Cuéntenos sobre sus necesidades
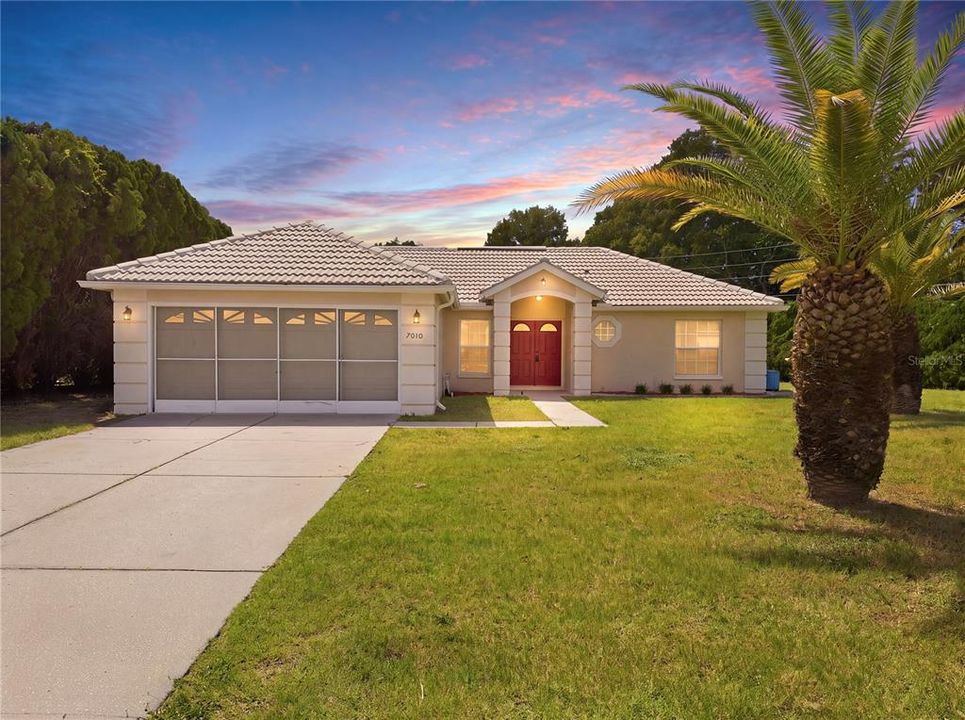
7010 ORCHID LAKE ROAD

Casa En Venta
$280,000

BTC: 3.26644890

ETH: 105.66037736

2 días
3 camas
2 baños
1,276 sqft

Visión general

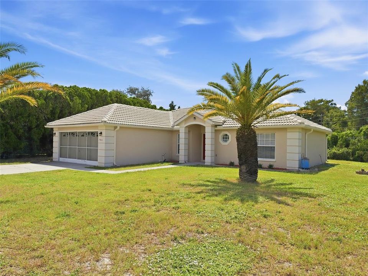
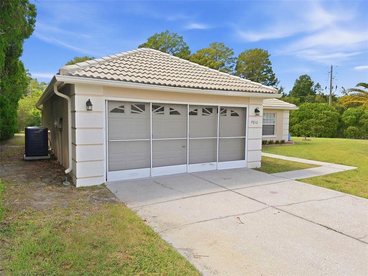
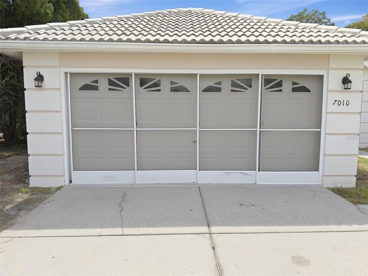
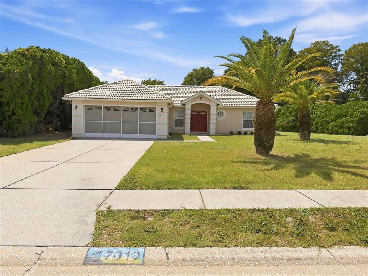
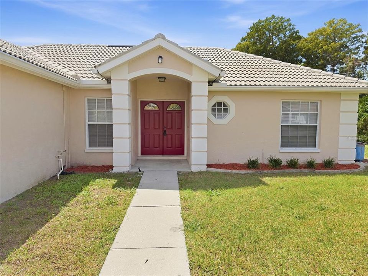
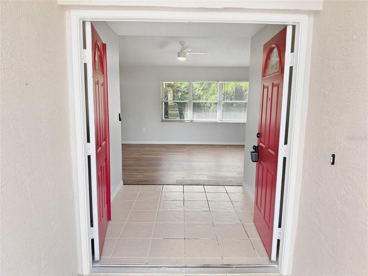
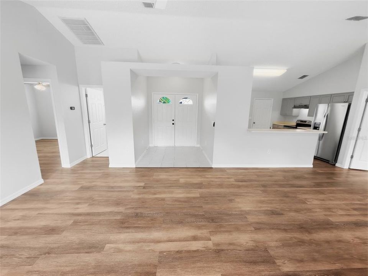
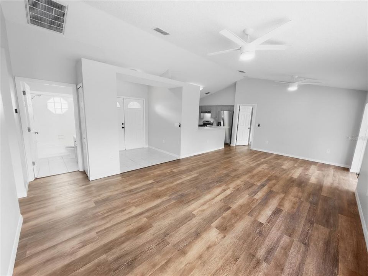
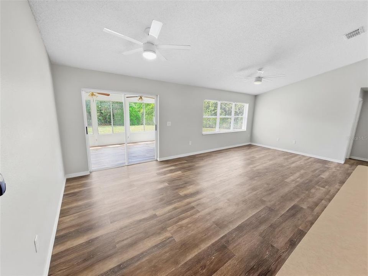
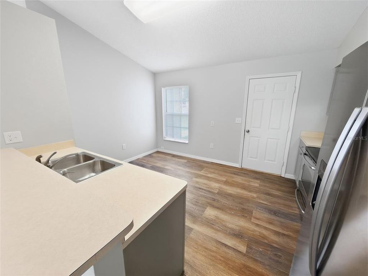
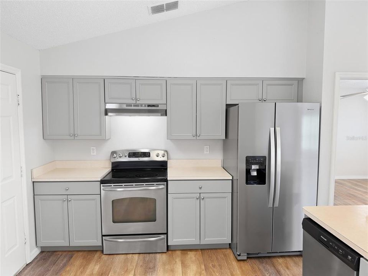
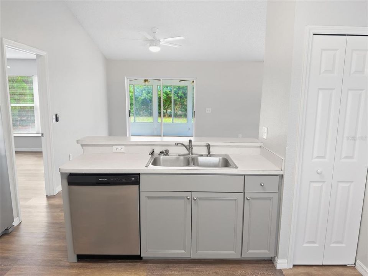
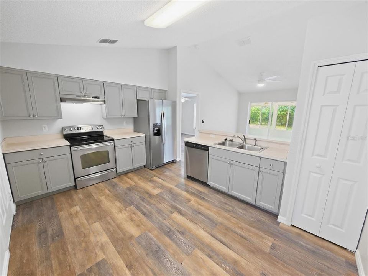
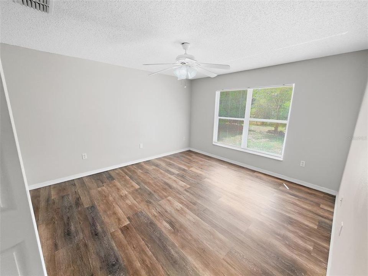
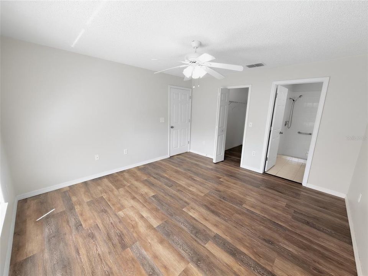
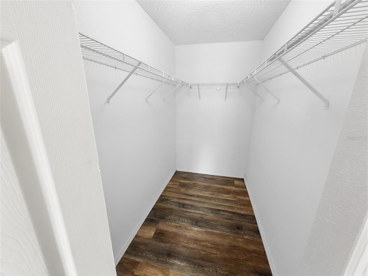
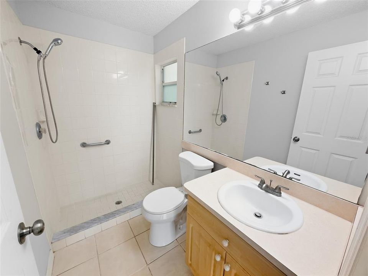
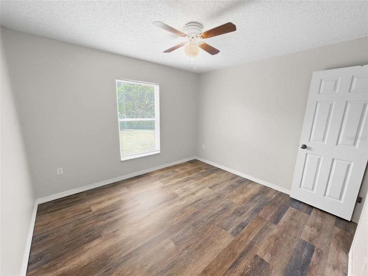
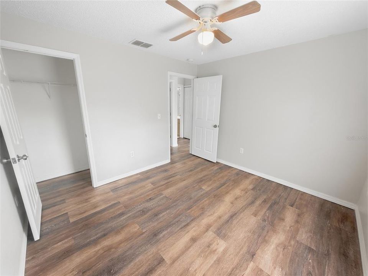
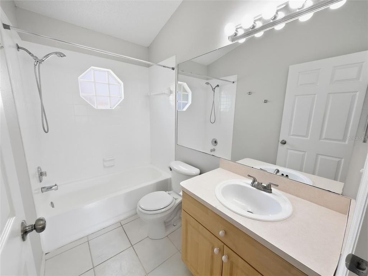
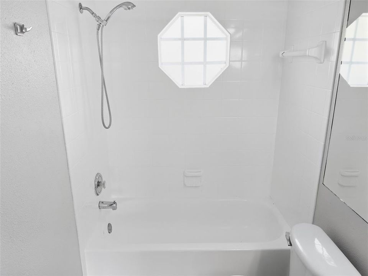
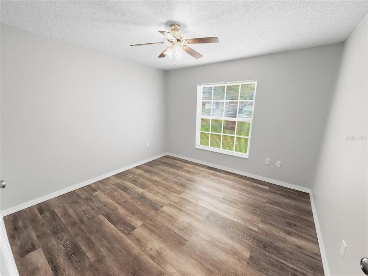
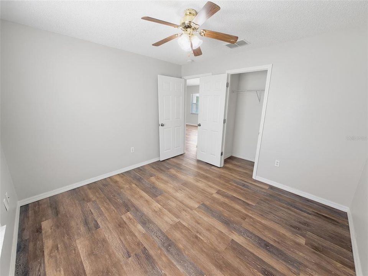
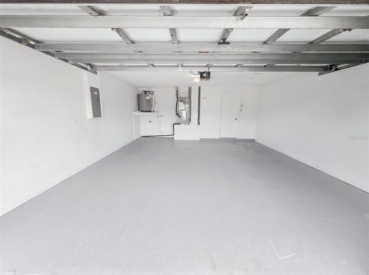
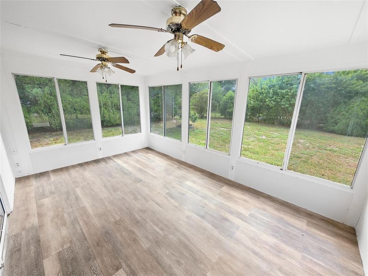
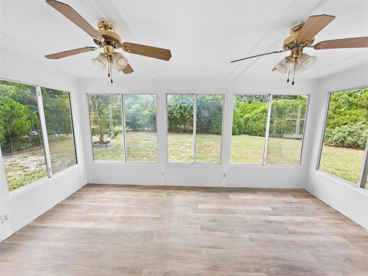
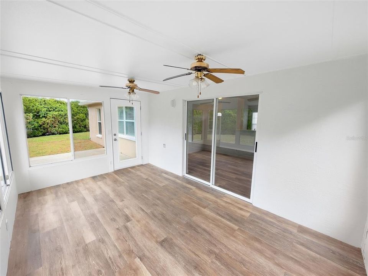
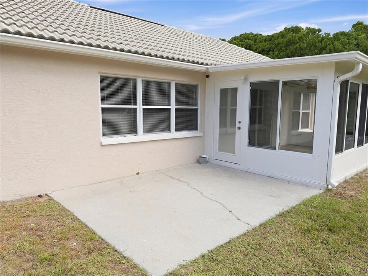
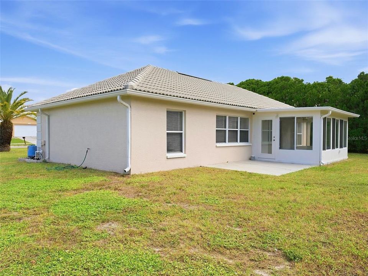
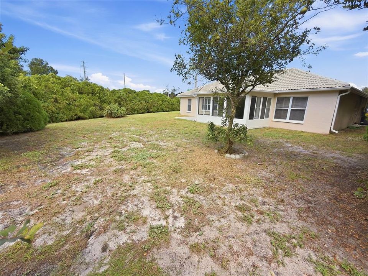
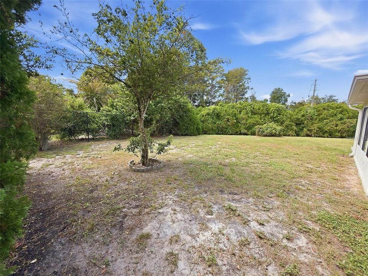
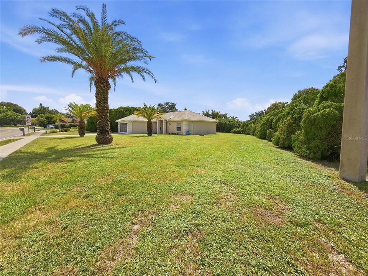
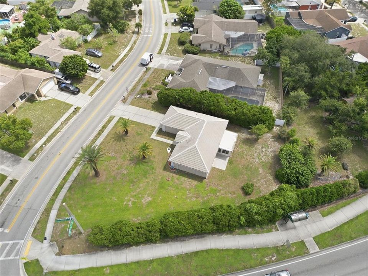
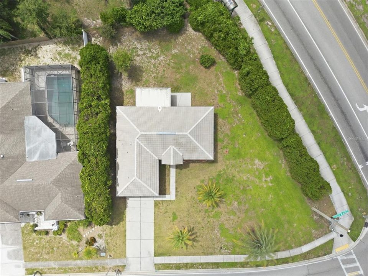
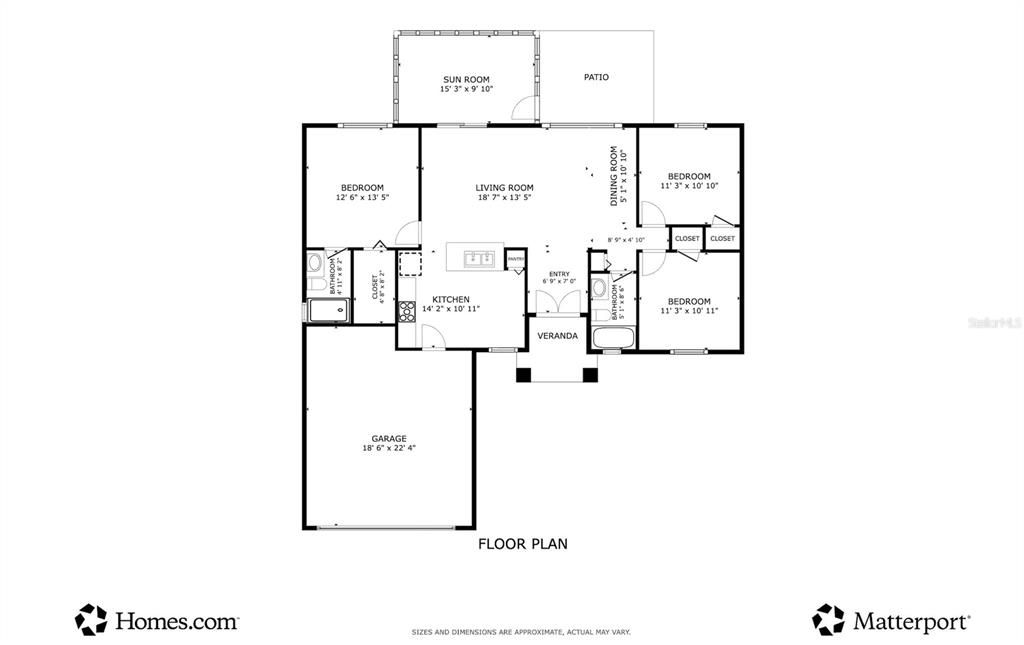
Enjoy room to spread out on nearly a third of an acre in New Port Richey! This 3-bedroom, 2-bath corner-lot home pairs an inviting split-bedroom layout with fresh updates, a private backyard, located NOT in a flood zone, and no HOA. Built in 2001, the home welcomes you with fresh exterior paint, updated landscaping, and a 2-car garage with sliding screen doors. A double-door entry opens to a spacious foyer and an open dining and family room combo with soaring cathedral ceilings and new ceiling fans. New luxury vinyl plank flooring flows throughout, with tile in the bathrooms. The refreshed kitchen features newer cabinets, stainless steel appliances, a pantry, breakfast bar, and a cozy dinette area. The primary suite offers a large walk-in closet and an en-suite bath with a walk-in shower, while two additional bedrooms and the guest bath sit on the opposite side for privacy. Unwind in the spacious, fully enclosed sunroom with sliding windows overlooking the private backyard, or fire up the grill on the separate patio. This home comes with peace of mind with a brand-new A/C (September 2026) with UV light filtration, smart thermostat, and a 10-year warranty, a water heater replaced in October 2025, and a recently soft-washed tile roof with a lot of life remaining. Located close to schools, medical facilities, shopping, and public transportation, this home offers comfort and convenience. Walk the home virtually with the 3D tour, then schedule your private showing!

Ubicación

Detalles

Tipo:
Residential
Estacionamiento:
Driveway / Garage Door Opener / Ground Level / Off Street
Año de construcción:
2001
Lote:
0.29 Hectáreas
Calefacción:
Electric
precio por sq. medidor:
$219
Enfriamiento:
Central Air
HOA:
Sin datos

Valuation

Our model vs. what's actually selling nearby.
Estimate
$280,000
$221K – $328K
Confidence Low
List vs. estimate
At estimate
List $280,000 · +0.0%
List is in line with recent comparable activity.
Price per sq ft
$219
+3.3% vs. city median $212
Based on
7 MLS comparables
Median of recent comparable listings. Sold comps use closing price, active listings use list price.

Destacados

Annual tax
$4,275
2025
View
Trees/Woods
Garage
2 car garage
Pets
Allowed
Más hechos y características
  • Piso

    • Luxury Vinyl

    • Tile

    Calefacción

    • Electric

    Enfriamiento

    • Central Air

    Accesorios

    • Dishwasher

    • Electric Water Heater

    • Exhaust Fan

    • Microwave

    • Range

    • Refrigerator

    Otras características interiores

    • Cathedral Ceiling(s)

    • Ceiling Fan(s)

    • Eating Space In Kitchen

    • Living Room/Dining Room Combo

    • Open Floorplan

    • Split Bedroom

    • Thermostat

    • Walk-In Closet(s)

    • Window Treatments

    Dormitorios y baños

    • Dormitorios: 3

    • Baños completos: 2

  • Estacionamiento

    • Driveway

    • Garage Door Opener

    • Ground Level

    • Off Street

    Propiedad

    • Pisos: One

    • Características Exteriores: Private Entrance / Private Mailbox / Private Yard / Rain Gutters / Sidewalk / Sliding Doors

    Lote

    • Lote: 0.29 Hectáreas

    Otra Información de Propiedad

    • Número de Parcela: 342516001A000003860

    • Zonificación: R4

  • Tipo y estilo

    • Tipo de propiedad: Residential

    • Subtipo de propiedad: Single Family Residence

  • Utilidad

    • BB/HS Internet Available

    • Cable Available

    • Electricity Connected

    • Public

    • Sewer Connected

    • Underground Utilities

    • Water Connected

  • Otra información financiera

    • Importe anual de impuestos: $4,275

  • Detalles de la fuente

    • MLS ID: W7889956

    Otros hechos

    • Materiales de construcción: Block / Concrete / Stucco

    • Detalles de la fundación: Slab

    • Características de lavandería: Electric Dryer Hookup / In Garage / Washer Hookup

    • Características del lote: Corner Lot / In County / Landscaped / Level / Near Public Transit / Sidewalk

    • Características del patio y el porche: Covered / Enclosed / Patio / Rear Porch

    • Características de la ventana: Blinds

    • Caras de dirección: Northeast

    • Espacios de garaje: 2

    • Garaje adjunto: Si

    • Garaje: Si

    • Salón: 1276

    • Fuente de agua: Public

    • Nombre de subdivisión: ORCHID LAKE VILLAGE

Consulta privada
Habla con el asesor de este inmueble.
Planos, documentos del HOA, comparables off-market, agendar una visita privada — un solo mensaje directo al especialista local.

Más como esta

Nuevo
En Venta
$305,000
Casa
3 camas · 2 baños · 1,174 sqft
REGENCY PARK, PORT RICHEY
9516 GRAY FOX LANE
Nuevo
En Venta
$199,900
Condo / Coop
2 camas · 2 baños · 1,025 sqft
SAND PEBBLE POINTE CONDO 01 AMD 02, PORT RICHEY
8210 AQUILA STREET UNIT 224
Nuevo
En Venta
$278,990
Casa
3 camas · 2 baños · 1,521 sqft
MEADOWS, NEW PORT RICHEY
6432 MEADOWBROOK LANE
Nuevo
En Venta
$199,900
Casa
2 camas · 2 baños · 1,193 sqft
JASMINE LAKES SUB, PORT RICHEY
10632 LABURNUM DRIVE
Nuevo
En Venta
$265,000
Casa
3 camas · 2 baños · 1,510 sqft
REGENCY PARK, PORT RICHEY
7740 TURNBRIDGE DRIVE
Nuevo
En Venta
$349,000
Casa
2 camas · 2 baños · 1,420 sqft
JASMINE ADD, NEW PORT RICHEY
5409 FOLEY SQUARE
Nuevo
En Venta
$284,900
Casa
3 camas · 2 baños · 1,530 sqft
JASMINE TRAILS PH 04, PORT RICHEY
10250 PEOPLES LOOP
Nuevo
En Venta
$259,900
Casa
2 camas · 2 baños · 1,344 sqft
EMBASSY HILLS, PORT RICHEY
7420 SANDALWOOD DRIVE

Mercado cerca de esta dirección

Conteos en vivo en la misma zona.
Ver todo

The multiple listing information is provided by the Stellar MLS from a copyrighted compilation of listings. The compilation of listings and each individual listing are ©2026-present Stellar MLS. All Rights Reserved. The information provided is for consumers' personal, noncommercial use and may not be used for any purpose other than to identify prospective properties consumers may be interested in purchasing. All properties are subject to prior sale or withdrawal. All information provided is deemed reliable but is not guaranteed accurate, and should be independently verified. Listing courtesy of: F I GREY & SON RESIDENTIAL