Sell Your Home
Get a free home valuation
Contact
Tell us about your needs
11238 KODIAK WREN ROAD

House For Sale
$395,000

BTC: 6.06014115

ETH: 207.60627339

3 days
3 bds
3 ba
1,568 sqft

Overview

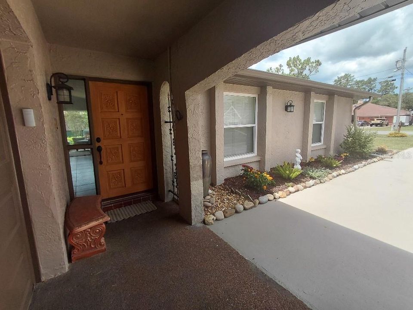
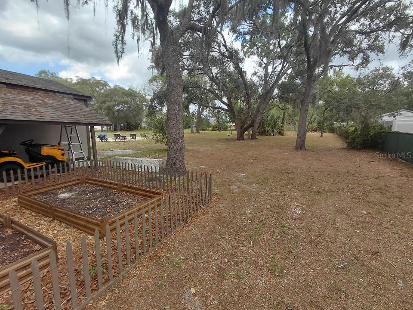
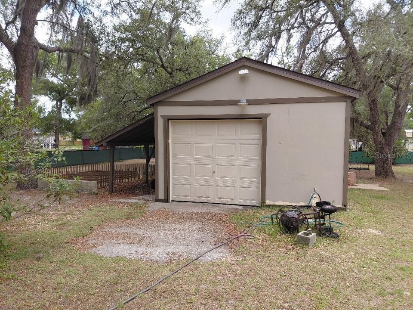
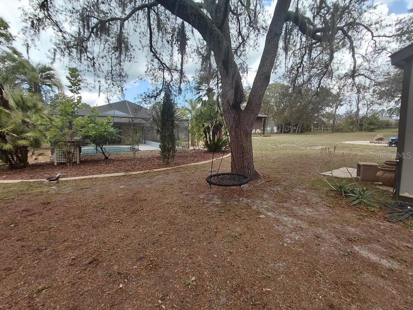
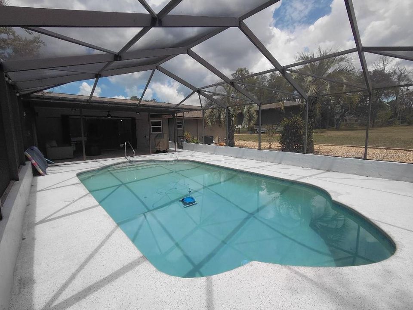
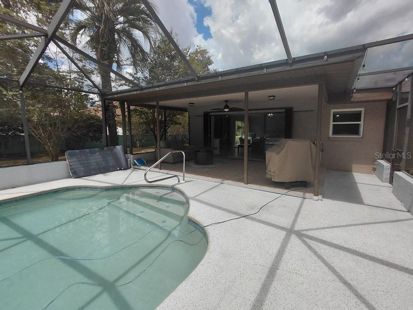
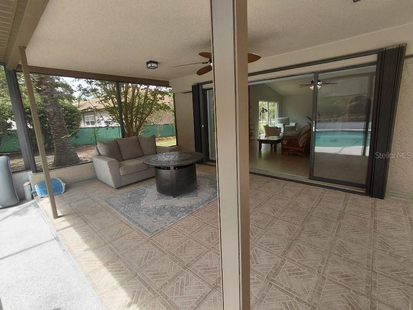
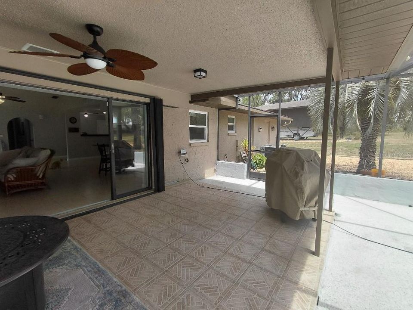
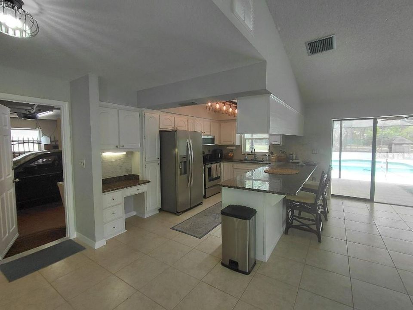
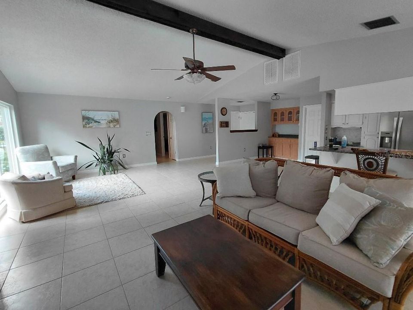
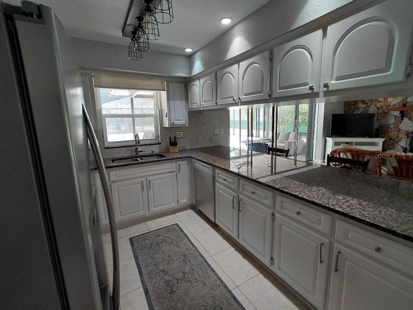
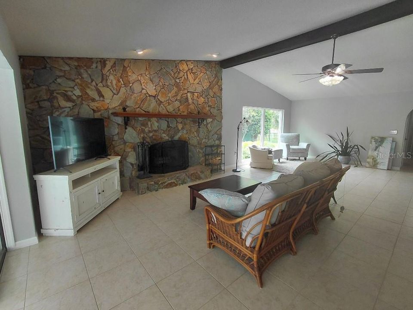
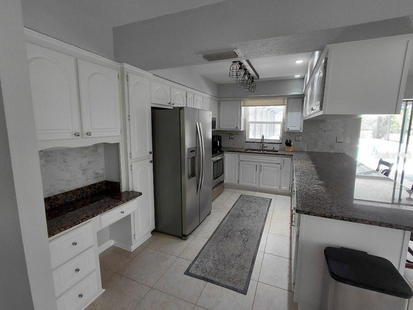
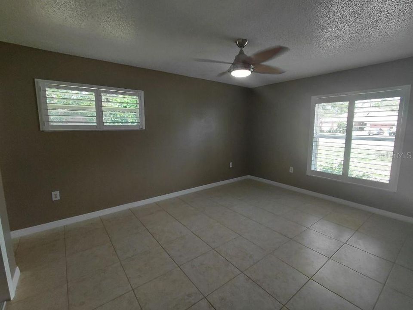
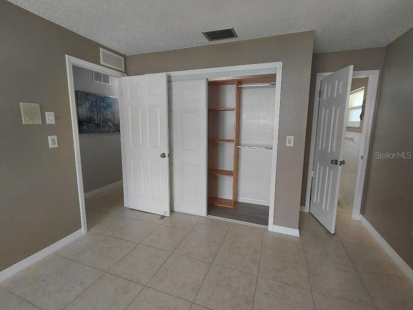
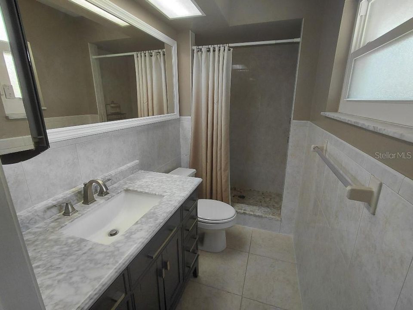
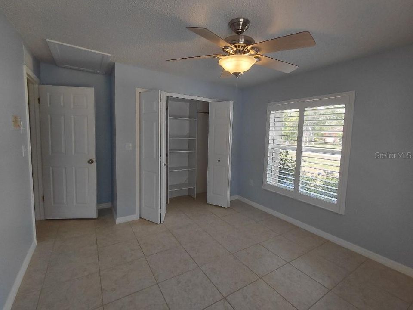
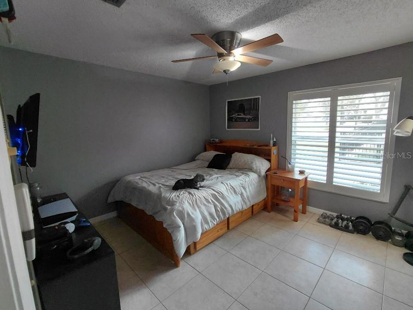
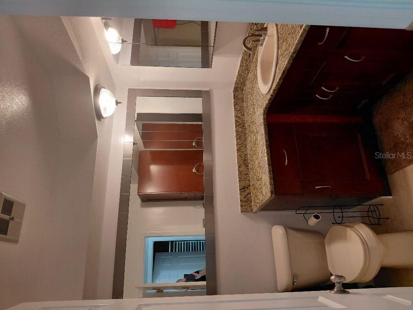
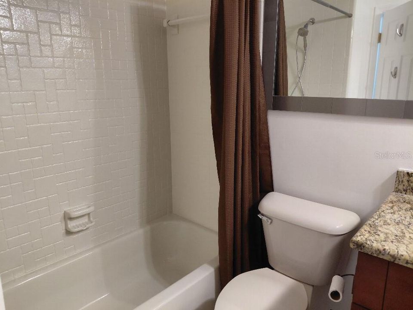
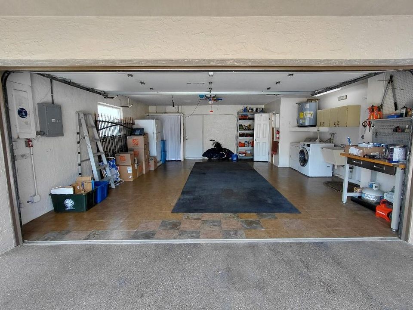
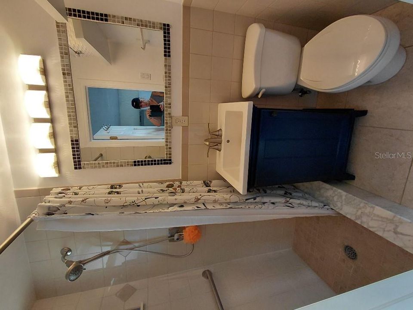
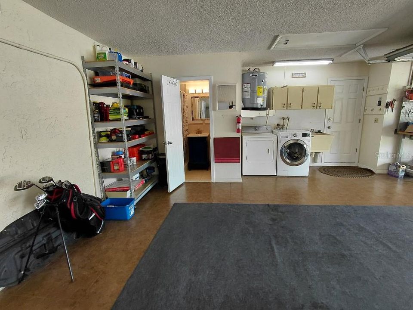
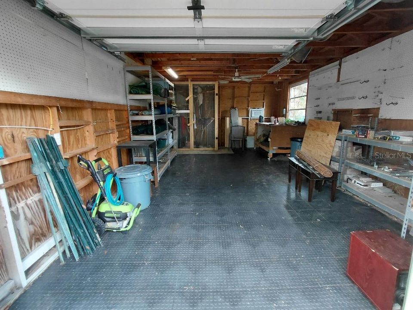
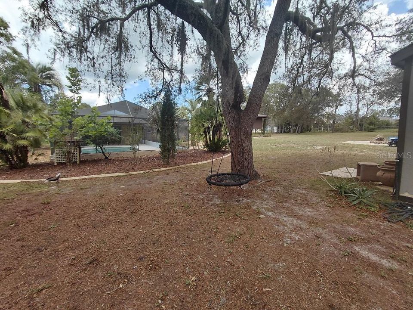
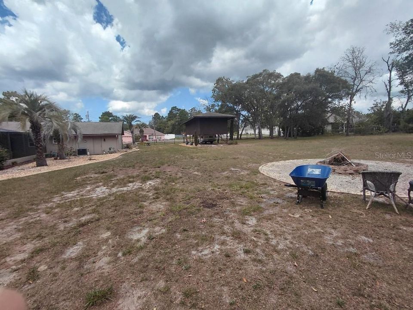
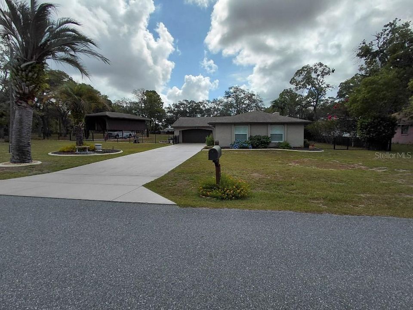
This Home has it all!! Newly painted and remodeled 3 bedroom+3 full bathrooms+2 car garage+private salt water pool+covered lanai+wood burning stone fireplace+RV carport+large shed/garage+fenced in yard+small fenced in vegetable garden+outdoor fire pit+beautiful landscaped DOUBLE lot! This beautiful ranch style home with a wood burning stone fireplace, an open floor plan, and high ceilings makes the home feel spacious, light, and bright! Views of the pool from your triple glass slider! The kitchen has granite countertops, a built-in desk, breakfast bar, and is open to a nook, great room, and dining room. The nook has built in cabinets, a granite countertop for a serving bar, and extra storage. Ceramic tiles throughout the home. Wood beam ceiling. Spacious Master bedroom (14x11) with ensuite bathroom with a walk in shower. The second bathroom has granite countertops, beautiful wood cabinets, and a shower tub/combination. The third full bathroom is in the garage for pool access or to shower off after being outside. The large covered patio (20x12) offers lots of covered area for entertaining or relaxing by your private saltwater pool. The large RV carport can store your RV, camper, or boat out of the sun and elements. The large shed has a concrete floor and can be used as a third garage. The property is fenced in for family or pets. All of this sitting on a beautifully landscaped double lot (1.10 acres). It has a new HVAC (2024), new hot water heater (2025), newly painted inside and out (2025), newer roof (2017). It’s close to shopping, restaurants, movies, hospitals, 10 minutes from sunsets at Pine Island or kayaking at Weeki Wachee Spring State Park, and an hour from Tampa.

Location

Details

Type:
Residential
Parking:
Bath In Garage / Driveway / Garage Door Opener / RV Carport
Year Built:
1979
Lot:
1.09 Acres
Heating:
Central
Price/sqft:
$252
Cooling:
Central Air
HOA:
No Data

Valuation

Our model vs. what's actually selling nearby.
Estimate
$299,000
$157K – $377K
Confidence Low
List vs. estimate
$96K above estimate
List $395,000 · +32.1%
Our model says this listing is priced above recent comparable activity. Room to negotiate.
Price per sq ft
$251
+25.3% vs. city median $201
Based on
6 MLS comparables
Median of recent comparable listings. Sold comps use closing price, active listings use list price.

Highlights

Annual tax
$4,016
2025
Pool
Gunite
Garage
2 car garage
All facts and features
  • Flooring

    • Tile

    Heating

    • Central

    Cooling

    • Central Air

    Appliances

    • Dishwasher

    • Disposal

    • Electric Water Heater

    • Exhaust Fan

    • Ice Maker

    • Microwave

    • Range

    • Refrigerator

    Other interior features

    • Attic Fan

    • Cathedral Ceiling(s)

    • Ceiling Fan(s)

    • Eating Space In Kitchen

    • High Ceilings

    • Kitchen/Family Room Combo

    • Living Room/Dining Room Combo

    • Open Floorplan

    • Primary Bedroom Main Floor

    • Stone Counters

    • Vaulted Ceiling(s)

    • Window Treatments

    Bedrooms and bathrooms

    • Bedrooms: 3

    • Full bathrooms: 3

  • Parking

    • Bath In Garage

    • Driveway

    • Garage Door Opener

    • RV Carport

    Property

    • Levels: One

    • Pool Private: Yes

    • Exterior Features: Lighting / Rain Gutters / Sliding Doors / Storage

    Lot

    • Lot: 1.09 Acres

    Other Property Information

    • Parcel Number: R0122117334003030220

    • Zoning: NA

  • Type and style

    • Property Type: Residential

    • Property Sub Type: Single Family Residence

  • Utility

    • Cable Available

    • Electricity Connected

    • Sewer Connected

    • Street Lights

  • Other financial information

    • Annual tax amount: $4,016

  • Source details

    • MLS ID: TB8533812

    Other facts

    • Construction Materials: Concrete / Stucco

    • Foundation Details: Slab

    • Fireplace Features: Living Room / Wood Burning

    • Laundry Features: In Garage

    • Lot Features: Oversized Lot

    • Patio And Porch Features: Covered / Patio

    • Pool Features: Gunite / In Ground / Lighting / Pool Sweep / Salt Water / Screen Enclosure

    • Window Features: Window Treatments

    • Direction Faces: West

    • Other Structures: Finished RV Port / Shed(s) / Workshop

    • Fireplace: Yes

    • Garage Spaces: 2

    • Attached Garage: Yes

    • Garage: Yes

    • Living Area: 1568

    • Water Source: Well

    • Subdivision Name: ROYAL HIGHLANDS

Private inquiry
Talk to the advisor on this listing.
Floor plans, HOA docs, off-market comparables, scheduling a private showing — one message, direct to the local specialist.

More like this

New
For Sale
$345,000
House
3 bds · 2 ba · 1,499 sqft
ROYAL HIGHLANDS, WEEKI WACHEE
11095 FLATWOOD AVENUE
New
For Sale
$324,070
House
5 bds · 3 ba · 2,447 sqft
SANDAL KEY, WEEKI WACHEE
10590 TUCKER ROAD
New
For Sale
$283,070
House
4 bds · 2 ba · 1,665 sqft
SANDAL KEY, WEEKI WACHEE
10557 TUCKER ROAD
For Sale
$314,070
House
4 bds · 2 ba · 1,828 sqft
SANDAL KEY, WEEKI WACHEE
10830 HERON CREEK CIRCLE
For Sale
$445,000
House
3 bds · 2 ba · 1,802 sqft
ROYAL HIGHLANDS, WEEKI WACHEE
10345 MEADOW WREN AVENUE
For Sale
$339,000
House
4 bds · 2 ba · 1,646 sqft
ROYAL HIGHLANDS, WEEKI WACHEE
13134 OSPREY AVENUE
For Sale
$384,900
House
3 bds · 2 ba · 1,910 sqft
ROYAL HIGHLANDS, WEEKI WACHEE
13025 KILDEER ROAD
For Sale
$352,900
House
3 bds · 2 ba · 1,707 sqft
ROYAL HIGHLANDS, WEEKI WACHEE
13331 CANADA GOOSE ROAD

Market around this address

Live counts in the same area.
View all

The multiple listing information is provided by the Stellar MLS from a copyrighted compilation of listings. The compilation of listings and each individual listing are ©2026-present Stellar MLS. All Rights Reserved. The information provided is for consumers' personal, noncommercial use and may not be used for any purpose other than to identify prospective properties consumers may be interested in purchasing. All properties are subject to prior sale or withdrawal. All information provided is deemed reliable but is not guaranteed accurate, and should be independently verified. Listing courtesy of: FLAT FEE MLS REALTY