Vender tu casa
Valoración gratuita de tu hogar
Contacto
Cuéntenos sobre sus necesidades
11238 KODIAK WREN ROAD

Casa En Venta
$395,000

BTC: 6.06014115

ETH: 207.60627339

3 días
3 camas
3 baños
1,568 sqft

Visión general

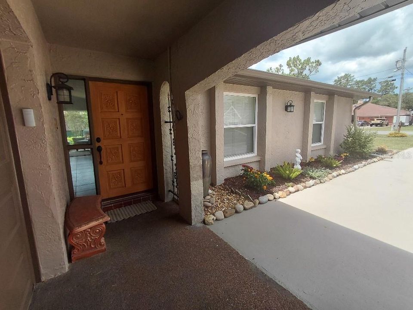
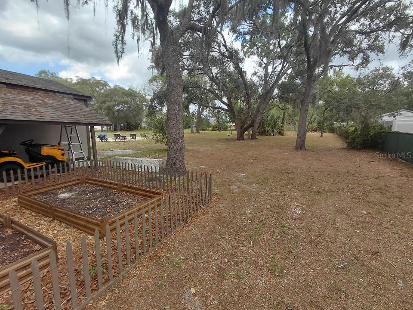
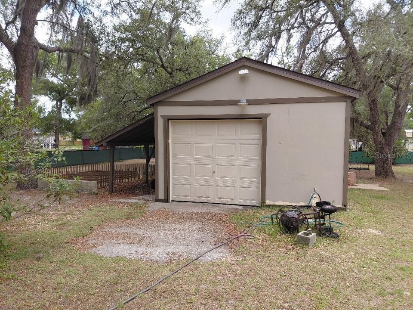
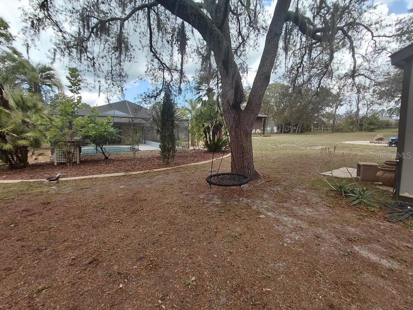
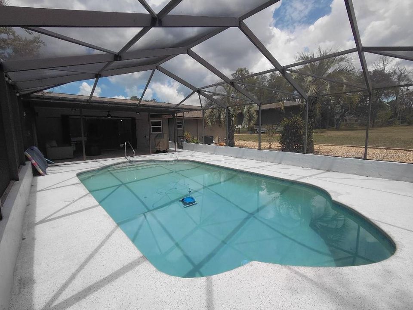
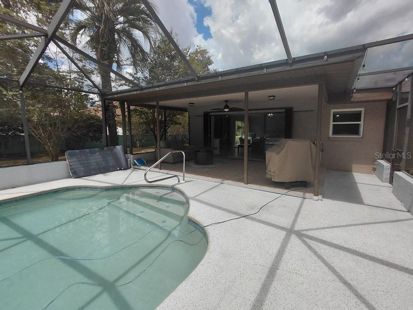
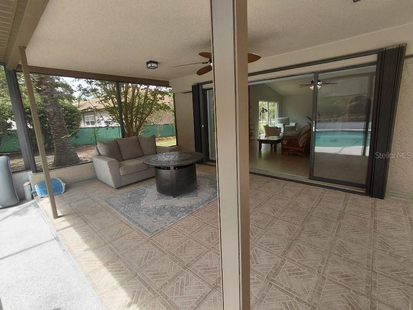
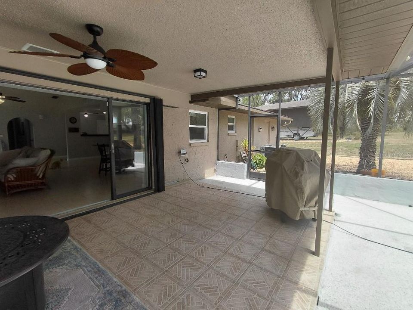
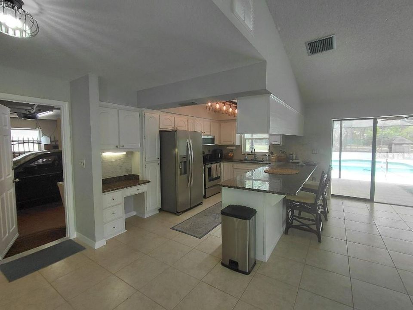
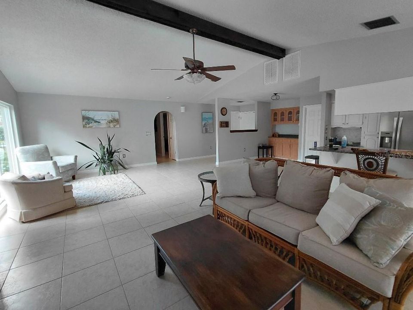
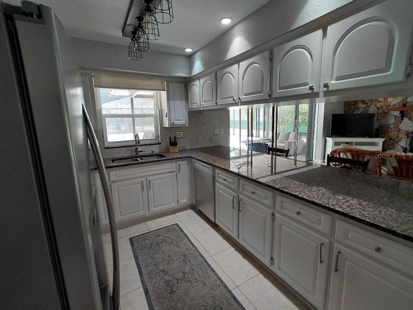
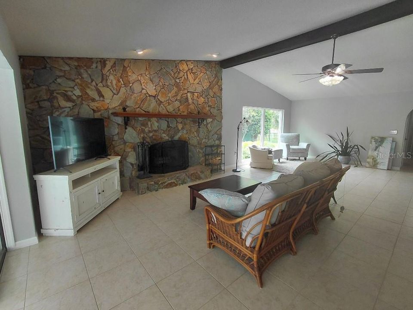
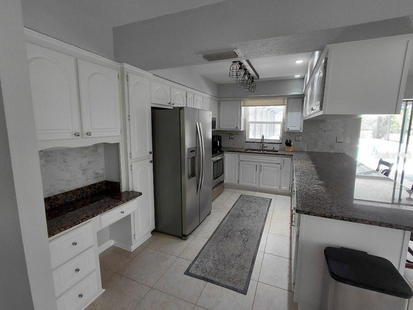
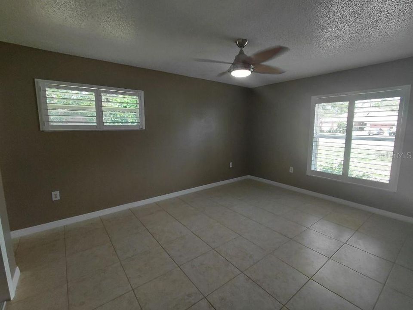
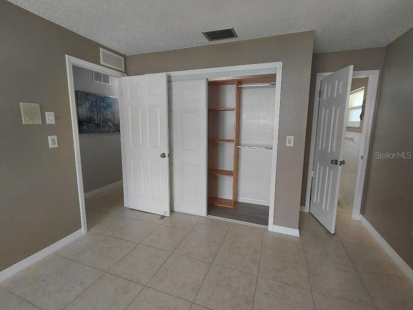
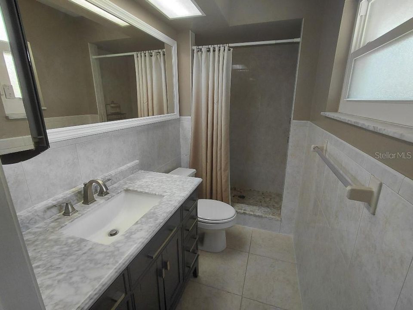
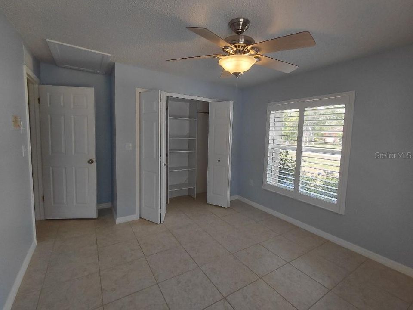
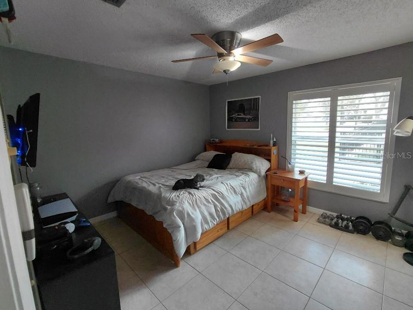
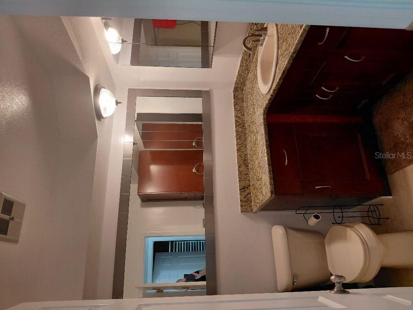
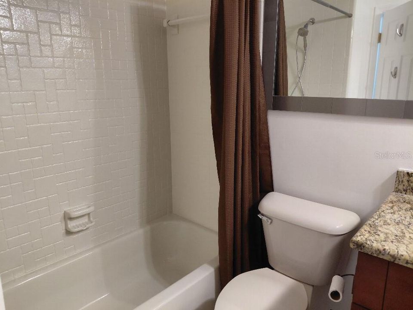
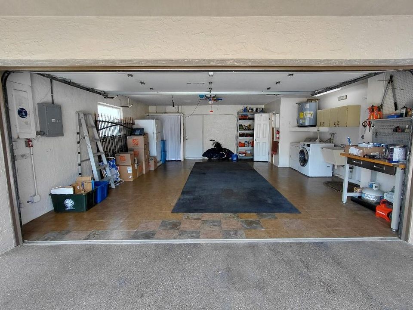
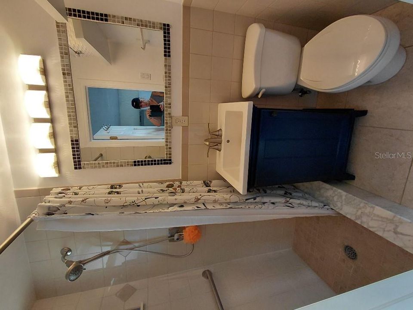
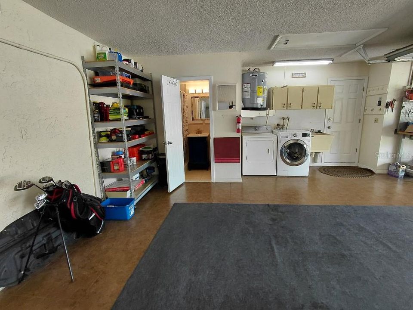
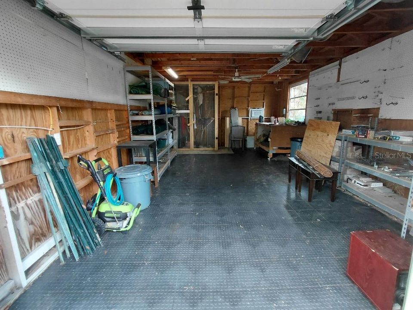
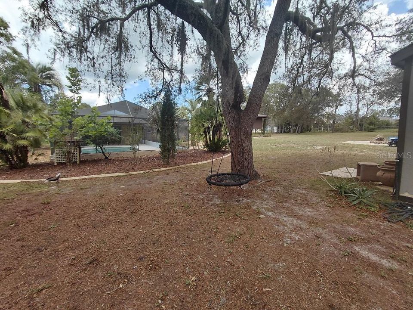
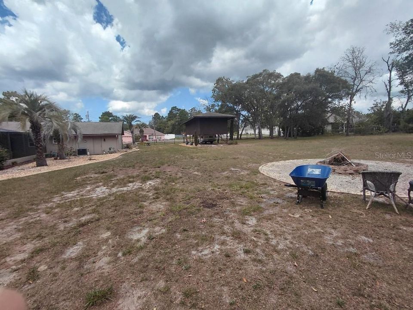
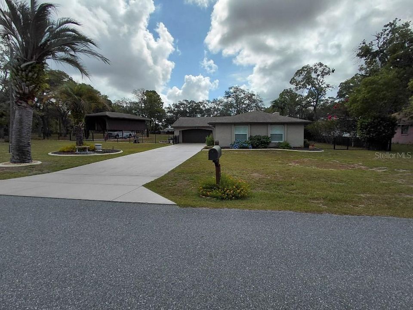
This Home has it all!! Newly painted and remodeled 3 bedroom+3 full bathrooms+2 car garage+private salt water pool+covered lanai+wood burning stone fireplace+RV carport+large shed/garage+fenced in yard+small fenced in vegetable garden+outdoor fire pit+beautiful landscaped DOUBLE lot! This beautiful ranch style home with a wood burning stone fireplace, an open floor plan, and high ceilings makes the home feel spacious, light, and bright! Views of the pool from your triple glass slider! The kitchen has granite countertops, a built-in desk, breakfast bar, and is open to a nook, great room, and dining room. The nook has built in cabinets, a granite countertop for a serving bar, and extra storage. Ceramic tiles throughout the home. Wood beam ceiling. Spacious Master bedroom (14x11) with ensuite bathroom with a walk in shower. The second bathroom has granite countertops, beautiful wood cabinets, and a shower tub/combination. The third full bathroom is in the garage for pool access or to shower off after being outside. The large covered patio (20x12) offers lots of covered area for entertaining or relaxing by your private saltwater pool. The large RV carport can store your RV, camper, or boat out of the sun and elements. The large shed has a concrete floor and can be used as a third garage. The property is fenced in for family or pets. All of this sitting on a beautifully landscaped double lot (1.10 acres). It has a new HVAC (2024), new hot water heater (2025), newly painted inside and out (2025), newer roof (2017). It’s close to shopping, restaurants, movies, hospitals, 10 minutes from sunsets at Pine Island or kayaking at Weeki Wachee Spring State Park, and an hour from Tampa.

Ubicación

Detalles

Tipo:
Residential
Estacionamiento:
Bath In Garage / Driveway / Garage Door Opener / RV Carport
Año de construcción:
1979
Lote:
1.09 Hectáreas
Calefacción:
Central
precio por sq. medidor:
$252
Enfriamiento:
Central Air
HOA:
Sin datos

Valuation

Our model vs. what's actually selling nearby.
Estimate
$299,000
$157K – $377K
Confidence Low
List vs. estimate
$96K above estimate
List $395,000 · +32.1%
Our model says this listing is priced above recent comparable activity. Room to negotiate.
Price per sq ft
$251
+25.3% vs. city median $201
Based on
6 MLS comparables
Median of recent comparable listings. Sold comps use closing price, active listings use list price.

Destacados

Annual tax
$4,016
2025
Pool
Gunite
Garage
2 car garage
Más hechos y características
  • Piso

    • Tile

    Calefacción

    • Central

    Enfriamiento

    • Central Air

    Accesorios

    • Dishwasher

    • Disposal

    • Electric Water Heater

    • Exhaust Fan

    • Ice Maker

    • Microwave

    • Range

    • Refrigerator

    Otras características interiores

    • Attic Fan

    • Cathedral Ceiling(s)

    • Ceiling Fan(s)

    • Eating Space In Kitchen

    • High Ceilings

    • Kitchen/Family Room Combo

    • Living Room/Dining Room Combo

    • Open Floorplan

    • Primary Bedroom Main Floor

    • Stone Counters

    • Vaulted Ceiling(s)

    • Window Treatments

    Dormitorios y baños

    • Dormitorios: 3

    • Baños completos: 3

  • Estacionamiento

    • Bath In Garage

    • Driveway

    • Garage Door Opener

    • RV Carport

    Propiedad

    • Pisos: One

    • Piscina Privada: Si

    • Características Exteriores: Lighting / Rain Gutters / Sliding Doors / Storage

    Lote

    • Lote: 1.09 Hectáreas

    Otra Información de Propiedad

    • Número de Parcela: R0122117334003030220

    • Zonificación: NA

  • Tipo y estilo

    • Tipo de propiedad: Residential

    • Subtipo de propiedad: Single Family Residence

  • Utilidad

    • Cable Available

    • Electricity Connected

    • Sewer Connected

    • Street Lights

  • Otra información financiera

    • Importe anual de impuestos: $4,016

  • Detalles de la fuente

    • MLS ID: TB8533812

    Otros hechos

    • Materiales de construcción: Concrete / Stucco

    • Detalles de la fundación: Slab

    • Características de la chimenea: Living Room / Wood Burning

    • Características de lavandería: In Garage

    • Características del lote: Oversized Lot

    • Características del patio y el porche: Covered / Patio

    • Características de la piscina: Gunite / In Ground / Lighting / Pool Sweep / Salt Water / Screen Enclosure

    • Características de la ventana: Window Treatments

    • Caras de dirección: West

    • Otras estructuras: Finished RV Port / Shed(s) / Workshop

    • Hogar: Si

    • Espacios de garaje: 2

    • Garaje adjunto: Si

    • Garaje: Si

    • Salón: 1568

    • Fuente de agua: Well

    • Nombre de subdivisión: ROYAL HIGHLANDS

Consulta privada
Habla con el asesor de este inmueble.
Planos, documentos del HOA, comparables off-market, agendar una visita privada — un solo mensaje directo al especialista local.

Más como esta

Nuevo
En Venta
$345,000
Casa
3 camas · 2 baños · 1,499 sqft
ROYAL HIGHLANDS, WEEKI WACHEE
11095 FLATWOOD AVENUE
Nuevo
En Venta
$324,070
Casa
5 camas · 3 baños · 2,447 sqft
SANDAL KEY, WEEKI WACHEE
10590 TUCKER ROAD
Nuevo
En Venta
$283,070
Casa
4 camas · 2 baños · 1,665 sqft
SANDAL KEY, WEEKI WACHEE
10557 TUCKER ROAD
En Venta
$314,070
Casa
4 camas · 2 baños · 1,828 sqft
SANDAL KEY, WEEKI WACHEE
10830 HERON CREEK CIRCLE
En Venta
$445,000
Casa
3 camas · 2 baños · 1,802 sqft
ROYAL HIGHLANDS, WEEKI WACHEE
10345 MEADOW WREN AVENUE
En Venta
$339,000
Casa
4 camas · 2 baños · 1,646 sqft
ROYAL HIGHLANDS, WEEKI WACHEE
13134 OSPREY AVENUE
En Venta
$384,900
Casa
3 camas · 2 baños · 1,910 sqft
ROYAL HIGHLANDS, WEEKI WACHEE
13025 KILDEER ROAD
En Venta
$352,900
Casa
3 camas · 2 baños · 1,707 sqft
ROYAL HIGHLANDS, WEEKI WACHEE
13331 CANADA GOOSE ROAD

Mercado cerca de esta dirección

Conteos en vivo en la misma zona.
Ver todo

The multiple listing information is provided by the Stellar MLS from a copyrighted compilation of listings. The compilation of listings and each individual listing are ©2026-present Stellar MLS. All Rights Reserved. The information provided is for consumers' personal, noncommercial use and may not be used for any purpose other than to identify prospective properties consumers may be interested in purchasing. All properties are subject to prior sale or withdrawal. All information provided is deemed reliable but is not guaranteed accurate, and should be independently verified. Listing courtesy of: FLAT FEE MLS REALTY