Sell Your Home
Get a free home valuation
Contact
Tell us about your needs
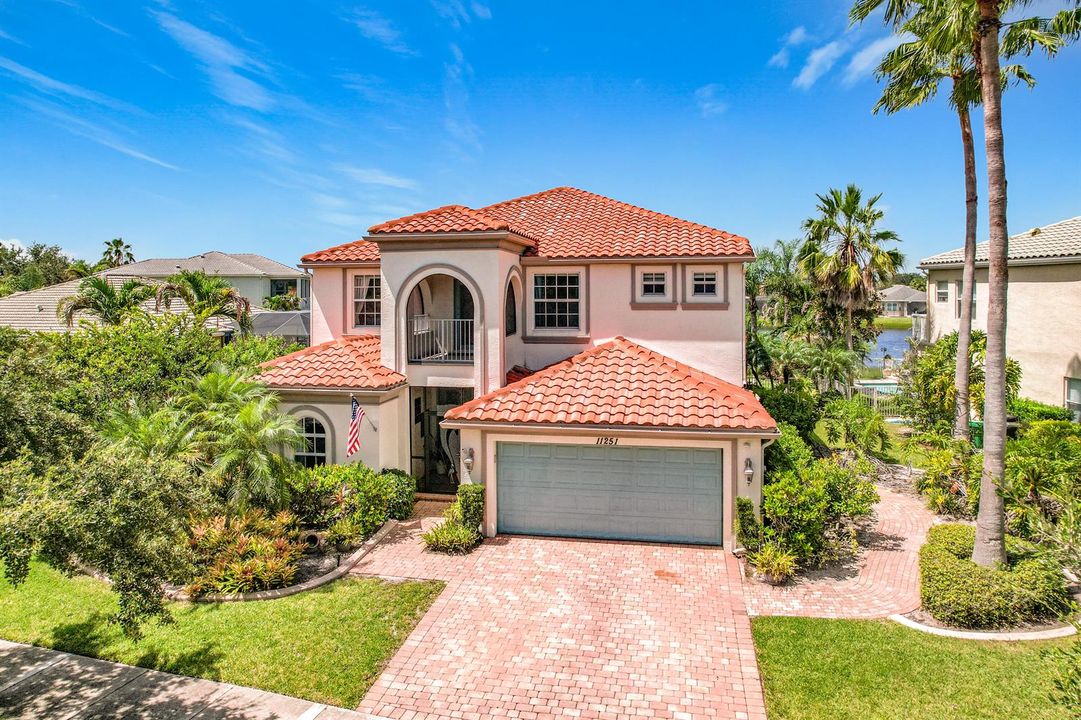
11251 SW Springtree Terrace, Port St. Lucie FL 34987

House For Sale
$789,900

BTC: 12.11874808

ETH: 415.15998823

10 days
Waterfront
3 bds
2 ba
3,539 sqft

Overview

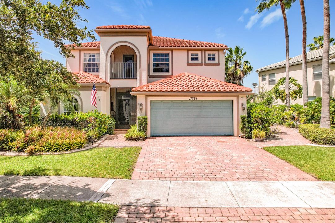
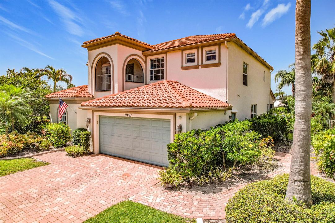
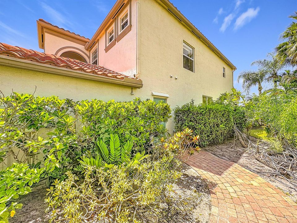
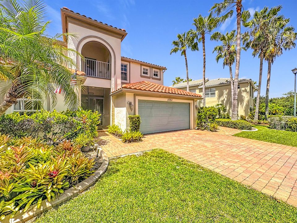
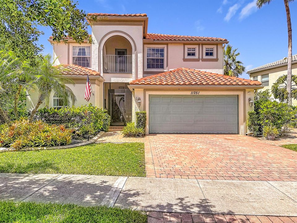
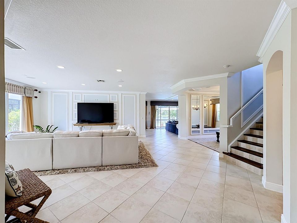
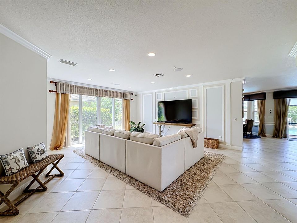
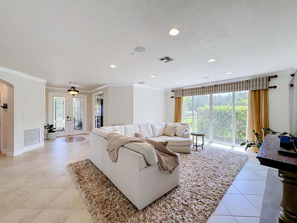
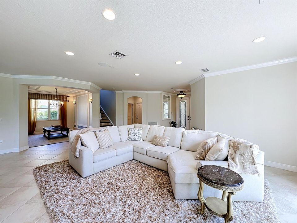
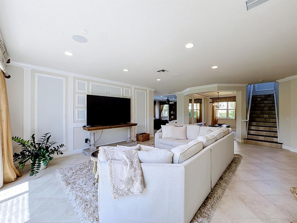
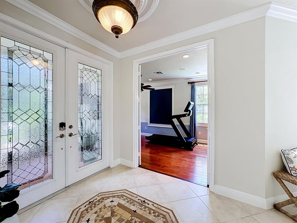
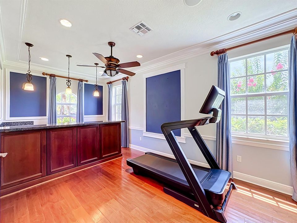
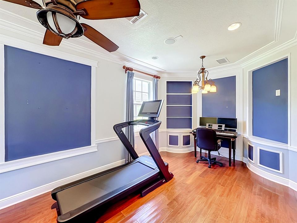
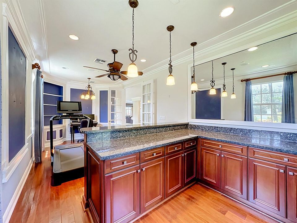
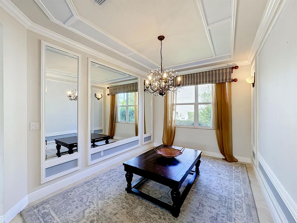
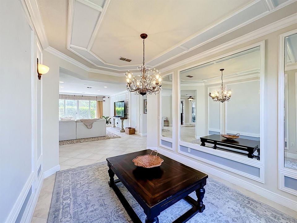
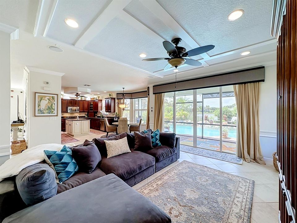
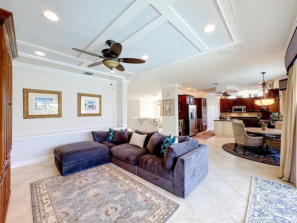
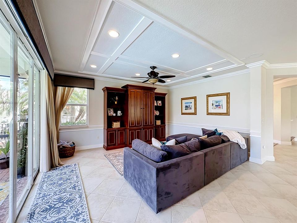
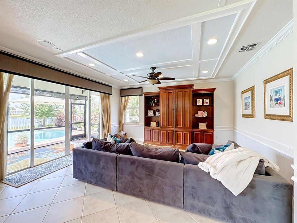
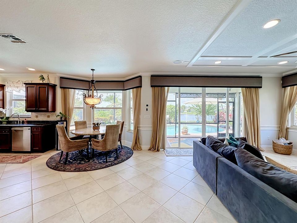
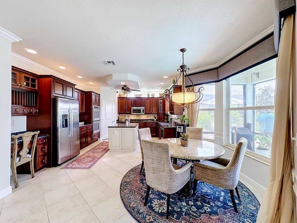
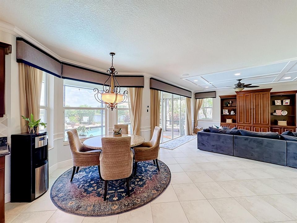
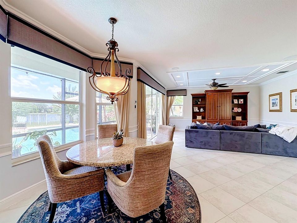
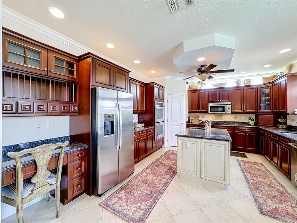

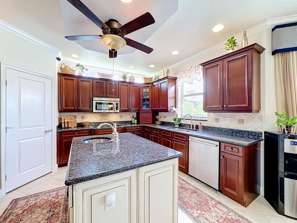
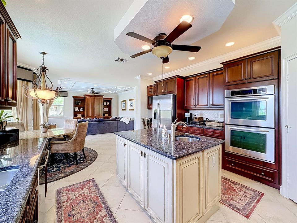
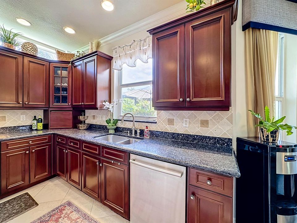
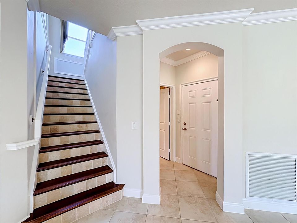
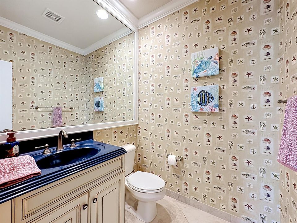
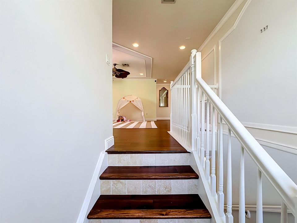
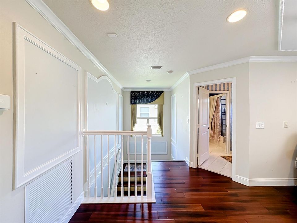
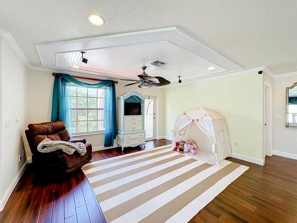
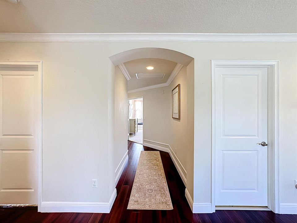
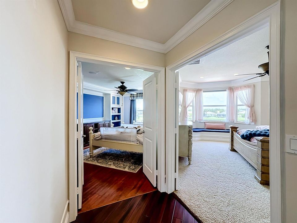
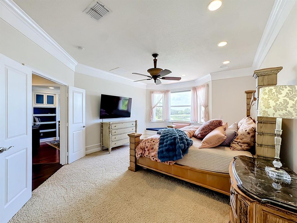
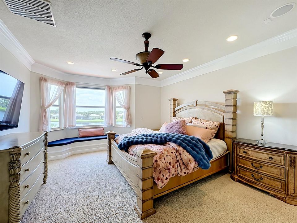
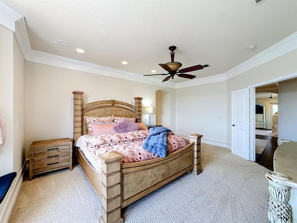
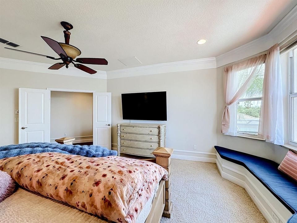
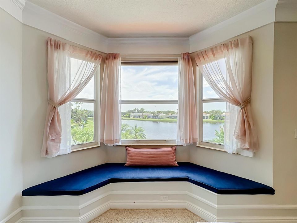
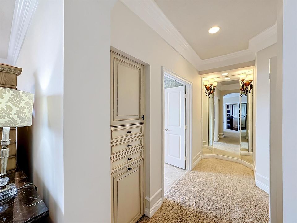
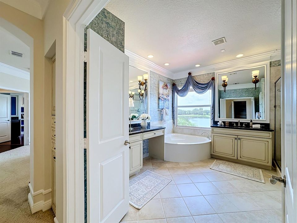
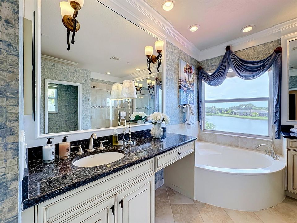
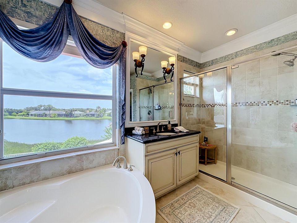
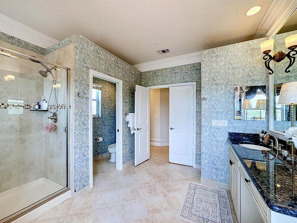
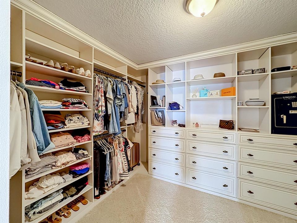
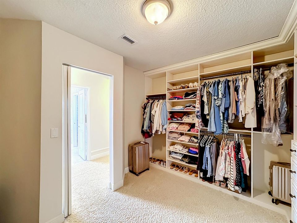
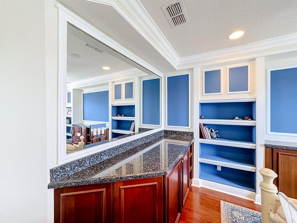
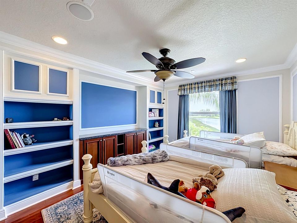
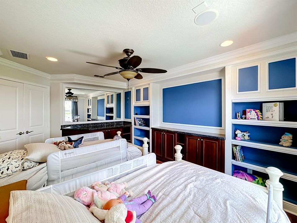
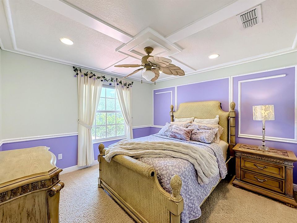
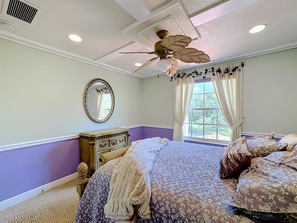

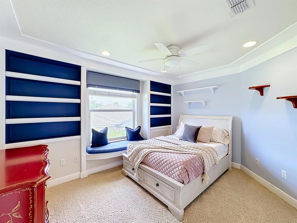
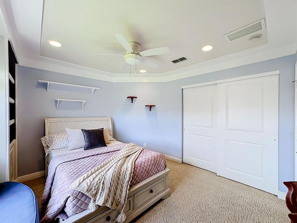
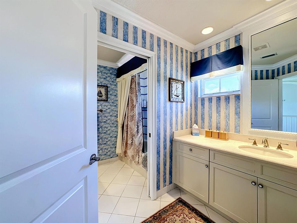
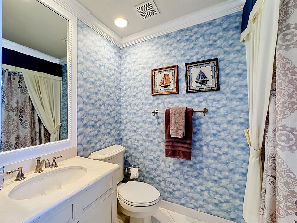
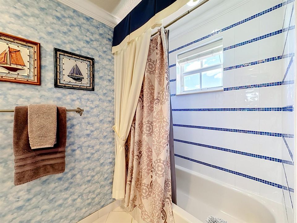
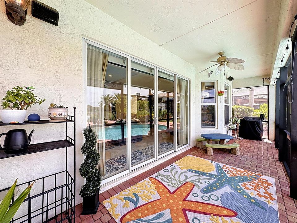
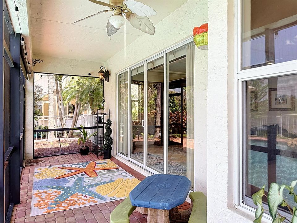
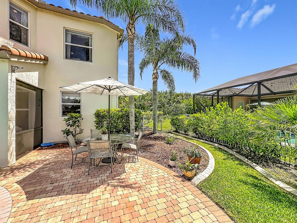
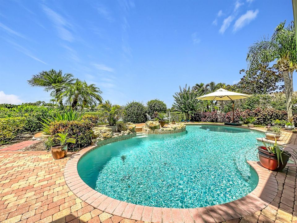
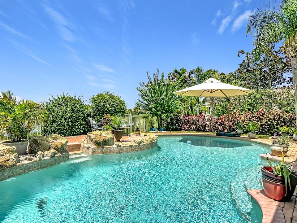
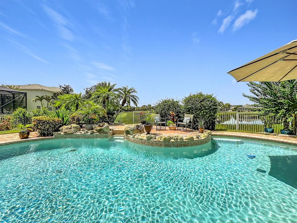
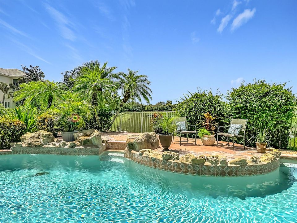
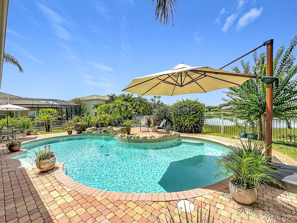
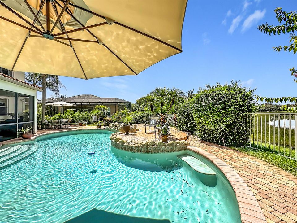
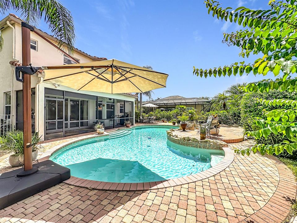
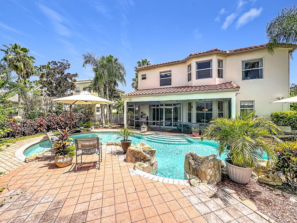
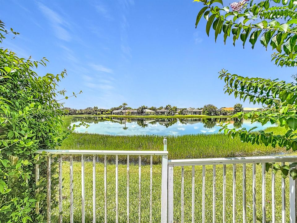
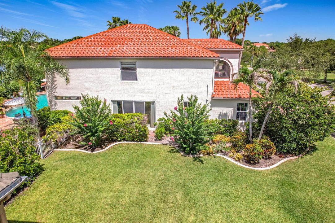
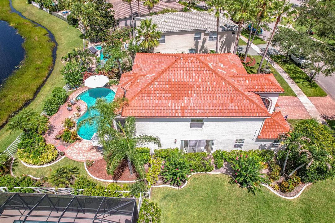
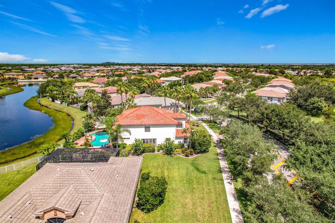
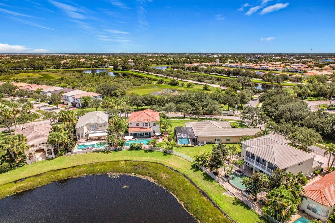
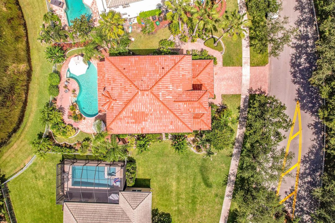
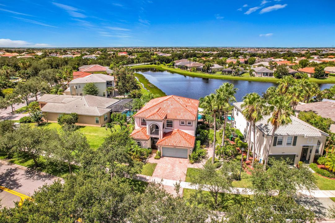
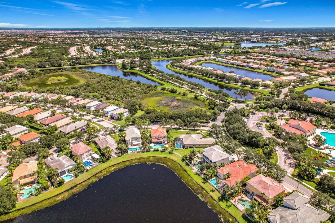
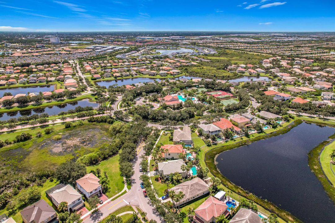
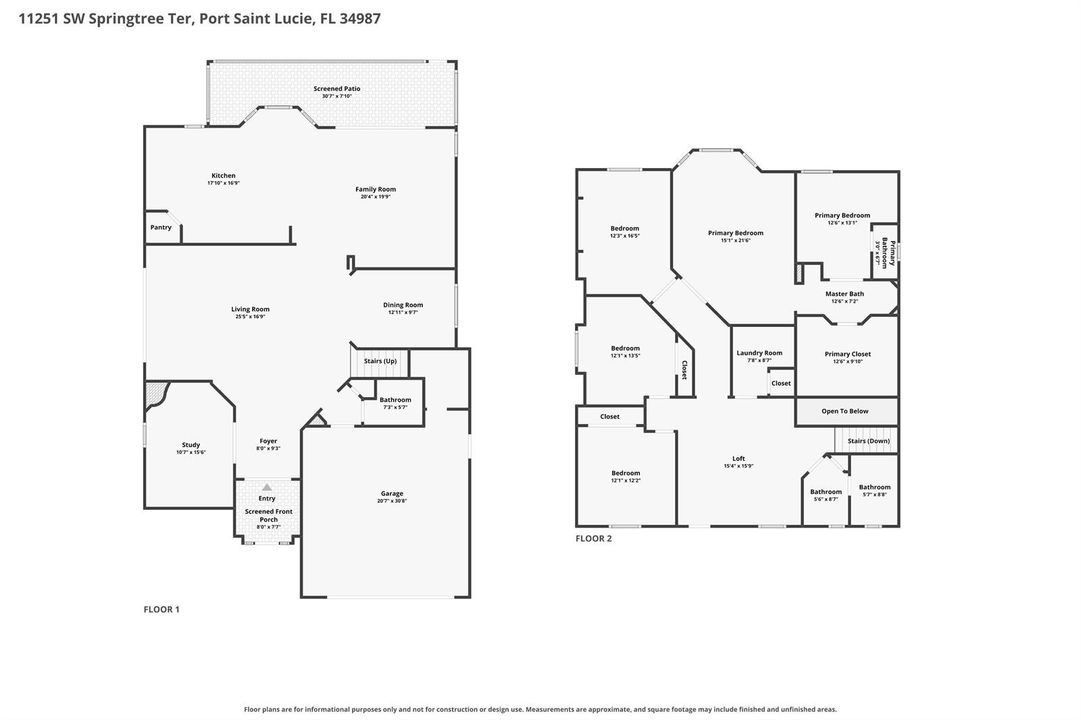
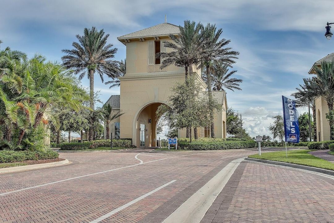
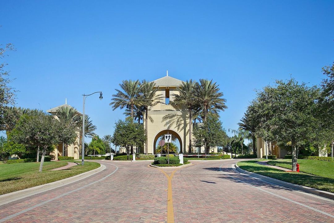
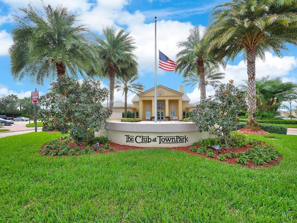
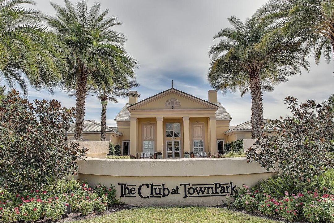
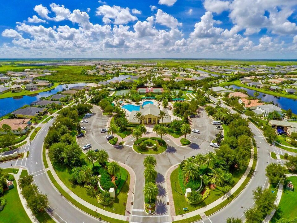
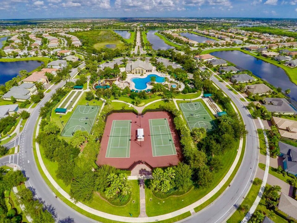
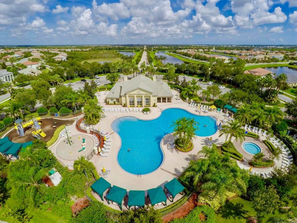
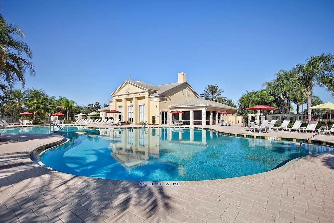
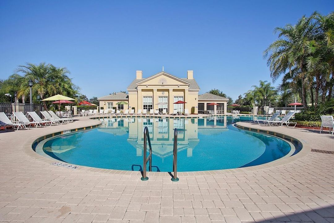
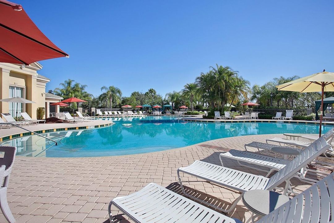
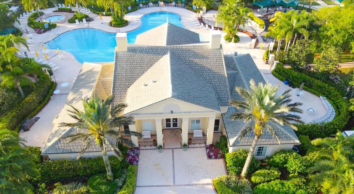
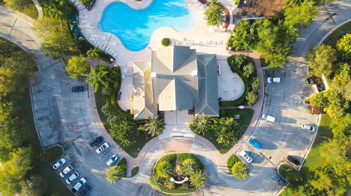
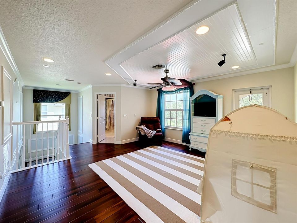
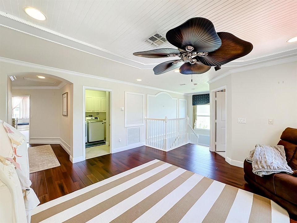
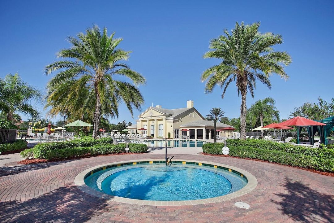
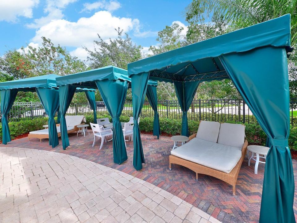
Spectacular, former model, POOL home in the exclusive community of Town Park! Solid concrete block on both floors and complete IMPACT GLASS will keep you safe through any storm! This huge home has 3 bedrooms, an office, and a media room but, could easily be converted into a 5 bedroom. You'll notice the luxury trim throughout including; crown molding, high end appliances, and upgraded flooring. The first floor media room has beautiful French doors and a full bar. The outdoor space is a tropical paradise with a massive free form pool, a screened lanai, professional landscaping, and a stunning view of the lake! The home also has a complete electric panel modification for a generator and the seller is also including a free generator! HOA fees include; cable with HBO, high speed internet... monitored security alarm, manned security gate and MORE! The clubhouse is a TWO minute walk away and is one of the best in town including a HUGE freeform pool that is heated to 78 degrees in the winter and chilled to 78 degrees in the summer AND a complete splash park for the kids! Don't miss out on your chance to own this piece of Florida Paradise!
Location

Details

Type:
Residential
Parking:
2 Or More Spaces / Driveway / No Boats / Parking Garage / No Rv/Boats
Year Built:
2006
Lot:
0.21 Acres
Heating:
Central / Electric
Price/sqft:
$223
Cooling:
Central Air / Electric
HOA:
$421

Valuation

Our model vs. what's actually selling nearby.
Estimate
$665,000
$477K – $792K
Confidence Low
List vs. estimate
$124K above estimate
List $789,900 · +18.8%
Our model says this listing is priced above recent comparable activity. Room to negotiate.
Price per sq ft
$223
-5.1% vs. city median $235
Based on
8 MLS comparables
Median of recent comparable listings. Sold comps use closing price, active listings use list price.

Highlights

Annual tax
$13,208
2025
HOA
$421/mo
Pool
Community
View
Lake, Pool
Waterfront
Pond
Garage
2 car garage
Pets
Allowed
All facts and features
  • Flooring

    • Carpet

    • Ceramic Floor

    • Wood

    Heating

    • Central

    • Electric

    Cooling

    • Central Air

    • Electric

    Appliances

    • Electric Water Heater

    • Dishwasher

    • Disposal

    • Dryer

    • Ice Maker

    • Microwave

    • Refrigerator

    • Self Cleaning Oven

    • Wall Oven

    • Washer

    Other interior features

    • Bar

    • Entrance Foyer

    • French Doors

    • Laundry Tub

    • Pantry

    • Split Bedroom

    • Walk-In Closet(s)

    • Den/Library/Office

    • Family Room

    • Loft

    • Media Room

    • Utility Room/Laundry

    Bedrooms and bathrooms

    • Bedrooms: 3

    • Bathrooms: 1

    • Full bathrooms: 2

  • Parking

    • 2 Or More Spaces

    • Driveway

    • No Boats

    • Parking Garage

    • No Rv/Boats

    Property

    • Levels: 2

    • Pool Private: Yes

    • Exterior Features: West Of Us1 / Balcony

    Lot

    • Lot: 0.21 Acres

    Other Property Information

    • Parcel Number: 431650002200005

    • Zoning: RESIDENTIAL

  • Type and style

    • Property Type: Residential

    • Property Sub Type: Single Family Residence

  • Utility

    • Cable Connected

    • Sewer Connected

    • Underground Utilities

    • Water Connected

    • Cable Available

    • Sewer Available

    • Water Available

  • Other financial information

    • HOA: $421

    • HOA Frequency: Monthly

    • Annual tax amount: $13,208

  • Source details

    • MLS ID: B26055094

    Other facts

    • Construction Materials: CBS Construction

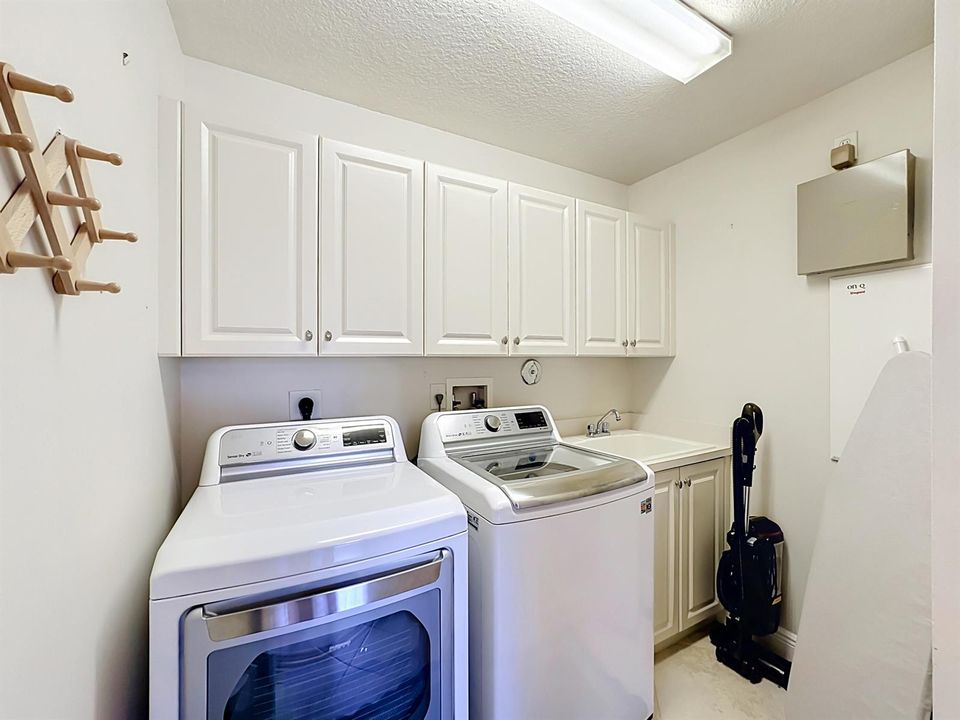
    • Laundry Features: Laundry Tub / Laundry Room / Utility Room/Laundry

    • Lot Features: Less Than 1/4 Acre Lot / Less Than 1 Acre / West Of US 1 / Sidewalk

    • Patio And Porch Features: Patio

    • Pool Features: Community / Concrete / Free Form

    • Window Features: Complete Impact Glass

    • Direction Faces: Northeast

    • Other Structures: Livable

    • Architectural Style: Two Story / Mediterranean

    • Waterfront: Yes

    • Garage Spaces: 2

    • Attached Garage: Yes

    • Garage: Yes

    • Living Area: 3539

    • Water Source: Public

    • Lot Size Dimensions: 120'x70.44'

    • Subdivision Name: Bennington,TownPark at Traditio

Private inquiry
Talk to the advisor on this listing.
Floor plans, HOA docs, off-market comparables, scheduling a private showing — one message, direct to the local specialist.

More like this

For Sale
$590,990
House
3 bds · 2 ba · 2,301 sqft
Manderlie, Port St. Lucie
11773 SW Lyra Drive, Port St. Lucie FL 34987
New
For Sale
$730,000
House
3 bds · 2 ba · 2,064 sqft
Valencia Walk at Riverland,Valencia Walk at Riv, Port St. Lucie
12454 SW Alongshore Drive, Port St. Lucie FL 34987
New
For Sale
$679,900
House
3 bds · 2 ba · 2,064 sqft
RIVERLAND PARCEL B - PLAT ,VALENCIA WALK AT RIV, Port St. Lucie
11550 SW Oceanfront Court, Port St. Lucie FL 34987
New
For Sale
$1,025,000
House
3 bds · 2 ba · 3,312 sqft
RIVERLAND PARCEL C - PLAT, Port St. Lucie
11965 SW SANDY BAY Circle, Port St. Lucie FL 34987
-$14K
For Sale
$835,000
House
4 bds · 3 ba · 2,948 sqft
SEVILLE 6A PHASE 2, Port St. Lucie
14100 SW DELILAH Way, Port St. Lucie FL 34987
New
For Sale
$585,000
House
5 bds · 3 ba · 2,478 sqft
THE LAKES, Port St. Lucie
11267 SW Olmstead Drive, Port St. Lucie FL 34987
New
For Sale
$675,000
House
5 bds · 3 ba · 2,437 sqft
PORT ST LUCIE SECTION 19, Port St. Lucie
1890 SW Penrose Avenue, Port St. Lucie FL 34953
New
For Sale
$724,900
House
2 bds · 2 ba · 2,167 sqft
Valencia Grove at Riverlan,Riverland, Port St. Lucie
11869 SW Poseidon Way, Port St. Lucie FL 34987

Market around this address

Live counts in the same area.
View all

The multiple listing information is provided by the Miami Association of REALTORS® from a copyrighted compilation of listings. The compilation of listings and each individual listing are ©2026-present Miami Association of REALTORS®. All Rights Reserved. The information provided is for consumers' personal, noncommercial use and may not be used for any purpose other than to identify prospective properties consumers may be interested in purchasing. All properties are subject to prior sale or withdrawal. All information provided is deemed reliable but is not guaranteed accurate, and should be independently verified. Listing courtesy of: RE/MAX Masterpiece Realty