Sell Your Home
Get a free home valuation
Contact
Tell us about your needs
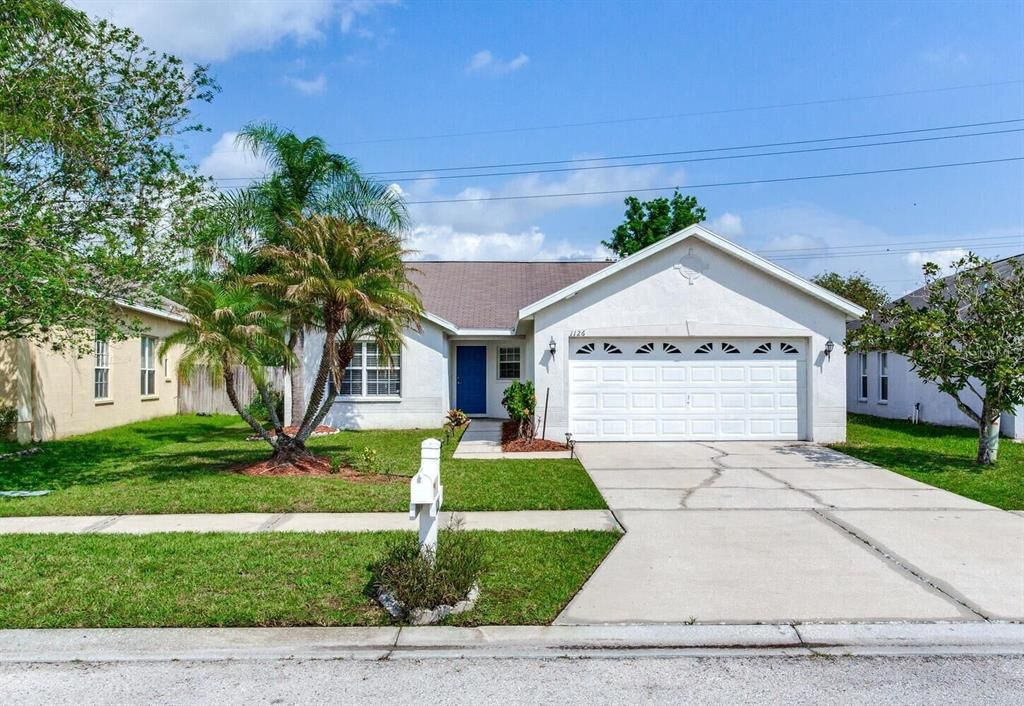
1126 VINETREE DRIVE

House For Sale
$335,000

BTC: 5.28391167

ETH: 176.07114325

4 days
3 bds
2 ba
1,334 sqft

Overview

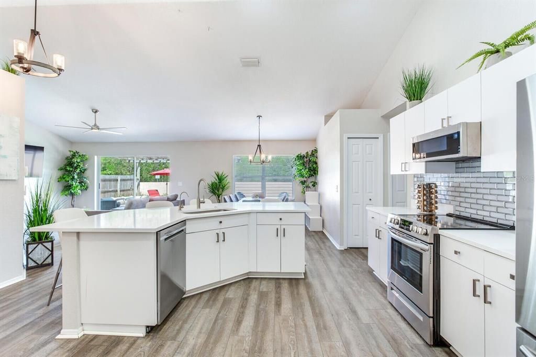
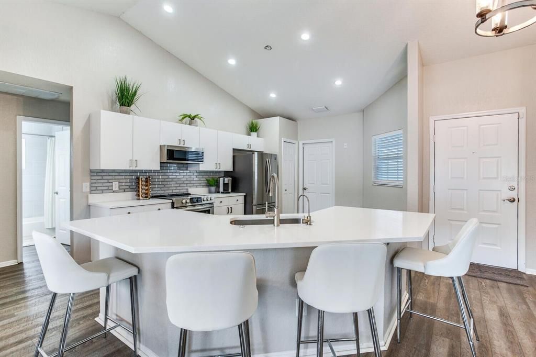
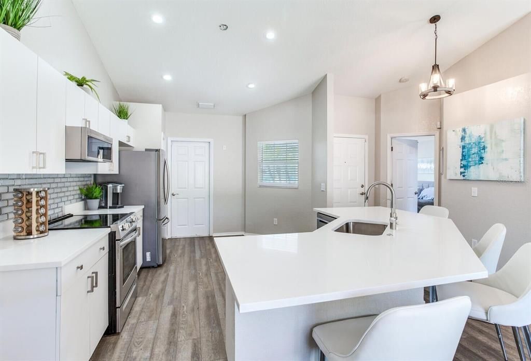
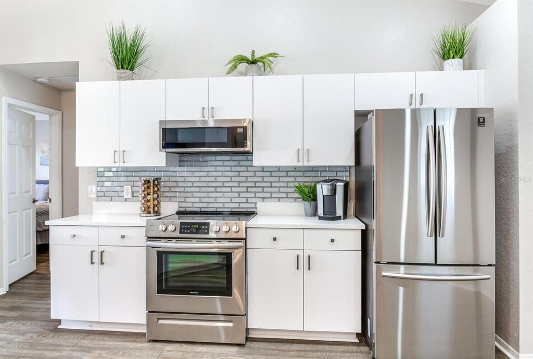
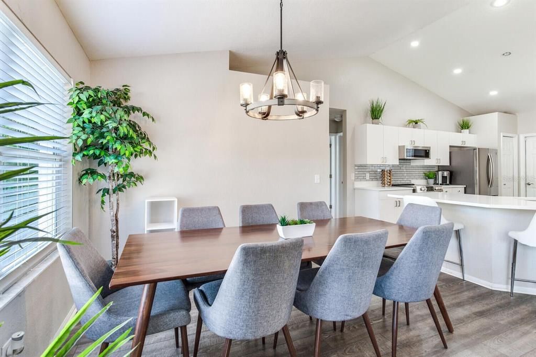
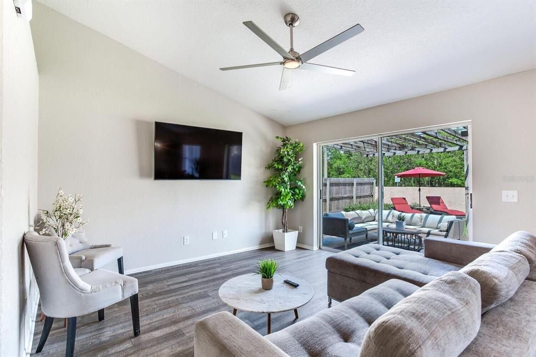
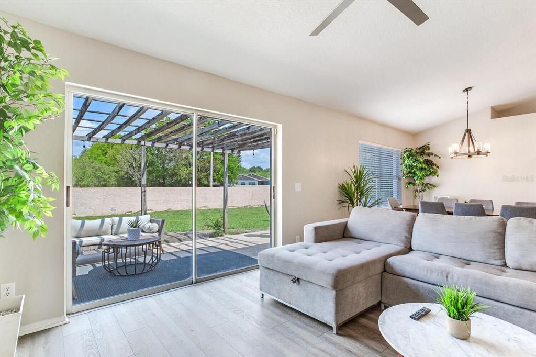
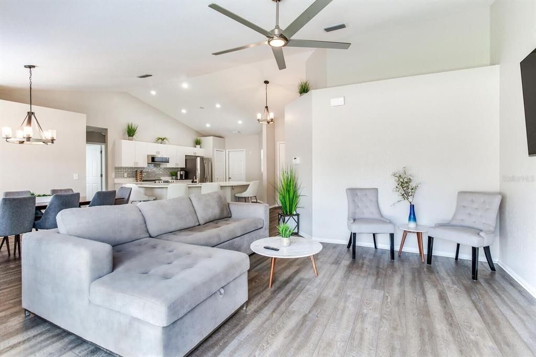
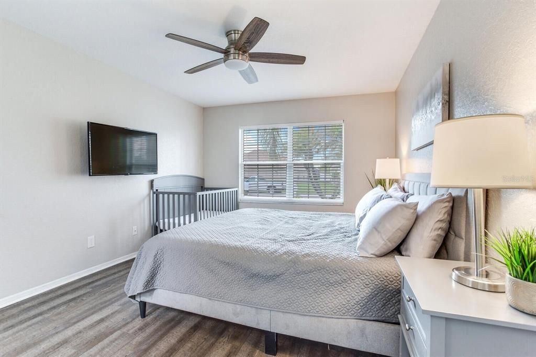
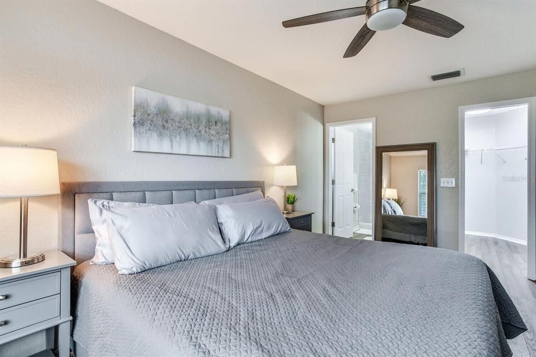
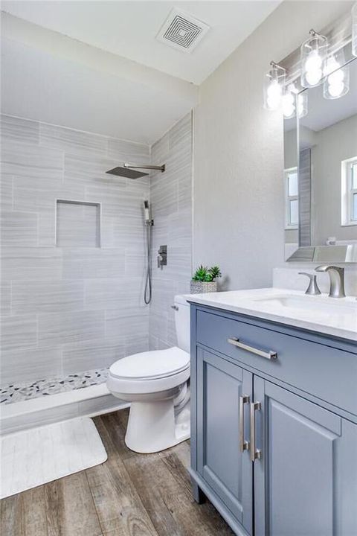
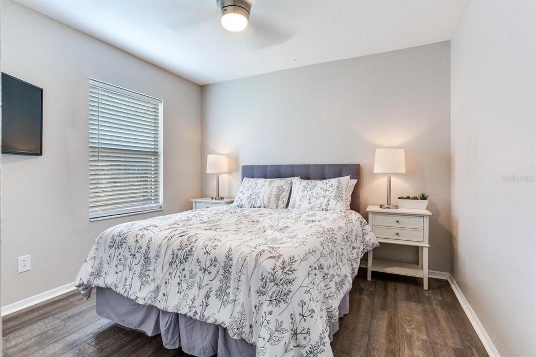
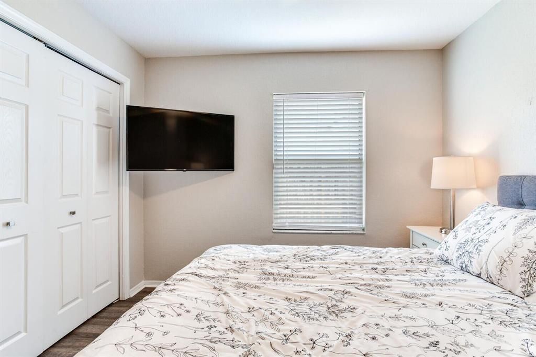
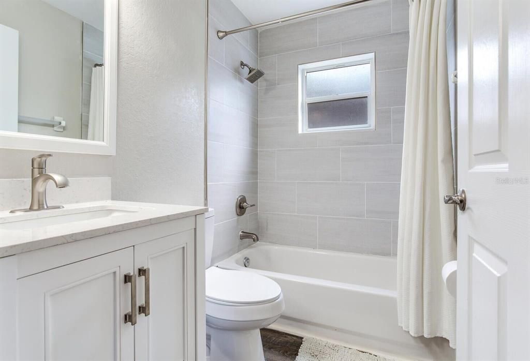
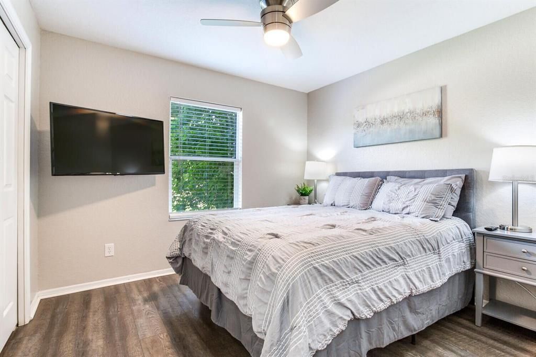
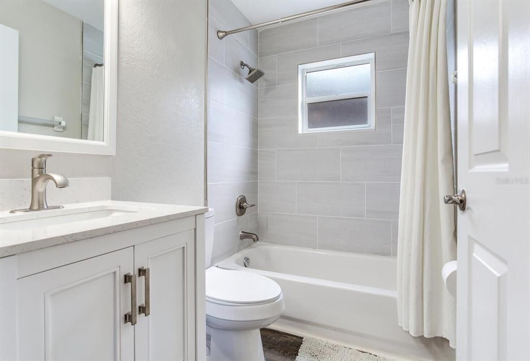
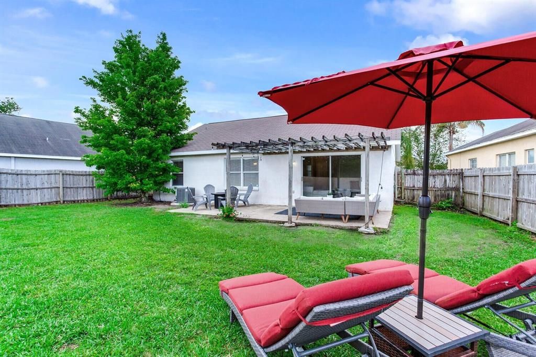
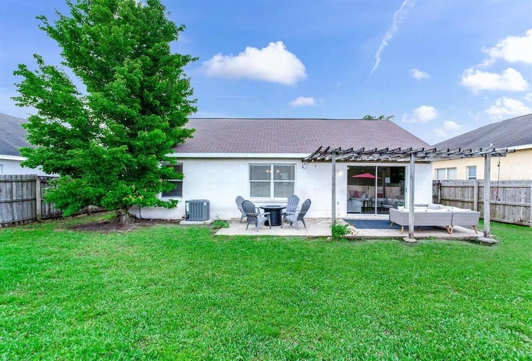
Welcome to this beautifully updated 3-bedroom, 2-bath home in the heart of Brandon! The open floor plan and split-bedroom layout offer a comfortable, functional design with the primary suite on one side of the home and the two additional bedrooms and second bathroom on the other. The living, dining, and kitchen areas flow together, making the space great for everyday living and entertaining. The kitchen has been updated with quartz countertops, tile backsplash, stainless steel appliances, updated lighting, a new sink, garbage disposal, and a reverse osmosis drinking water system. Updated laminate flooring runs throughout the home, and both bathrooms have also been updated, giving the home a clean, modern feel. Step outside to a fully fenced backyard with plenty of space to relax and entertain. Whether you're grilling with friends or enjoying a quiet evening outside, the backyard offers room to enjoy it however you choose. Conveniently located near shopping, restaurants, parks, schools, and major highways, this home offers easy access to everything Brandon and the surrounding Tampa Bay area has to offer.

Location

Details

Type:
Residential
Parking:
Driveway
Year Built:
1998
Lot:
0.14 Acres
Heating:
Central
Price/sqft:
$251
Cooling:
Central Air
HOA:
$265

Valuation

Our model vs. what's actually selling nearby.
Estimate
$319,900
$211K – $331K
Confidence Low
List vs. estimate
$15K above estimate
List $335,000 · +4.7%
Our model says this listing is priced above recent comparable activity. Room to negotiate.
Price per sq ft
$251
+10.0% vs. city median $228
Based on
15 MLS comparables
Median of recent comparable listings. Sold comps use closing price, active listings use list price.

Highlights

Annual tax
$4,708
2025
HOA
$265/6mo
Garage
2 car garage
Furnished
Negotiable
Pets
Allowed
All facts and features
  • Flooring

    • Laminate

    Heating

    • Central

    Cooling

    • Central Air

    Appliances

    • Dishwasher

    • Disposal

    • Gas Water Heater

    • Kitchen Reverse Osmosis System

    • Microwave

    • Range

    • Refrigerator

    Other interior features

    • Ceiling Fan(s)

    • Living Room/Dining Room Combo

    • Open Floorplan

    • Split Bedroom

    • Thermostat

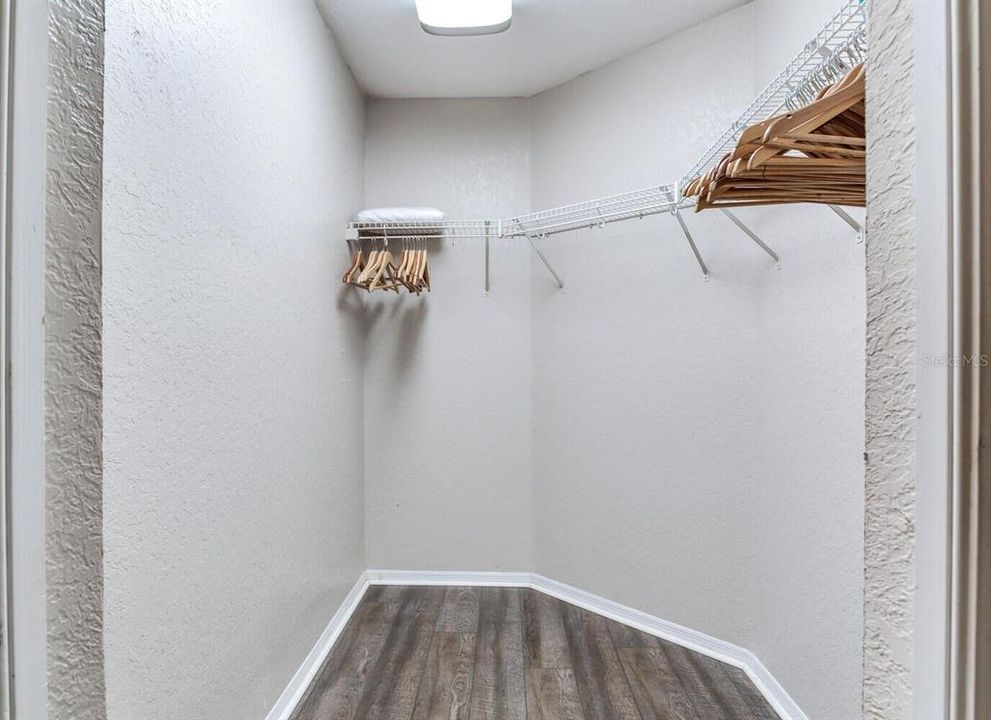
    • Walk-In Closet(s)

    • Window Treatments

    Bedrooms and bathrooms

    • Bedrooms: 3

    • Full bathrooms: 2

  • Parking

    • Driveway

    Property

    • Levels: One

    • Exterior Features: Lighting / Private Mailbox / Sidewalk / Sliding Doors

    Lot

    • Lot: 0.14 Acres

    Other Property Information

    • Parcel Number: U10292029S00000100013.0

    • Zoning: PD

  • Type and style

    • Property Type: Residential

    • Property Sub Type: Single Family Residence

  • Utility

    • BB/HS Internet Available

    • Cable Available

    • Electricity Available

    • Electricity Connected

    • Sewer Connected

    • Water Available

    • Water Connected

  • Other financial information

    • HOA: $265

    • HOA Frequency: Semi-Annually

    • Annual tax amount: $4,708

  • Source details

    • MLS ID: W7887865

    Other facts

    • Construction Materials: Block / Stucco

    • Foundation Details: Slab

    • Laundry Features: Electric Dryer Hookup / In Garage / Washer Hookup

    • Lot Features: In County / Landscaped / Sidewalk

    • Patio And Porch Features: Patio

    • Window Features: Blinds

    • Direction Faces: South

    • Architectural Style: Contemporary

    • Garage Spaces: 2

    • Attached Garage: Yes

    • Garage: Yes

    • Living Area: 1334

    • Water Source: Public

    • Lot Size Dimensions: 55 x 110

    • Subdivision Name: LAKEVIEW VILLAGE SEC H UNI

Private inquiry
Talk to the advisor on this listing.
Floor plans, HOA docs, off-market comparables, scheduling a private showing — one message, direct to the local specialist.

More like this

For Sale
$289,000
House
3 bds · 1 ba · 985 sqft
MANGO HILLS, SEFFNER
5225 PEACH AVENUE
New
For Sale
$369,900
House
4 bds · 2 ba · 2,007 sqft
WAVERLY VILLAGE, TAMPA
10828 TRAILING VINE DRIVE
New
For Sale
$350,000
House
3 bds · 2 ba · 1,184 sqft
KINGSWAY DOWNS UNIT THREE, SEFFNER
3414 KING GEORGE LANE
New
For Sale
$365,000
House
3 bds · 2 ba · 1,481 sqft
KINGSWAY GARDENS, BRANDON
514 W HILDA DRIVE
New
For Sale
$249,000
Townhouse
4 bds · 3 ba · 1,697 sqft
PALMETTO COVE, TAMPA
4559 LIMERICK DRIVE
New
For Sale
$285,000
House
3 bds · 2 ba · 1,266 sqft
GREENEWOOD SUB, SEFFNER
624 WOOD ROAD
New
For Sale
$265,000
Townhouse
3 bds · 2 ba · 1,775 sqft
MANGO RIDGE TWNHMS, SEFFNER
5308 ALOHA SEED DRIVE
New
For Sale
$365,000
House
4 bds · 2 ba · 1,758 sqft
SHANGRI LA II SUB PHAS, SEFFNER
902 SHANGRI LA DRIVE

Market around this address

Live counts in the same area.
View all

The multiple listing information is provided by the Stellar MLS from a copyrighted compilation of listings. The compilation of listings and each individual listing are ©2026-present Stellar MLS. All Rights Reserved. The information provided is for consumers' personal, noncommercial use and may not be used for any purpose other than to identify prospective properties consumers may be interested in purchasing. All properties are subject to prior sale or withdrawal. All information provided is deemed reliable but is not guaranteed accurate, and should be independently verified. Listing courtesy of: RE/MAX ALLIANCE GROUP