Vender tu casa
Valoración gratuita de tu hogar
Contacto
Cuéntenos sobre sus necesidades
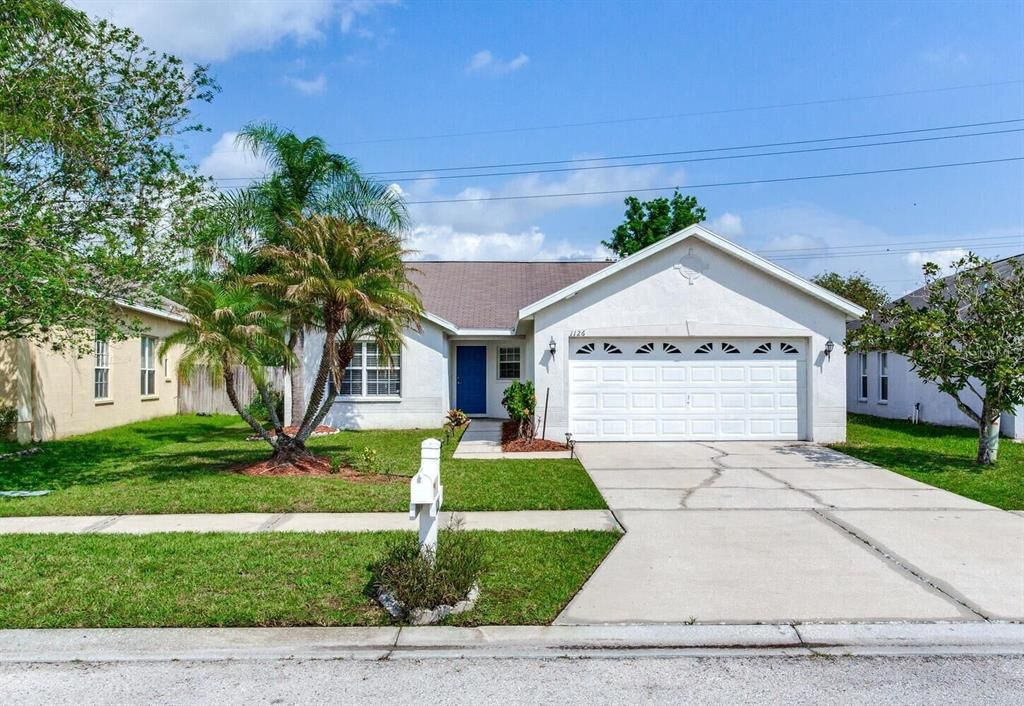
1126 VINETREE DRIVE

Casa En Venta
$335,000

BTC: 5.28391167

ETH: 176.07114325

3 días
3 camas
2 baños
1,334 sqft

Visión general

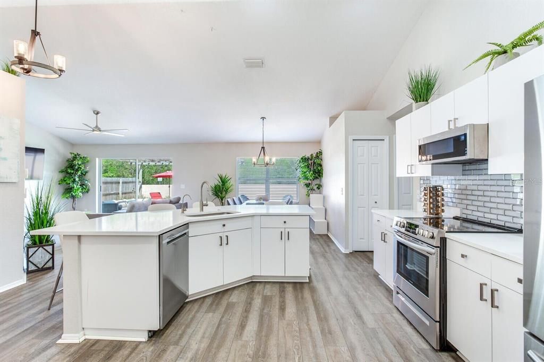
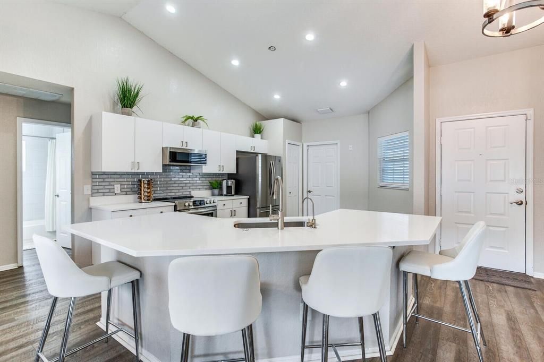
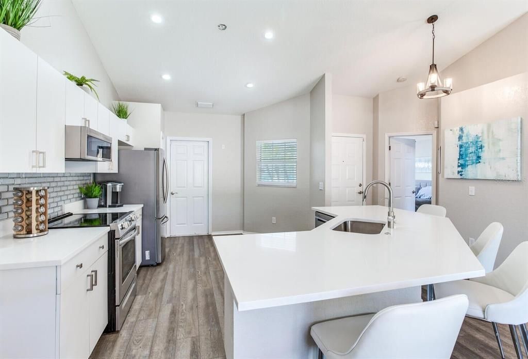
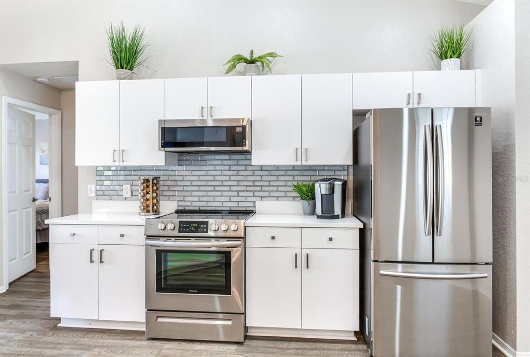
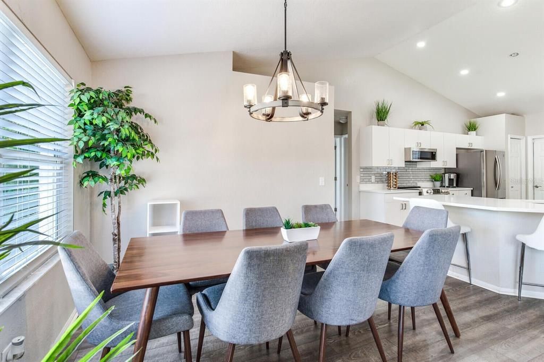
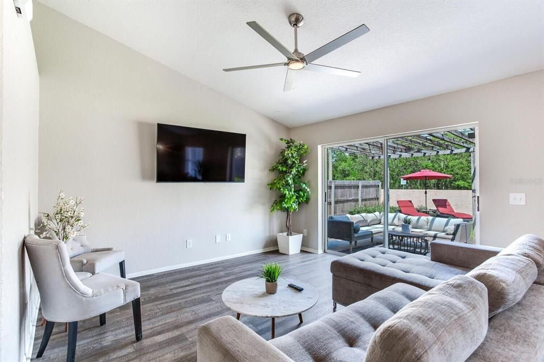
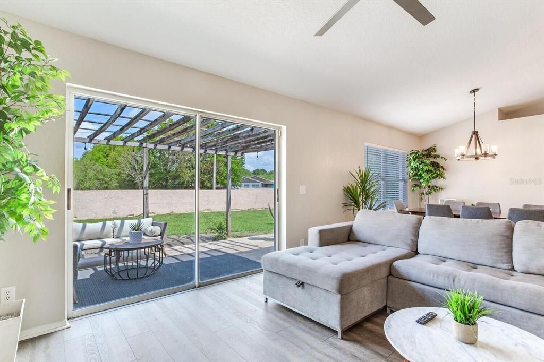
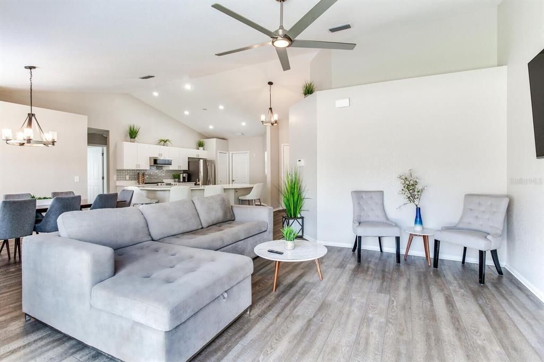
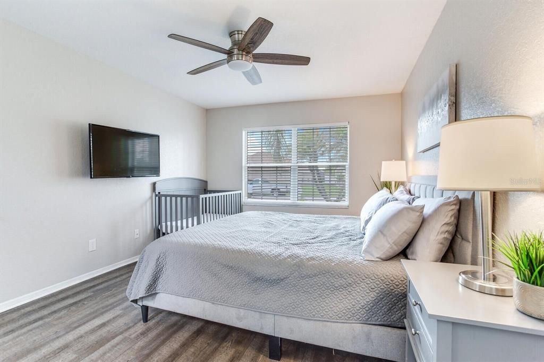
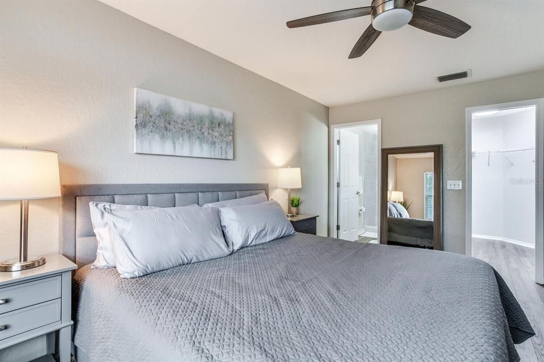
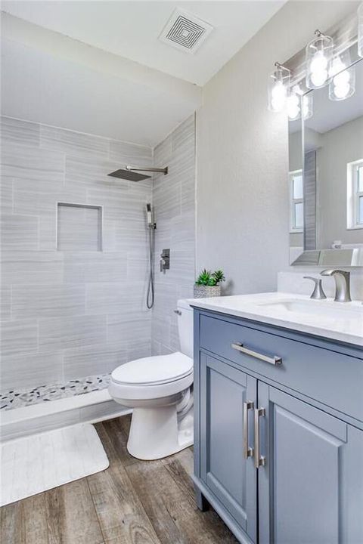
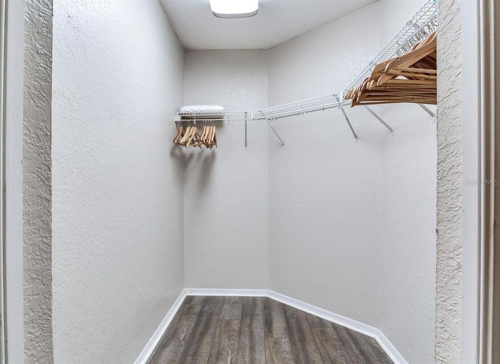
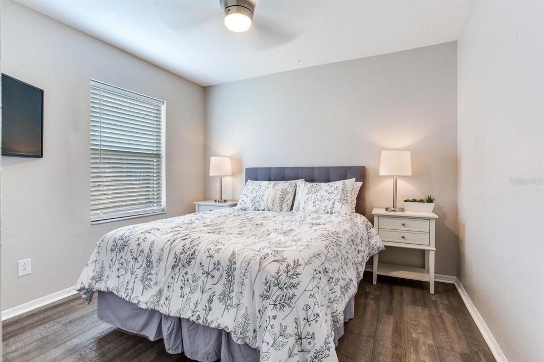
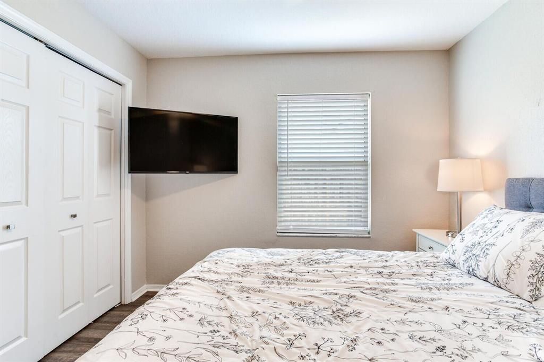
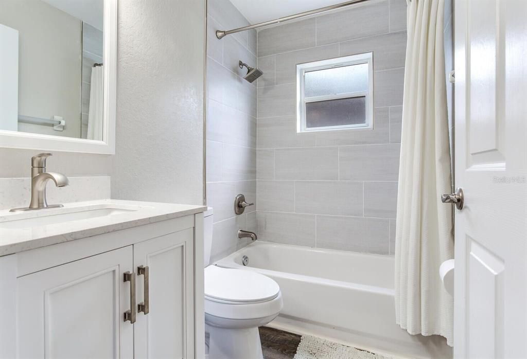
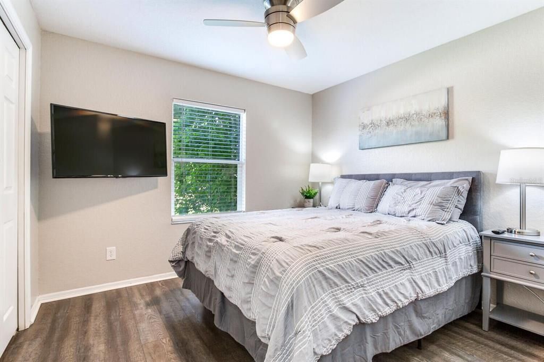
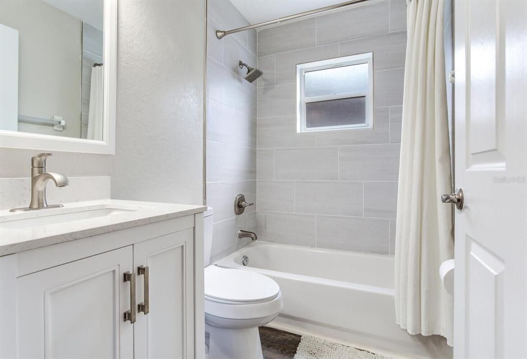
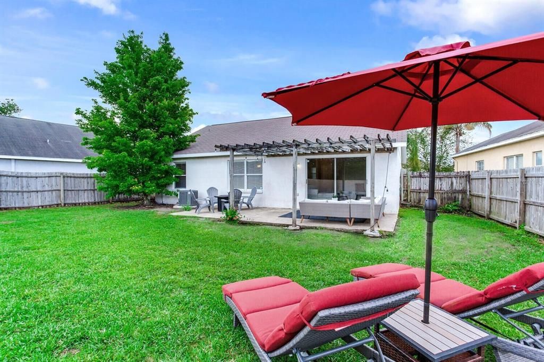
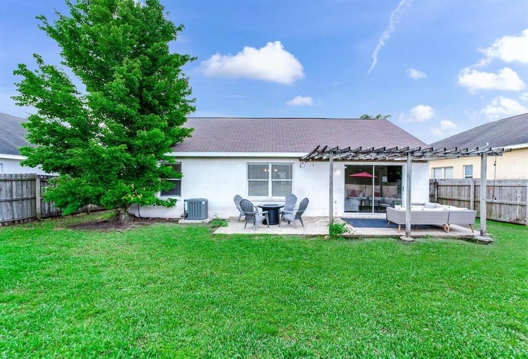
Welcome to this beautifully updated 3-bedroom, 2-bath home in the heart of Brandon! With an open floor plan and a split-bedroom layout, this home offers both comfort and privacy. The spacious primary suite is tucked away on one side of the home, while the two additional bedrooms and second bathroom are located on the opposite side. The main living area flows seamlessly into the dining space and kitchen, creating the perfect setup for everyday living and entertaining. Updated laminate flooring runs throughout the home, and both bathrooms have also been updated, giving the home a fresh, modern feel. Step outside to a fully fenced backyard with plenty of room to relax, entertain, or let kids and pet's play. Whether you're hosting family and friends or simply enjoying a quiet evening outdoors, this backyard offers the space to make it your own. Conveniently located near shopping, dining, parks, schools, and major highways, this home provides easy access to everything Brandon and the surrounding Tampa Bay area have to offer!

Ubicación

Detalles

Tipo:
Residential
Estacionamiento:
Driveway
Año de construcción:
1998
Lote:
0.14 Hectáreas
Calefacción:
Central
precio por sq. medidor:
$251
Enfriamiento:
Central Air
HOA:
$265

Valuation

Our model vs. what's actually selling nearby.
Estimate
$319,900
$211K – $335K
Confidence Low
List vs. estimate
$15K above estimate
List $335,000 · +4.7%
Our model says this listing is priced above recent comparable activity. Room to negotiate.
Price per sq ft
$251
+10.0% vs. city median $228
Based on
15 MLS comparables
Median of recent comparable listings. Sold comps use closing price, active listings use list price.

Destacados

Annual tax
$4,708
2025
HOA
$265/6mo
Garage
2 car garage
Furnished
Negotiable
Pets
Allowed
Más hechos y características
  • Piso

    • Laminate

    Calefacción

    • Central

    Enfriamiento

    • Central Air

    Accesorios

    • Dishwasher

    • Disposal

    • Electric Water Heater

    • Microwave

    • Range

    • Refrigerator

    Otras características interiores

    • Ceiling Fan(s)

    • Living Room/Dining Room Combo

    • Open Floorplan

    • Split Bedroom

    • Thermostat

    • Walk-In Closet(s)

    • Window Treatments

    Dormitorios y baños

    • Dormitorios: 3

    • Baños completos: 2

  • Estacionamiento

    • Driveway

    Propiedad

    • Pisos: One

    • Características Exteriores: Lighting / Private Mailbox / Sidewalk / Sliding Doors

    Lote

    • Lote: 0.14 Hectáreas

    Otra Información de Propiedad

    • Número de Parcela: U10292029S00000100013.0

    • Zonificación: PD

  • Tipo y estilo

    • Tipo de propiedad: Residential

    • Subtipo de propiedad: Single Family Residence

  • Utilidad

    • BB/HS Internet Available

    • Cable Available

    • Electricity Available

    • Electricity Connected

    • Sewer Connected

    • Water Available

    • Water Connected

  • Otra información financiera

    • HOA: $265

    • Frecuencia HOA: Semi-Annually

    • Importe anual de impuestos: $4,708

  • Detalles de la fuente

    • MLS ID: W7887865

    Otros hechos

    • Materiales de construcción: Block / Stucco

    • Detalles de la fundación: Slab

    • Características de lavandería: Electric Dryer Hookup / In Garage / Washer Hookup

    • Características del lote: In County / Landscaped / Sidewalk

    • Características del patio y el porche: Patio

    • Características de la ventana: Blinds

    • Caras de dirección: South

    • Estilo arquitectónico: Contemporary

    • Espacios de garaje: 2

    • Garaje adjunto: Si

    • Garaje: Si

    • Salón: 1334

    • Fuente de agua: Public

    • Tamaño de la parcela: 55 x 110

    • Nombre de subdivisión: LAKEVIEW VILLAGE SEC H UNI

Consulta privada
Habla con el asesor de este inmueble.
Planos, documentos del HOA, comparables off-market, agendar una visita privada — un solo mensaje directo al especialista local.

Más como esta

Nuevo
En Venta
$430,000
Multifamiliar
4 camas · 1,845 sqft
B & H SUB INCLUDING, BRANDON
420 BIG CEDAR WAY
Nuevo
En Venta
$350,000
Casa
3 camas · 2 baños · 1,184 sqft
KINGSWAY DOWNS UNIT THREE, SEFFNER
3414 KING GEORGE LANE
Nuevo
En Venta
$369,900
Casa
4 camas · 2 baños · 2,007 sqft
WAVERLY VILLAGE, TAMPA
10828 TRAILING VINE DRIVE
Nuevo
En Venta
$365,000
Casa
3 camas · 2 baños · 1,481 sqft
KINGSWAY GARDENS, BRANDON
514 W HILDA DRIVE
Nuevo
En Venta
$249,000
Adosados
4 camas · 3 baños · 1,697 sqft
PALMETTO COVE, TAMPA
4559 LIMERICK DRIVE
Nuevo
En Venta
$285,000
Casa
3 camas · 2 baños · 1,266 sqft
GREENEWOOD SUB, SEFFNER
624 WOOD ROAD
Nuevo
En Venta
$265,000
Adosados
3 camas · 2 baños · 1,775 sqft
MANGO RIDGE TWNHMS, SEFFNER
5308 ALOHA SEED DRIVE
Nuevo
En Venta
$275,000
Adosados
2 camas · 2 baños · 1,657 sqft
CHELSEA MANOR, BRANDON
2418 EARLSWOOD COURT

Mercado cerca de esta dirección

Conteos en vivo en la misma zona.
Ver todo

The multiple listing information is provided by the Stellar MLS from a copyrighted compilation of listings. The compilation of listings and each individual listing are ©2026-present Stellar MLS. All Rights Reserved. The information provided is for consumers' personal, noncommercial use and may not be used for any purpose other than to identify prospective properties consumers may be interested in purchasing. All properties are subject to prior sale or withdrawal. All information provided is deemed reliable but is not guaranteed accurate, and should be independently verified. Listing courtesy of: RE/MAX ALLIANCE GROUP