Sell Your Home
Get a free home valuation
Contact
Tell us about your needs
1129 CLIMBING ROSE DRIVE

House For Sale
$550,000

BTC: 8.64779874

ETH: 289.07202624

9 days
3 bds
2 ba
1,959 sqft

Overview

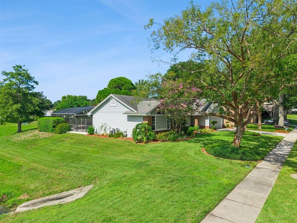
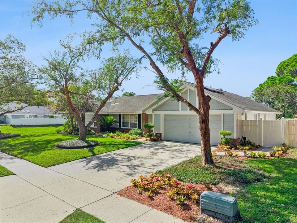
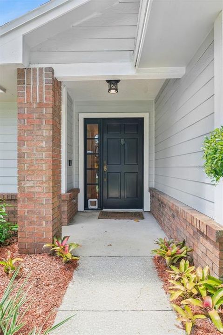
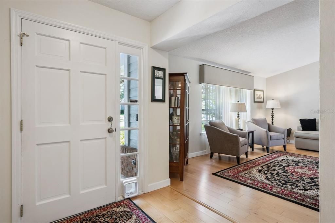
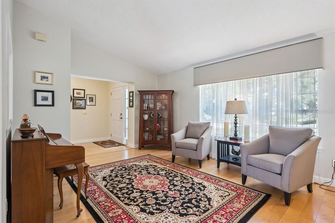
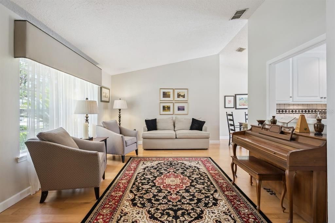
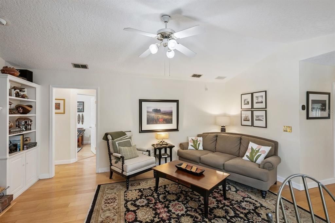
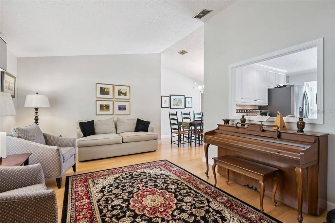
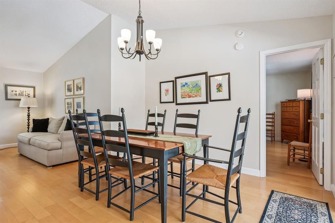
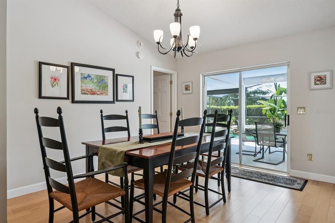
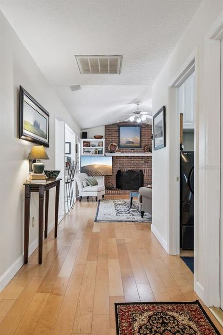
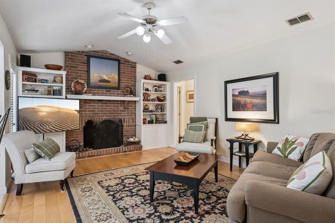
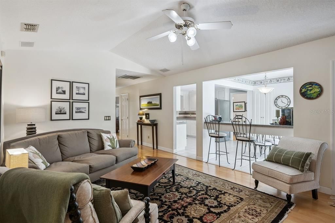
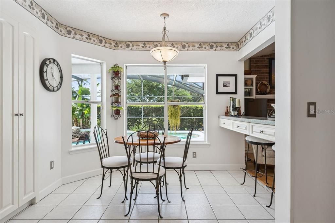
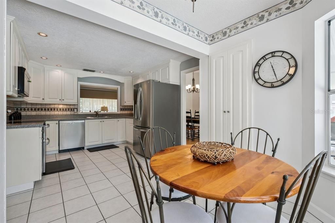
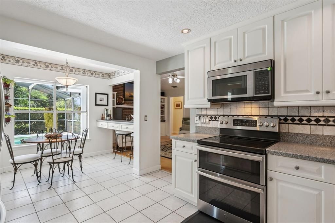
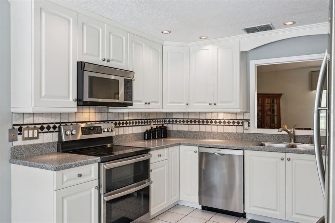
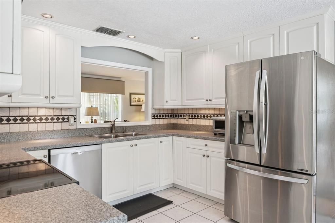
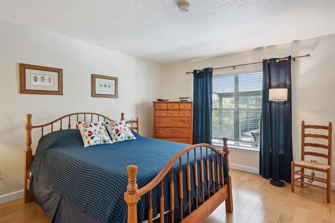
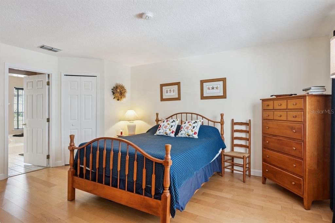
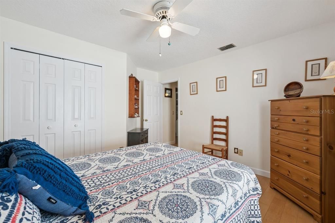
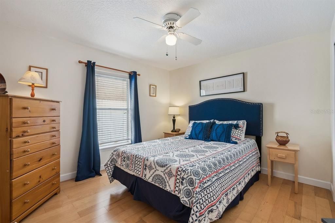
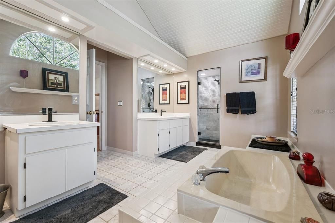
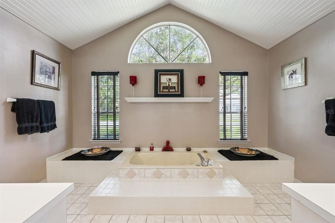
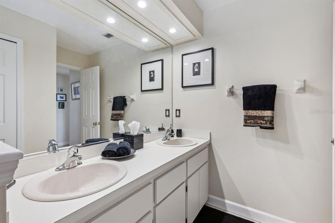
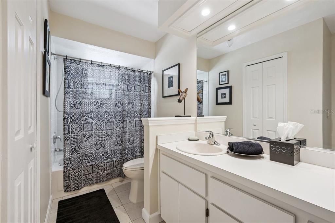
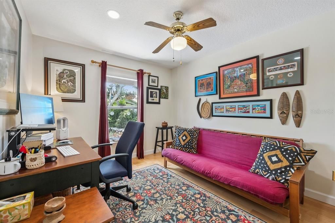
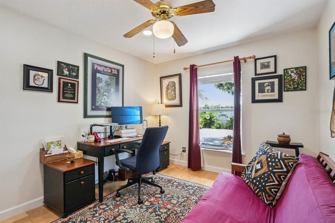
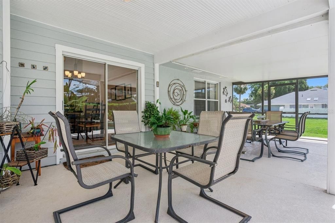
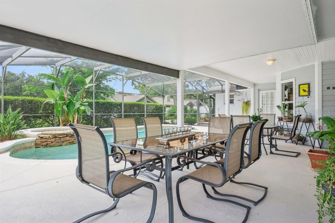
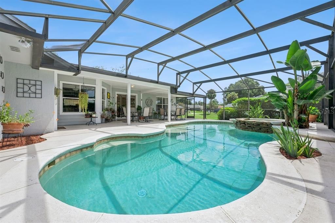
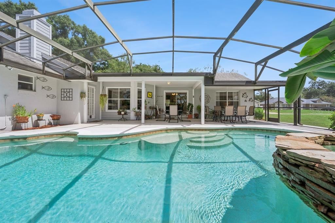
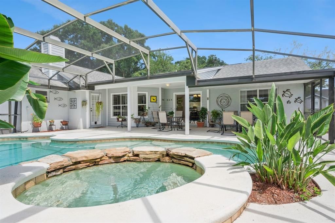
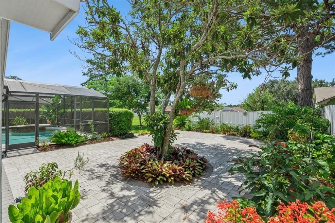
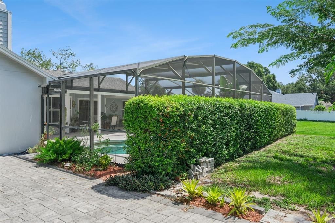
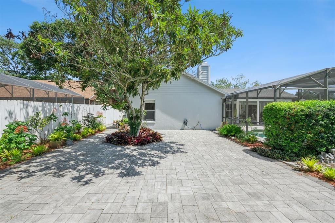
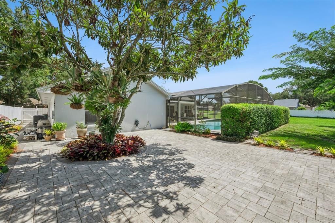
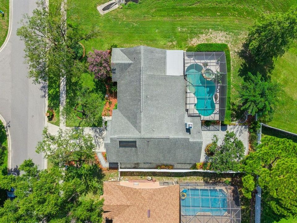
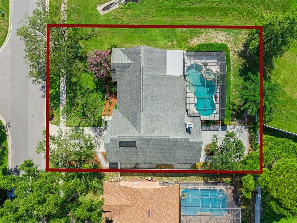
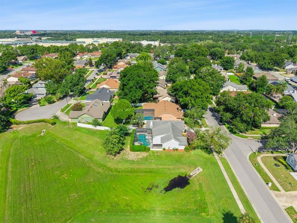
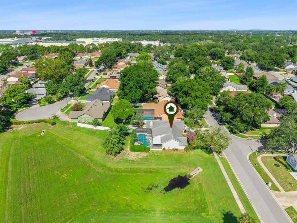
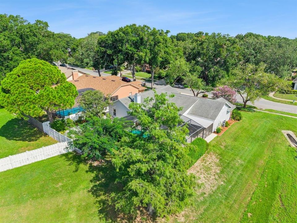
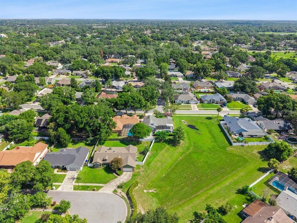
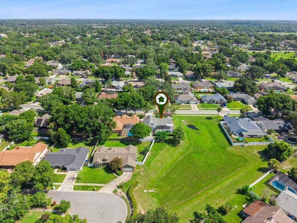
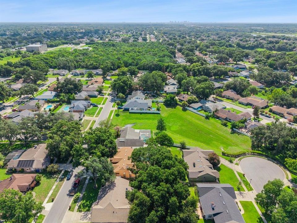
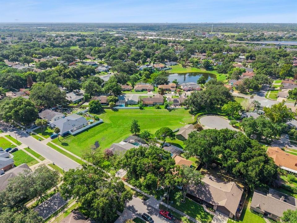
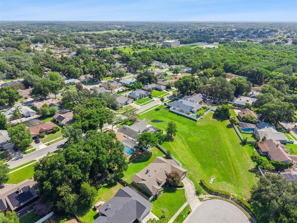
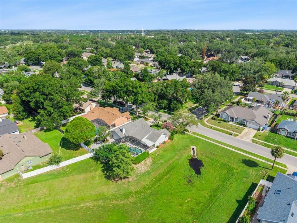
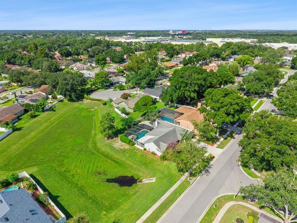
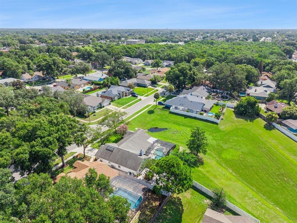
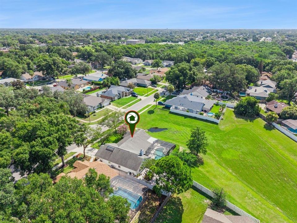
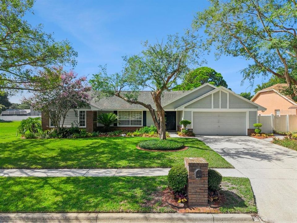
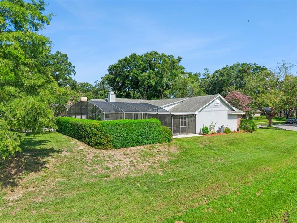
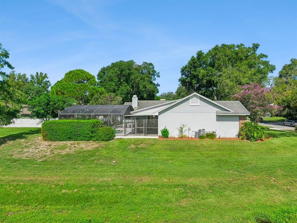
Welcome to 1129 Climbing Rose Drive—a move-in-ready, beautifully maintained pool home offering privacy, comfortable living, and convenient access to everything Central Florida provides. Located within the City of Ocoee while retaining an Orlando mailing address, this inviting residence features three bedrooms, two bathrooms, and a thoughtfully designed layout. A traditional wood-burning fireplace creates a warm and welcoming focal point for relaxing evenings and everyday gatherings. Step outside to your private Florida retreat, complete with an enclosed swimming pool and spa, a spacious covered lanai, and a beautifully paved garden area surrounded by mature landscaping. With no direct neighbors along one side or behind the property, the outdoor space provides an added sense of peace, privacy, and seclusion. Additional highlights include a roof replaced in 2018, a well-maintained neighborhood, and affordable HOA fees. Convenient access to State Road 408 and Florida’s Turnpike makes commuting to Downtown Orlando, shopping, dining, entertainment, and major employment centers simple. Well cared for and ready for its next owner, this home combines privacy, inviting outdoor living, and everyday convenience in one attractive package.
Location

Florida OCOEE 34761 House For Sale

Details

Type:
Residential
Parking:
Driveway / Garage Door Opener / Ground Level
Year Built:
1987
Lot:
0.23 Acres
Heating:
Electric
Price/sqft:
$281
Cooling:
Central Air
HOA:
$230

Valuation

Our model vs. what's actually selling nearby.
Estimate
$385,000
$262K – $467K
Confidence Low
List vs. estimate
$165K above estimate
List $550,000 · +42.9%
Our model says this listing is priced above recent comparable activity. Room to negotiate.
Price per sq ft
$280
+22.9% vs. city median $228
Based on
64 MLS comparables
Median of recent comparable listings. Sold comps use closing price, active listings use list price.

Highlights

Annual tax
$3,153
2025
HOA
$230/yr
Pool
Gunite
View
Park/Greenbelt
Garage
2 car garage
Pets
Allowed
All facts and features
  • Flooring

    • Tile

    • Hardwood

    Heating

    • Electric

    Cooling

    • Central Air

    Appliances

    • Convection Oven

    • Cooktop

    • Dishwasher

    • Disposal

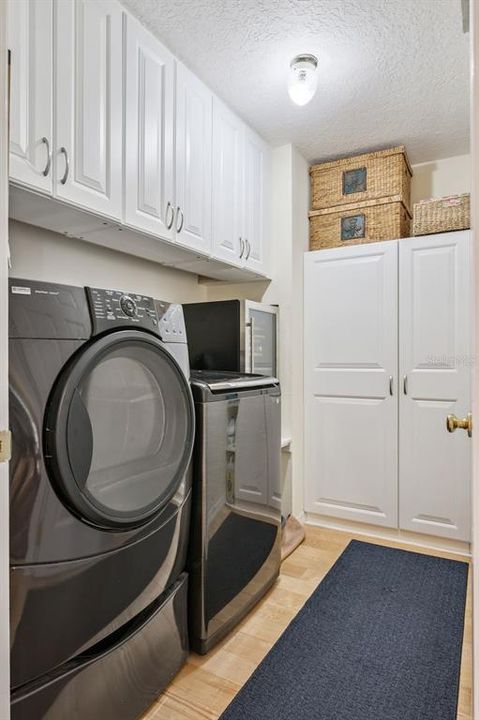
    • Dryer

    • Electric Water Heater

    • Exhaust Fan

    • Microwave

    • Washer

    Other interior features

    • Built-in Features

    • Ceiling Fan(s)

    • Living Room/Dining Room Combo

    • Open Floorplan

    • Primary Bedroom Main Floor

    • Solid Surface Counters

    • Split Bedroom

    • Stone Counters

    • Thermostat

    • Walk-In Closet(s)

    • Window Treatments

    Bedrooms and bathrooms

    • Bedrooms: 3

    • Full bathrooms: 2

  • Parking

    • Driveway

    • Garage Door Opener

    • Ground Level

    Property

    • Levels: One

    • Pool Private: Yes

    • Exterior Features: Garden / Irrigation System / Private Mailbox / Rain Gutters / Sidewalk / Sliding Doors

    Lot

    • Lot: 0.23 Acres

    Other Property Information

    • Parcel Number: 212228766900230

    • Zoning: R-1A

  • Type and style

    • Property Type: Residential

    • Property Sub Type: Single Family Residence

  • Utility

    • Cable Connected

    • Electricity Connected

  • Other financial information

    • HOA: $230

    • HOA Frequency: Annually

    • Annual tax amount: $3,153

  • Source details

    • MLS ID: O6426970

    Other facts

    • Construction Materials: Block / Stucco

    • Foundation Details: Block / Slab

    • Fireplace Features: Wood Burning

    • Laundry Features: Electric Dryer Hookup

    • Lot Features: Cleared / Corner Lot / Greenbelt / Landscaped / Sidewalk

    • Patio And Porch Features: Covered / Patio / Rear Porch / Screened

    • Pool Features: Gunite / In Ground

    • Window Features: Window Treatments

    • Direction Faces: North

    • Architectural Style: Ranch

    • Fireplace: Yes

    • Garage Spaces: 2

    • Attached Garage: Yes

    • Garage: Yes

    • Living Area: 1959

    • Water Source: None

    • Subdivision Name: ROSE HILL PH 03

Private inquiry
Talk to the advisor on this listing.
Floor plans, HOA docs, off-market comparables, scheduling a private showing — one message, direct to the local specialist.

More like this

New
For Sale
$425,000
House
4 bds · 2 ba · 1,376 sqft
MAGNOLIA SPGS, ORLANDO
1708 CREOLE COURT
New
For Sale
$405,000
House
3 bds · 2 ba · 1,898 sqft
LAKE FLORENCE, ORLANDO
1837 FLORENCE VISTA BOULEVARD
New
For Sale
$574,900
House
4 bds · 2 ba · 2,351 sqft
LAKE HIAWASSA TERRACE REP, ORLANDO
733 SAXBY AVENUE
New
For Sale
$435,000
House
3 bds · 2 ba · 1,898 sqft
LAKE FLORENCE HIGHLANDS, ORLANDO
1796 FLORENCE VISTA BOULEVARD
For Sale
$489,900
House
5 bds · 2 ba · 1,856 sqft
CARRIAGE OAKS, OCOEE
1419 CARRIAGE OAK COURT
For Sale
$549,000
Multi-family
4 bds · 1,964 sqft
HARBOUR HIGHLANDS 02, OCOEE
821 SLEEPY HARBOUR DRIVE
For Sale
$585,000
House
4 bds · 2 ba · 3,000 sqft
SILVER GLEN PH 01 VILLAGE 01, OCOEE
305 FORREST CREST COURT
For Sale
$499,500
House
4 bds · 2 ba · 2,758 sqft
OAK LANDING UNIT 1, ORLANDO
7506 FORDHAM CREEK LANE

Market around this address

Live counts in the same area.
View all

The multiple listing information is provided by the Stellar MLS from a copyrighted compilation of listings. The compilation of listings and each individual listing are ©2026-present Stellar MLS. All Rights Reserved. The information provided is for consumers' personal, noncommercial use and may not be used for any purpose other than to identify prospective properties consumers may be interested in purchasing. All properties are subject to prior sale or withdrawal. All information provided is deemed reliable but is not guaranteed accurate, and should be independently verified. Listing courtesy of: COLDWELL BANKER REALTY