Sell Your Home
Get a free home valuation
Contact
Tell us about your needs
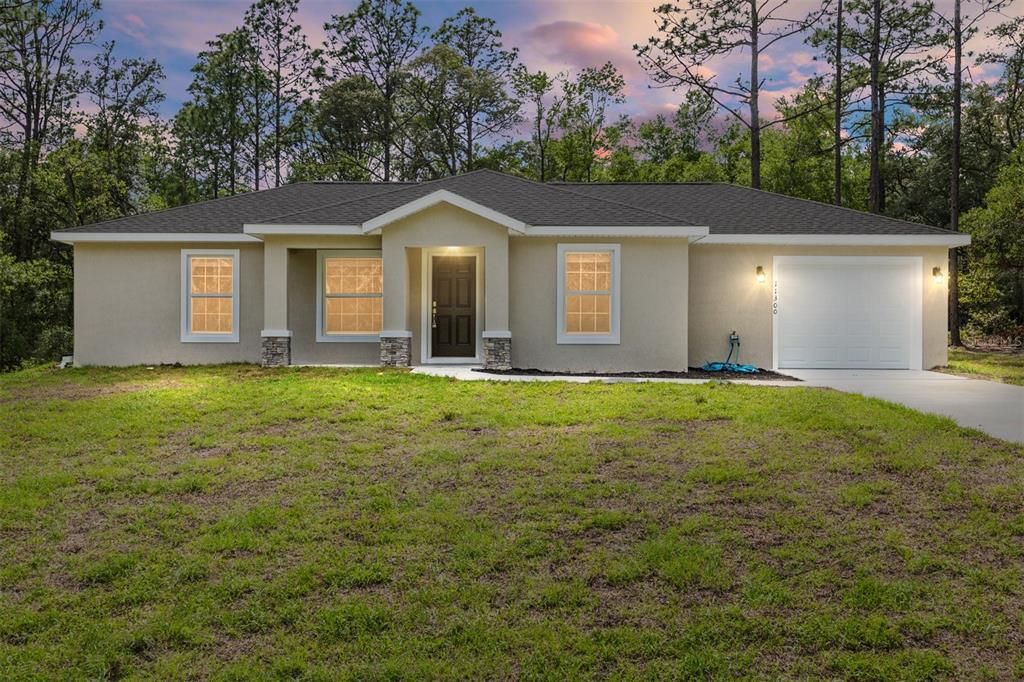
11300 N ANGEL TERRACE

House Active With Contract
$231,799

BTC: 3.55629027

ETH: 121.83019384

45 days
3 bds
2 ba
1,121 sqft

Overview

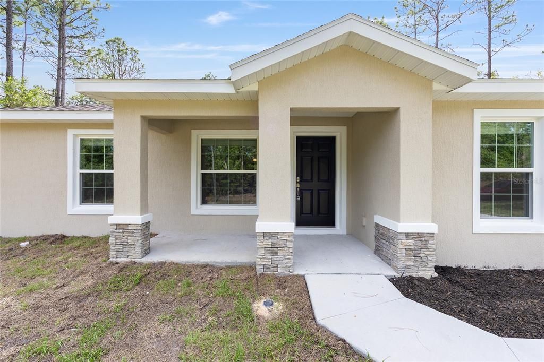
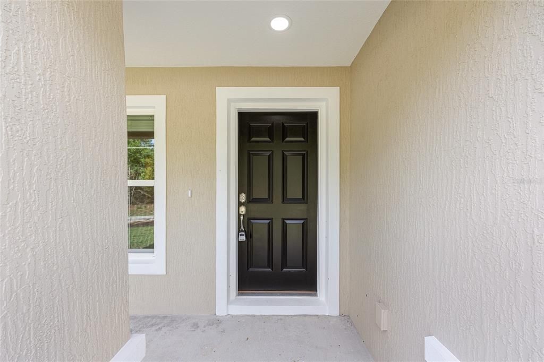
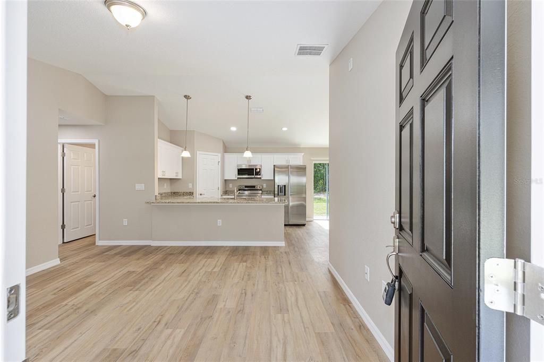
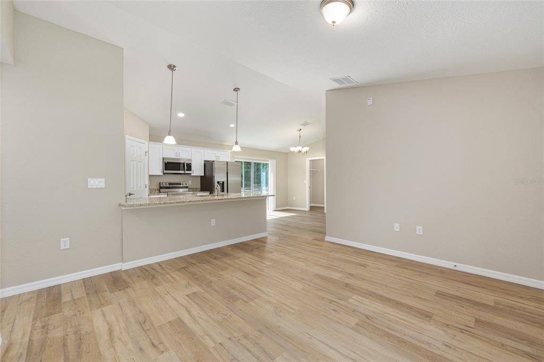
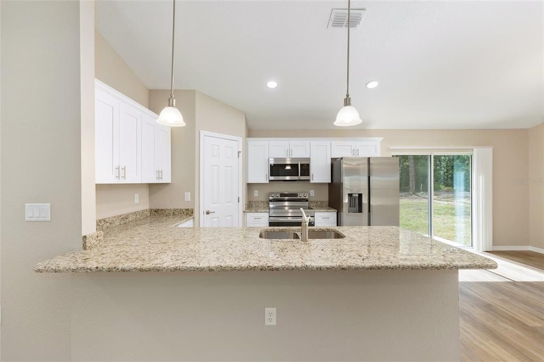
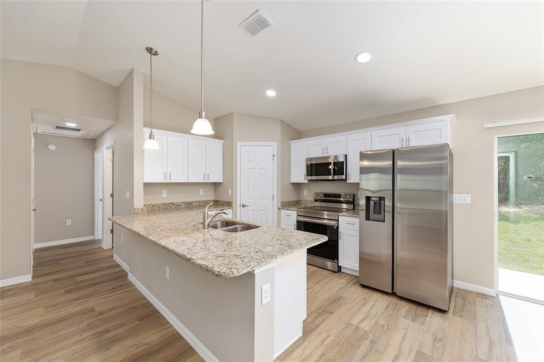
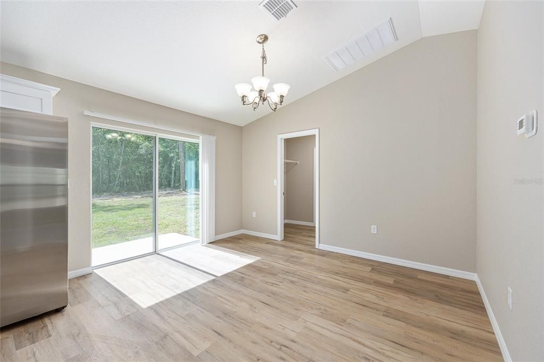
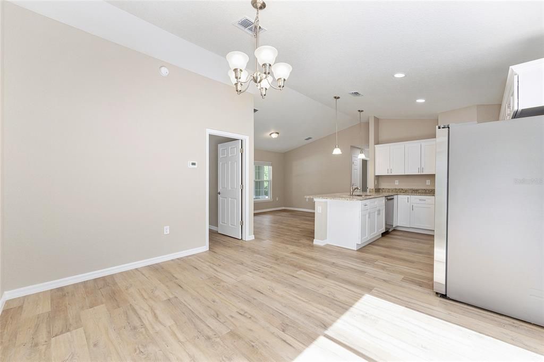
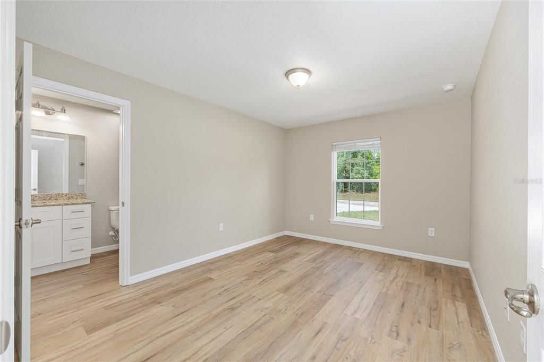
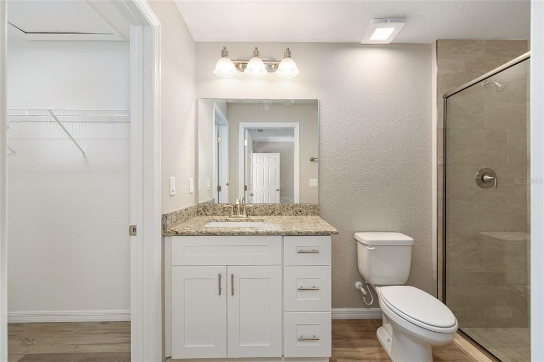
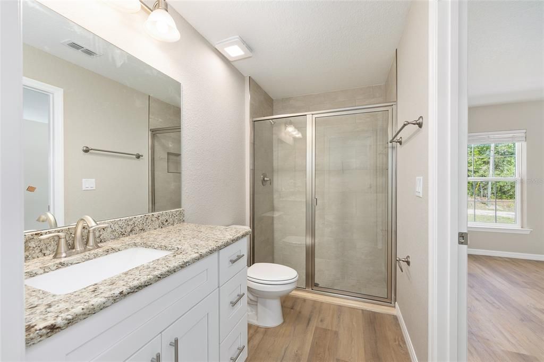
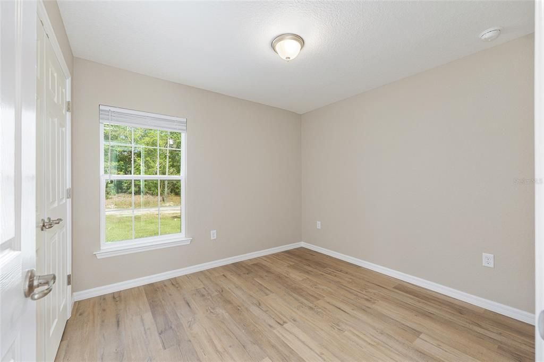
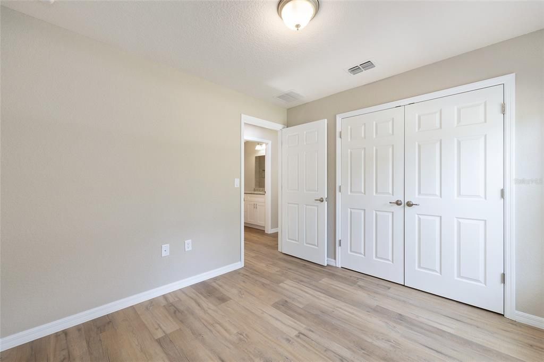
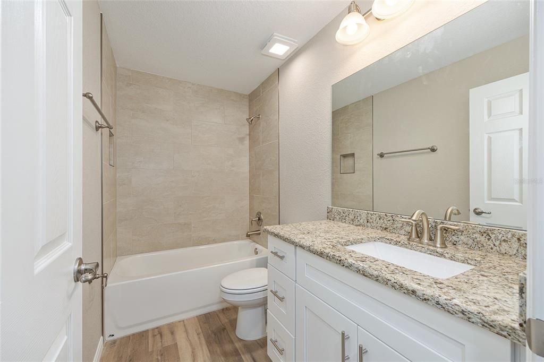
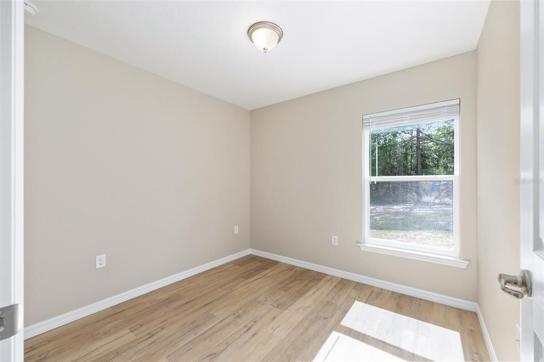
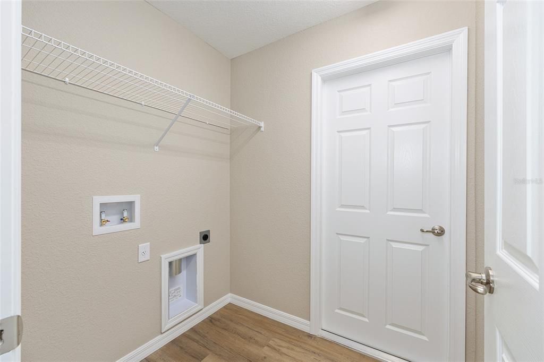
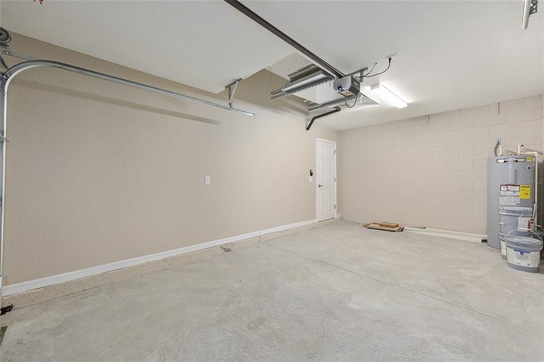
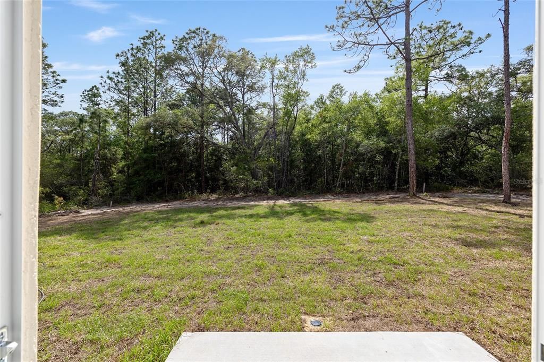
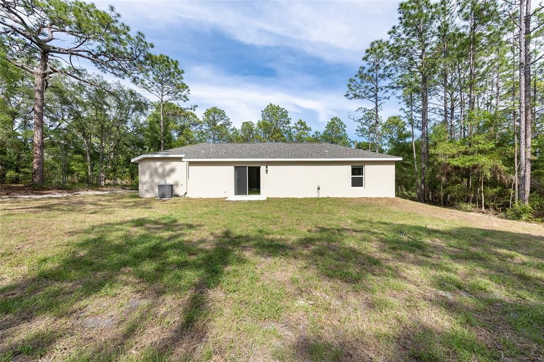
EASILY OBSERVABLE BETTER VALUE. This new home is fully COMPLETE and fully MOVE IN READY, right down to the WINDOW BLINDS. This Joshua II Model in Citrus Springs offers 3 bedrooms, 2 bathrooms, and solid craftsmanship from a family-owned builder. The home includes all-wood soft-close cabinets, granite countertops, a full-sized Lazy Susan, stainless steel appliances, and double-paned insulated windows. It also comes equipped with a high efficiency HVAC system, double pane high efficiency windows, and a high efficiency electric hot water heater. Inside, you’ll find an open layout with grey luxury vinyl plank flooring, vaulted ceilings, and great natural light. Outside is a fully sodded Bahia yard that is perfect for relaxing or entertaining. Just minutes from shopping and dining. A clean, complete, move-in ready home waiting for its first owner.

Location

Details

Type:
Residential
Parking:
No Data
Year Built:
2026
Lot:
0.26 Acres
Heating:
Central
Price/sqft:
$207
Cooling:
Central Air
HOA:
No Data

Valuation

Our model vs. what's actually selling nearby.
Estimate
$225,000
$206K – $254K
Confidence Medium
List vs. estimate
$6K above estimate
List $231,799 · +3.0%
Our model says this listing is priced above recent comparable activity. Room to negotiate.
Price per sq ft
$206
+21.3% vs. city median $170
Based on
34 MLS comparables
Median of recent comparable listings. Sold comps use closing price, active listings use list price.

Highlights

Annual tax
$298
2025
Garage
1 car garage
All facts and features
  • Flooring

    • Luxury Vinyl

    Heating

    • Central

    Cooling

    • Central Air

    Appliances

    • Dishwasher

    • Freezer

    • Microwave

    • Range

    • Range Hood

    • Refrigerator

    Other interior features

    • Open Floorplan

    Bedrooms and bathrooms

    • Bedrooms: 3

    • Full bathrooms: 2

  • Property

    • Levels: One

    • Exterior Features: Lighting

    Lot

    • Lot: 0.26 Acres

    Other Property Information

    • Parcel Number: 18E17S100270 14860 0050

    • Zoning: R1

  • Type and style

    • Property Type: Residential

    • Property Sub Type: Single Family Residence

  • Utility

    • Water Connected

  • Other financial information

    • Annual tax amount: $299

  • Source details

    • MLS ID: OM725314

    Other facts

    • Construction Materials: Stucco

    • Foundation Details: Slab

    • Laundry Features: Laundry Room

    • Direction Faces: East

    • Garage Spaces: 1

    • Attached Garage: Yes

    • Garage: Yes

    • Living Area: 1121

    • Water Source: Well

    • Subdivision Name: CITRUS SPRINGS

Private inquiry
Talk to the advisor on this listing.
Floor plans, HOA docs, off-market comparables, scheduling a private showing — one message, direct to the local specialist.

More like this

Active With Contract
$239,900
House
3 bds · 2 ba · 1,405 sqft
CITRUS SPRINGS UNIT 6, DUNNELLON
3175 W CAMILO DRIVE
New
Active With Contract
$239,900
House
3 bds · 2 ba · 1,405 sqft
CITRUS SPRINGS UNIT 1, DUNNELLON
9548 N SANDREE DRIVE
New
Active With Contract
$237,500
House
3 bds · 2 ba · 1,405 sqft
CITRUS SPRINGS UNIT 21, DUNNELLON
11703 N MONICA DRIVE
New
Active With Contract
$249,900
House
3 bds · 2 ba · 1,427 sqft
000416 - CITRUS SPRINGS UNIT 27, CITRUS SPRINGS
11034 N ACADEMY DRIVE
New
Active With Contract
$249,000
House
3 bds · 2 ba · 1,488 sqft
CITRUS SPGS UNIT 05, CITRUS SPRINGS
8962 N STERN WAY
New
Active With Contract
$279,000
House
4 bds · 2 ba · 1,818 sqft
CITRUS SPGS UNIT 06, DUNNELLON
8827 N VIENNA DRIVE
Active With Contract
$264,900
House
4 bds · 2 ba · 1,773 sqft
000325 - CITRUS SPRINGS UNIT 03, CITRUS SPRINGS
3741 W FOREST DRIVE W
Active With Contract
$279,900
House
3 bds · 2 ba · 1,662 sqft
CITRUS SPRINGS, DUNNELLON
9641 N FAIRY LILLY DRIVE

Market around this address

Live counts in the same area.
View all

The multiple listing information is provided by the Stellar MLS from a copyrighted compilation of listings. The compilation of listings and each individual listing are ©2026-present Stellar MLS. All Rights Reserved. The information provided is for consumers' personal, noncommercial use and may not be used for any purpose other than to identify prospective properties consumers may be interested in purchasing. All properties are subject to prior sale or withdrawal. All information provided is deemed reliable but is not guaranteed accurate, and should be independently verified. Listing courtesy of: ASHLAR REALTY