Sell Your Home
Get a free home valuation
Contact
Tell us about your needs
11304 LEPRECHAUN DRIVE

House For Sale
$550,000

BTC: 6.83229814

ETH: 223.57723577

-$25K (2026/10/01)
23 days
4 bds
2 ba
2,000 sqft

Overview

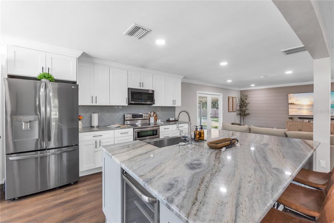
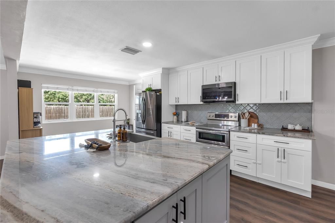
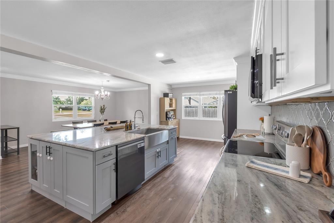
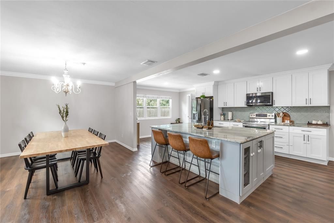
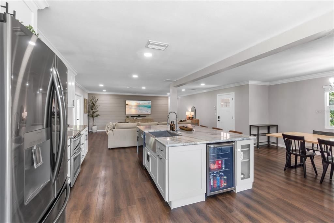
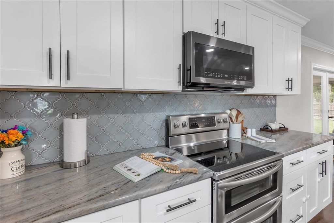
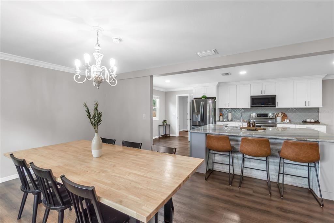
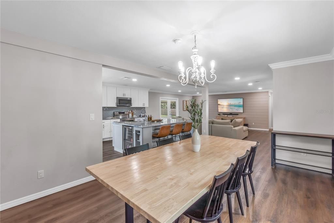
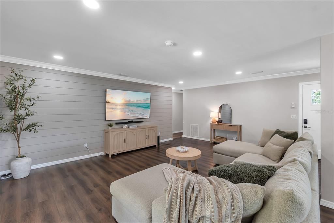
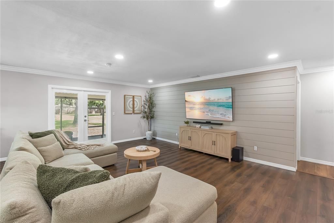
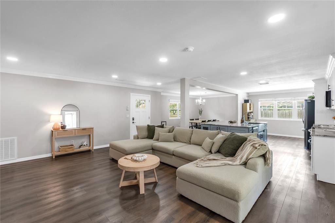
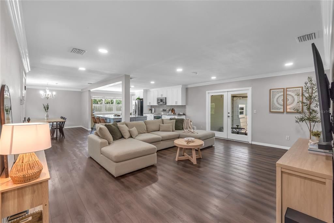
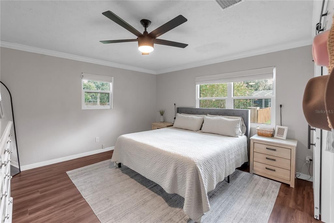
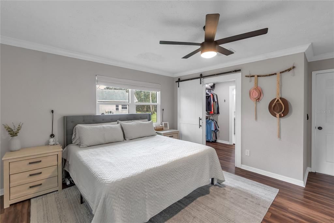
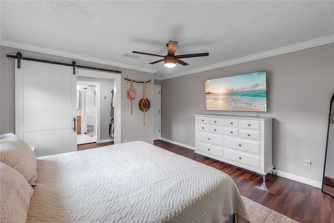
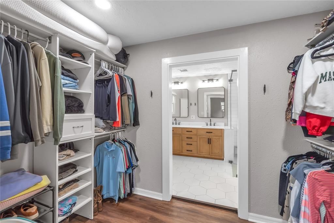
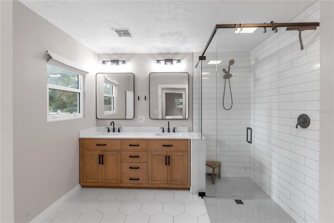
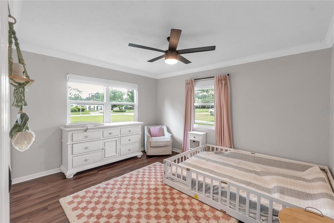
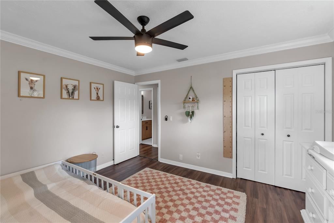
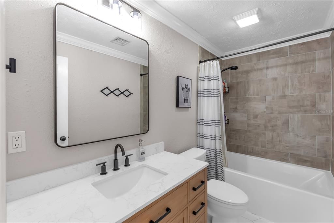
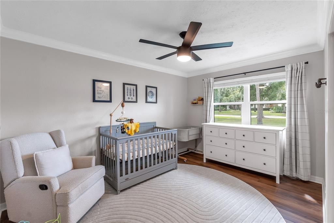
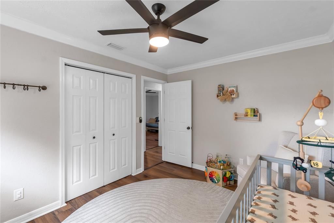
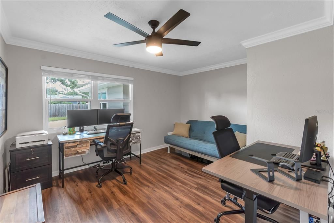
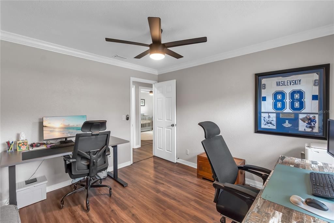
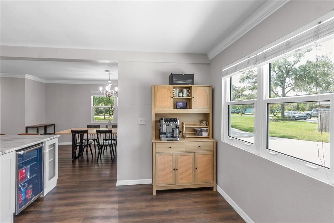
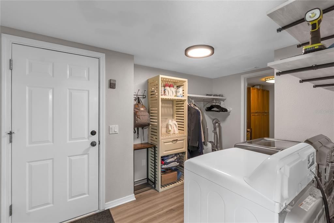
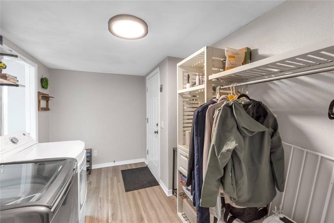
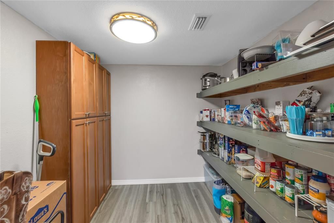
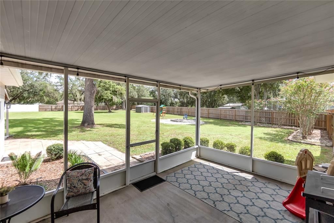
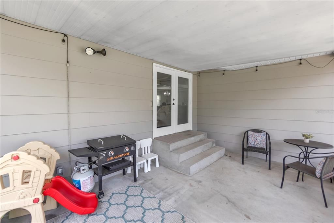
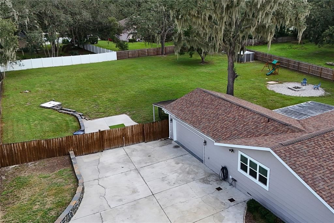
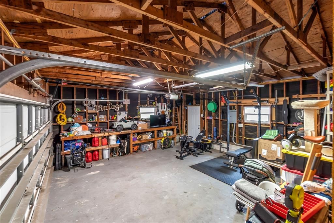
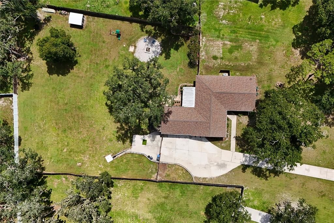
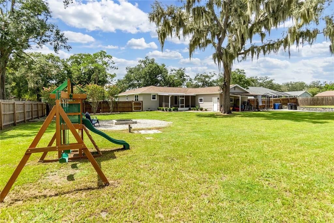
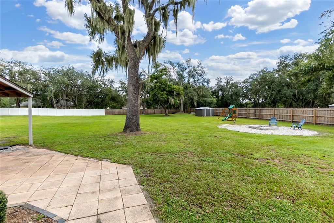
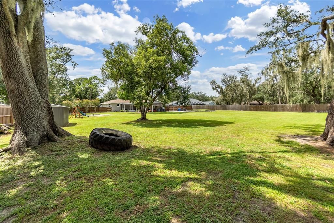
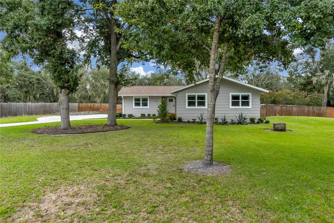
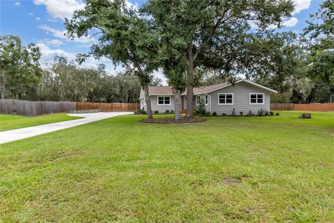
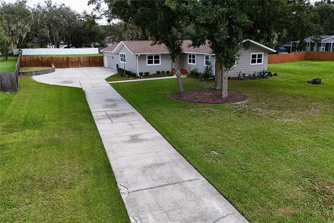
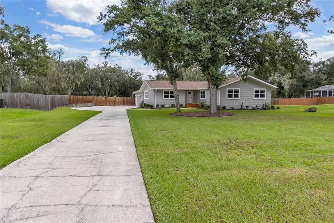
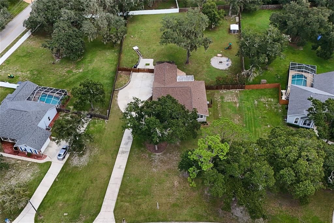
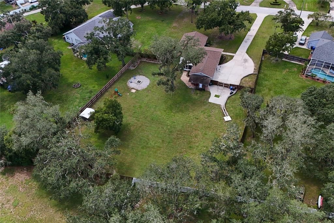
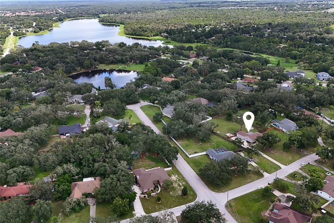
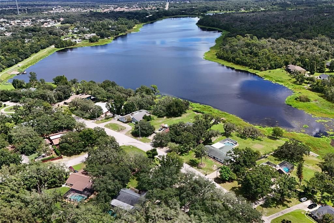
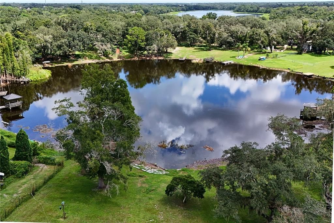
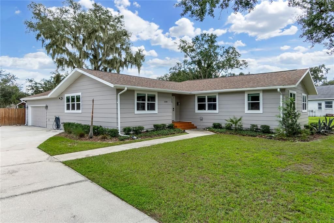
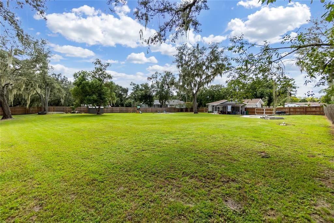
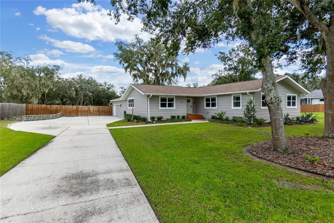
This beautifully FULLY UPDATED property sits on almost a full acre, offering the perfect blend of modern comfort, space, and everyday functionality. Step inside to find waterproof LVP flooring flowing throughout the entire home, complemented by fresh paint inside and out. The updated kitchen is a showstopper, featuring a large island, extra-large farmhouse sink, wine fridge, new refrigerator and dishwasher, and a large walk in pantry. The primary suite offers a private retreat with an updated bathroom and a brand-new closet outfitted with all-new organizers. The second bathroom has also been beautifully updated, complete with a large soaking tub. The secondary bedrooms are roomy and have walk-in closets with new built-in organizers. A new water softener system keeps water quality worry-free throughout the home. Major systems and structural updates give you peace of mind for years to come: roof, new windows, a new front door with new front steps, and an extended garage for extra storage or workspace. Outside, the home truly shines on its expansive, almost one-acre lot. A covered patio and fire pit set the stage for relaxing evenings and weekend gatherings, while the large open backyard space offers room to play, garden, or simply unwind, all enclosed by a new wood privacy fence for added privacy. A new shed provides extra storage, and the extended driveway offers plenty of room to park all your toys; boats, RVs, and more. As part of this sought-after community, residents enjoy access to Lake Grady, perfect for boating and fishing right in your own neighborhood. You'll also love the unbeatable location, close to shopping and dining, easy access to I-75 for quick trips to Tampa or Sarasota, and zoned for great schools. This move-in-ready home checks every box, don't miss your chance to make it yours!
Location

Details

Type:
Residential
Parking:
No Data
Year Built:
1981
Lot:
0.96 Acres
Heating:
Central / Heat Pump
Price/sqft:
$275
Cooling:
Central Air
HOA:
$250

Valuation

Our model vs. what's actually selling nearby.
Estimate
$510,000
$417K – $610K
Confidence Low
List vs. estimate
$40K above estimate
List $550,000 · +7.8%
Our model says this listing is priced above recent comparable activity. Room to negotiate.
Price per sq ft
$275
+44.7% vs. city median $190
Based on
5 MLS comparables
Median of recent comparable listings. Sold comps use closing price, active listings use list price.

Highlights

Annual tax
$6,656
2025
HOA
$250/yr
Garage
2 car garage
Pets
Allowed
All facts and features
  • Flooring

    • Luxury Vinyl

    Heating

    • Central

    • Heat Pump

    Cooling

    • Central Air

    Appliances

    • Cooktop

    • Dishwasher

    • Disposal

    • Dryer

    • Microwave

    • Washer

    • Water Filtration System

    • Water Softener

    • Wine Refrigerator

    Other interior features

    • Ceiling Fan(s)

    • Crown Molding

    • Kitchen/Family Room Combo

    Bedrooms and bathrooms

    • Bedrooms: 4

    • Full bathrooms: 2

  • Property

    • Levels: One

    • Exterior Features: Fire Pit / French Doors / Lighting / Playground / Private Entrance / Private Mailbox / Private Yard / Rain Gutters

    Lot

    • Lot: 0.96 Acres

    Other Property Information

    • Parcel Number: U2630202T400001300007.0

    • Zoning: RSC-2

  • Type and style

    • Property Type: Residential

    • Property Sub Type: Single Family Residence

  • Utility

    • Cable Connected

    • Electricity Connected

    • Water Connected

  • Other financial information

    • HOA: $250

    • HOA Frequency: Annually

    • Annual tax amount: $6,656

  • Source details

    • MLS ID: A4704632

    Other facts

    • Construction Materials: HardiPlank Type / Wood Frame

    • Foundation Details: Crawlspace

    • Laundry Features: Inside

    • Direction Faces: West

    • Garage Spaces: 2

    • Attached Garage: Yes

    • Garage: Yes

    • Living Area: 2000

    • Water Source: Well

    • Lot Size Dimensions: 135 x 309

    • Subdivision Name: SHADOW RUN UNIT 2

Private inquiry
Talk to the advisor on this listing.
Floor plans, HOA docs, off-market comparables, scheduling a private showing — one message, direct to the local specialist.

More like this

For Sale
$525,000
House
4 bds · 3 ba · 3,534 sqft
BOYETTE CREEK PH 2, RIVERVIEW
10736 BAMBOO ROD CIRCLE
For Sale
$489,900
House
4 bds · 2 ba · 2,366 sqft
BOYETTE SPRINGS, RIVERVIEW
12301 PATHWAY COURT
For Sale
$649,900
House
4 bds · 4 ba · 3,316 sqft
BELL CREEK PRESERVE PH 2, RIVERVIEW
12112 CREEK PRESERVE DRIVE
For Sale
$400,000
House
3 bds · 2 ba · 2,556 sqft
TRIPLE CREEK PH 1 VILLAGE C, RIVERVIEW
12319 EAGLE SWOOP PLACE
For Sale
$474,900
House
3 bds · 2 ba · 2,053 sqft
PENINSULA/RHODINE LAKE, RIVERVIEW
11854 MILE MARSH DRIVE
New
For Sale
$410,000
House
5 bds · 3 ba · 2,466 sqft
TRIPLE CRK PH 4 VILLAGE 1, RIVERVIEW
13018 BOGGY CREEK DRIVE
New
For Sale
$519,000
House
4 bds · 4 ba · 3,157 sqft
ESTUARY PH 1 & 4, RIVERVIEW
11520 SCARLET IBIS PLACE
New
For Sale
$535,000
House
4 bds · 3 ba · 3,362 sqft
BELMOND RESERVE, RIVERVIEW
13071 BROOKSIDE MOSS DRIVE

Market around this address

Live counts in the same area.
View all

The multiple listing information is provided by the Stellar MLS from a copyrighted compilation of listings. The compilation of listings and each individual listing are ©2026-present Stellar MLS. All Rights Reserved. The information provided is for consumers' personal, noncommercial use and may not be used for any purpose other than to identify prospective properties consumers may be interested in purchasing. All properties are subject to prior sale or withdrawal. All information provided is deemed reliable but is not guaranteed accurate, and should be independently verified. Listing courtesy of: PREFERRED SHORE LLC