Vender tu casa
Valoración gratuita de tu hogar
Contacto
Cuéntenos sobre sus necesidades
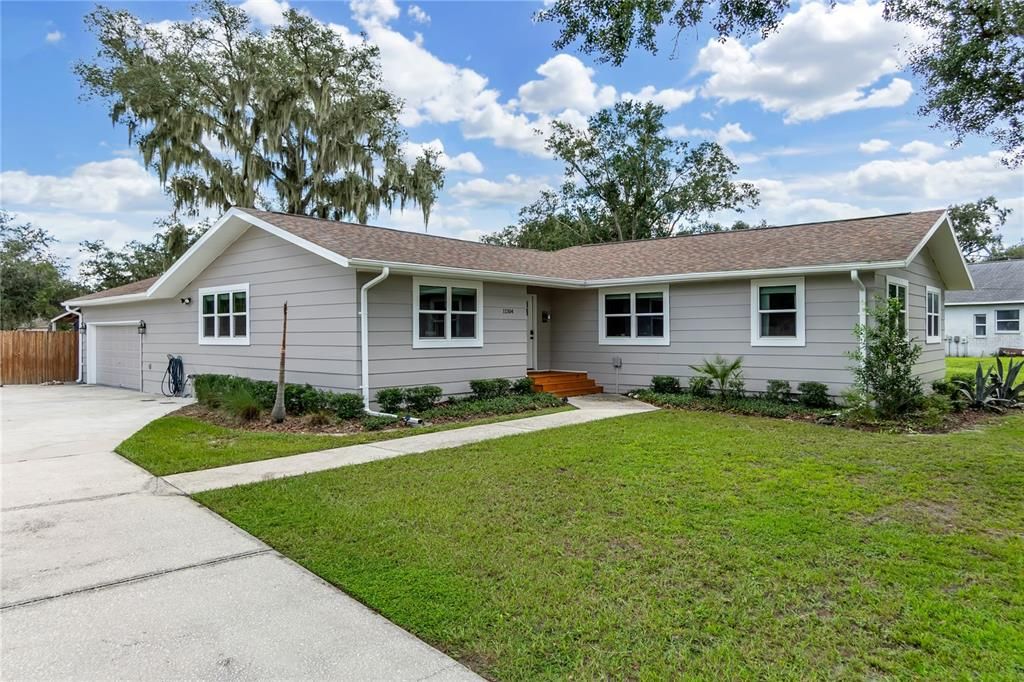
11304 LEPRECHAUN DRIVE

Casa En Venta
$575,000

BTC: 7.35153104

ETH: 227.22782059

Nuevo
4 camas
2 baños
2,000 sqft

Visión general

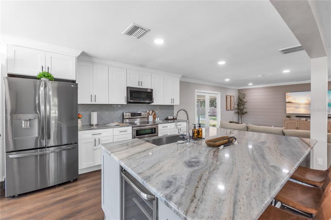
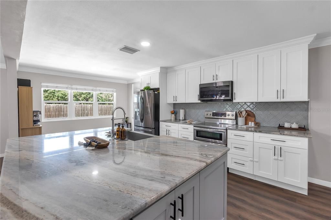
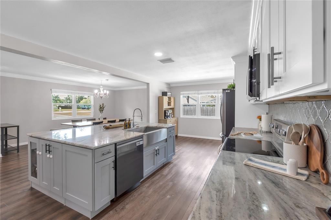
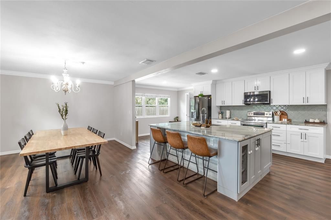
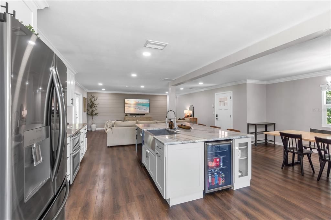
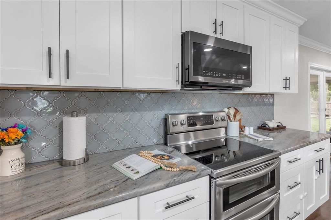
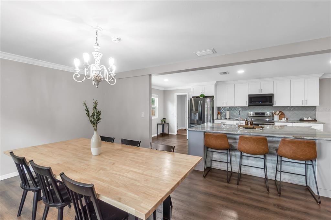
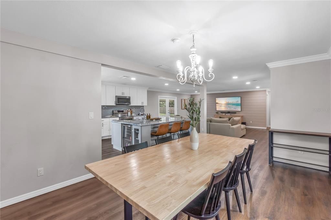
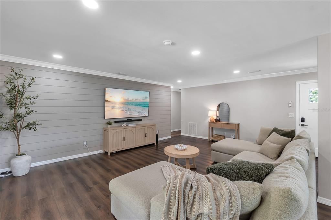
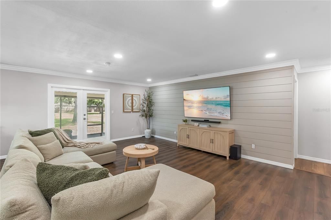
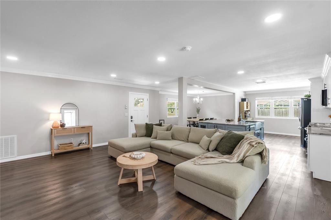
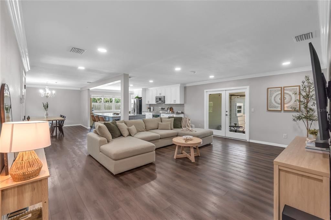
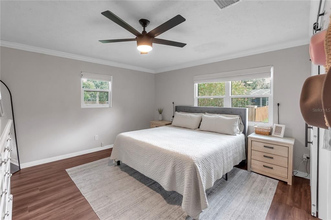
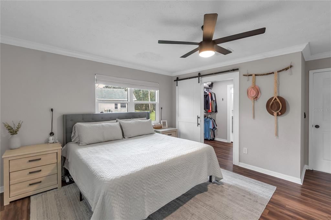
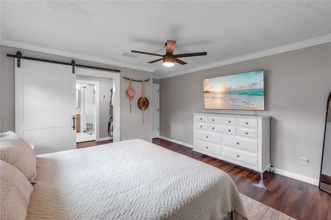
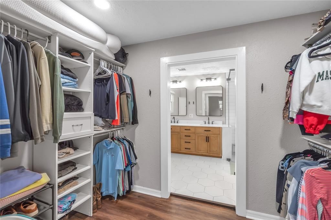
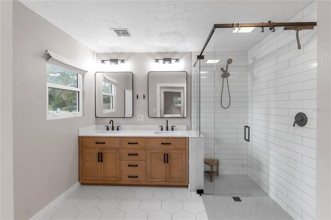
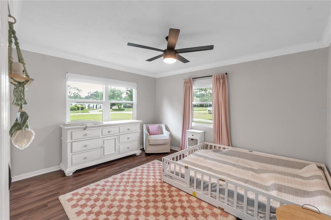
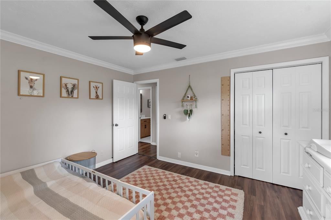
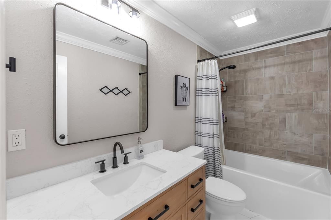
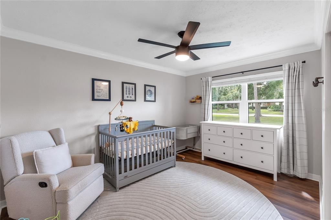
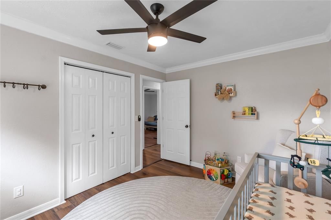
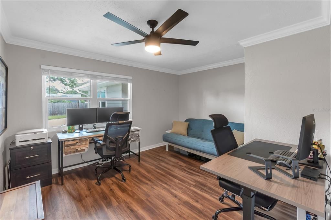
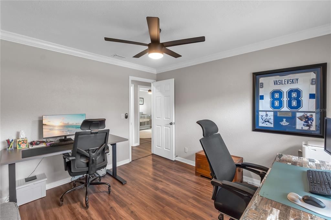
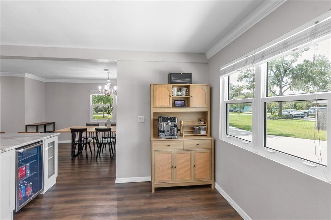
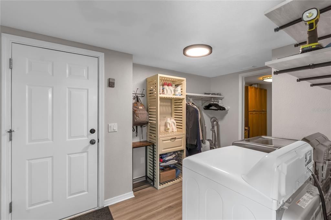
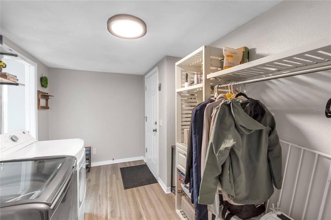
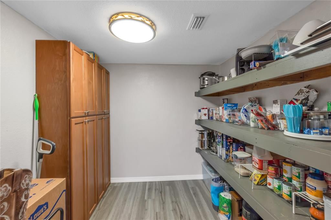
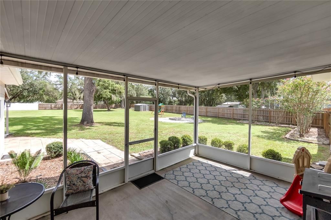
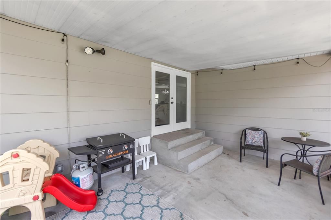
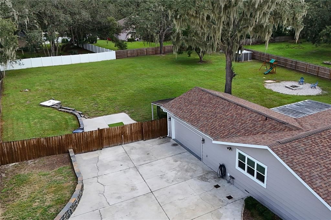
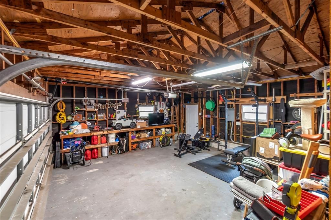
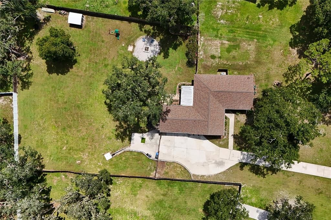
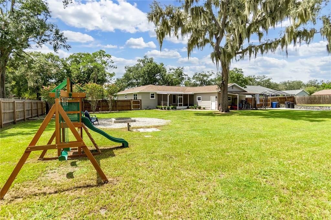
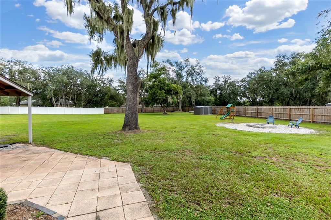
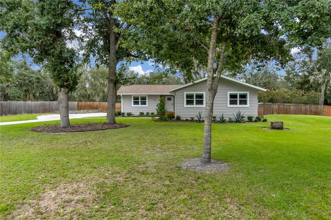
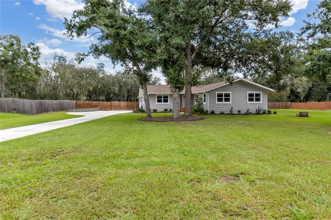
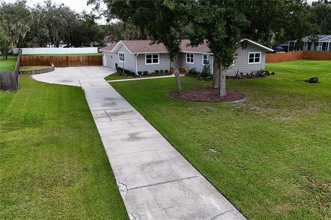
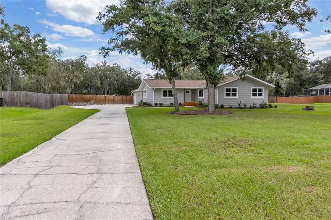
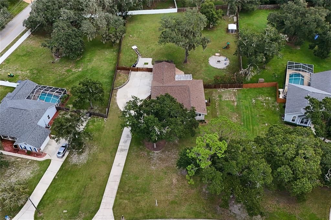
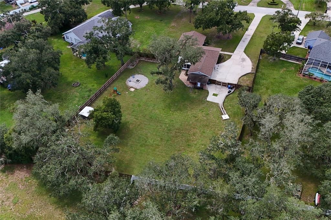
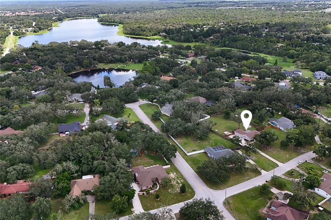
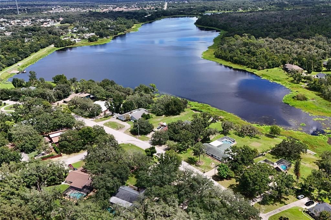
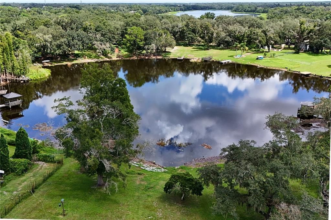
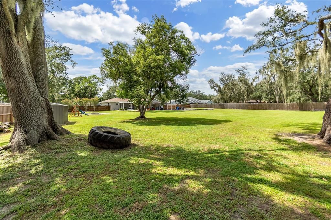
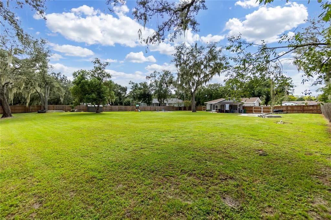
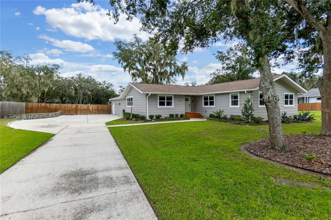
This beautifully FULLY UPDATED property sits on almost a full acre, offering the perfect blend of modern comfort, space, and everyday functionality. Step inside to find waterproof LVP flooring flowing throughout the entire home, complemented by fresh paint inside and out. The updated kitchen is a showstopper, featuring a large island, extra-large farmhouse sink, wine fridge, new refrigerator and dishwasher, and a large walk in pantry. The primary suite offers a private retreat with an updated bathroom and a brand-new closet outfitted with all-new organizers. The second bathroom has also been beautifully updated, complete with a large soaking tub. The secondary bedrooms are roomy and have walk-in closets with new built-in organizers. A new water softener system keeps water quality worry-free throughout the home. Major systems and structural updates give you peace of mind for years to come: roof, new windows, a new front door with new front steps, and an extended garage for extra storage or workspace. Outside, the home truly shines on its expansive, almost one-acre lot. A covered patio and fire pit set the stage for relaxing evenings and weekend gatherings, while the large open backyard space offers room to play, garden, or simply unwind, all enclosed by a new wood privacy fence for added privacy. A new shed provides extra storage, and the extended driveway offers plenty of room to park all your toys; boats, RVs, and more. As part of this sought-after community, residents enjoy access to Lake Grady, perfect for boating and fishing right in your own neighborhood. You'll also love the unbeatable location, close to shopping and dining, easy access to I-75 for quick trips to Tampa or Sarasota, and zoned for great schools. This move-in-ready home checks every box, don't miss your chance to make it yours!
Ubicación

Detalles
Tipo:
Residential
Estacionamiento:
Sin datos
Año de construcción:
1981
Lote:
0.96 Hectáreas
Calefacción:
Central / Heat Pump
precio por sq. medidor:
$288
Enfriamiento:
Central Air
HOA:
$250

Valuation

Our model vs. what's actually selling nearby.
Estimate
$510,000
$417K – $620K
Confidence Low
List vs. estimate
$65K above estimate
List $575,000 · +12.7%
Our model says this listing is priced above recent comparable activity. Room to negotiate.
Price per sq ft
$287
+49.8% vs. city median $191
Based on
5 MLS comparables
Median of recent comparable listings. Sold comps use closing price, active listings use list price.

Destacados

Annual tax
$6,656
2025
HOA
$250/yr
Garage
2 car garage
Pets
Allowed
Más hechos y características
  • Piso

    • Luxury Vinyl

    Calefacción

    • Central

    • Heat Pump

    Enfriamiento

    • Central Air

    Accesorios

    • Cooktop

    • Dishwasher

    • Disposal

    • Dryer

    • Microwave

    • Washer

    • Water Filtration System

    • Water Softener

    • Wine Refrigerator

    Otras características interiores

    • Ceiling Fan(s)

    • Crown Molding

    • Kitchen/Family Room Combo

    Dormitorios y baños

    • Dormitorios: 4

    • Baños completos: 2

  • Propiedad

    • Pisos: One

    • Características Exteriores: Fire Pit / French Doors / Lighting / Playground / Private Entrance / Private Mailbox / Private Yard / Rain Gutters

    Lote

    • Lote: 0.96 Hectáreas

    Otra Información de Propiedad

    • Número de Parcela: U2630202T400001300007.0

    • Zonificación: RSC-2

  • Tipo y estilo

    • Tipo de propiedad: Residential

    • Subtipo de propiedad: Single Family Residence

  • Utilidad

    • Cable Connected

    • Electricity Connected

    • Water Connected

  • Otra información financiera

    • HOA: $250

    • Frecuencia HOA: Annually

    • Importe anual de impuestos: $6,656

  • Detalles de la fuente

    • MLS ID: A4704632

    Otros hechos

    • Materiales de construcción: HardiPlank Type / Wood Frame

    • Detalles de la fundación: Crawlspace

    • Características de lavandería: Inside

    • Caras de dirección: West

    • Espacios de garaje: 2

    • Garaje adjunto: Si

    • Garaje: Si

    • Salón: 2000

    • Fuente de agua: Well

    • Tamaño de la parcela: 135 x 309

    • Nombre de subdivisión: SHADOW RUN UNIT 2

Consulta privada
Habla con el asesor de este inmueble.
Planos, documentos del HOA, comparables off-market, agendar una visita privada — un solo mensaje directo al especialista local.

Más como esta

Nuevo
En Venta
$489,900
Casa
4 camas · 2 baños · 2,054 sqft
HAMMOCK CREST, RIVERVIEW
14114 SAMOA HILL COURT
Nuevo
En Venta
$675,000
Casa
5 camas · 4 baños · 3,107 sqft
PROVIDENCE RANCH, RIVERVIEW
11020 BRAHMAN RANCH CIRCLE
Nuevo
En Venta
$560,000
Casa
4 camas · 3 baños · 3,179 sqft
CREEKSIDE SUB PH 2, RIVERVIEW
14275 CREEK RUN DRIVE
Nuevo
En Venta
$415,000
Casa
4 camas · 3 baños · 1,944 sqft
CLUBHOUSE ESTATES AT SUMMERFIELD UNIT TWO, RIVERVIEW
12940 PRESTWICK DRIVE
Nuevo
En Venta
$499,999
Casa
5 camas · 2 baños · 2,608 sqft
FISHHAWK RANCH WEST PH 1B/1C, LITHIA
14304 PARKSIDE RIDGE WAY
Nuevo
En Venta
$569,900
Casa
4 camas · 3 baños · 2,861 sqft
BLOOMINGDALE SEC AA GG UNI, VALRICO
1512 CROOKED STICK DRIVE
Nuevo
En Venta
$499,000
Casa
5 camas · 3 baños · 2,937 sqft
TRIPLE CRK VILLAGE M-2, RIVERVIEW
12720 MANGROVE FOREST DRIVE
Nuevo
En Venta
$475,000
Casa
3 camas · 2 baños · 2,027 sqft
RIVERGLEN UNITS 5 6 & 7 PHAS, RIVERVIEW
9603 BIRNAMWOOD STREET

Mercado cerca de esta dirección

Conteos en vivo en la misma zona.
Ver todo

The multiple listing information is provided by the Stellar MLS from a copyrighted compilation of listings. The compilation of listings and each individual listing are ©2026-present Stellar MLS. All Rights Reserved. The information provided is for consumers' personal, noncommercial use and may not be used for any purpose other than to identify prospective properties consumers may be interested in purchasing. All properties are subject to prior sale or withdrawal. All information provided is deemed reliable but is not guaranteed accurate, and should be independently verified. Listing courtesy of: PREFERRED SHORE LLC