Sell Your Home
Get a free home valuation
Contact
Tell us about your needs

11312 ROBERT DR.

House Active With Contract
$649,900

BTC: 8.26319135

ETH: 256.82671409

6 days
3 bds
2 ba
1,756 sqft

Overview

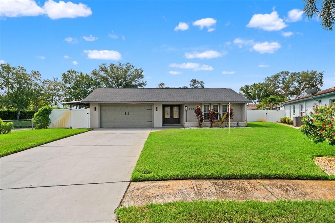
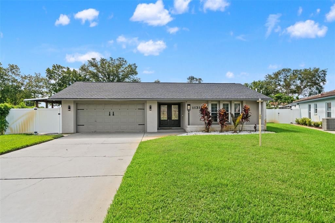
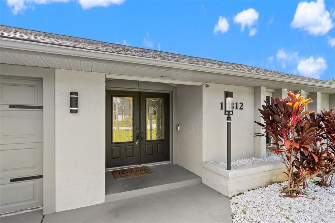
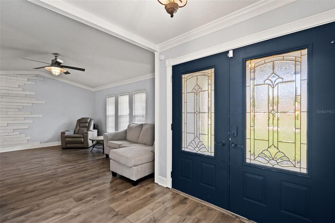
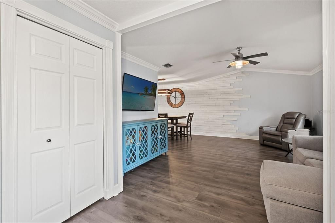
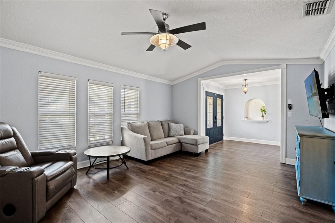
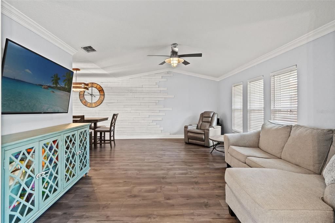
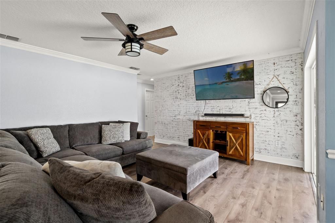
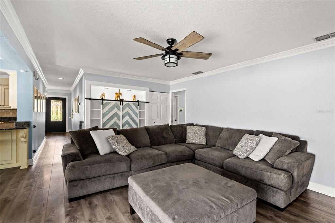
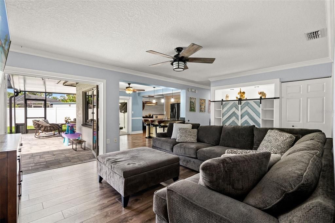
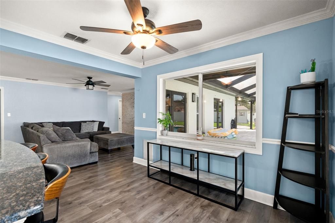
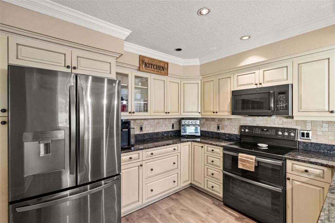
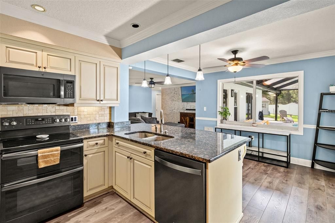
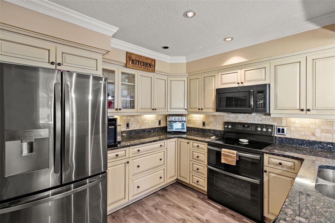
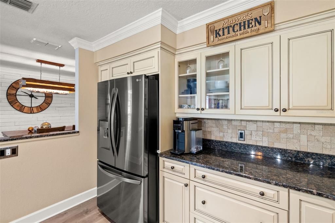
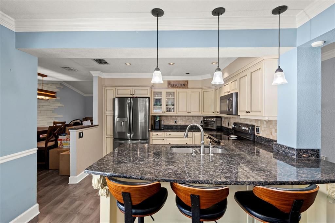
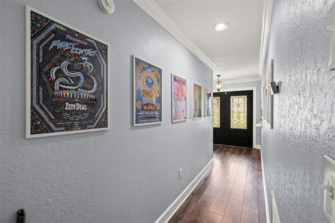
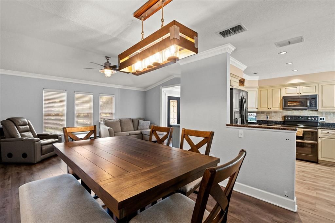
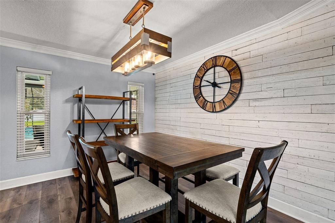
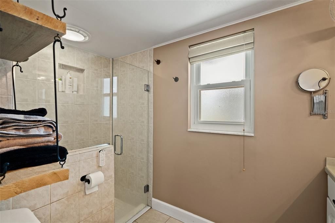
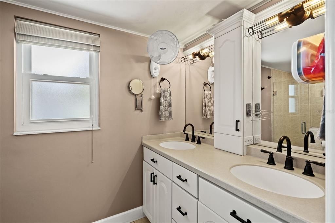
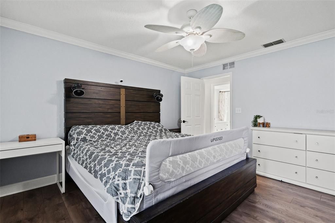
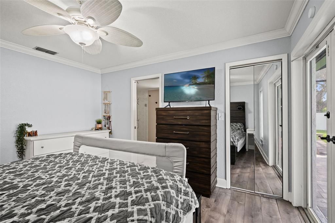
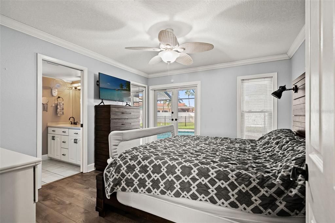
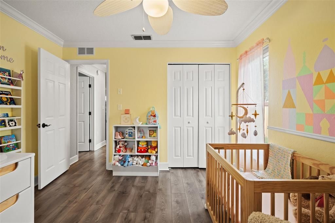
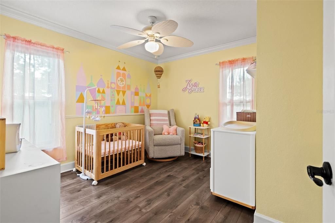
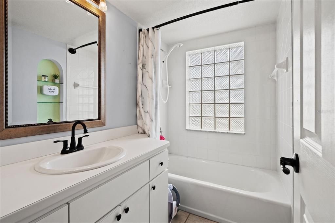
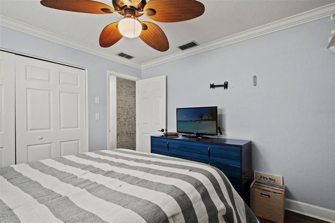
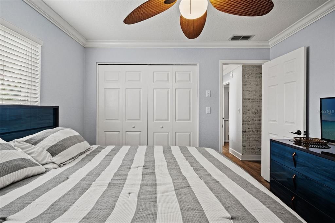
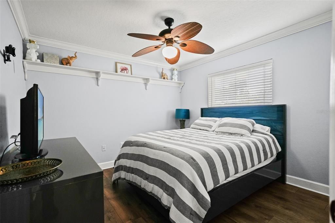
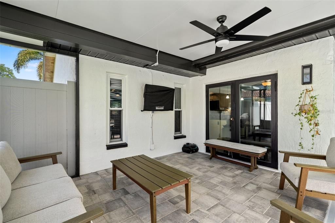
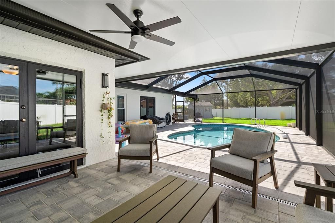
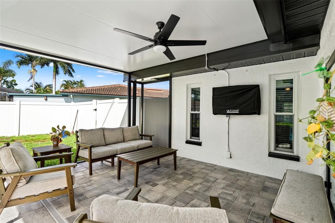
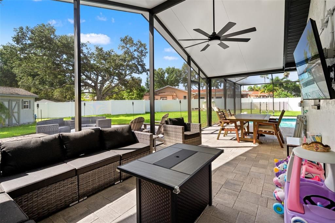
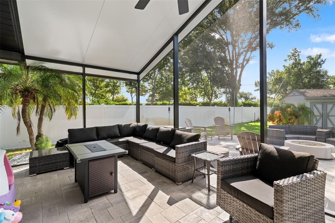
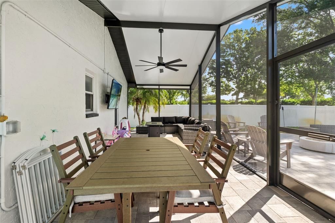
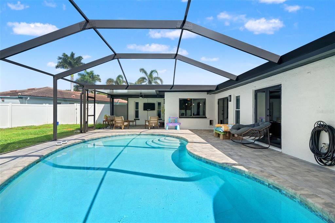
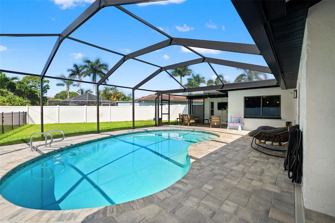
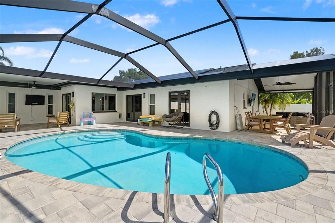
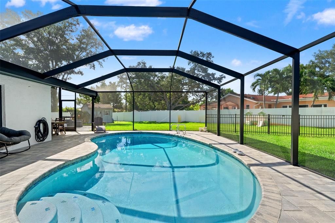
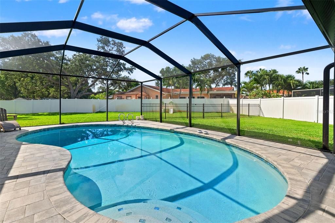
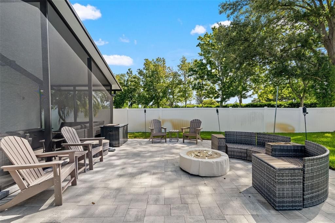
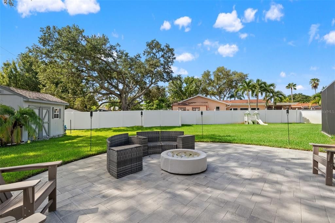
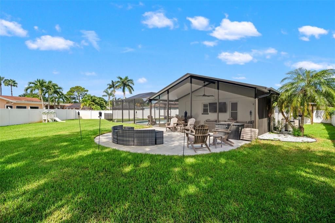
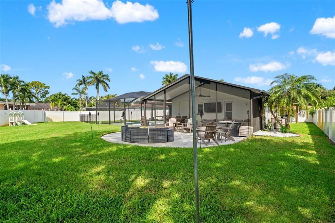
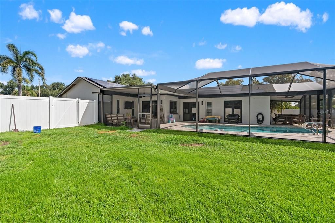
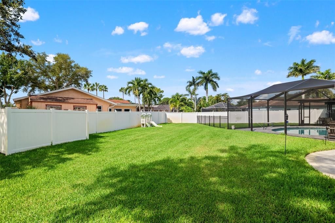
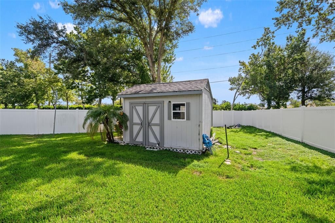
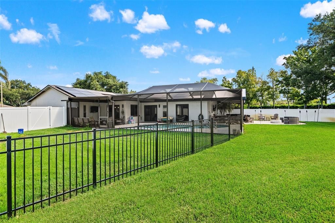
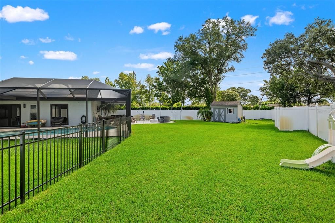
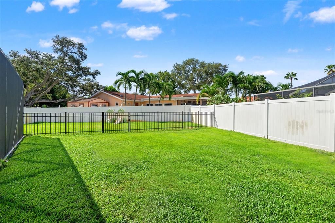
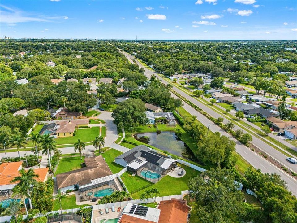
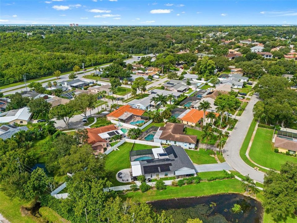
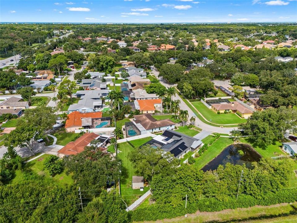
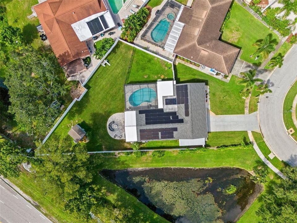
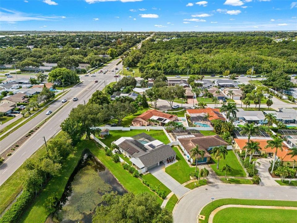
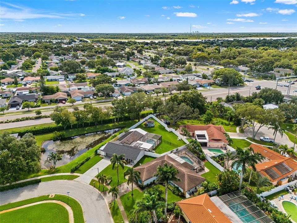
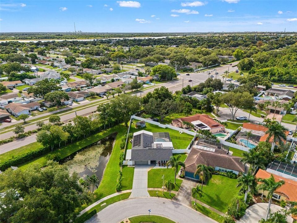
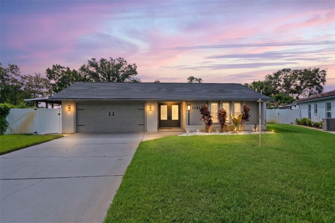
Under contract-accepting backup offers. Welcome to Paradise, where Every Day Feels Like a Getaway! This beautifully upgraded 3 bedroom, 2 bathroom, 2 car garage home in Seminole featuring charming curb appeal, beautiful landscaping, and an exceptional outdoor living space. Inside, enjoy a warm and inviting layout with French-Tuscan style raised-panel cabinetry, granite countertops, double oven, crown molding throughout, and custom accent walls. The spacious primary suite offers a walk-in closet, ensuite bath, and French doors opening directly to the pool area. The huge corner lot offers an incredible outdoor retreat with a fully fenced backyard, expansive screened enclosure, extended pool lanai, dedicated dog run, and storage shed. The original screen enclosure was completely removed and replaced with a much larger enclosure, and lanai was extended around the opposite side of the home. The saltwater pool features a 7-foot-deep end, walk-out stairs, new pavers, fresh resurfacing, and a new pool heater system. A refreshed fire pit area outside the enclosure adds even more space for entertaining. Smart-home features include a Ring doorbell, app-operated thermostat, Alexa-operated kitchen lighting, and 200-amp electrical service. The primary bath includes a bidet toilet with heated seat, heated water, and dryer.. Additional improvements include a new sprinkler system and solar panels designed to help offset energy costs. The home has been thoughtfully maintained with a 2021 roof and solar panels, 2017 A/C, 2019 water heater, newer windows, and storm shutters. Conveniently located near restaurants, shopping, commerce, top-rated schools, St. Petersburg College, and the beautiful Gulf beaches. PIE and TPA airports nearby. Move-in ready, beautifully upgraded, and perfectly positioned for Florida living!

Location

Details

Type:
Residential
Parking:
Garage Door Opener
Year Built:
1986
Lot:
0.32 Acres
Heating:
Central / Electric / Exhaust Fan
Price/sqft:
$370
Cooling:
Central Air
HOA:
No Data

Valuation

Our model vs. what's actually selling nearby.
Estimate
$509,000
$345K – $582K
Confidence Low
List vs. estimate
$140K above estimate
List $649,900 · +27.7%
Our model says this listing is priced above recent comparable activity. Room to negotiate.
Price per sq ft
$370
+16.3% vs. city median $318
Based on
8 MLS comparables
Median of recent comparable listings. Sold comps use closing price, active listings use list price.

Highlights

Annual tax
$8,848
2025
Pool
Gunite
Garage
2 car garage
Pets
Allowed
All facts and features
  • Flooring

    • Luxury Vinyl

    • Tile

    Heating

    • Central

    • Electric

    • Exhaust Fan

    Cooling

    • Central Air

    Appliances

    • Convection Oven

    • Dishwasher

    • Disposal

    • Dryer

    • Electric Water Heater

    • Microwave

    • Range

    • Refrigerator

    Other interior features

    • Ceiling Fan(s)

    • Primary Bedroom Main Floor

    • Solid Wood Cabinets

    • Stone Counters

    • Vaulted Ceiling(s)

    Bedrooms and bathrooms

    • Bedrooms: 3

    • Full bathrooms: 2

  • Parking

    • Garage Door Opener

    Property

    • Levels: One

    • Pool Private: Yes

    • Exterior Features: Dog Run / French Doors / Hurricane Shutters / Irrigation System / Private Entrance / Private Mailbox / Private Yard / Sliding Doors / Storage

    Lot

    • Lot: 0.32 Acres

    Other Property Information

    • Parcel Number: 163015406820000090

  • Type and style

    • Property Type: Residential

    • Property Sub Type: Single Family Residence

  • Utility

    • BB/HS Internet Available

    • Cable Available

    • Electricity Connected

    Green energy

    • Appliances

  • Other financial information

    • Annual tax amount: $8,848

  • Source details

    • MLS ID: TB8543788

    Other facts

    • Construction Materials: Concrete / Stucco

    • Foundation Details: Block

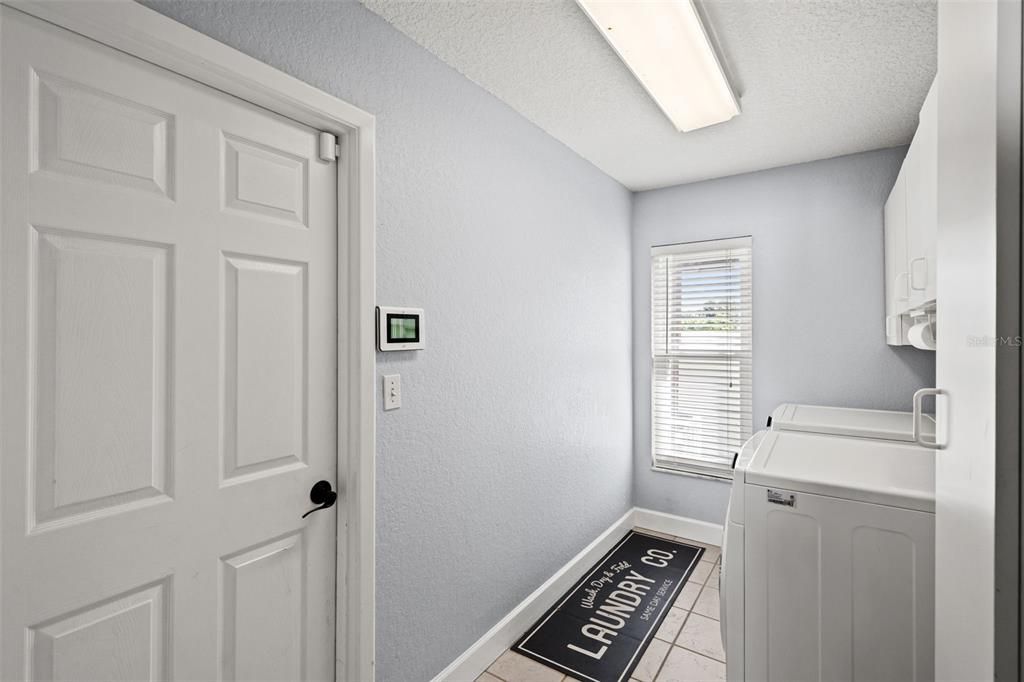
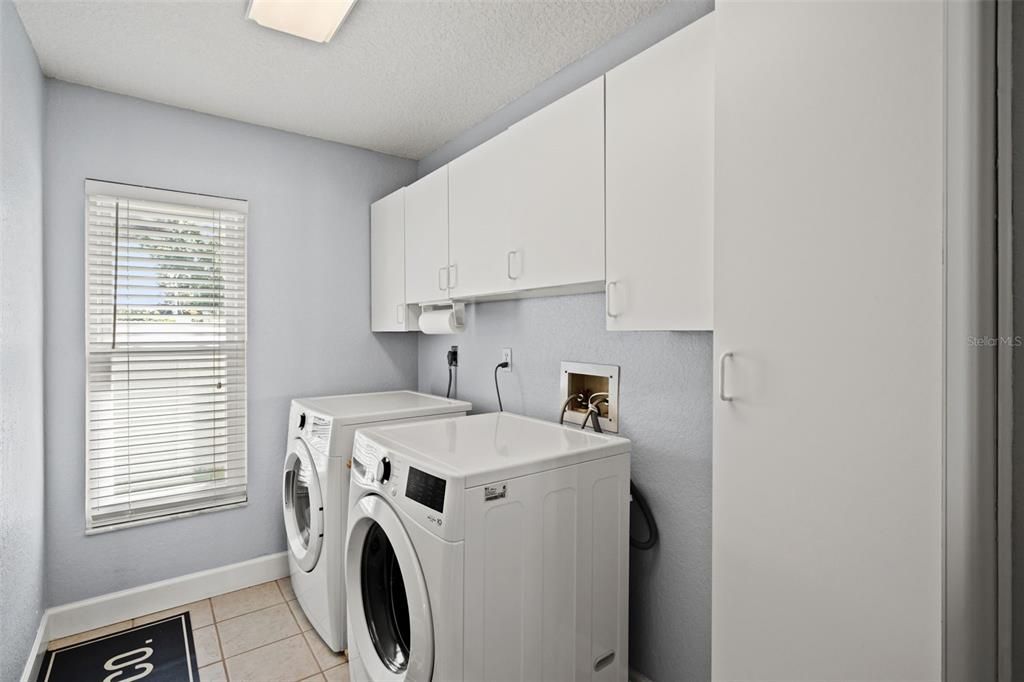
    • Laundry Features: Laundry Room

    • Lot Features: Corner Lot / Cul-De-Sac

    • Patio And Porch Features: Covered / Enclosed / Rear Porch / Screened

    • Pool Features: Gunite / In Ground / Salt Water / Screen Enclosure / Tile

    • Direction Faces: West

    • Other Structures: Kennel/Dog Run / Shed(s)

    • Architectural Style: Traditional

    • Garage Spaces: 2

    • Attached Garage: Yes

    • Garage: Yes

    • Living Area: 1756

    • Water Source: See Remarks / Well

    • Subdivision Name: HOLLEE FARMS

Private inquiry
Talk to the advisor on this listing.
Floor plans, HOA docs, off-market comparables, scheduling a private showing — one message, direct to the local specialist.

More like this

Active With Contract
$759,900
House
4 bds · 2 ba · 1,898 sqft
CROSSING AT THE NARROWS, SEMINOLE
13974 75TH AVENUE
-$120K
Active With Contract
$729,900
Condo/Co-op
3 bds · 2 ba · 1,739 sqft
REDINGTON TOWERS 1 CONDO, REDINGTON SHORES
17900 GULF BOULEVARD UNIT 15D
New
Active With Contract
$649,900
House
3 bds · 3 ba · 1,819 sqft
OAKHURST PARK 1ST ADD, SEMINOLE
13900 89TH AVENUE
New
Active With Contract
$565,000
House
4 bds · 2 ba · 1,964 sqft
SEMINOLE GROVE ESTATES WEST ADD, SEMINOLE
9777 119TH WAY
New
Active With Contract
$550,000
House
3 bds · 2 ba · 1,397 sqft
DEL PRADO IMPERIAL UNIT 1, LARGO
13461 DEL PRADO DRIVE S
New
Active With Contract
$599,900
Multi-family
4 bds · 1,500 sqft
SURFSIDE SUB 3, REDINGTON SHORES
18105 1ST STREET E
New
Active With Contract
$579,000
House
3 bds · 2 ba · 1,690 sqft
PAMELA ESTATES, SEMINOLE
9069 127TH STREET
New
Active With Contract
$650,000
House
4 bds · 2 ba · 2,963 sqft
ARTISAN ESTATES, SEMINOLE
8114 ARTISAN CIRCLE

Market around this address

Live counts in the same area.
View all

The multiple listing information is provided by the Stellar MLS from a copyrighted compilation of listings. The compilation of listings and each individual listing are ©2026-present Stellar MLS. All Rights Reserved. The information provided is for consumers' personal, noncommercial use and may not be used for any purpose other than to identify prospective properties consumers may be interested in purchasing. All properties are subject to prior sale or withdrawal. All information provided is deemed reliable but is not guaranteed accurate, and should be independently verified. Listing courtesy of: LPT REALTY, LLC