Vender tu casa
Valoración gratuita de tu hogar
Contacto
Cuéntenos sobre sus necesidades

11312 ROBERT DR.

Casa Activo con contrato
$649,900

BTC: 7.98795477

ETH: 267.22861842

6 días
3 camas
2 baños
1,756 sqft

Visión general

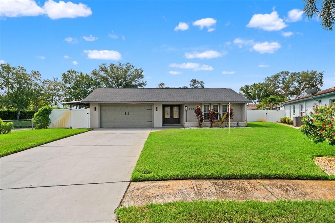
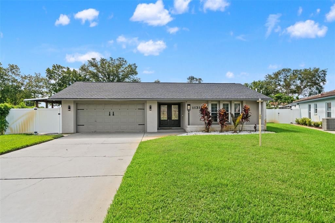
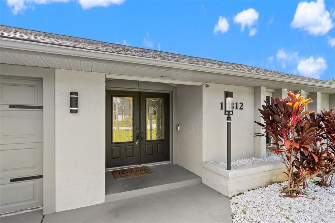
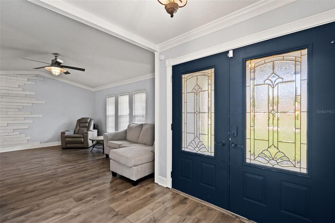
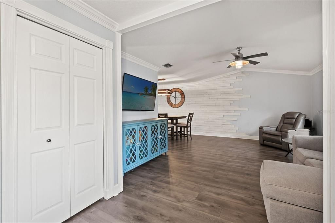
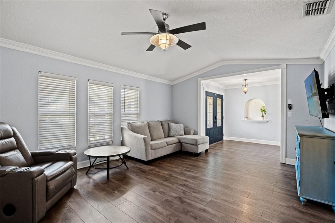
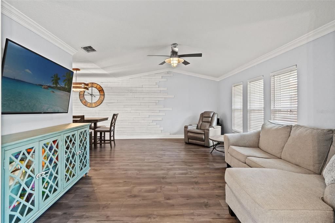
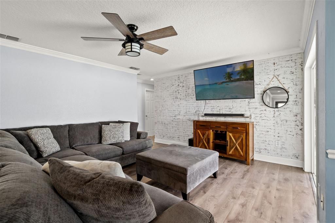
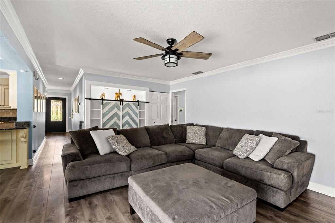
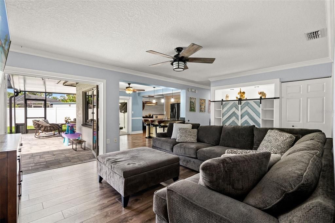
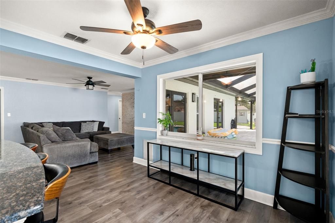
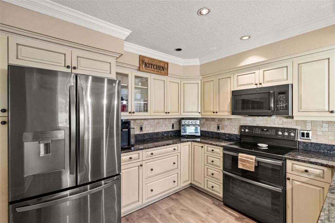
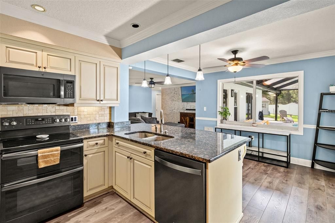
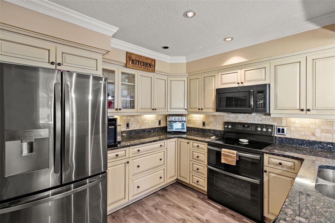
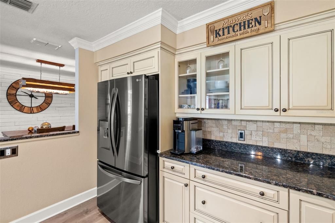
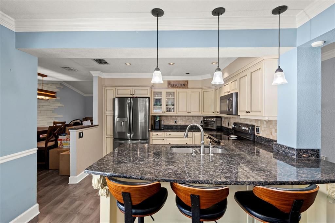
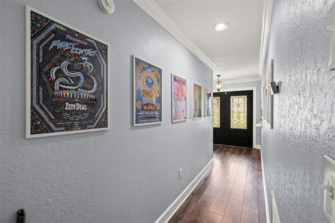
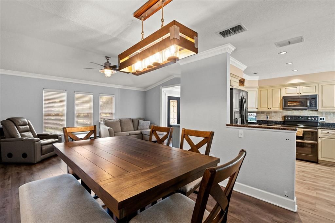
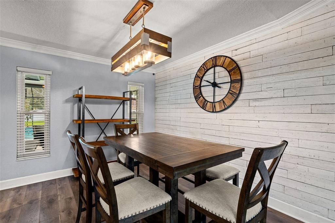
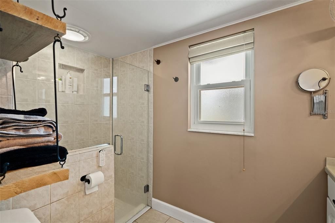
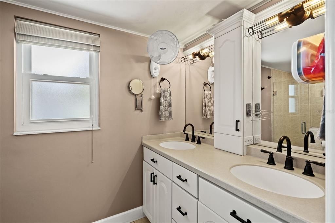
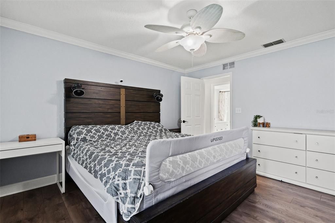
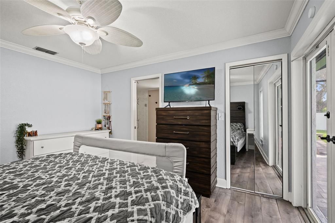
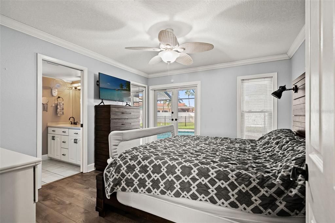
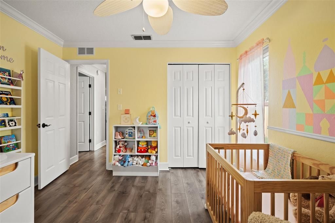
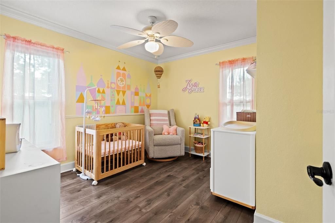
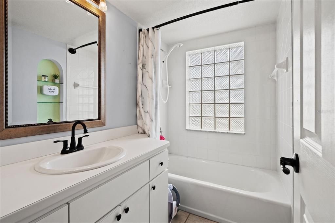
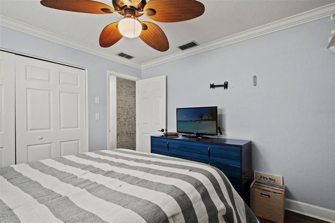
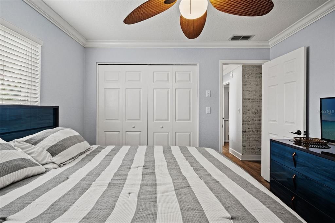
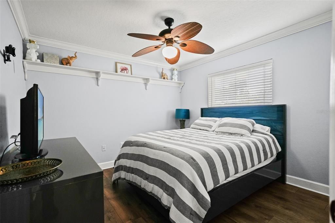
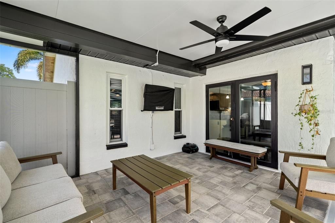
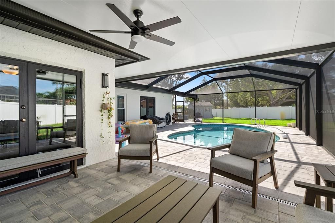
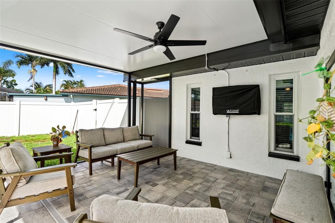
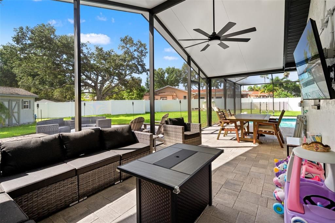
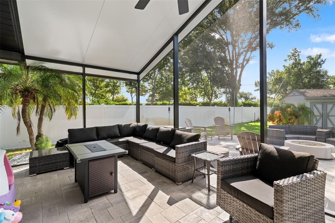
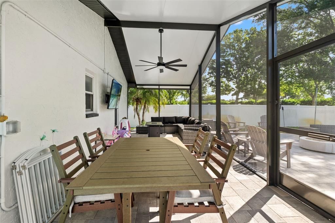
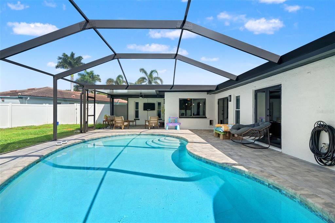
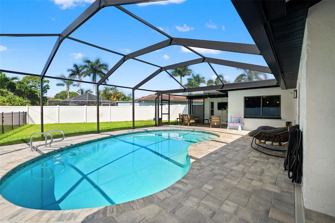
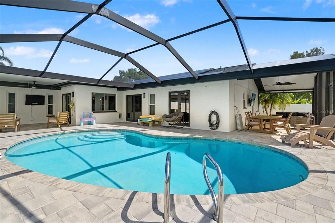
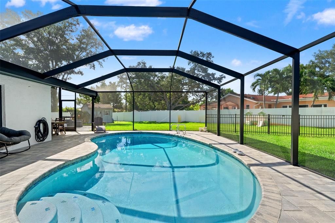
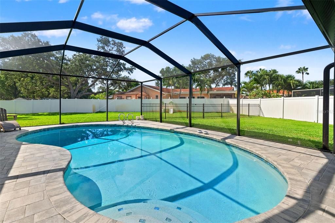
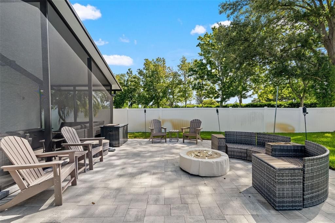
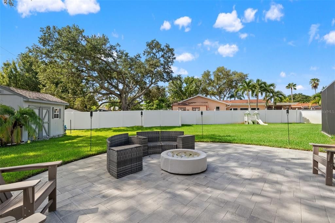
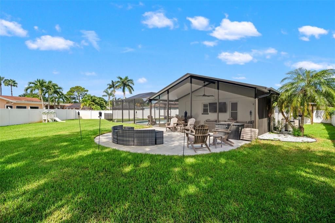
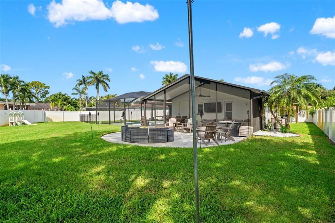
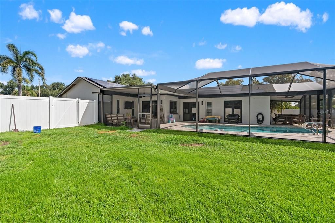
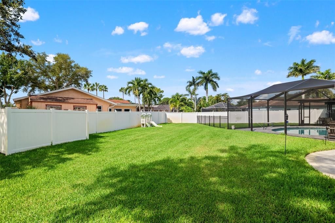
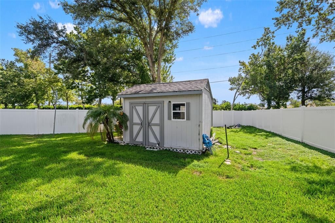
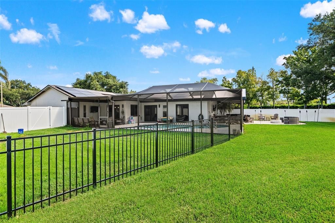
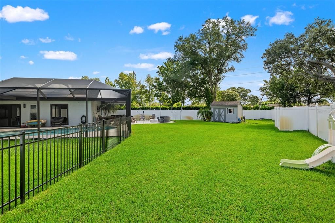
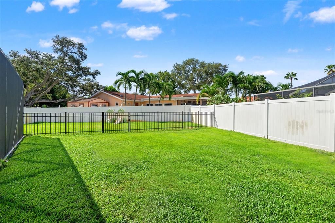
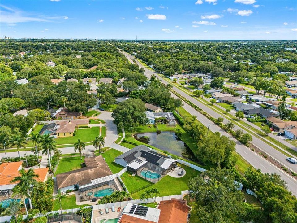
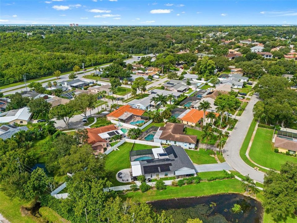
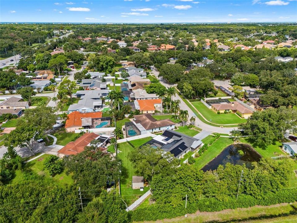
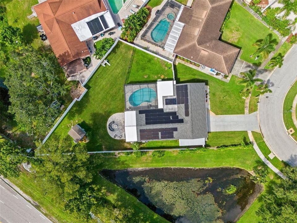
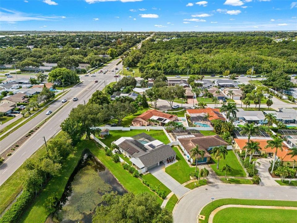
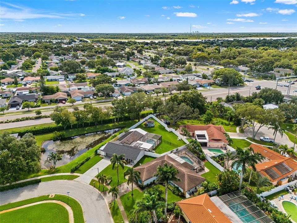
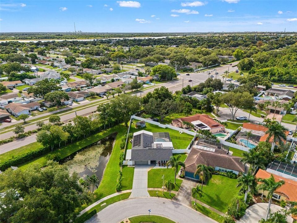
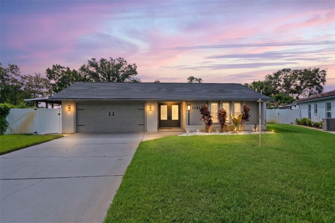
Under contract-accepting backup offers. Welcome to Paradise, where Every Day Feels Like a Getaway! This beautifully upgraded 3 bedroom, 2 bathroom, 2 car garage home in Seminole featuring charming curb appeal, beautiful landscaping, and an exceptional outdoor living space. Inside, enjoy a warm and inviting layout with French-Tuscan style raised-panel cabinetry, granite countertops, double oven, crown molding throughout, and custom accent walls. The spacious primary suite offers a walk-in closet, ensuite bath, and French doors opening directly to the pool area. The huge corner lot offers an incredible outdoor retreat with a fully fenced backyard, expansive screened enclosure, extended pool lanai, dedicated dog run, and storage shed. The original screen enclosure was completely removed and replaced with a much larger enclosure, and lanai was extended around the opposite side of the home. The saltwater pool features a 7-foot-deep end, walk-out stairs, new pavers, fresh resurfacing, and a new pool heater system. A refreshed fire pit area outside the enclosure adds even more space for entertaining. Smart-home features include a Ring doorbell, app-operated thermostat, Alexa-operated kitchen lighting, and 200-amp electrical service. The primary bath includes a bidet toilet with heated seat, heated water, and dryer.. Additional improvements include a new sprinkler system and solar panels designed to help offset energy costs. The home has been thoughtfully maintained with a 2021 roof and solar panels, 2017 A/C, 2019 water heater, newer windows, and storm shutters. Conveniently located near restaurants, shopping, commerce, top-rated schools, St. Petersburg College, and the beautiful Gulf beaches. PIE and TPA airports nearby. Move-in ready, beautifully upgraded, and perfectly positioned for Florida living!

Ubicación

Detalles

Tipo:
Residential
Estacionamiento:
Garage Door Opener
Año de construcción:
1986
Lote:
0.32 Hectáreas
Calefacción:
Central / Electric / Exhaust Fan
precio por sq. medidor:
$370
Enfriamiento:
Central Air
HOA:
Sin datos

Valuation

Our model vs. what's actually selling nearby.
Estimate
$569,900
$529K – $692K
Confidence Low
List vs. estimate
$80K above estimate
List $649,900 · +14.0%
Our model says this listing is priced above recent comparable activity. Room to negotiate.
Price per sq ft
$370
+17.1% vs. city median $316
Based on
13 MLS comparables
Median of recent comparable listings. Sold comps use closing price, active listings use list price.

Destacados

Annual tax
$8,848
2025
Pool
Gunite
Garage
2 car garage
Pets
Allowed
Más hechos y características
  • Piso

    • Luxury Vinyl

    • Tile

    Calefacción

    • Central

    • Electric

    • Exhaust Fan

    Enfriamiento

    • Central Air

    Accesorios

    • Convection Oven

    • Dishwasher

    • Disposal

    • Dryer

    • Electric Water Heater

    • Microwave

    • Range

    • Refrigerator

    Otras características interiores

    • Ceiling Fan(s)

    • Primary Bedroom Main Floor

    • Solid Wood Cabinets

    • Stone Counters

    • Vaulted Ceiling(s)

    Dormitorios y baños

    • Dormitorios: 3

    • Baños completos: 2

  • Estacionamiento

    • Garage Door Opener

    Propiedad

    • Pisos: One

    • Piscina Privada: Si

    • Características Exteriores: Dog Run / French Doors / Hurricane Shutters / Irrigation System / Private Entrance / Private Mailbox / Private Yard / Sliding Doors / Storage

    Lote

    • Lote: 0.32 Hectáreas

    Otra Información de Propiedad

    • Número de Parcela: 163015406820000090

  • Tipo y estilo

    • Tipo de propiedad: Residential

    • Subtipo de propiedad: Single Family Residence

  • Utilidad

    • BB/HS Internet Available

    • Cable Available

    • Electricity Connected

    Energía verde

    • Appliances

  • Otra información financiera

    • Importe anual de impuestos: $8,848

  • Detalles de la fuente

    • MLS ID: TB8543788

    Otros hechos

    • Materiales de construcción: Concrete / Stucco

    • Detalles de la fundación: Block

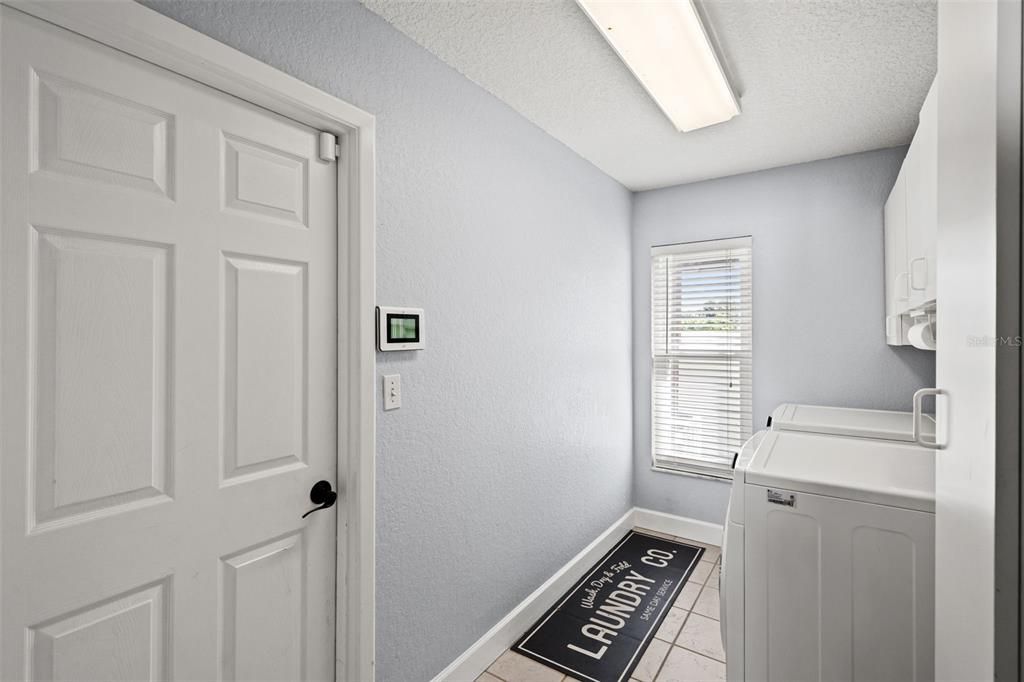
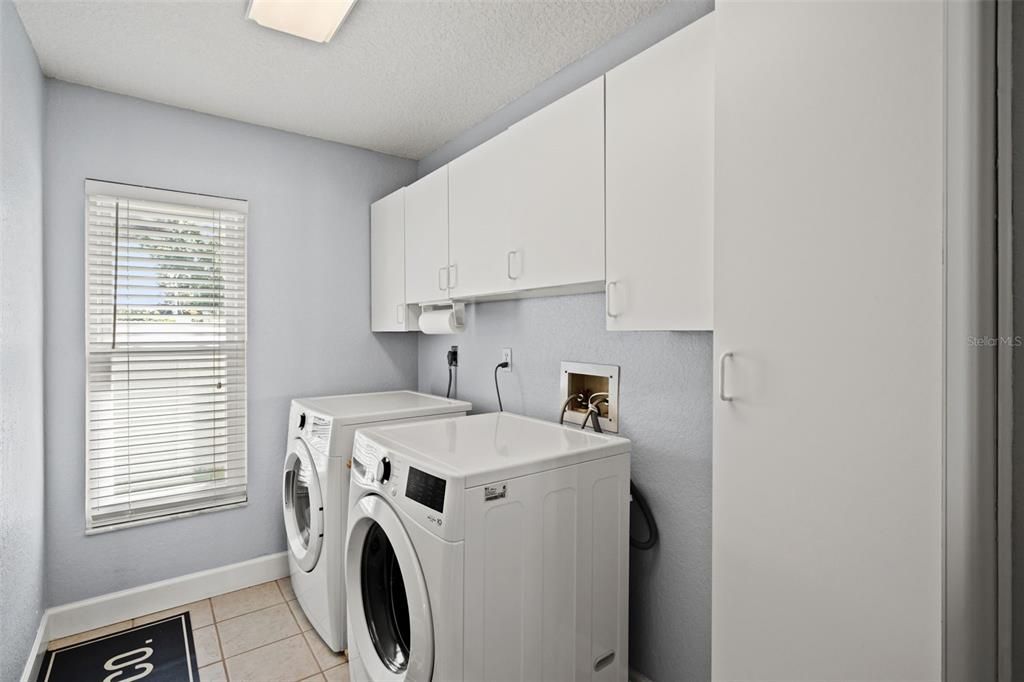
    • Características de lavandería: Laundry Room

    • Características del lote: Corner Lot / Cul-De-Sac

    • Características del patio y el porche: Covered / Enclosed / Rear Porch / Screened

    • Características de la piscina: Gunite / In Ground / Salt Water / Screen Enclosure / Tile

    • Caras de dirección: West

    • Otras estructuras: Kennel/Dog Run / Shed(s)

    • Estilo arquitectónico: Traditional

    • Espacios de garaje: 2

    • Garaje adjunto: Si

    • Garaje: Si

    • Salón: 1756

    • Fuente de agua: See Remarks / Well

    • Nombre de subdivisión: HOLLEE FARMS

Consulta privada
Habla con el asesor de este inmueble.
Planos, documentos del HOA, comparables off-market, agendar una visita privada — un solo mensaje directo al especialista local.

Más como esta

Nuevo
Activo con contrato
$750,000
Casa
3 camas · 2 baños · 2,128 sqft
SEMINOLE OAK TRAILS, SEMINOLE
11581 SHELLY CIRCLE
Nuevo
Activo con contrato
$485,000
Casa
2 camas · 2 baños · 1,324 sqft
LAKE SEMINOLE VISTA SUB, SEMINOLE
10612 LAKE VISTA DRIVE
Nuevo
Activo con contrato
$568,000
Casa
3 camas · 2 baños · 1,882 sqft
OAKHURST HIGHLANDS, SEMINOLE
13569 91ST AVENUE
Nuevo
Activo con contrato
$524,900
Casa
3 camas · 2 baños · 1,800 sqft
LAKE PEARL ESTATES, SEMINOLE
9276 79TH AVENUE
Nuevo
Activo con contrato
$525,000
Casa
3 camas · 2 baños · 1,550 sqft
RIDGEWOOD 1ST ADD, SEMINOLE
8465 RIDGEWOOD CIRCLE
Nuevo
Activo con contrato
$649,000
Casa
4 camas · 3 baños · 2,013 sqft
TOWN & COUNTRY ESTATES, SEMINOLE
11008 111TH WAY
Nuevo
Activo con contrato
$659,000
Casa
3 camas · 3 baños · 2,160 sqft
CHASE AT BARDMOOR THE, SEMINOLE
8643 PIPER LANE
Nuevo
Activo con contrato
$575,000
Casa
4 camas · 2 baños · 1,857 sqft
ORANGEWOOD ESTATES SUB SEC 2, LARGO
11152 131ST AVENUE

Mercado cerca de esta dirección

Conteos en vivo en la misma zona.
Ver todo

The multiple listing information is provided by the Stellar MLS from a copyrighted compilation of listings. The compilation of listings and each individual listing are ©2026-present Stellar MLS. All Rights Reserved. The information provided is for consumers' personal, noncommercial use and may not be used for any purpose other than to identify prospective properties consumers may be interested in purchasing. All properties are subject to prior sale or withdrawal. All information provided is deemed reliable but is not guaranteed accurate, and should be independently verified. Listing courtesy of: LPT REALTY, LLC