Vender tu casa
Valoración gratuita de tu hogar
Contacto
Cuéntenos sobre sus necesidades

13569 91ST AVENUE

Casa En Venta
$568,000

BTC: 6.66666667

ETH: 214.33962264

1 días
3 camas
2 baños
1,882 sqft

Visión general

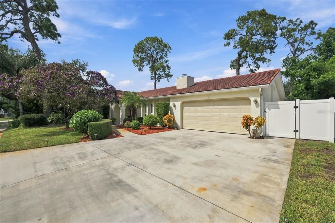
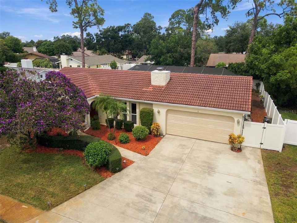
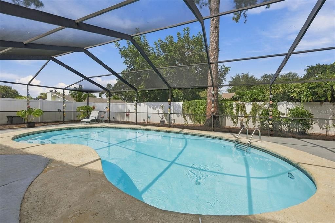
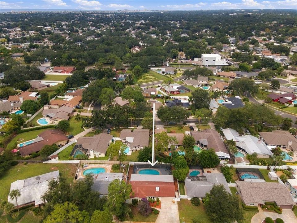
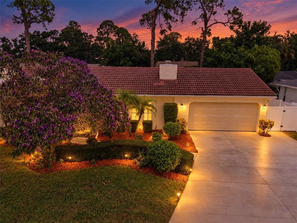
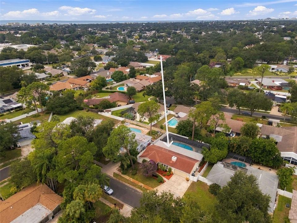
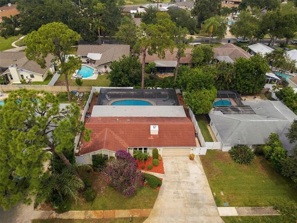
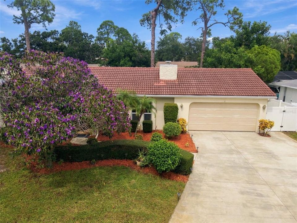
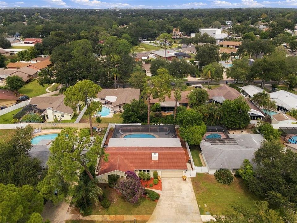
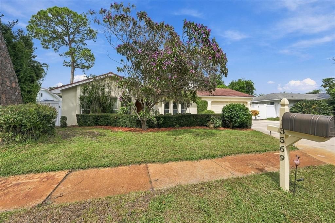
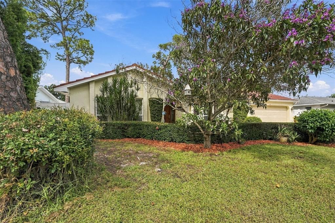
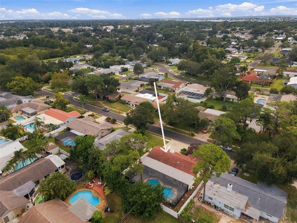
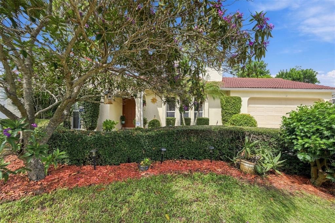
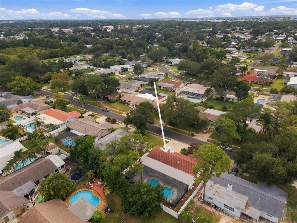
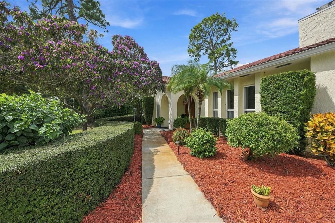
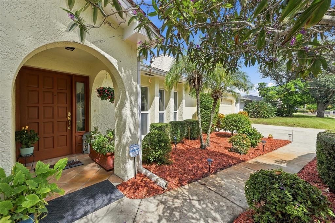
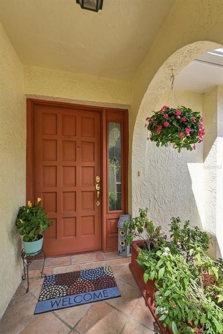
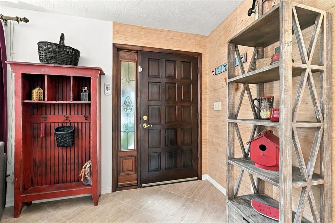
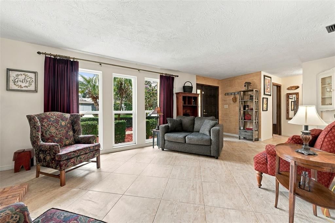
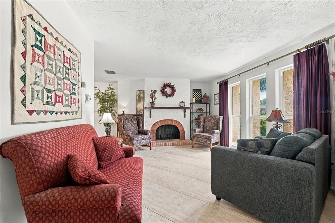
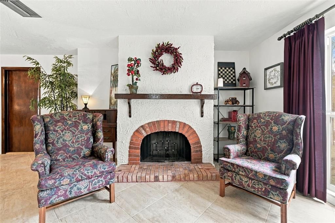
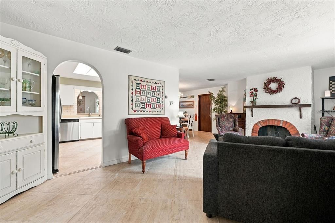
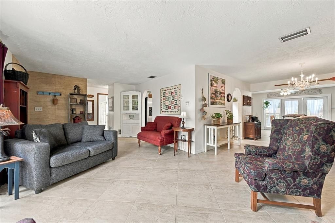
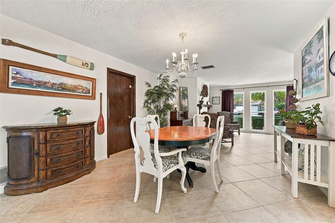
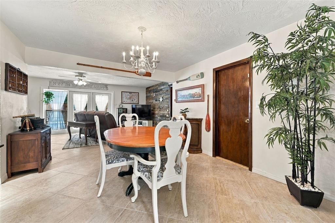
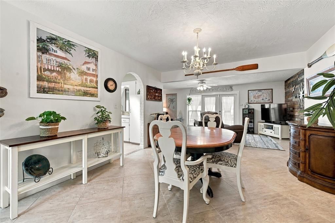
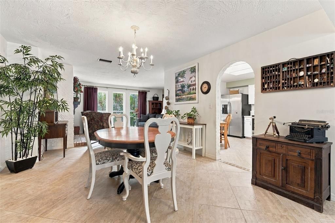
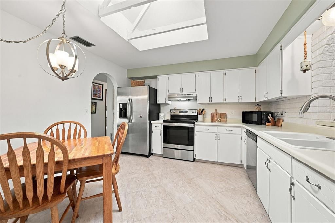
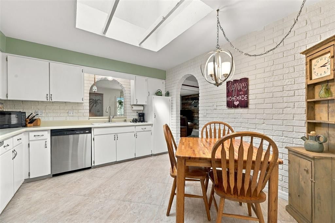
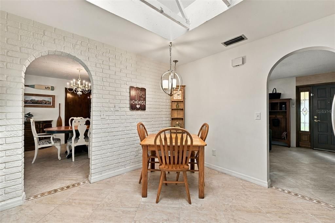
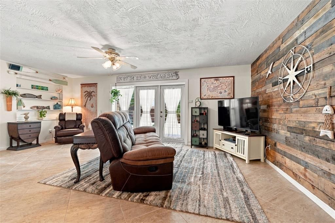
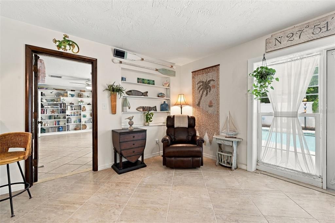
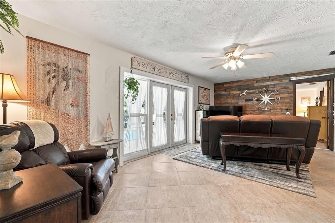
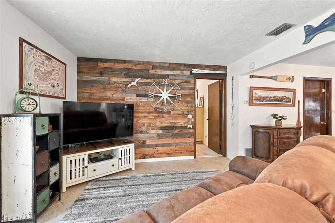
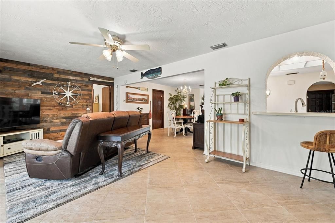
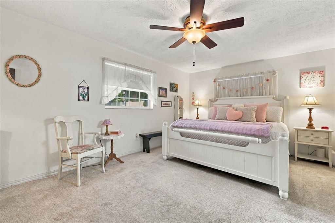
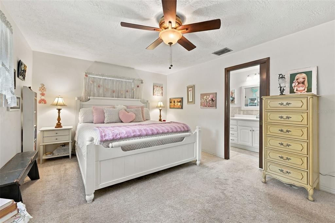
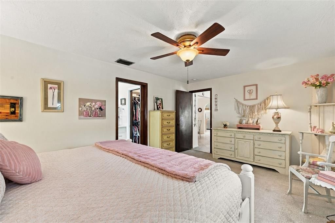
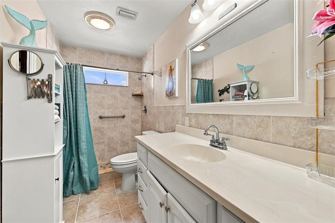
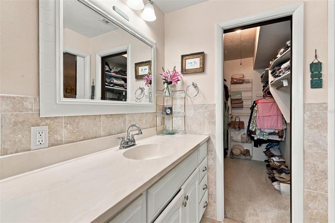
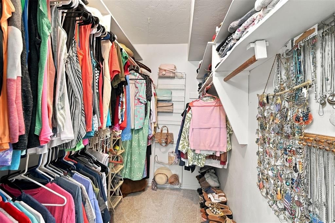
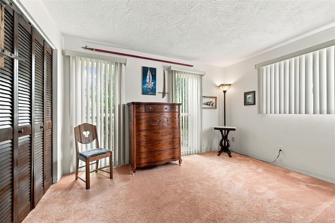
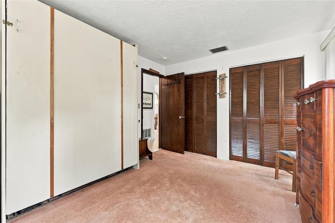
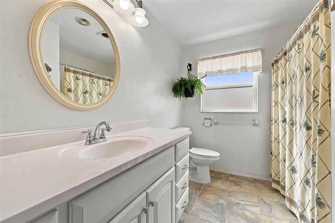
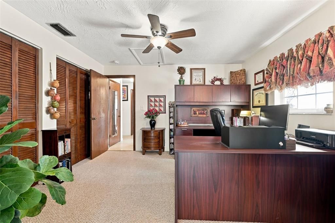
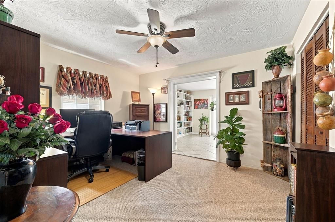
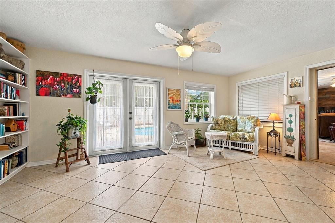
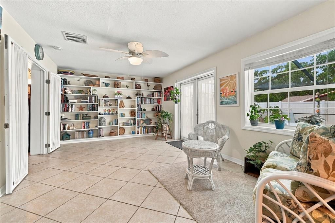
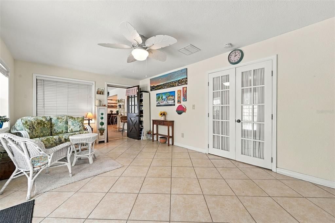
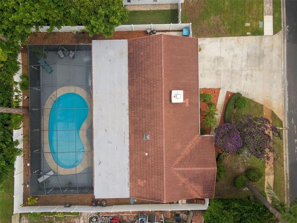
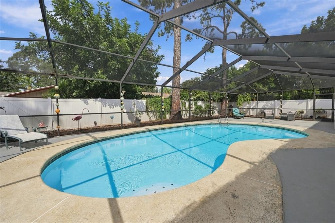
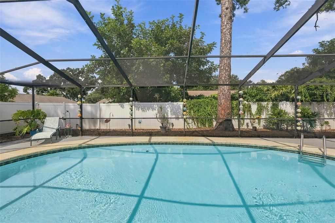
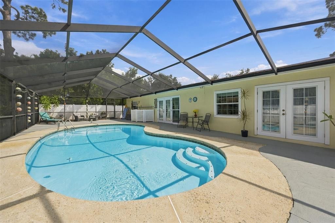
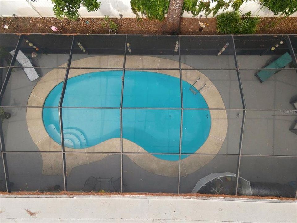
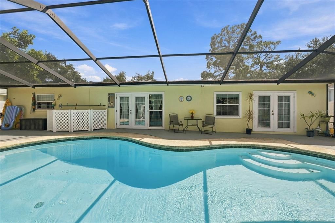
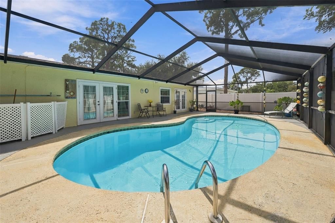
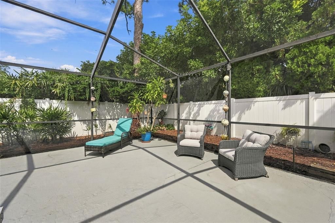
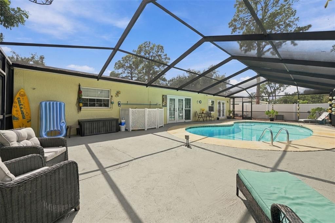
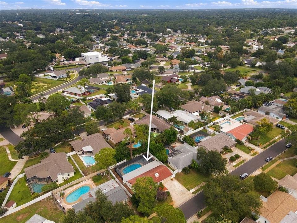
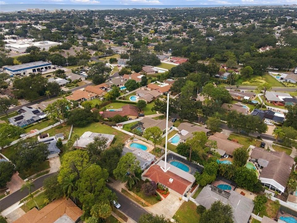
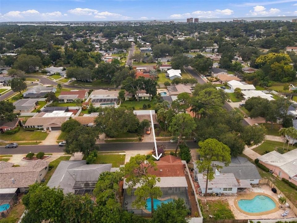
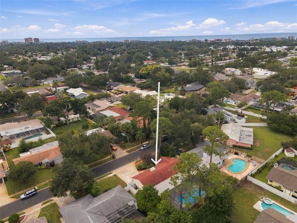
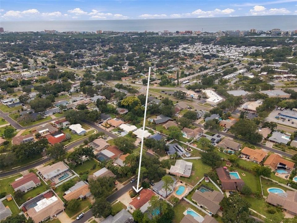
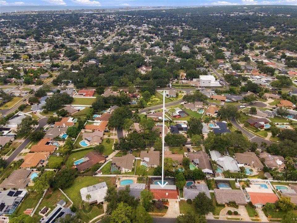
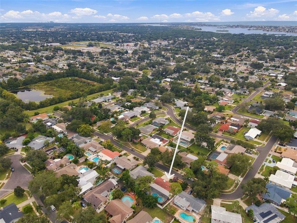
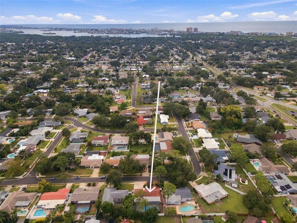
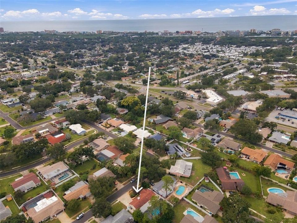
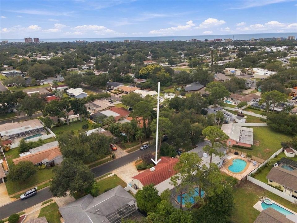
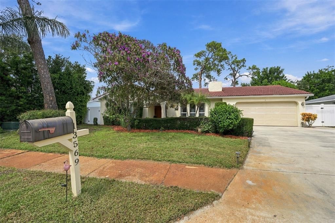
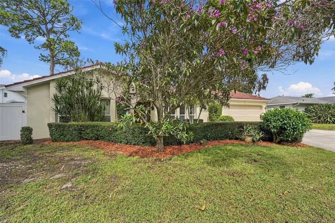
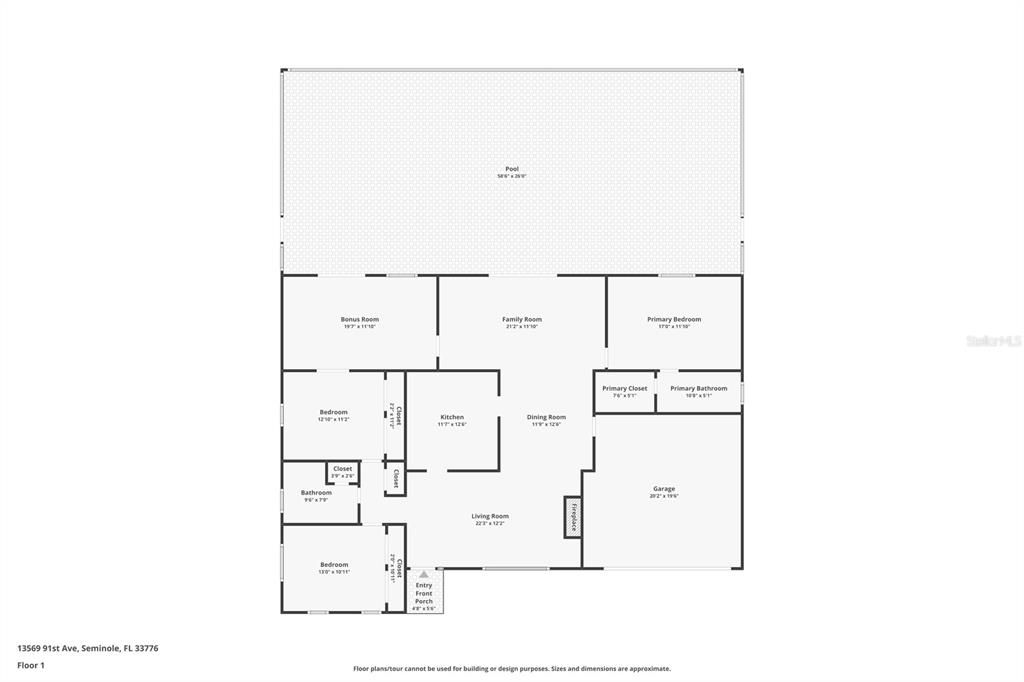
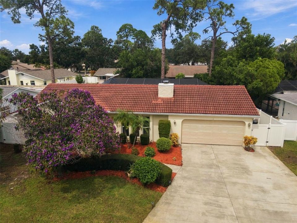
Upscale & Enviable Oakhurst Highlands Pool home perfectly positioned on a private, tree lined street in one of Seminole’s most prestigious neighborhoods, this contemporary ranch style pool home residence with a concrete tile roof offers an exceptional blend of comfort, style, and Florida outdoor living. With 3 bedrooms plus a possible 4th bedroom/office, 2 baths, and 1,882 SF of living space, this impeccably maintained pool home rests on a tranquil, private, low-maintenance outdoor setting within a vinyl fenced yard that feels like your own slice of pure paradise! The tropically inspired setting and resort style, screen enclosed Pool area create an atmosphere of relaxation and year round enjoyment. Inside, the home features contemporary styling, separate living and family rooms, a highly desirable split bedroom layout, and a spacious chef’s kitchen with an eat in dining area, pass through to the family room, and views of the inviting backyard oasis. The sun filled living room off the entry showcases a striking southwest inspired wood burning fireplace and flows seamlessly to a centrally located dining space that gracefully connects the living and family rooms, offering the perfect setting for everyday dining or special occasions. The kitchen and dining area are adjacent and connect to the warm, welcoming Family room perfect for relaxed daily living and featuring French doors that open directly to the backyard oasis. An efficient, light filled kitchen serves as the heart of the home, highlighted by a beamed, vaulted ceiling with a skylight that bathes the space in natural light. White shaker cabinetry, generous counter surfaces, a white brick style subway backsplash, and a large pantry create a fresh, contemporary feel, while the brick arched pass through to the family room adds a charming, European café touch. Just off the family room, a sizable flex room provides outstanding versatility, ideal as a 4th bedroom, office, den, or dedicated workspace for the work from home professional. The Primary suite includes a large walk in closet and an upgraded full bath with a customized shower. Two additional generously sized bedrooms offer excellent closet space and comfort. Outdoors, enjoy casual poolside living beside the shimmering, inground, screen enclosed pool, surrounded by lush tropical landscaping, palms, pines, and a beautifully manicured lawn. Centrally located and just minutes from TOP RATED Seminole schools, Walsingham Park, the Pinellas Trail, horse riding trails, and a short walk or bike ride to our world famous Gulf beaches. Best of all, this home is high & dry with NO FLOOD INSURANCE required. This quiet, intimate neighborhood with no through traffic is one of Seminole’s most sought after enclaves. Additional highlights include a newer electric panel, hurricane rated windows, irrigation system on recycled water, and an oversized 2 car garage with abundant space for vehicles, hobbies, and storage. Admired by many, this resort style pool home in Oakhurst Highlands is a rare find and ready to be yours!

Ubicación

Detalles

Tipo:
Residential
Estacionamiento:
Driveway / Garage Door Opener / Oversized
Año de construcción:
1974
Lote:
0.17 Hectáreas
Calefacción:
Central / Electric
precio por sq. medidor:
$302
Enfriamiento:
Central Air
HOA:
Sin datos

Valuation

Our model vs. what's actually selling nearby.
Estimate
$550,000
$481K – $723K
Confidence Low
List vs. estimate
$18K above estimate
List $568,000 · +3.3%
Our model says this listing is priced above recent comparable activity. Room to negotiate.
Price per sq ft
$301
-5.9% vs. city median $320
Based on
27 MLS comparables
Median of recent comparable listings. Sold comps use closing price, active listings use list price.

Destacados

Annual tax
$6,228
2025
Pool
Gunite
View
Pool, Trees/Woods
Garage
2 car garage
Más hechos y características
  • Piso

    • Carpet

    • Porcelain Tile

    Calefacción

    • Central

    • Electric

    Enfriamiento

    • Central Air

    Accesorios

    • Dishwasher

    • Disposal

    • Dryer

    • Electric Water Heater

    • Microwave

    • Range

    • Refrigerator

    • Washer

    Otras características interiores

    • Built-in Features

    • Ceiling Fan(s)

    • Eating Space In Kitchen

    • Kitchen/Family Room Combo

    • Living Room/Dining Room Combo

    • Open Floorplan

    • Primary Bedroom Main Floor

    • Solid Wood Cabinets

    • Split Bedroom

    • Walk-In Closet(s)

    • Window Treatments

    Dormitorios y baños

    • Dormitorios: 3

    • Baños completos: 2

  • Estacionamiento

    • Driveway

    • Garage Door Opener

    • Oversized

    Propiedad

    • Pisos: One

    • Piscina Privada: Si

    • Características Exteriores: French Doors / Irrigation System / Lighting / Private Mailbox / Rain Gutters / Sidewalk / Sprinkler Metered

    Lote

    • Lote: 0.17 Hectáreas

    Otra Información de Propiedad

    • Número de Parcela: 203015626880040100

    • Zonificación: R-2

  • Tipo y estilo

    • Tipo de propiedad: Residential

    • Subtipo de propiedad: Single Family Residence

  • Utilidad

    • BB/HS Internet Available

    • Cable Connected

    • Electricity Connected

    • Phone Available

    • Public

    • Sewer Connected

    • Sprinkler Recycled

    • Street Lights

    • Water Connected

  • Otra información financiera

    • Importe anual de impuestos: $6,228

  • Detalles de la fuente

    • MLS ID: TB8553584

    Otros hechos

    • Materiales de construcción: Block / Stucco

    • Detalles de la fundación: Block / Concrete Perimeter / Slab

    • Características de la chimenea: Living Room / Masonry / Wood Burning

    • Características de lavandería: In Garage

    • Características del lote: City Lot / Landscaped / Level / Near Public Transit / Private / Sidewalk

    • Características del patio y el porche: Front Porch / Patio / Rear Porch / Screened

    • Características de la piscina: Gunite / Heated / In Ground / Screen Enclosure

    • Características de la ventana: Double Pane Windows / ENERGY STAR Qualified Windows / Insulated Windows / Thermal Windows / Window Treatments

    • Caras de dirección: South

    • Estilo arquitectónico: Ranch

    • Hogar: Si

    • Espacios de garaje: 2

    • Garaje adjunto: Si

    • Garaje: Si

    • Salón: 1882

    • Fuente de agua: Public

    • Tamaño de la parcela: 75 x 100

    • Nombre de subdivisión: OAKHURST HIGHLANDS

Consulta privada
Habla con el asesor de este inmueble.
Planos, documentos del HOA, comparables off-market, agendar una visita privada — un solo mensaje directo al especialista local.

Más como esta

En Venta
$550,000
Casa
3 camas · 2 baños · 2,130 sqft
BAY HILLS 3RD ADD, LARGO
14436 BAY HILLS DRIVE
Nuevo
En Venta
$549,999
Casa
3 camas · 2 baños · 1,684 sqft
IMPERIAL GROVES, LARGO
11515 IMPERIAL GROVE DRIVE W
Nuevo
En Venta
$699,900
Casa
3 camas · 2 baños · 1,710 sqft
HILLCREST MANOR 5TH ADD, LARGO
11158 137TH STREET N
Nuevo
En Venta
$549,000
Adosados
4 camas · 4 baños · 2,174 sqft
TARA CAY SOUND SOUTH, SEMINOLE
9794 INDIAN KEY TRAIL UNIT 92
Nuevo
En Venta
$549,000
Lotes / Tierras
0.38 acres
SEMINOLE
95TH AVENUE N
Nuevo
En Venta
$490,000
Casa
4 camas · 2 baños · 2,250 sqft
GROVE LAKE MANOR, LARGO
12663 INDIAN ROCKS ROAD
Nuevo
En Venta
$599,900
Casa
3 camas · 2 baños · 1,837 sqft
OAKHURST ACRES 2ND ADD, LARGO
14331 APACHE AVENUE
Nuevo
En Venta
$645,000
Casa
3 camas · 2 baños · 1,629 sqft
SPRING LAKE 1ST ADD, SEMINOLE
11265 73RD AVENUE

Mercado cerca de esta dirección

Conteos en vivo en la misma zona.
Ver todo

The multiple listing information is provided by the Stellar MLS from a copyrighted compilation of listings. The compilation of listings and each individual listing are ©2026-present Stellar MLS. All Rights Reserved. The information provided is for consumers' personal, noncommercial use and may not be used for any purpose other than to identify prospective properties consumers may be interested in purchasing. All properties are subject to prior sale or withdrawal. All information provided is deemed reliable but is not guaranteed accurate, and should be independently verified. Listing courtesy of: COASTAL PROPERTIES GROUP INTERNATIONAL