Sell Your Home
Get a free home valuation
Contact
Tell us about your needs
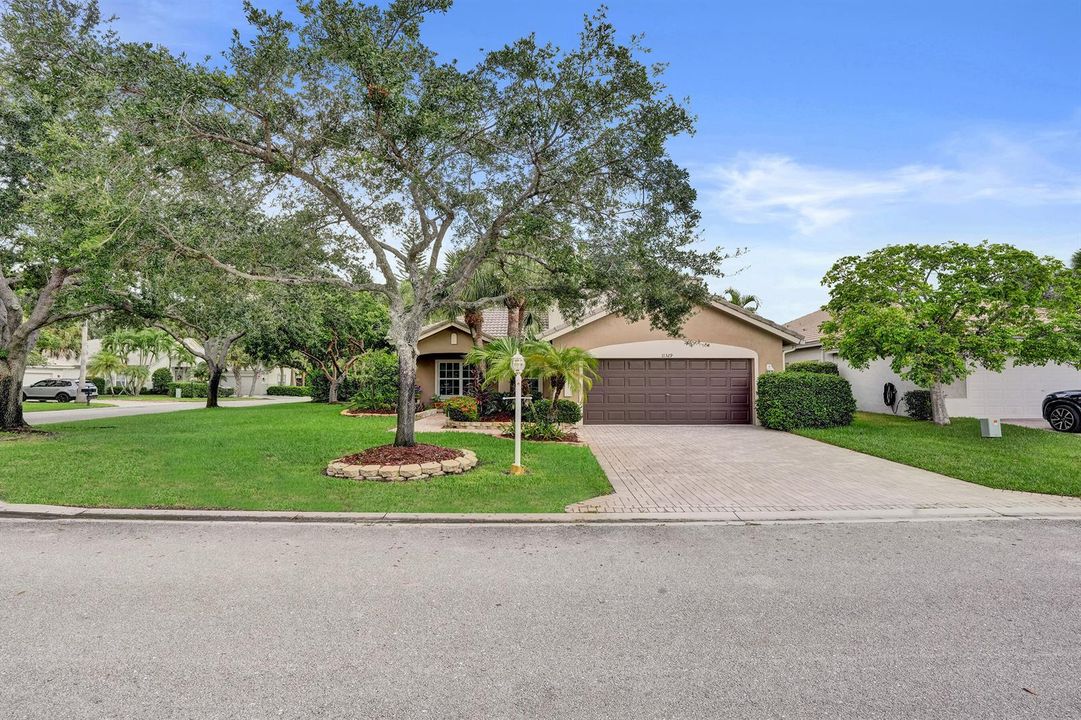
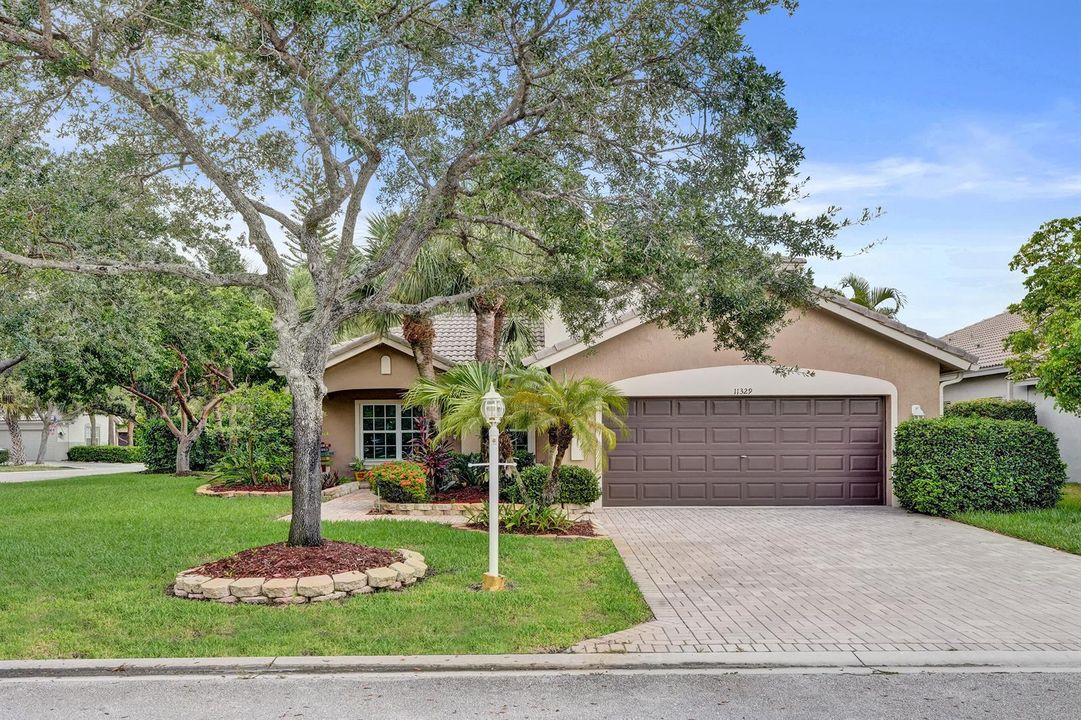
11329 NW 65TH Manor, Parkland FL 33076

House Active With Contract
$899,900

BTC: 11.24875000

ETH: 359.96000000

3 days
4 bds
3 ba
2,756 sqft

Overview

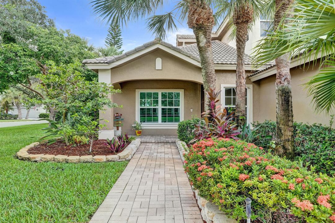
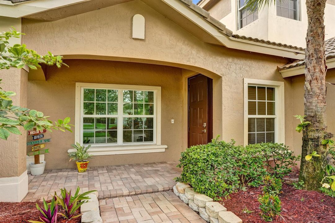
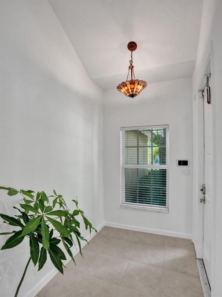
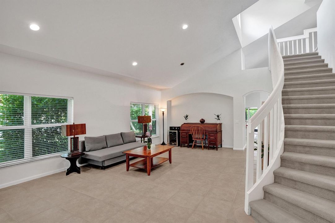
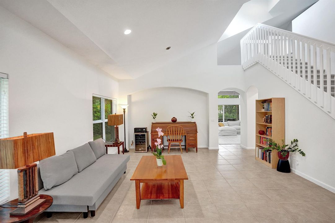
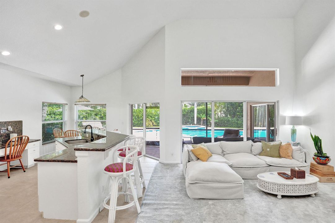
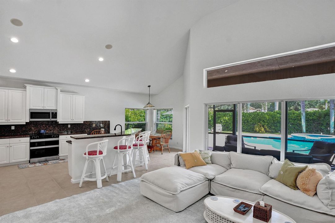
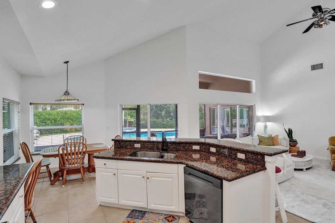
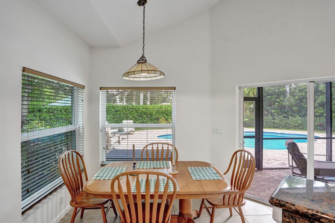
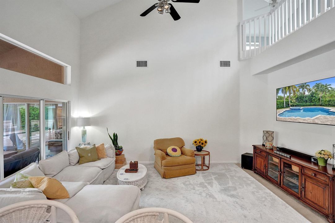
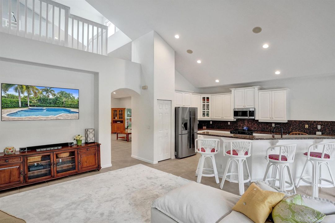
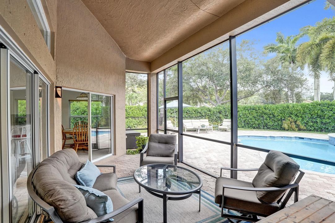
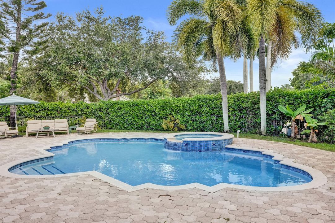
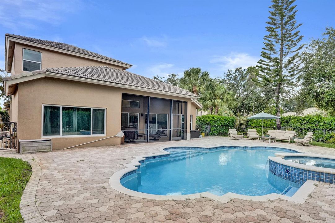
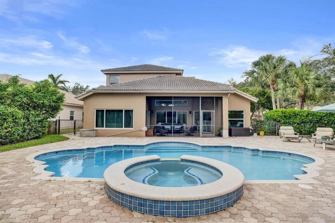
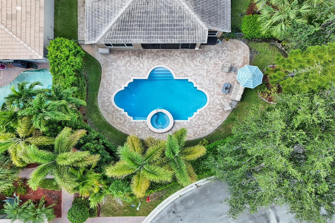
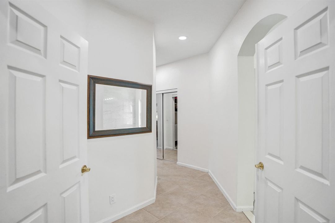
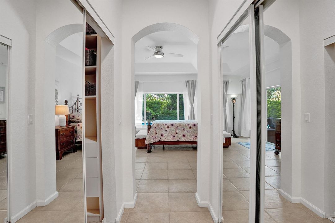
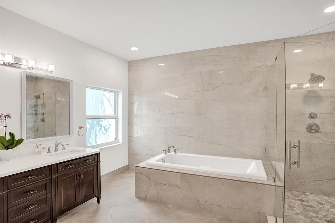
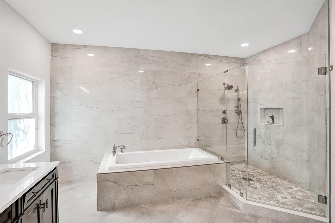
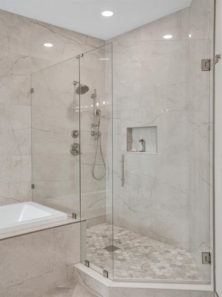
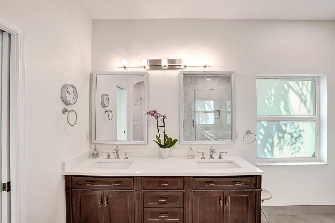
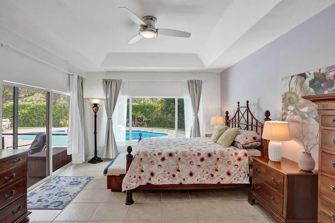
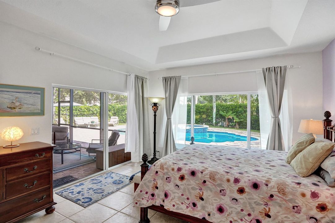
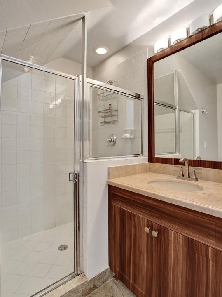
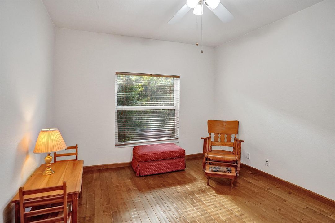
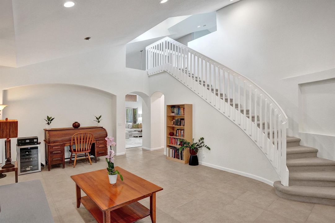
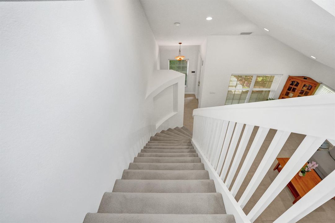
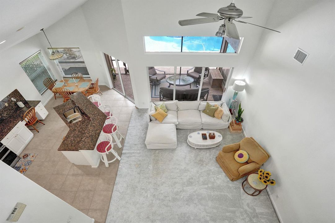
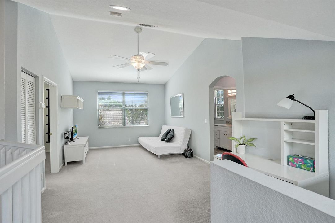
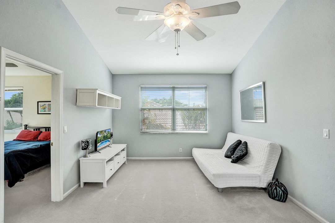
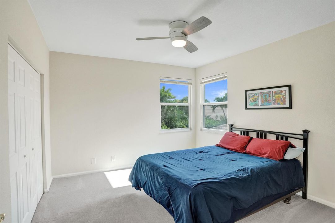
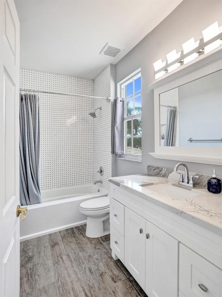
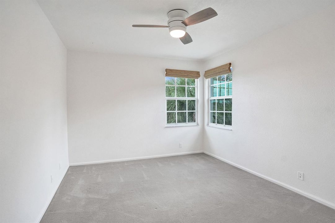
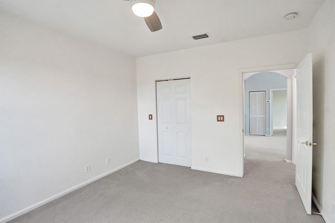
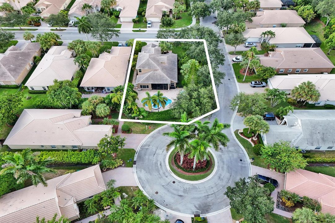
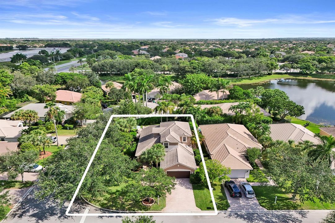
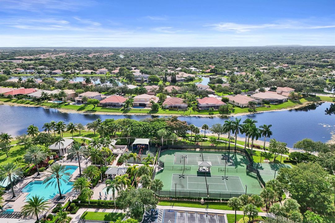
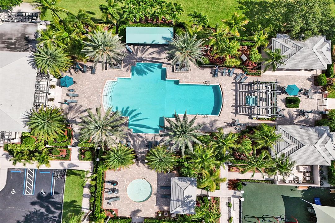
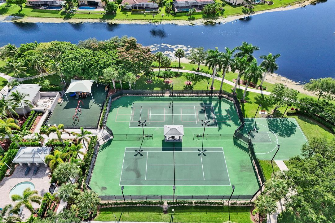
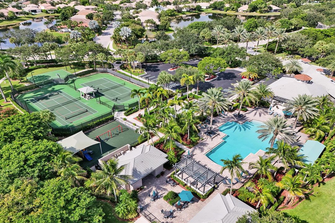
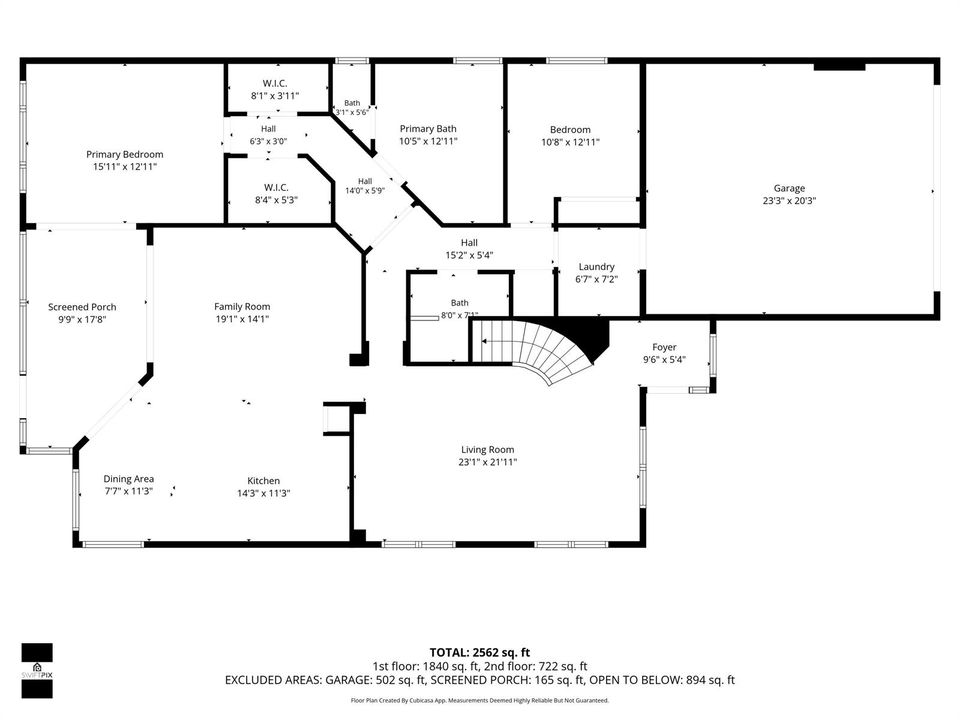
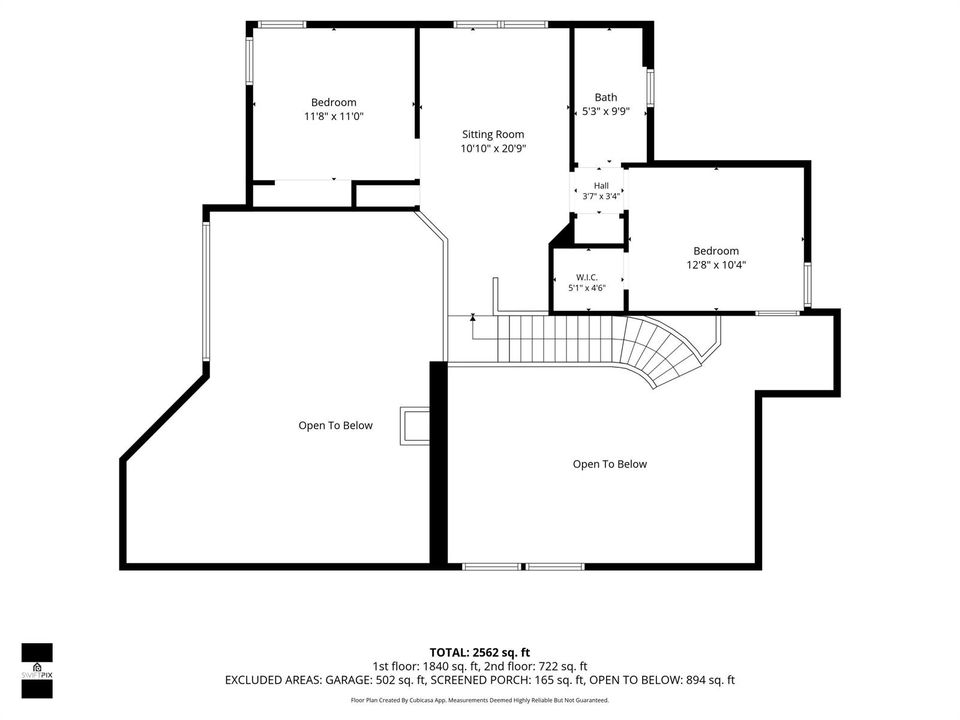
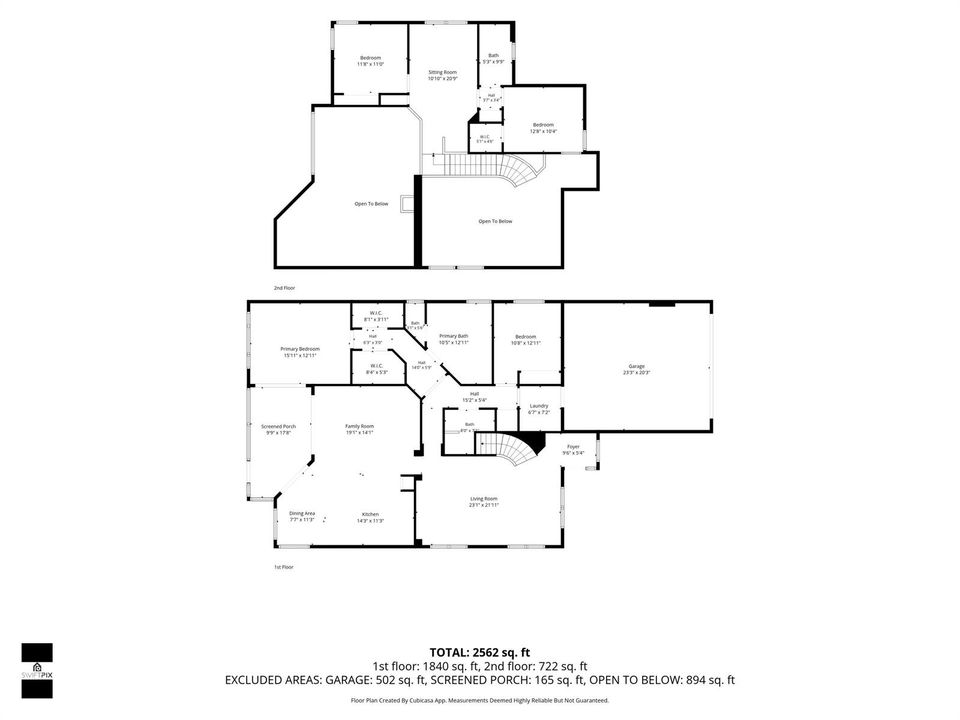
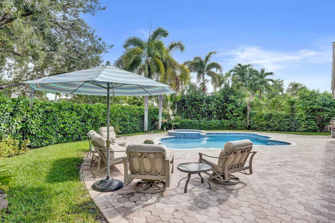
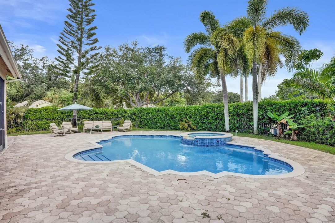
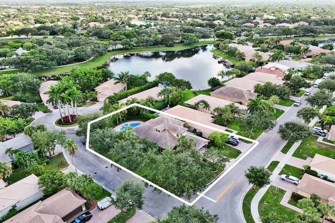
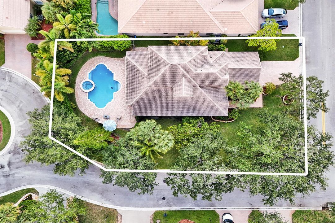
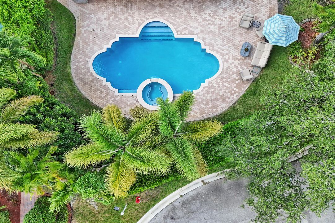
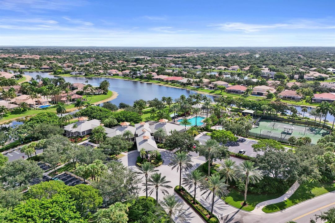
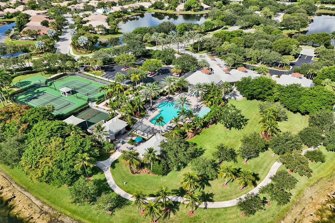
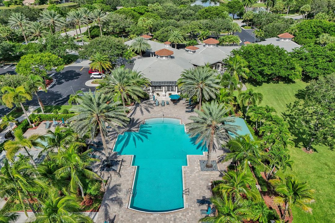
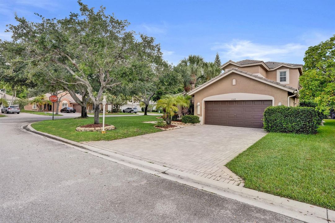
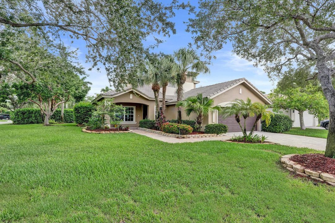
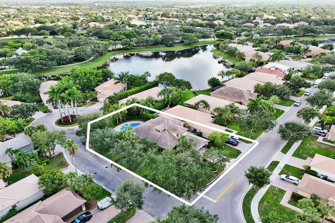
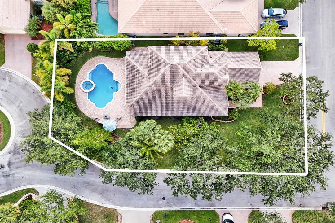
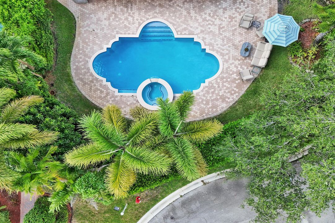
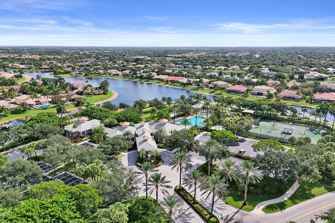
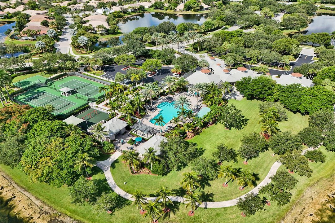
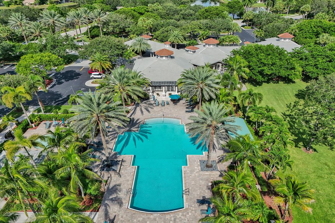
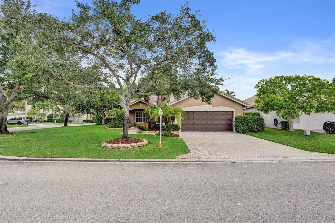
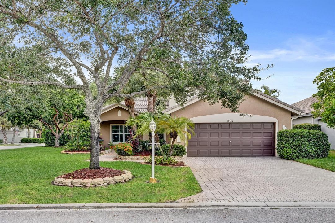
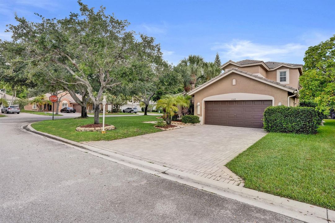
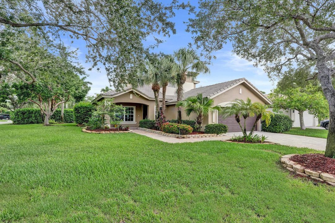
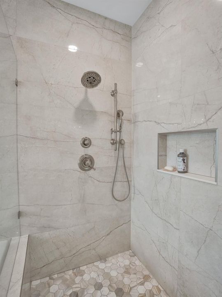
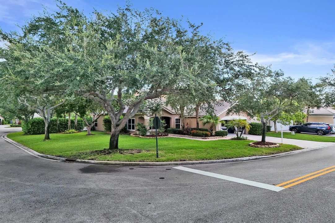
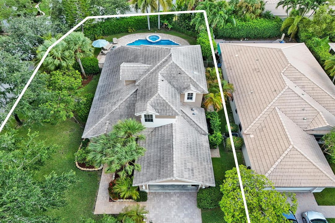
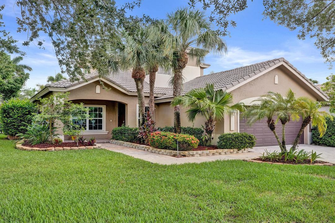
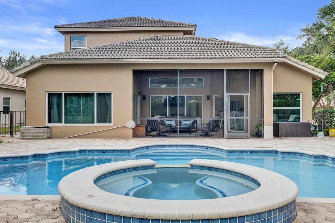
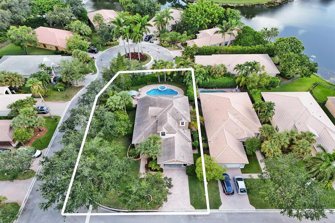
The perfect family home! Features New Roof (September 2026) Impact windows, 2 new AC Units,New interior paint, all new designer baths with soaking tub,frameless shower enclosures,Designer tops and beautiful tile work, newer kitchen stainless appliances,2022 garage door opener and EV Charger. Split floor plan with open loft encompasses 2756 of living area.Located on a Private, oversized corner cul de sac Tropical Pool with extensive landscape,Raised waterfall spa and large screened covered Lanai. Enjoy the resort-style amenities of Parkland Isles, including Comcast high speed internet,cable,clubhouse, pool, fitness center, tennis and pickleball courts, and ADT 24 hour security. Walk to Parkland "A" rated schools. It's a Ten!!
Location

Details

Type:
Residential
Parking:
2 Or More Spaces / Driveway / Parking Garage / No Rv/Boats
Year Built:
1999
Lot:
0.23 Acres
Heating:
Central / Electric
Price/sqft:
$327
Cooling:
Ceiling Fan(s) / Central Air
HOA:
$343

Valuation

Our model vs. what's actually selling nearby.
Estimate
$769,950
$672K – $1.1M
Confidence Low
List vs. estimate
$129K above estimate
List $899,900 · +16.9%
Our model says this listing is priced above recent comparable activity. Room to negotiate.
Price per sq ft
$326
-18.7% vs. city median $401
Based on
12 MLS comparables
Median of recent comparable listings. Sold comps use closing price, active listings use list price.

Highlights

Annual tax
$9,585
2025
HOA
$343/mo
Pool
Auto Pool Clean
View
Garden, Pool
Garage
2 car garage
Pets
Allowed
All facts and features
  • Flooring

    • Carpet

    • Ceramic Floor

    • Tile

    • Wood

    Heating

    • Central

    • Electric

    Cooling

    • Ceiling Fan(s)

    • Central Air

    Appliances

    • Dishwasher

    • Disposal

    • Dryer

    • Ice Maker

    • Microwave

    • Refrigerator

    • Self Cleaning Oven

    • Wall Oven

    • Washer

    Other interior features

    • Built-in Features

    • Closet Cabinetry

    • Cooking Island

    • Entrance Foyer

    • Laundry Tub

    • Roman Tub

    • Split Bedroom

    • Vaulted Ceiling(s)

    • Volume Ceilings

    • Walk-In Closet(s)

    • Family Room

    • Loft

    • Other

    • Utility Room/Laundry

    Bedrooms and bathrooms

    • Bedrooms: 4

    • Full bathrooms: 3

  • Parking

    • 2 Or More Spaces

    • Driveway

    • Parking Garage

    • No Rv/Boats

    Property

    • Levels: 2

    • Pool Private: Yes

    Lot

    • Lot: 0.23 Acres

    Other Property Information

    • Parcel Number: 484105045810

    • Zoning: RS-6

  • Type and style

    • Property Type: Residential

    • Property Sub Type: Single Family Residence

  • Utility

    • Electricity Connected

    • Underground Utilities

    • Cable Available

    • Electricity Available

    • Phone Available

    • Sewer Available

    • Water Available

    Green energy

    • Appliances

  • Other financial information

    • HOA: $343

    • HOA Frequency: Monthly

    • Annual tax amount: $9,585

  • Source details

    • MLS ID: B26067957

    Other facts

    • Construction Materials: Slab Construction

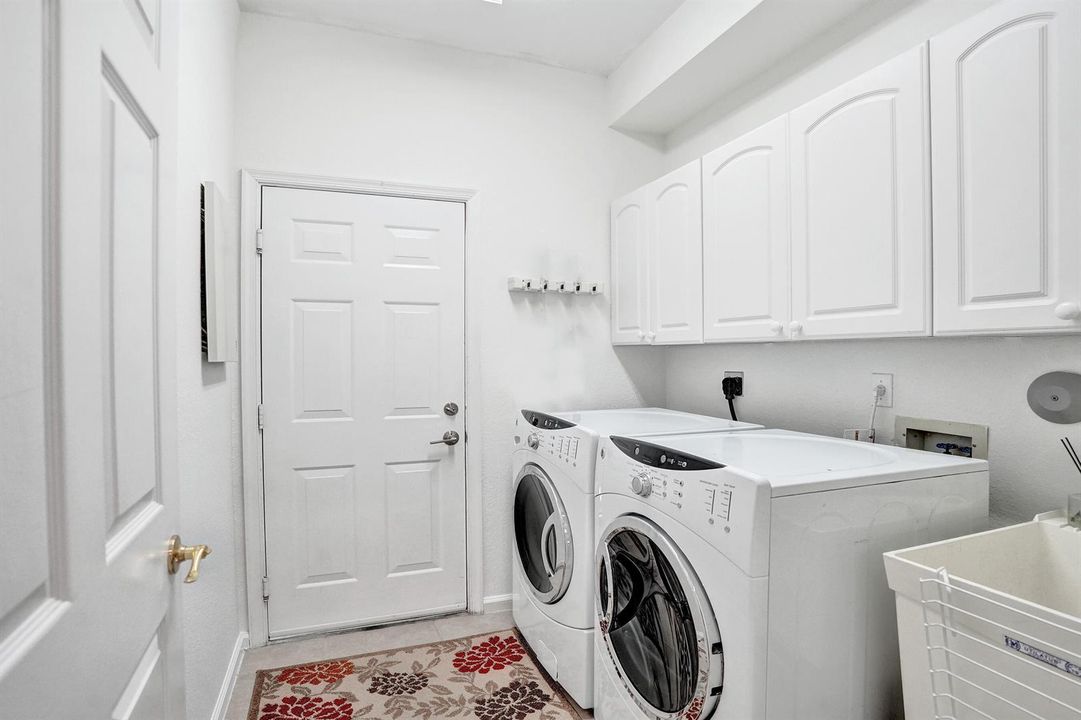
    • Laundry Features: Laundry Tub / Laundry Room / Utility Room/Laundry / Washer Hookup

    • Lot Features: Less Than 1/4 Acre Lot / Corner Lot / Cul-De-Sac / Interior Lot / Less Than 1 Acre / Oversized Lot / Treed Lot

    • Patio And Porch Features: Patio

    • Pool Features: Auto Pool Clean / Community / Equipment Stays / Free Form / Gunite / Hot Tub / Private / Pool/Spa Combo

    • Window Features: Complete Other Protection / Partial Impact Glass / Partial Panel Shutters/Awnings / Sliding

    • Direction Faces: South

    • Other Structures: Livable

    • Architectural Style: Two Story / Mediterranean

    • Garage Spaces: 2

    • Attached Garage: Yes

    • Garage: Yes

    • Living Area: 2756

    • Water Source: Public / Well

    • Subdivision Name: PARKLAND ISLES,Parkland Isles

Private inquiry
Talk to the advisor on this listing.
Floor plans, HOA docs, off-market comparables, scheduling a private showing — one message, direct to the local specialist.

More like this

New
Active With Contract
$799,000
House
4 bds · 2 ba · 2,220 sqft
NORTH SPRINGS, Coral Springs
5145 NW 99TH Way, Coral Springs FL 33076
New
Active With Contract
$685,000
House
4 bds · 2 ba · 2,111 sqft
WEST VIEW ESTATES,Westview Estates, Coral Springs
9811 NW 53rd Court, Coral Springs FL 33076
New
Active With Contract
$650,000
House
4 bds · 2 ba · 1,686 sqft
CHEVY CHASE, Coral Springs
4025 NW 105TH Avenue, Coral Springs FL 33065
New
Active With Contract
$1,100,000
House
4 bds · 3 ba · 2,970 sqft
TRIPLE H RANCH PLAT, Parkland
10785 Coral Street, Parkland FL 33076
New
Active With Contract
$875,000
House
6 bds · 3 ba · 2,718 sqft
HERON BAY CENTRAL, Parkland
11955 NW 78th Pl, Parkland FL 33076
New
Active With Contract
$645,000
House
3 bds · 2 ba · 1,646 sqft
DEER RUN SPRINGS, Coral Springs
10305 NW 42nd Dr, Coral Springs FL 33065
New
Active With Contract
$840,000
House
3 bds · 2 ba · 1,977 sqft
PARKLAND ISLES, Parkland
11184 NW 65th Court, Parkland FL 33076
New
Active With Contract
$799,900
House
4 bds · 2 ba · 2,252 sqft
HERON BAY - CASA DEL SOL,Heron Bay, Parkland
6679 NW 128TH Way, Parkland FL 33076

Market around this address

Live counts in the same area.
View all

The multiple listing information is provided by the Miami Association of REALTORS® from a copyrighted compilation of listings. The compilation of listings and each individual listing are ©2026-present Miami Association of REALTORS®. All Rights Reserved. The information provided is for consumers' personal, noncommercial use and may not be used for any purpose other than to identify prospective properties consumers may be interested in purchasing. All properties are subject to prior sale or withdrawal. All information provided is deemed reliable but is not guaranteed accurate, and should be independently verified. Listing courtesy of: Charles Rutenberg Realty FTL