Vender tu casa
Valoración gratuita de tu hogar
Contacto
Cuéntenos sobre sus necesidades
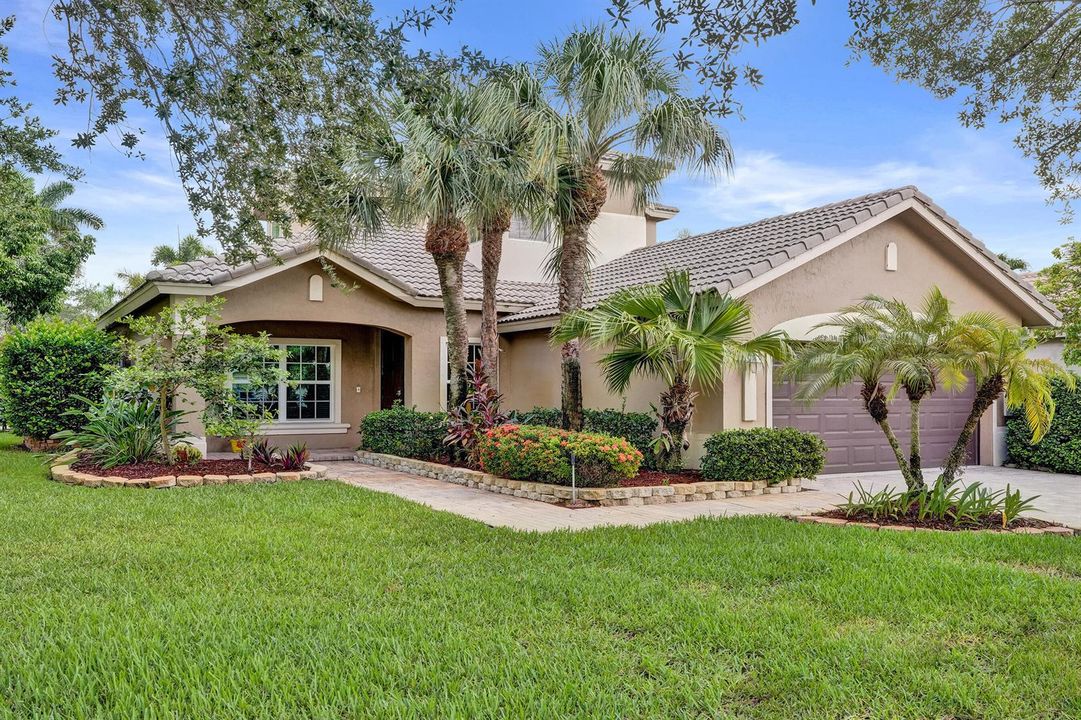
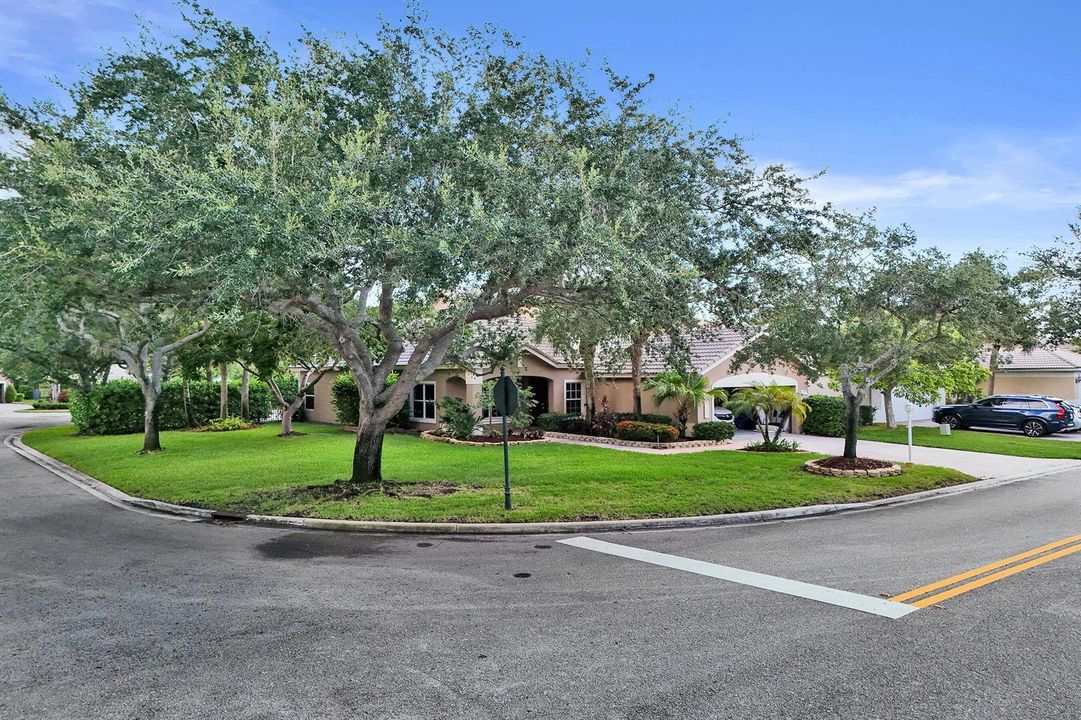
11329 NW 65TH Manor, Parkland FL 33076

Casa En Venta
$899,900

BTC: 11.63195908

ETH: 367.45610453

5 días
4 camas
3 baños
2,756 sqft

Visión general

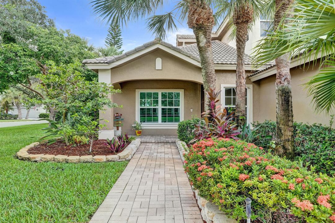
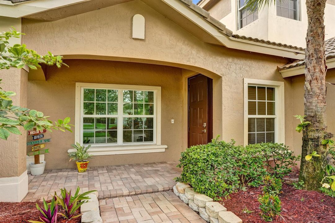
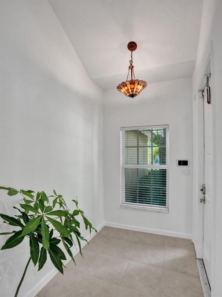
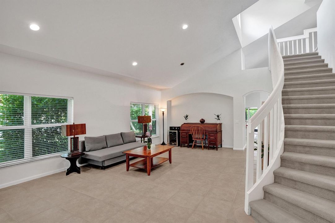
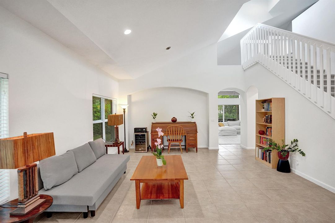
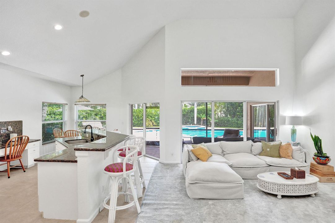
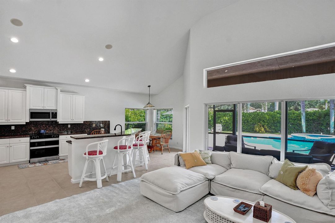
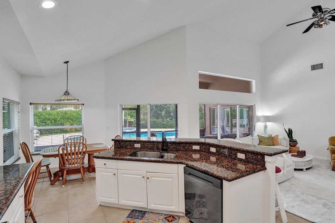
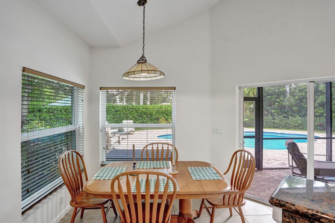
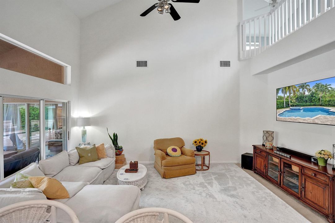
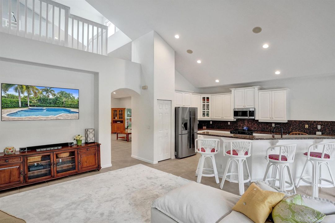
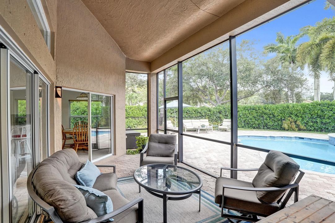
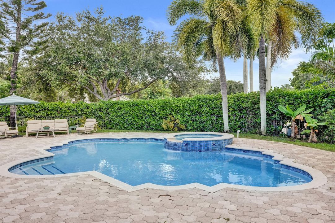
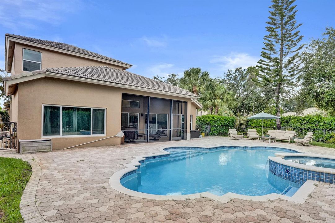
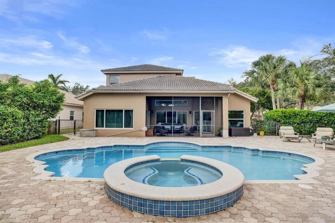
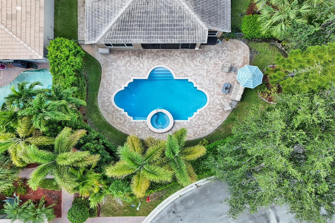
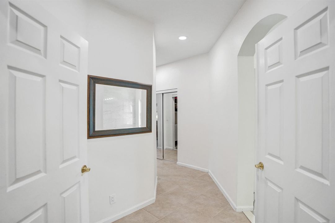
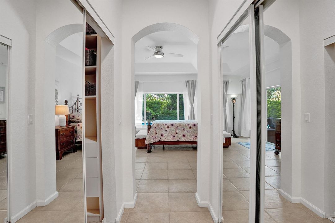
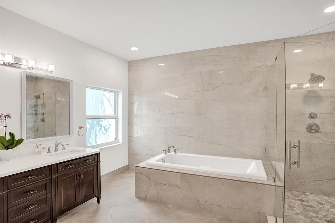
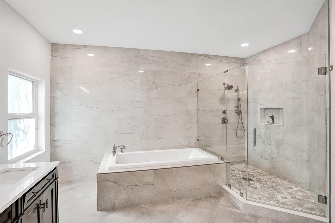
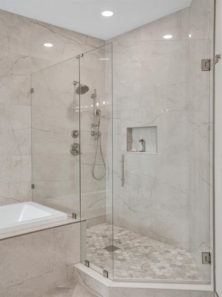
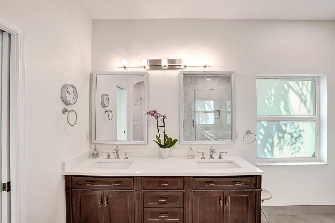
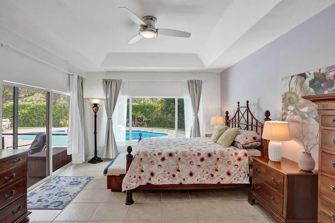
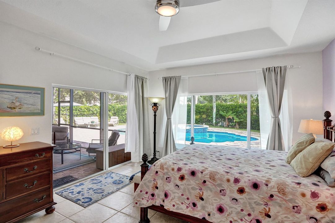
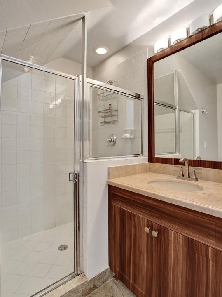
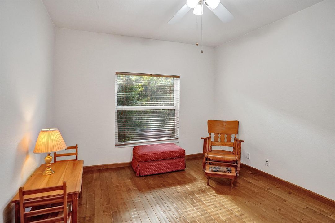
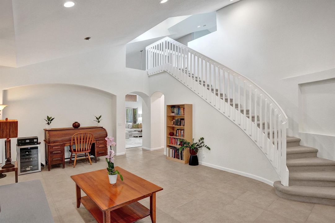
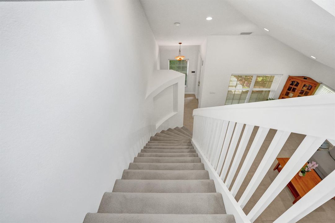
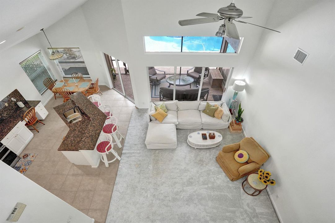
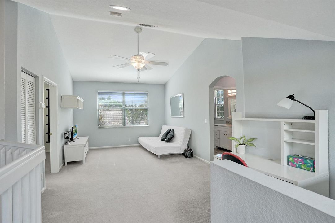
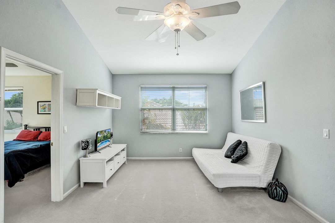
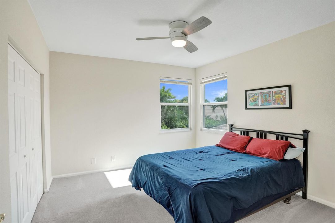
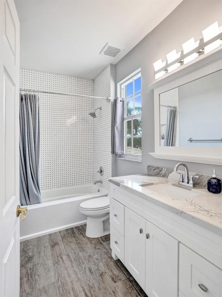
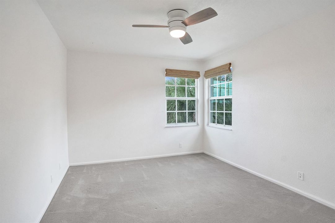
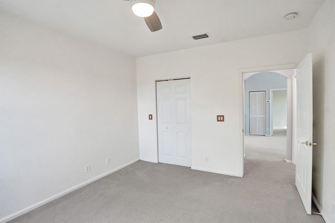
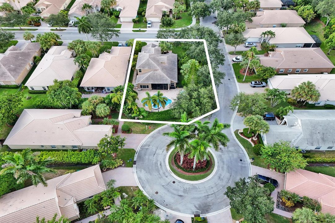
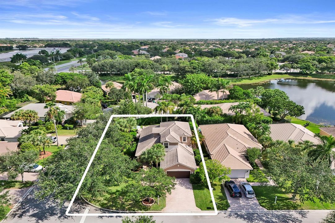
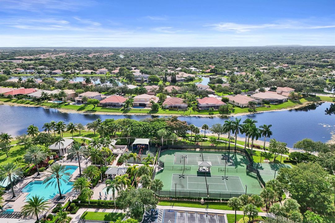
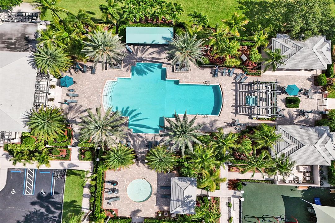
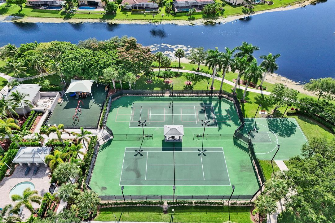
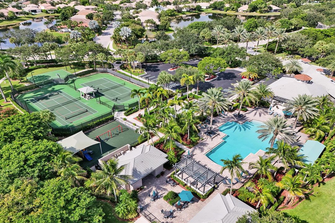
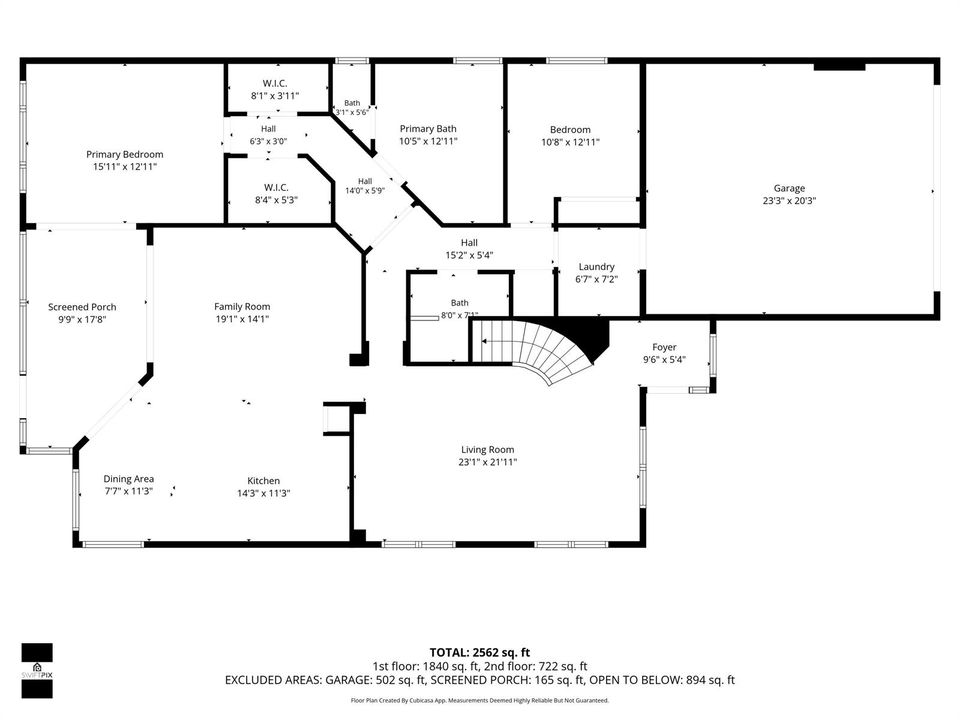
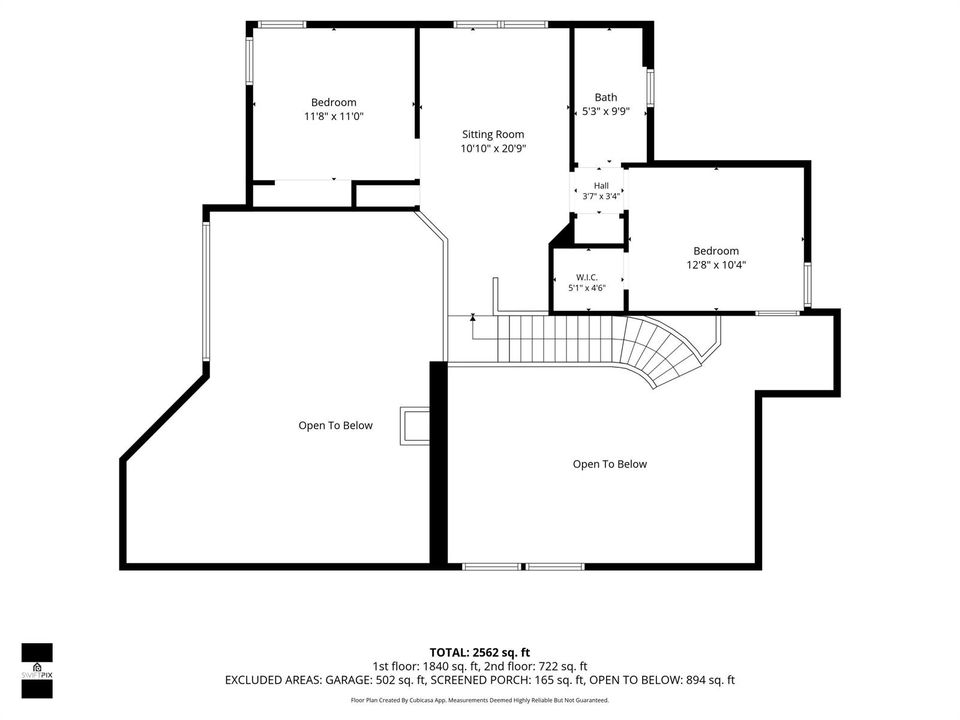
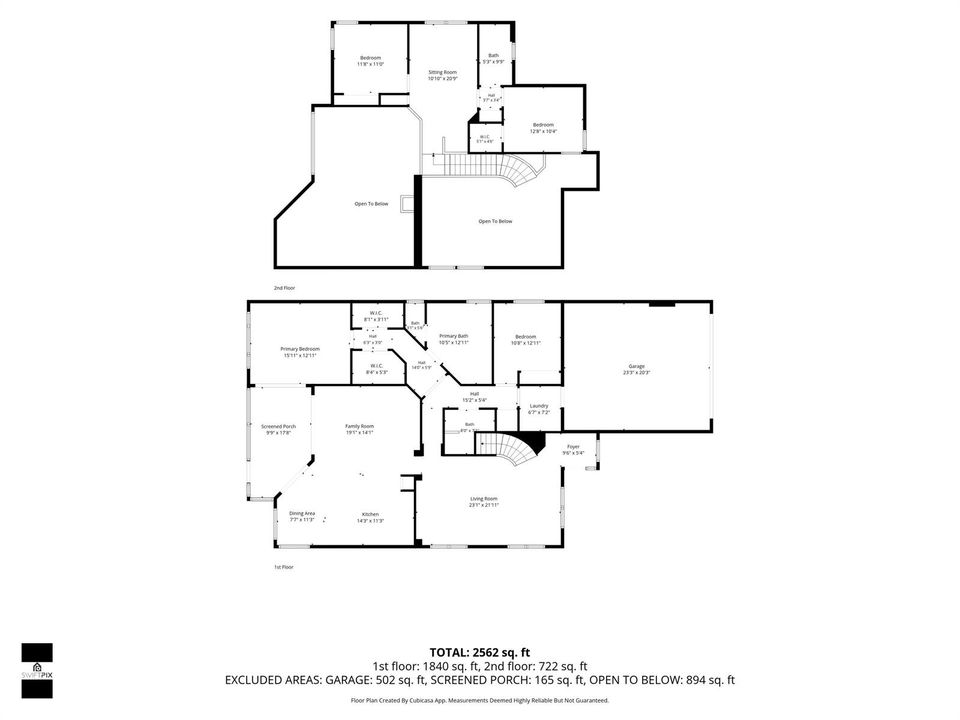
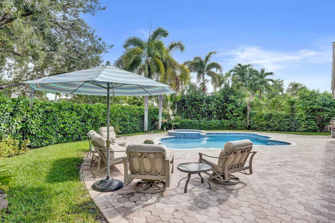
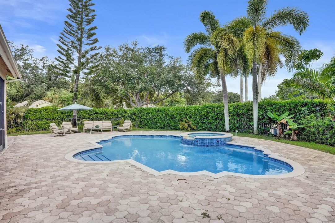
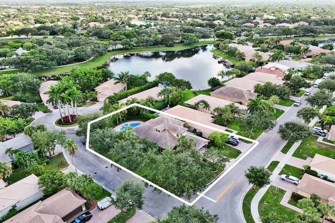
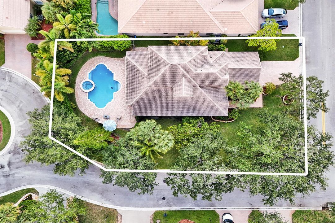
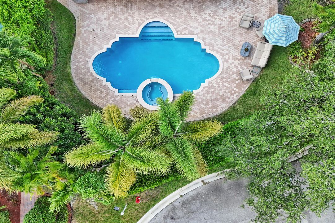
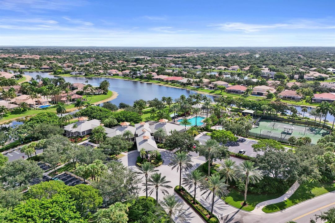
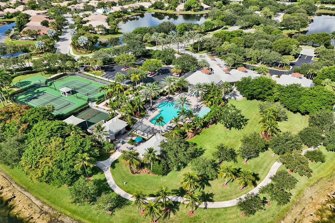
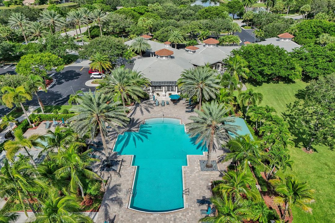
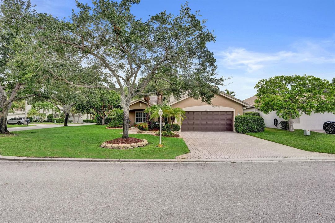
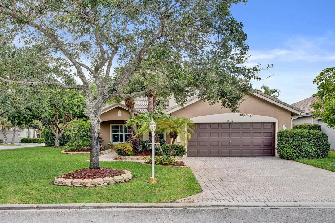
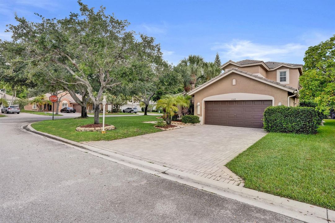
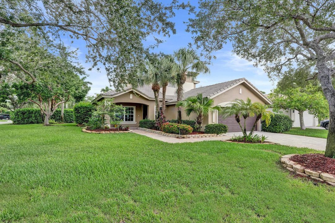
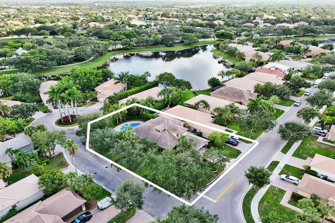
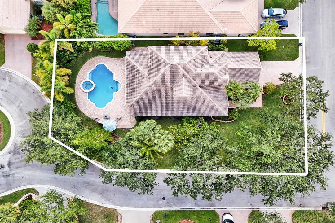
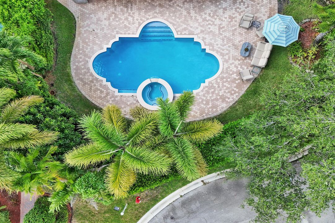
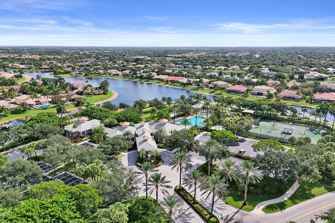
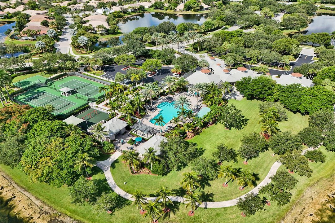
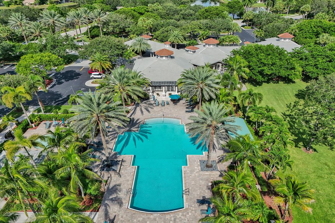
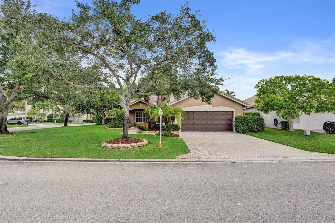
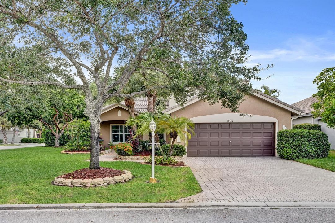
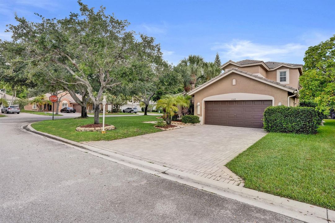
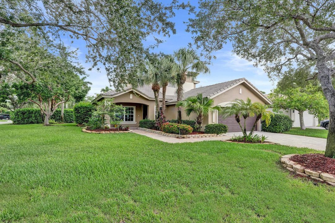
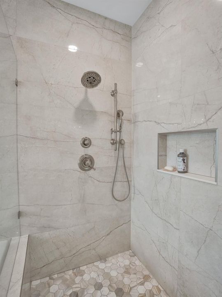
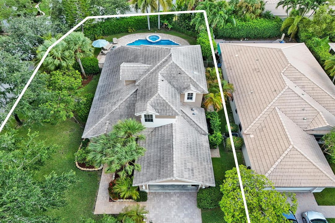
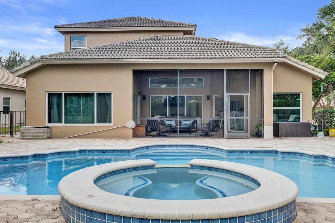
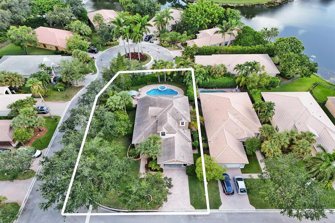
The perfect family home! Features New Roof (September 2026) Impact windows, 2 new AC Units,New interior paint, all new designer baths with soaking tub,frameless shower enclosures,Designer tops and beautiful tile work, newer kitchen stainless appliances,2022 garage door opener and EV Charger. Split floor plan with open loft encompasses 2756 of living area.Located on a Private, oversized corner cul de sac Tropical Pool with extensive landscape,Raised waterfall spa and large screened covered Lanai. Enjoy the resort-style amenities of Parkland Isles, including Comcast high speed internet,cable,clubhouse, pool, fitness center, tennis and pickleball courts, and ADT 24 hour security. Walk to Parkland "A" rated schools. It's a Ten!!
Ubicación

Detalles

Tipo:
Residential
Estacionamiento:
2 Or More Spaces / Driveway / Parking Garage / No Rv/Boats
Año de construcción:
1999
Lote:
0.23 Hectáreas
Calefacción:
Central / Electric
precio por sq. medidor:
$327
Enfriamiento:
Ceiling Fan(s) / Central Air
HOA:
$343

Valuation

Our model vs. what's actually selling nearby.
Estimate
$790,000
$675K – $1.1M
Confidence Low
List vs. estimate
$109K above estimate
List $899,900 · +13.9%
Our model says this listing is priced above recent comparable activity. Room to negotiate.
Price per sq ft
$326
-17.2% vs. city median $394
Based on
13 MLS comparables
Median of recent comparable listings. Sold comps use closing price, active listings use list price.

Destacados

Annual tax
$9,585
2025
HOA
$343/mo
Pool
Auto Pool Clean
View
Garden, Pool
Garage
2 car garage
Pets
Allowed
Más hechos y características
  • Piso

    • Carpet

    • Ceramic Floor

    • Tile

    • Wood

    Calefacción

    • Central

    • Electric

    Enfriamiento

    • Ceiling Fan(s)

    • Central Air

    Accesorios

    • Dishwasher

    • Disposal

    • Dryer

    • Ice Maker

    • Microwave

    • Refrigerator

    • Self Cleaning Oven

    • Wall Oven

    • Washer

    Otras características interiores

    • Built-in Features

    • Closet Cabinetry

    • Cooking Island

    • Entrance Foyer

    • Laundry Tub

    • Roman Tub

    • Split Bedroom

    • Vaulted Ceiling(s)

    • Volume Ceilings

    • Walk-In Closet(s)

    • Family Room

    • Loft

    • Other

    • Utility Room/Laundry

    Dormitorios y baños

    • Dormitorios: 4

    • Baños completos: 3

  • Estacionamiento

    • 2 Or More Spaces

    • Driveway

    • Parking Garage

    • No Rv/Boats

    Propiedad

    • Pisos: 2

    • Piscina Privada: Si

    Lote

    • Lote: 0.23 Hectáreas

    Otra Información de Propiedad

    • Número de Parcela: 484105045810

    • Zonificación: RS-6

  • Tipo y estilo

    • Tipo de propiedad: Residential

    • Subtipo de propiedad: Single Family Residence

  • Utilidad

    • Electricity Connected

    • Underground Utilities

    • Cable Available

    • Electricity Available

    • Phone Available

    • Sewer Available

    • Water Available

    Energía verde

    • Appliances

  • Otra información financiera

    • HOA: $343

    • Frecuencia HOA: Monthly

    • Importe anual de impuestos: $9,585

  • Detalles de la fuente

    • MLS ID: B26067957

    Otros hechos

    • Materiales de construcción: Slab Construction

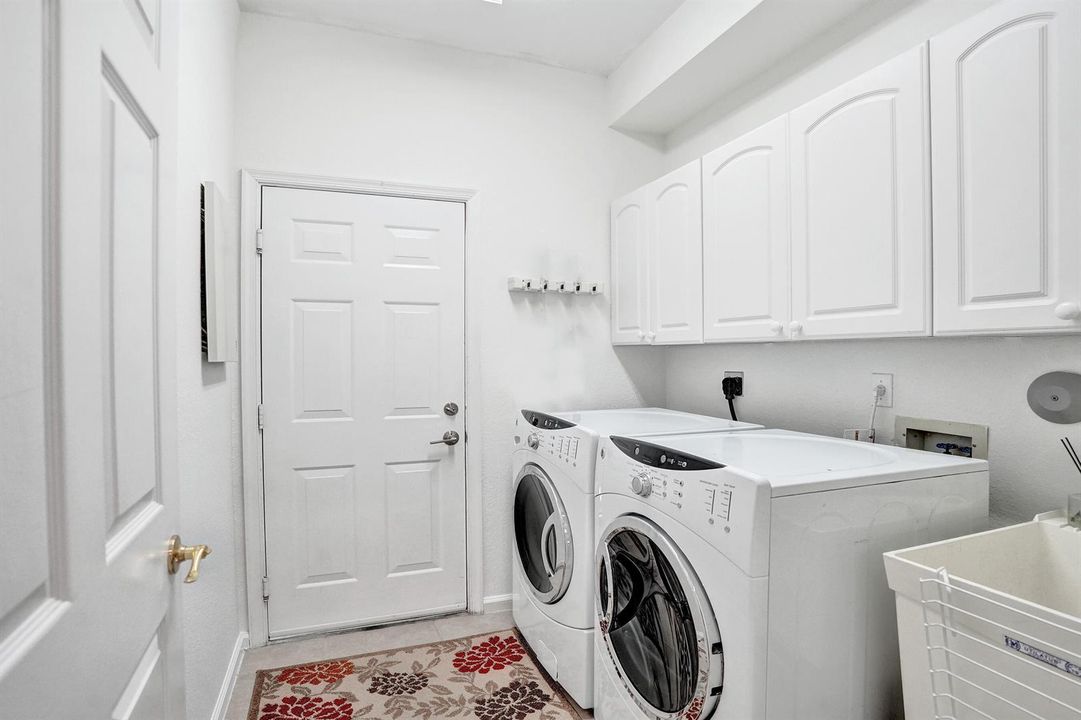
    • Características de lavandería: Laundry Tub / Laundry Room / Utility Room/Laundry / Washer Hookup

    • Características del lote: Less Than 1/4 Acre Lot / Corner Lot / Cul-De-Sac / Interior Lot / Less Than 1 Acre / Oversized Lot / Treed Lot

    • Características del patio y el porche: Patio

    • Características de la piscina: Auto Pool Clean / Community / Equipment Stays / Free Form / Gunite / Hot Tub / Private / Pool/Spa Combo

    • Características de la ventana: Complete Other Protection / Partial Impact Glass / Partial Panel Shutters/Awnings / Sliding

    • Caras de dirección: South

    • Otras estructuras: Livable

    • Estilo arquitectónico: Two Story / Mediterranean

    • Espacios de garaje: 2

    • Garaje adjunto: Si

    • Garaje: Si

    • Salón: 2756

    • Fuente de agua: Public / Well

    • Nombre de subdivisión: PARKLAND ISLES,Parkland Isles

Consulta privada
Habla con el asesor de este inmueble.
Planos, documentos del HOA, comparables off-market, agendar una visita privada — un solo mensaje directo al especialista local.

Más como esta

Nuevo
En Venta
$899,900
Casa
4 camas · 2 baños · 2,332 sqft
ROYAL LAND AMENDED, Coral Springs
4477 NW 89th Way, Coral Springs FL 33065
Nuevo
En Venta
$685,000
Casa
3 camas · 2 baños · 1,750 sqft
WYNDHAM LAKES EAST,Pelican Trail East, Coral Springs
11625 NW 48th St, Coral Springs FL 33076
Nuevo
En Venta
$918,000
Casa
4 camas · 3 baños · 2,558 sqft
PARKLAND VILLAGE REPLAT TW, Parkland
7510 NW 108th Avenue, Parkland FL 33076
Nuevo
En Venta
$845,000
Multifamiliar
0 room(s) · 3,408 sqft
CHEVY CHASE AMD PLAT, Coral Springs
10600 NW 45th St, Coral Springs FL 33065
Nuevo
En Venta
$1,099,000
Casa
2 camas · 2 baños · 2,366 sqft
PARKLAND ROYALE, Parkland
11812 S Cantal Cir S, Parkland FL 33076
Nuevo
En Venta
$735,000
Casa
4 camas · 2 baños · 2,216 sqft
BROOKSIDE NORTH,YARDLEY ESTATES, Coral Springs
10256 NW 53rd Ct, Coral Springs FL 33076
Nuevo
En Venta
$975,001
Casa
4 camas · 3 baños · 2,616 sqft
WESTVIEW VILLAGE, Coral Springs
5705 NW 100th Terrace, Coral Springs FL 33076
En Venta
$1,049,000
Casa
4 camas · 3 baños · 2,764 sqft
HERON BAY CENTRAL,Heron Cove at Heron, Parkland
12390 NW 78TH Manor, Parkland FL 33076

Mercado cerca de esta dirección

Conteos en vivo en la misma zona.
Ver todo

The multiple listing information is provided by the Miami Association of REALTORS® from a copyrighted compilation of listings. The compilation of listings and each individual listing are ©2026-present Miami Association of REALTORS®. All Rights Reserved. The information provided is for consumers' personal, noncommercial use and may not be used for any purpose other than to identify prospective properties consumers may be interested in purchasing. All properties are subject to prior sale or withdrawal. All information provided is deemed reliable but is not guaranteed accurate, and should be independently verified. Listing courtesy of: Charles Rutenberg Realty FTL