Sell Your Home
Get a free home valuation
Contact
Tell us about your needs
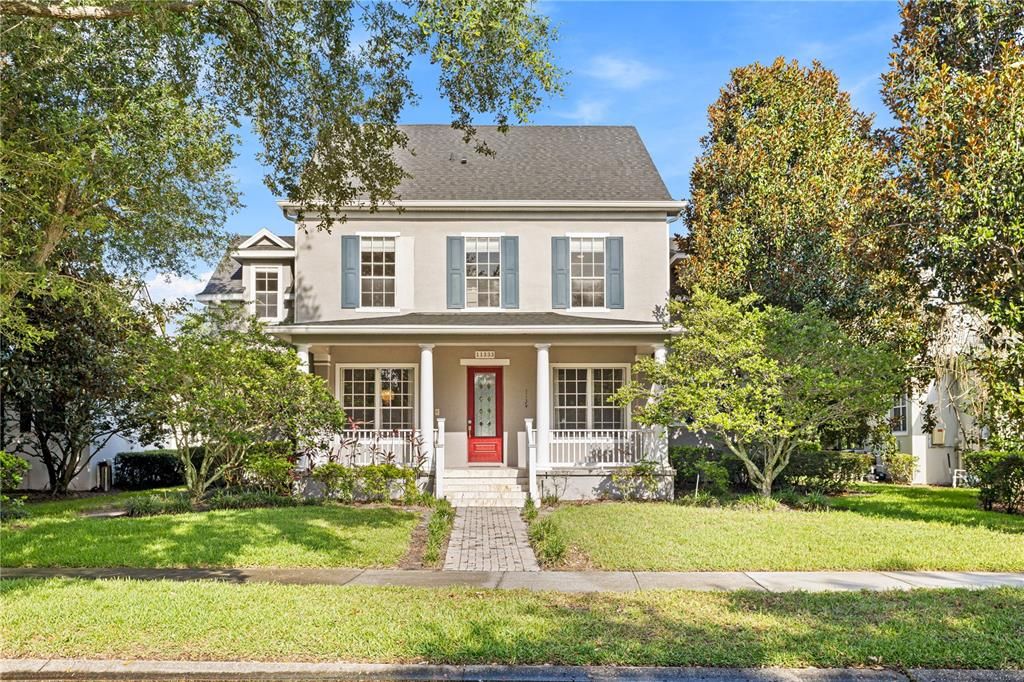
11333 CAMDEN PARK DRIVE

House Active With Contract
$1,151,000

BTC: 17.65879104

ETH: 604.94891309

-$344K (2026/06/20)
370 days
Waterfront
5 bds
4 ba
3,449 sqft

Overview

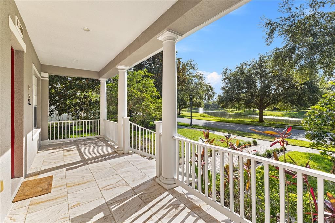
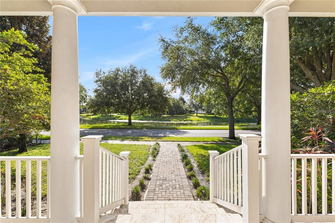
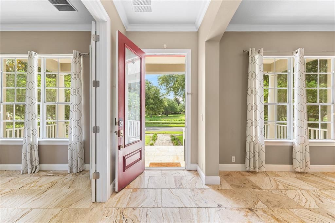
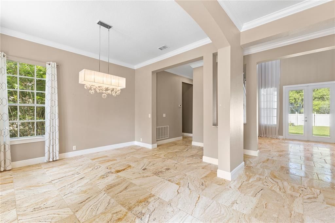
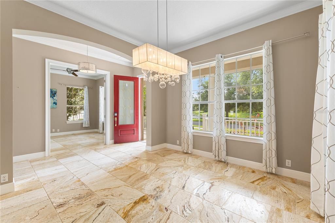
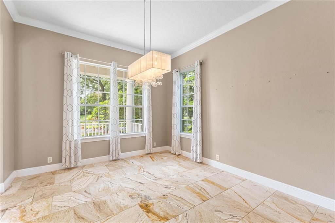
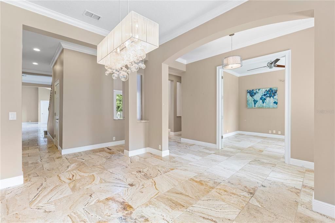
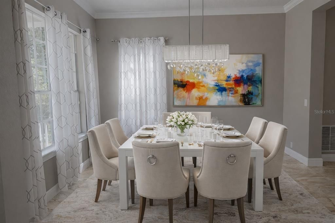
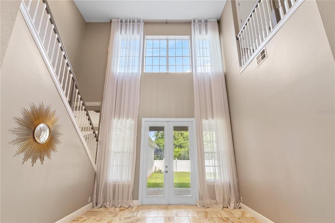
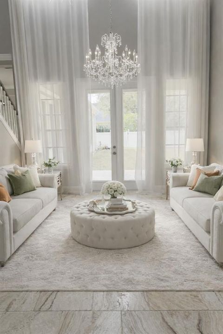
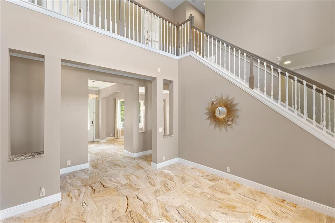
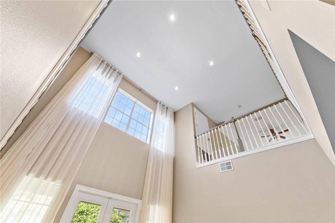
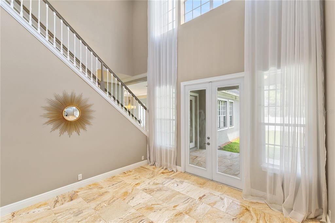
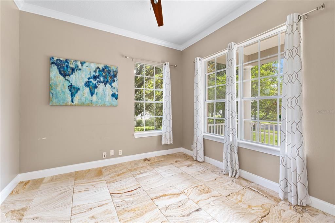
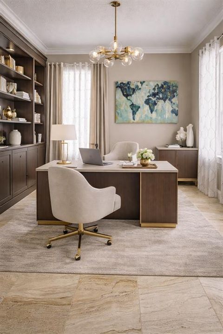
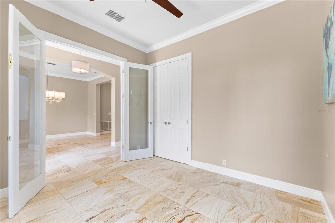
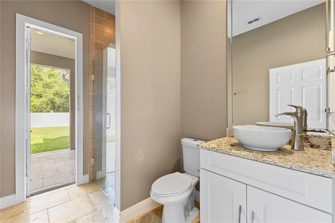
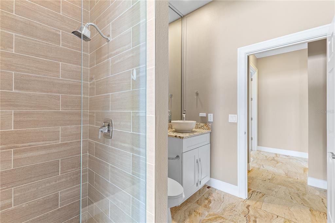
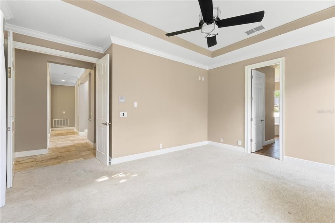
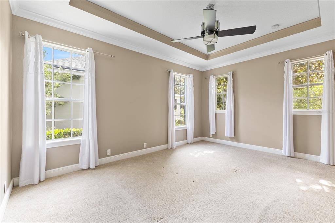
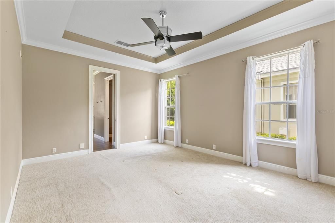
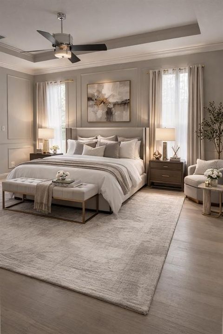
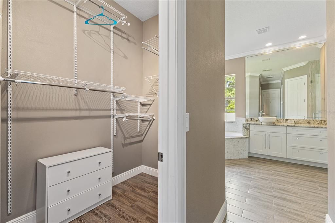
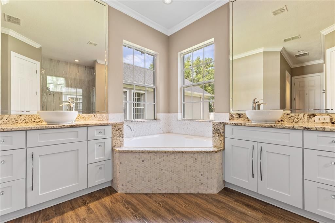
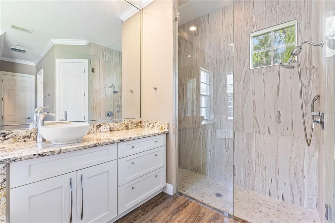
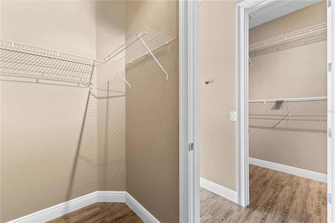
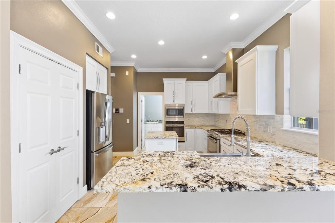
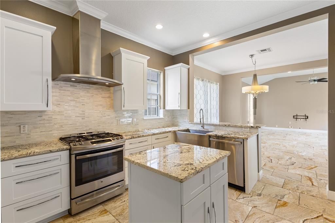
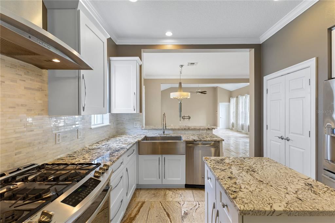
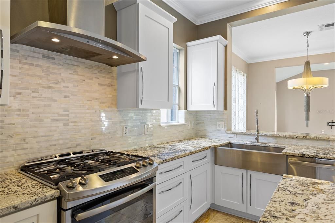
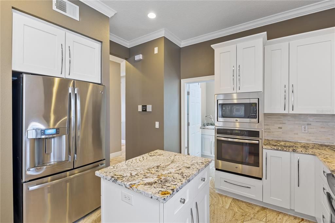
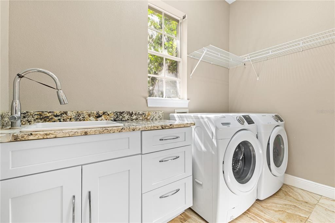
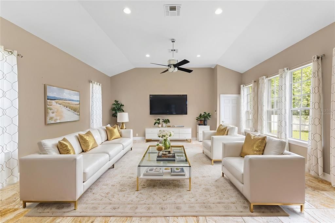
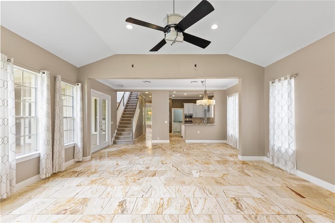
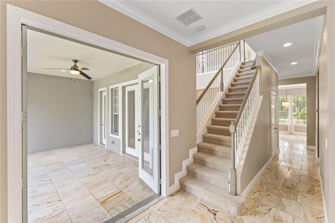
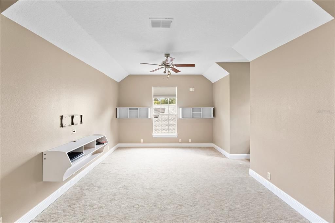
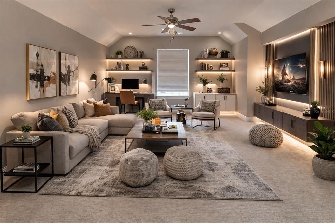
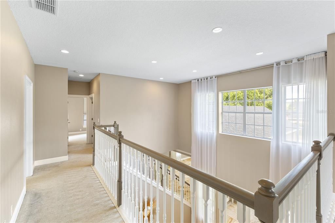
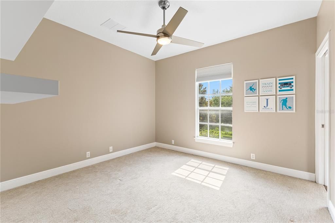
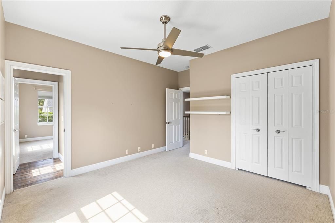
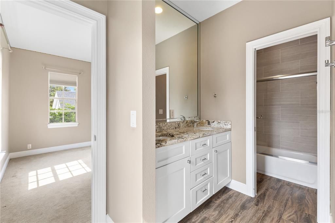
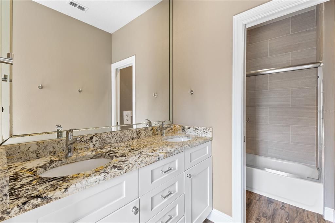
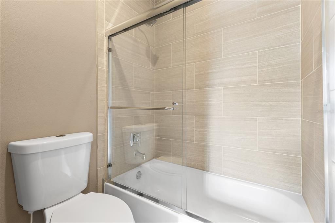
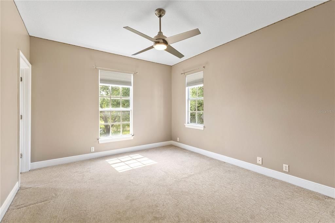
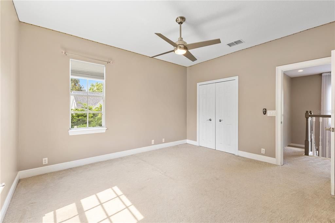
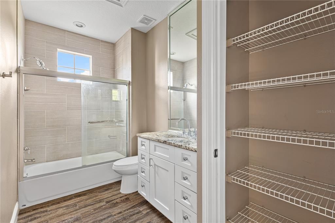
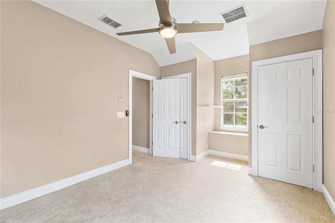
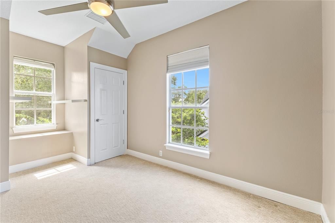
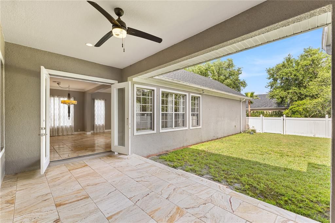
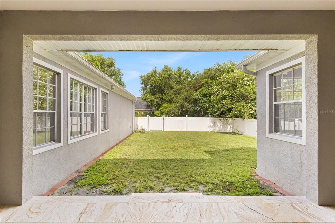
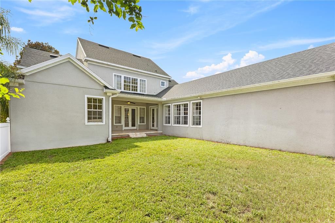
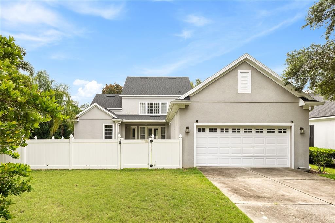
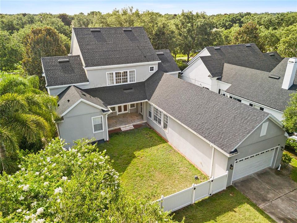
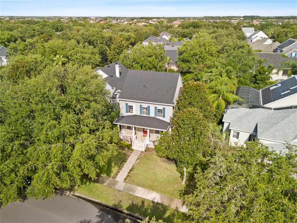
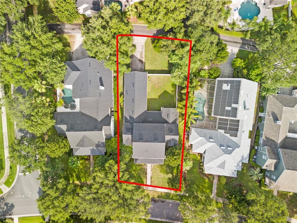
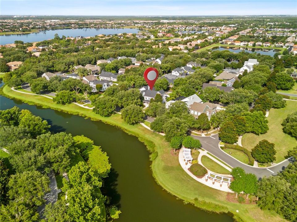
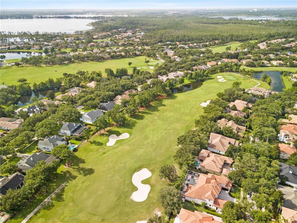
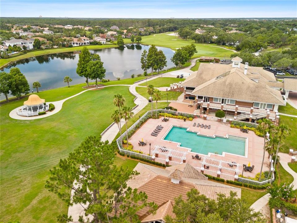
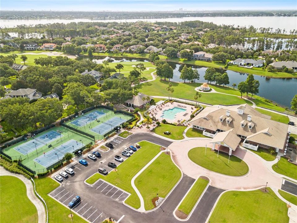
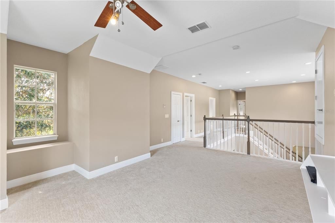
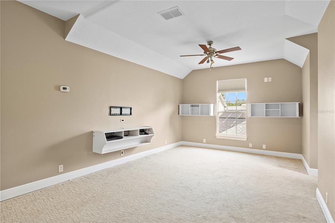
Under contract-accepting backup offers. Virtually Staged. "UNDER CONTRACT" & "ACCEPTING BACK UP OFFERS"- Nestled within highly sought after guard gated community, this exceptionally maintained two-story residence combines timeless elegance offering the ideal blend of style, comfort, and functionality. The home features 5 spacious bedrooms, 4.5 bathrooms, dinning room, separate living room from family room and a generously sized loft—ideal for a secondary living area, media room, or playroom. The owner’s suite is conveniently located on the first floor, providing privacy and easy access, one bedroom can be used as an office located in the first floor, while the remaining three bedrooms are upstairs, offering ample space for family or guests.Step inside to soaring high ceilings and luxurious travertine tile flooring that flows throughout the main living areas on the first floor, creating a seamless and elegant look. The master bedroom is carpeted for added warmth and comfort.The gourmet kitchen overlooks the open-concept living and dining spaces, making it perfect for entertaining. From the living area, step out onto the covered lanai, ideal for year-round outdoor enjoyment. The fenced backyard provides a secure and private retreat with room for pets, play, or future swimming pool or outdoor enhancements. New roof was just replaced (June 2025), new AC units replaced in 2023. Laundry room with cabinetry and utility sink. Residents of Keenes Pointe enjoy access to world-class amenities including The Golden Bear Club featuring a Jack Nicklaus-designed golf course, clubhouse, dining, fitness center, and lakeside parks. The community is zoned for top-rated schools and is conveniently located near Windermere, Winter Garden Village, major highways, and theme parks.
Location

Details

Type:
Residential
Parking:
No Data
Year Built:
2004
Lot:
0.29 Acres
Heating:
Natural Gas
Price/sqft:
$334
Cooling:
Central Air
HOA:
$849

Valuation

Our model vs. what's actually selling nearby.
Estimate
$1,000,000
$563K – $1.2M
Confidence Low
List vs. estimate
$151K above estimate
List $1,151,000 · +15.1%
Our model says this listing is priced above recent comparable activity. Room to negotiate.
Price per sq ft
$333
-12.4% vs. city median $380
Based on
7 MLS comparables
Median of recent comparable listings. Sold comps use closing price, active listings use list price.

Highlights

Annual tax
$12,506
2024
HOA
$849/qtr
Waterfront
Pond
Garage
2 car garage
Pets
Allowed
All facts and features
  • Flooring

    • Carpet

    • Travertine

    Heating

    • Natural Gas

    Cooling

    • Central Air

    Appliances

    • Built-In Oven

    • Cooktop

    • Dishwasher

    • Disposal

    • Electric Water Heater

    • Gas Water Heater

    • Microwave

    • Range Hood

    • Refrigerator

    Other interior features

    • Ceiling Fan(s)

    • Central Vacuum

    • High Ceilings

    • Kitchen/Family Room Combo

    • Open Floorplan

    • Primary Bedroom Main Floor

    • Thermostat

    • Walk-In Closet(s)

    • Window Treatments

    Bedrooms and bathrooms

    • Bedrooms: 5

    • Bathrooms: 1

    • Full bathrooms: 4

  • Property

    • Levels: Two

    • Exterior Features: French Doors / Irrigation System / Lighting / Rain Gutters / Sidewalk / Sprinkler Metered

    Lot

    • Lot: 0.29 Acres

    Other Property Information

    • Parcel Number: 302328408008360

    • Zoning: P-D

  • Type and style

    • Property Type: Residential

    • Property Sub Type: Single Family Residence

  • Utility

    • BB/HS Internet Available

    • Cable Available

    • Electricity Connected

    • Natural Gas Connected

    • Public

    • Street Lights

    • Underground Utilities

    • Water Connected

  • Other financial information

    • HOA: $849

    • HOA Frequency: Quarterly

    • Annual tax amount: $12,506

  • Source details

    • MLS ID: O6322386

    Other facts

    • Construction Materials: Block / Stucco

    • Foundation Details: Slab

    • Laundry Features: Laundry Room

    • Direction Faces: North

    • Waterfront: Yes

    • Garage Spaces: 2

    • Garage: Yes

    • Living Area: 3449

    • Water Source: Public

    • Subdivision Name: KEENES POINTE

Private inquiry
Talk to the advisor on this listing.
Floor plans, HOA docs, off-market comparables, scheduling a private showing — one message, direct to the local specialist.

More like this

Active With Contract
$950,000
House
5 bds · 4 ba · 4,544 sqft
MAGNOLIA PARK WINDERMERE, WINDERMERE
4482 BEGONIA COURT
New
Active With Contract
$1,295,000
House
3 bds · 2 ba · 3,021 sqft
WINDERMERE OAKS, WINDERMERE
516 JENNIFER LANE
-$15K
Active With Contract
$825,000
House
4 bds · 3 ba · 3,388 sqft
WINDERMERE TRLS PH 1C, WINDERMERE
8715 QUIET MEADOWS TRAIL
-$75K
Active With Contract
$1,175,000
House
4 bds · 3 ba · 2,816 sqft
BUTLER RIDGE, WINDERMERE
5128 BUTLER RIDGE DRIVE
-$125K
Active With Contract
$1,275,000
House
4 bds · 3 ba · 2,528 sqft
BAY HILL SEC 11, ORLANDO
5709 MASTERS BOULEVARD
Active With Contract
$1,150,000
House
5 bds · 4 ba · 3,971 sqft
WINDERMERE TRLS PH 3B, WINDERMERE
8394 LOOKOUT POINTE DRIVE
-$25K
Active With Contract
$950,000
House
4 bds · 3 ba · 3,516 sqft
WINDERMERE TOWN, WINDERMERE
1002 OAKDALE STREET
-$70K
Active With Contract
$1,180,000
House
6 bds · 4 ba · 4,273 sqft
GRANDE PINES, ORLANDO
11716 SHELTERING PINE DRIVE

Market around this address

Live counts in the same area.
View all

The multiple listing information is provided by the Stellar MLS from a copyrighted compilation of listings. The compilation of listings and each individual listing are ©2026-present Stellar MLS. All Rights Reserved. The information provided is for consumers' personal, noncommercial use and may not be used for any purpose other than to identify prospective properties consumers may be interested in purchasing. All properties are subject to prior sale or withdrawal. All information provided is deemed reliable but is not guaranteed accurate, and should be independently verified. Listing courtesy of: KARDOSH REALTY