Sell Your Home
Get a free home valuation
Contact
Tell us about your needs

8394 LOOKOUT POINTE DRIVE

House Active With Contract
$1,150,000

BTC: 13.75269074

ETH: 472.86184211

31 days
5 bds
4 ba
3,971 sqft

Overview

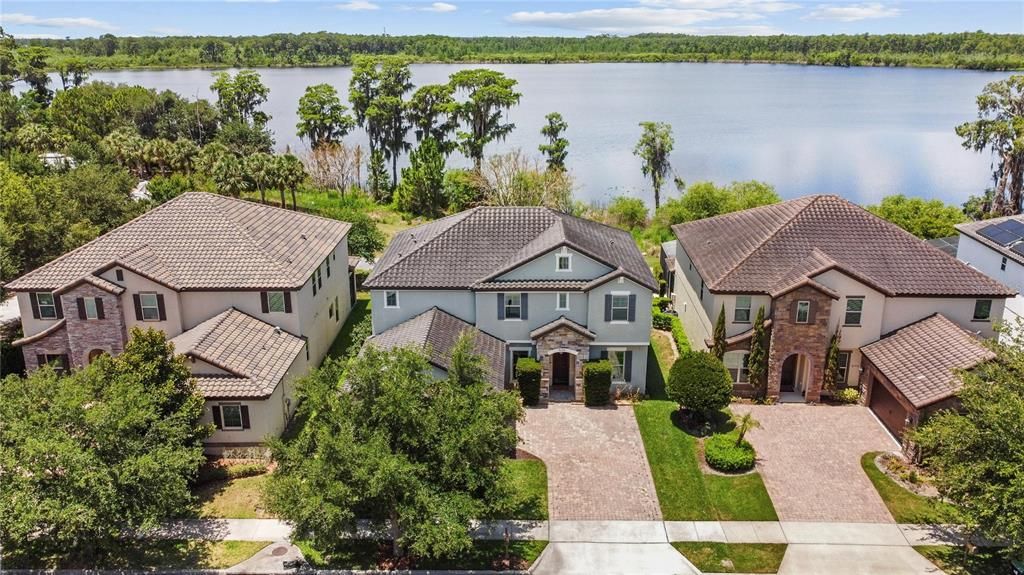
FREE DISNEY FIREWORKS show nightly with purchase! Perfectly positioned in the highly sought-after community of Windermere Trails, this beautifully updated home overlooks picturesque Lake Reams and offers the kind of lifestyle that makes people fall in love with Central Florida. From the stately elevation featuring stone accents, a tile roof, paver driveway, and elegant color palette, you'll immediately notice the attention to detail. Inside, exquisite marble floors, crown moulding, upgraded lighting, and a dramatic staircase create a timeless first impression. The recently renovated kitchen is truly the heart of the home. Crisp white cabinetry adorned with traditional millwork, glass display cabinets, brushed gold pendant lighting, and an oversized island blend beauty and function effortlessly. Quartzite, granite, and other fine stone finishes have been thoughtfully incorporated throughout, creating a refined yet comfortable atmosphere. Designed for both entertaining and everyday living, the home features a formal dining room, spacious eat-in kitchen, and multiple gathering spaces overlooking the pool and Lake Reams beyond. Two sets of French doors open to the covered lanai, seamlessly connecting indoor and outdoor living. With five bedrooms, four bathrooms, and a dedicated office on the main level, there is flexibility for growing families, remote work, guests, or multigenerational living. Wake up to water views and enjoy evening sunsets from your private backyard retreat featuring a sparkling pool and covered lanai. The upstairs loft also offers the same beautiful view! Residents of Windermere Trails enjoy miles of walking trails, a community pool, playground, picnic pavilion, and some of the area's most desirable schools. Located just minutes from shopping, dining, and approximately 10 minutes from Disney, this location offers convenience without sacrificing the charm and character that make Windermere so special.

Location

Details

Type:
Residential
Parking:
Driveway / Garage Door Opener / Garage Faces Side
Year Built:
2016
Lot:
0.17 Acres
Heating:
Central / Electric
Price/sqft:
$290
Cooling:
Central Air
HOA:
$100

Valuation

Our model vs. what's actually selling nearby.
Estimate
$925,000
$737K – $1.2M
Confidence Low
List vs. estimate
$225K above estimate
List $1,150,000 · +24.3%
Our model says this listing is priced above recent comparable activity. Room to negotiate.
Price per sq ft
$289
-29.1% vs. city median $408
Based on
19 MLS comparables
Median of recent comparable listings. Sold comps use closing price, active listings use list price.

Highlights

Annual tax
$13,646
2025
HOA
$100/yr
Pool
In Ground
View
Water
Garage
2 car garage
Pets
Allowed
All facts and features
  • Flooring

    • Marble

    • Tile

    Heating

    • Central

    • Electric

    Cooling

    • Central Air

    Appliances

    • Cooktop

    • Dishwasher

    • Microwave

    • Range

    • Range Hood

    • Refrigerator

    Other interior features

    • Ceiling Fan(s)

    • PrimaryBedroom Upstairs

    • Stone Counters

    • Tray Ceiling(s)

    • Walk-In Closet(s)

    Bedrooms and bathrooms

    • Bedrooms: 5

    • Full bathrooms: 4

  • Parking

    • Driveway

    • Garage Door Opener

    • Garage Faces Side

    Property

    • Levels: Two

    • Pool Private: Yes

    • Exterior Features: French Doors / Irrigation System / Lighting

    Lot

    • Lot: 0.17 Acres

    Other Property Information

    • Parcel Number: 362327917000990

    • Zoning: P-D

  • Type and style

    • Property Type: Residential

    • Property Sub Type: Single Family Residence

  • Utility

    • Cable Available

    • Electricity Connected

    • Public

  • Other financial information

    • HOA: $100

    • HOA Frequency: Annually

    • Annual tax amount: $13,647

  • Source details

    • MLS ID: O6413196

    Other facts

    • Construction Materials: Block / Stone / Stucco

    • Foundation Details: Slab

    • Laundry Features: Inside / Laundry Room

    • Lot Features: In County

    • Patio And Porch Features: Covered / Patio / Porch / Rear Porch / Screened

    • Pool Features: In Ground / Screen Enclosure

    • Direction Faces: East

    • Architectural Style: Contemporary

    • Garage Spaces: 2

    • Attached Garage: Yes

    • Garage: Yes

    • Living Area: 3971

    • Water Source: Public

    • Subdivision Name: WINDERMERE TRLS PH 3B

Private inquiry
Talk to the advisor on this listing.
Floor plans, HOA docs, off-market comparables, scheduling a private showing — one message, direct to the local specialist.

More like this

Active With Contract
$1,100,000
House
5 bds · 4 ba · 3,557 sqft
RESERVE AT LAKE BUTLER SOUND, WINDERMERE
11021 HAWKSHEAD COURT
-$50K
Active With Contract
$1,225,000
House
5 bds · 3 ba · 2,831 sqft
SANDY SHORES, WINDERMERE
12085 SANDY SHORES DRIVE
-$14K
Active With Contract
$924,900
House
5 bds · 3 ba · 3,851 sqft
GRANDE PINES, ORLANDO
11942 SHELTERING PINE DRIVE
-$50K
Active With Contract
$1,149,000
House
5 bds · 4 ba · 3,900 sqft
ROYAL CYPRESS PRESERVE PH 2, ORLANDO
10396 ROYAL CYPRESS WAY
-$50K
Active With Contract
$949,999
House
4 bds · 4 ba · 4,218 sqft
ROYAL LEGACY ESTATES, ORLANDO
9431 ROYAL ESTATES BOULEVARD
Active With Contract
$1,090,000
House
5 bds · 4 ba · 3,291 sqft
ROYAL LEGACY ESTATES, ORLANDO
9373 ROYAL ESTATES BOULEVARD
-$80K
Active With Contract
$1,450,000
House
5 bds · 4 ba · 3,868 sqft
RESERVE AT LAKE BUTLER SOUND, WINDERMERE
11015 HAWKSHEAD COURT
-$60K
Active With Contract
$879,000
House
5 bds · 3 ba · 3,182 sqft
GLENMUIR 48 39, WINDERMERE
11326 LEDGEMENT LANE

Market around this address

Live counts in the same area.
View all

The multiple listing information is provided by the Stellar MLS from a copyrighted compilation of listings. The compilation of listings and each individual listing are ©2026-present Stellar MLS. All Rights Reserved. The information provided is for consumers' personal, noncommercial use and may not be used for any purpose other than to identify prospective properties consumers may be interested in purchasing. All properties are subject to prior sale or withdrawal. All information provided is deemed reliable but is not guaranteed accurate, and should be independently verified. Listing courtesy of: LAKEFIELD REALTY GROUP LLC