Sell Your Home
Get a free home valuation
Contact
Tell us about your needs
11015 HAWKSHEAD COURT

House Active With Contract
$1,450,000

BTC: 17.34034920

ETH: 596.21710526

-$80K (2026/07/20)
133 days
5 bds
4 ba
3,868 sqft

Overview

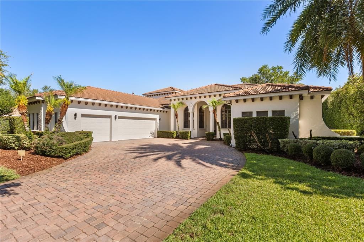
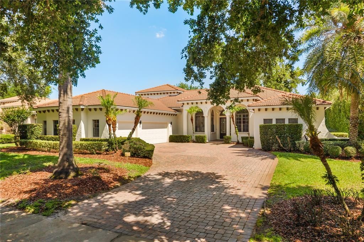
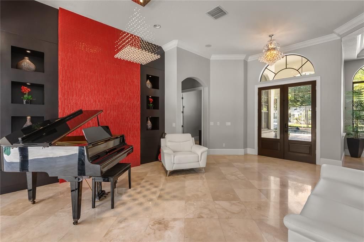
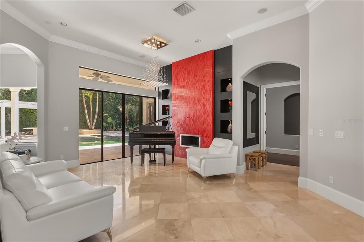
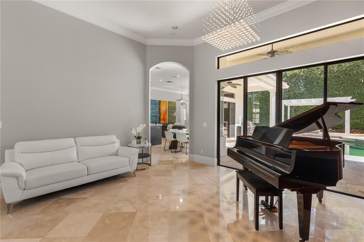
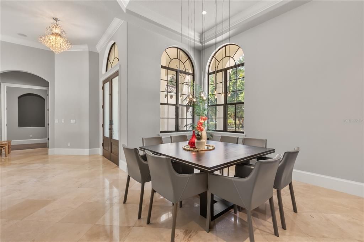
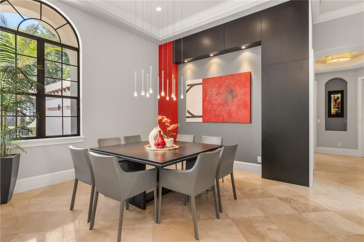
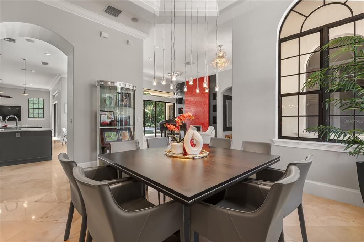
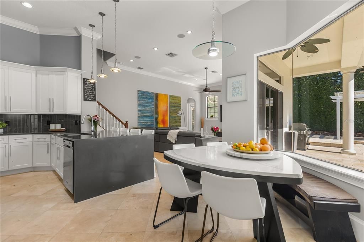
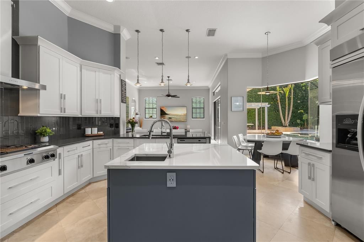
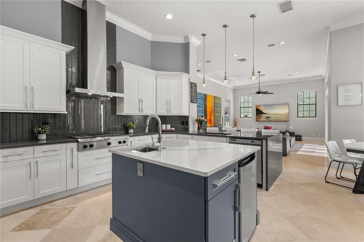
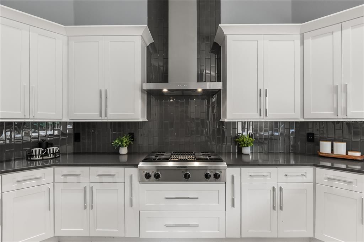
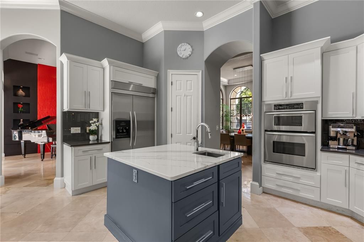
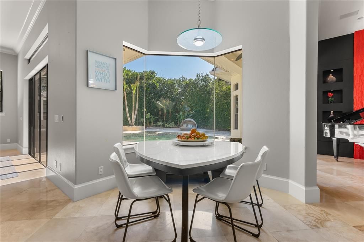
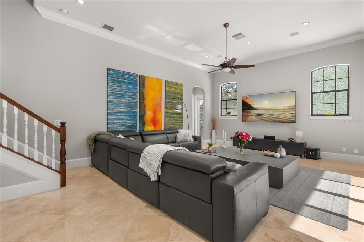
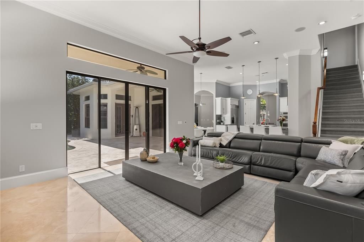
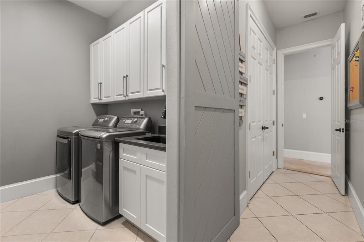
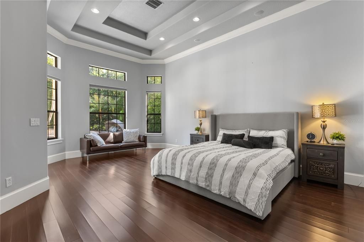
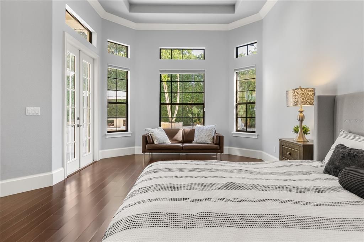
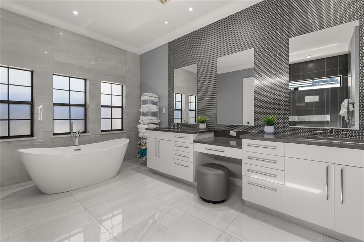
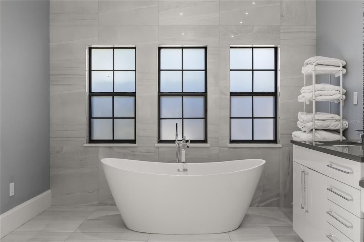
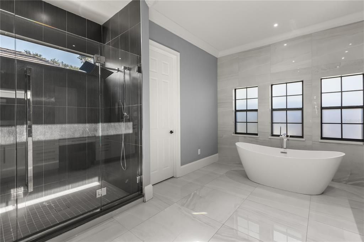
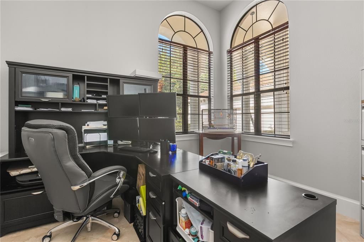
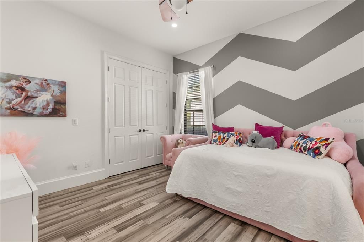
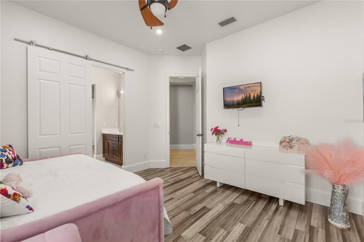
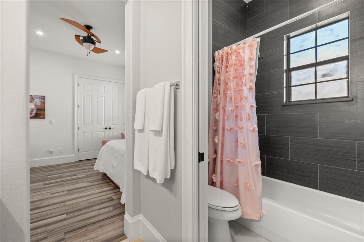
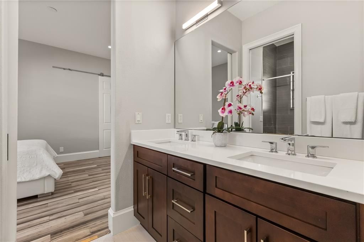
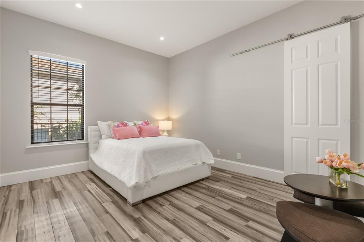
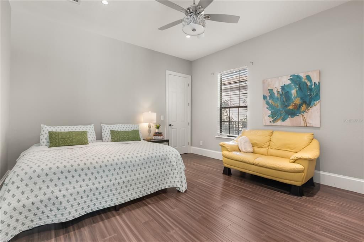
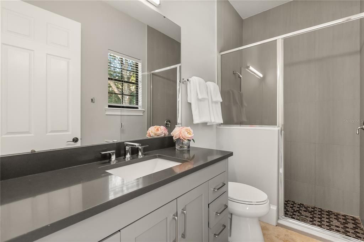
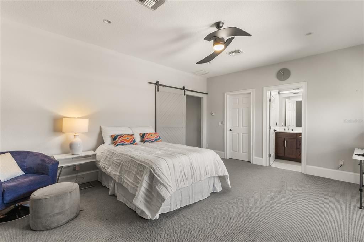
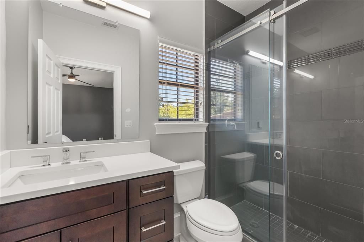
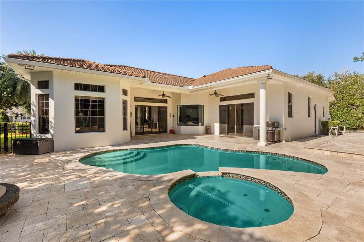
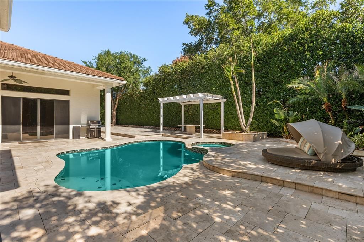
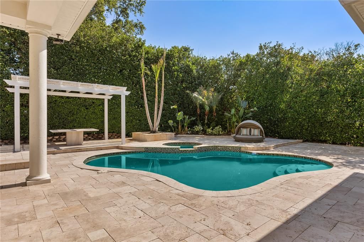
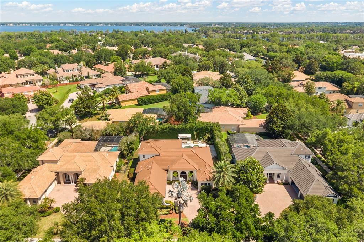
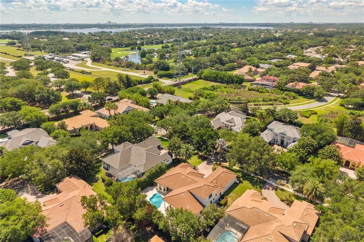
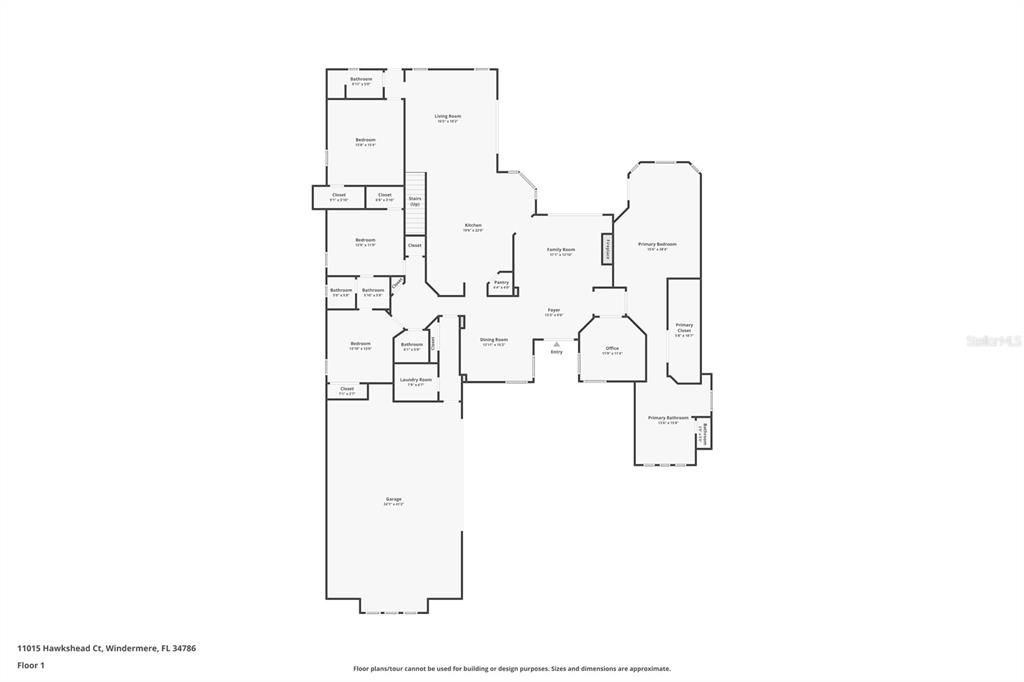
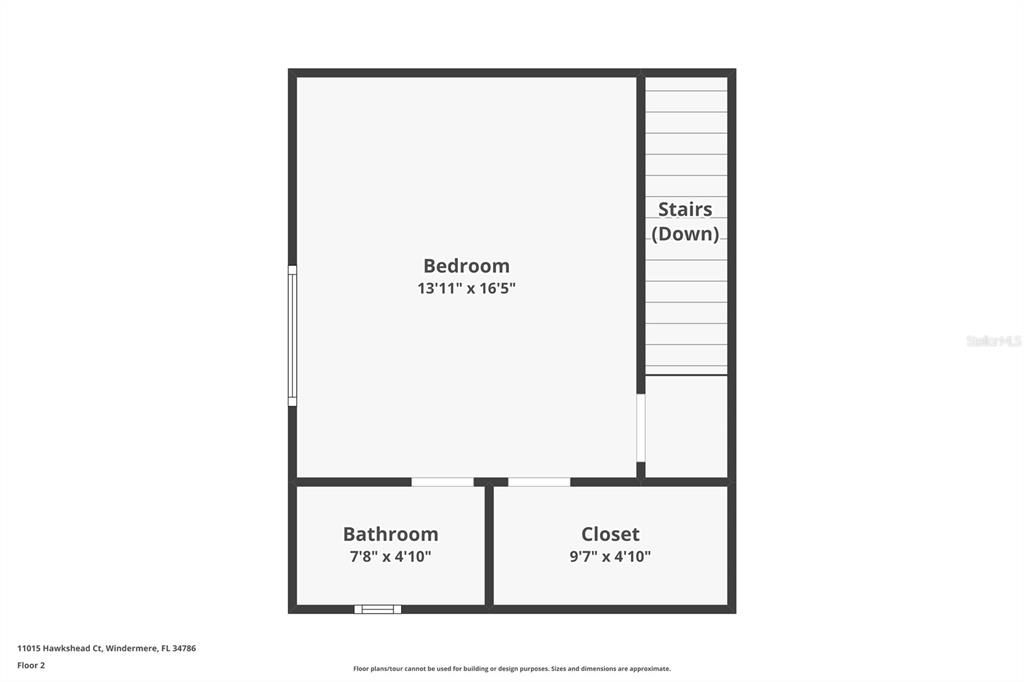
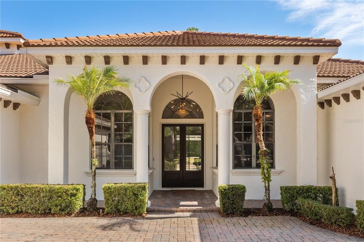
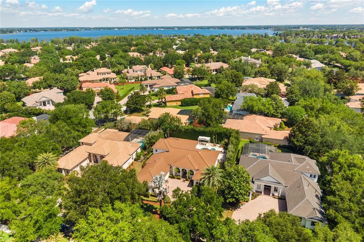
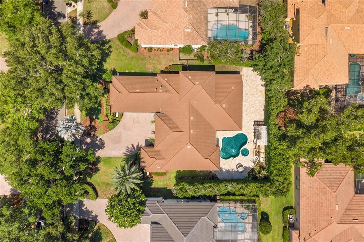
Located within the guard gated community of Reserve at Lake Sound in Windermere, this beautifull 5-bedroom, 5-bath residence offers the perfect blend of elegance, comfort, and functionality. Featuring nearly 3,900 square feet of living space, the home showcases tall ceilings, travertine flooring throughout the main living areas, and thoughtful modern updates completed in recent years. A grand double-door entry opens to formal living and dining spaces highlighted by contemporary accent walls and a striking fireplace. The spacious kitchen is designed for both everyday living and entertaining, featuring upgraded stainless steel appliances, abundant cabinetry, stylish countertops, a beverage refrigerator, and an open flow into the family room. The split-bedroom floor plan includes a private office and a spacious primary suite complete with California closets and a luxurious ensuite bath featuring dual vanities, a walk-in shower, and a freestanding soaking tub. Upstairs, the oversized bonus room with full bath offers flexibility as a guest suite, second primary suite, or media room. Sliding doors lead to an expansive screened pool area ideal for relaxing or entertaining, while the lush backyard garden creates a peaceful setting to enjoy your morning coffee. The home also features a spacious 3-car garage. *Roof and water heater was replaced 5 years ago.* Ideally located near top-rated schools, shopping, dining, and area attractions, this move-in ready Windermere home is one you won’t want to miss.
Location

Details

Type:
Residential
Parking:
No Data
Year Built:
2004
Lot:
0.34 Acres
Heating:
Central / Natural Gas
Price/sqft:
$375
Cooling:
Central Air
HOA:
$640

Valuation

Our model vs. what's actually selling nearby.
Estimate
$1,547,500
$781K – $1.9M
Confidence Low
List vs. estimate
$97K below estimate
List $1,450,000 · -6.3%
Our model says this listing is priced below recent comparable activity. Expect competition.
Price per sq ft
$374
-8.2% vs. city median $408
Based on
8 MLS comparables
Median of recent comparable listings. Sold comps use closing price, active listings use list price.

Highlights

Annual tax
$18,824
2025
HOA
$640/mo
Pool
In Ground
Garage
3 car garage
Pets
Allowed
All facts and features
  • Flooring

    • Carpet

    • Luxury Vinyl

    • Tile

    • Travertine

    Heating

    • Central

    • Natural Gas

    Cooling

    • Central Air

    Appliances

    • Built-In Oven

    • Convection Oven

    • Cooktop

    • Dishwasher

    • Disposal

    • Gas Water Heater

    • Microwave

    • Range Hood

    • Refrigerator

    Other interior features

    • Ceiling Fan(s)

    • Eating Space In Kitchen

    • High Ceilings

    • Kitchen/Family Room Combo

    • Open Floorplan

    • Primary Bedroom Main Floor

    • Walk-In Closet(s)

    Bedrooms and bathrooms

    • Bedrooms: 5

    • Bathrooms: 1

    • Full bathrooms: 4

  • Property

    • Levels: Two

    • Pool Private: Yes

    • Exterior Features: Irrigation System / Private Mailbox / Private Yard / Rain Gutters / Sliding Doors

    Lot

    • Lot: 0.34 Acres

    Other Property Information

    • Parcel Number: 192328739200650

    • Zoning: P-D

  • Type and style

    • Property Type: Residential

    • Property Sub Type: Single Family Residence

  • Utility

    • Cable Available

    • Electricity Available

    • Electricity Connected

    • Natural Gas Available

    • Natural Gas Connected

    • Public

    • Street Lights

  • Other financial information

    • HOA: $640

    • HOA Frequency: Monthly

    • Annual tax amount: $18,824

  • Source details

    • MLS ID: O6405977

    Other facts

    • Construction Materials: Block / Stucco

    • Foundation Details: Block

    • Fireplace Features: Electric / Living Room

    • Laundry Features: Inside / Laundry Room

    • Pool Features: In Ground

    • Direction Faces: South

    • Fireplace: Yes

    • Garage Spaces: 3

    • Attached Garage: Yes

    • Garage: Yes

    • Living Area: 3868

    • Water Source: Public

    • Subdivision Name: RESERVE AT LAKE BUTLER SOUND

Private inquiry
Talk to the advisor on this listing.
Floor plans, HOA docs, off-market comparables, scheduling a private showing — one message, direct to the local specialist.

More like this

Active With Contract
$1,395,000
House
4 bds · 2 ba · 3,107 sqft
BAY HILL SEC 04, ORLANDO
8922 BAY COVE COURT
Active With Contract
$1,100,000
House
5 bds · 4 ba · 3,557 sqft
RESERVE AT LAKE BUTLER SOUND, WINDERMERE
11021 HAWKSHEAD COURT
-$125K
Active With Contract
$1,275,000
House
4 bds · 3 ba · 2,528 sqft
BAY HILL SEC 11, ORLANDO
5709 MASTERS BOULEVARD
Active With Contract
$1,150,000
House
5 bds · 4 ba · 3,971 sqft
WINDERMERE TRLS PH 3B, WINDERMERE
8394 LOOKOUT POINTE DRIVE
-$50K
Active With Contract
$1,225,000
House
5 bds · 3 ba · 2,831 sqft
SANDY SHORES, WINDERMERE
12085 SANDY SHORES DRIVE
-$20K
Active With Contract
$1,575,000
House
4 bds · 4 ba · 3,396 sqft
WATERSTONE, WINDERMERE
11832 WATERSTONE LOOP DRIVE
Active With Contract
$1,090,000
House
5 bds · 4 ba · 3,291 sqft
ROYAL LEGACY ESTATES, ORLANDO
9373 ROYAL ESTATES BOULEVARD
-$95K
Active With Contract
$1,150,000
House
4 bds · 3 ba · 3,118 sqft
SOUTH BAY VILLAS, ORLANDO
8935 JONATHAN MANOR DRIVE

Market around this address

Live counts in the same area.
View all

The multiple listing information is provided by the Stellar MLS from a copyrighted compilation of listings. The compilation of listings and each individual listing are ©2026-present Stellar MLS. All Rights Reserved. The information provided is for consumers' personal, noncommercial use and may not be used for any purpose other than to identify prospective properties consumers may be interested in purchasing. All properties are subject to prior sale or withdrawal. All information provided is deemed reliable but is not guaranteed accurate, and should be independently verified. Listing courtesy of: COLDWELL BANKER REALTY