Sell Your Home
Get a free home valuation
Contact
Tell us about your needs
11396 NE 62ND PLACE

House For Sale
$199,900

BTC: 2.48322981

ETH: 81.62515312

4 days
3 bds
2 ba
1,200 sqft

Overview

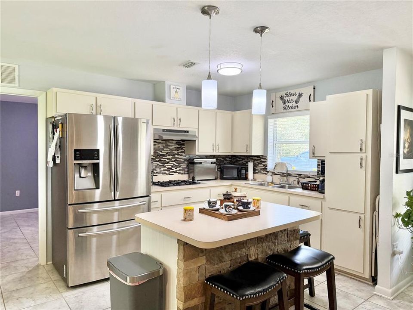
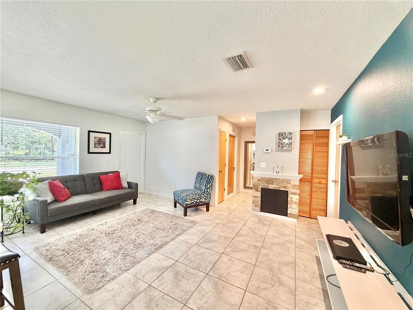
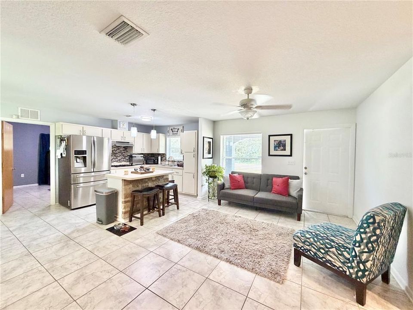
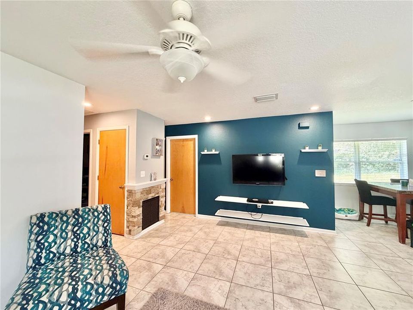
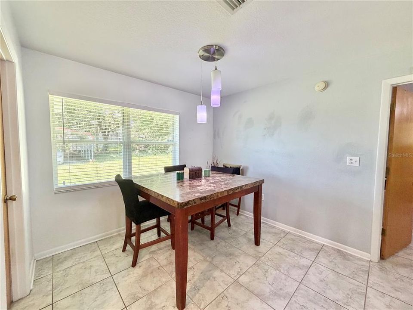
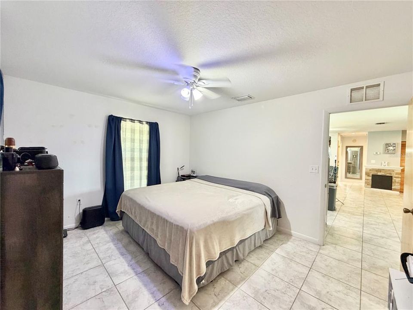
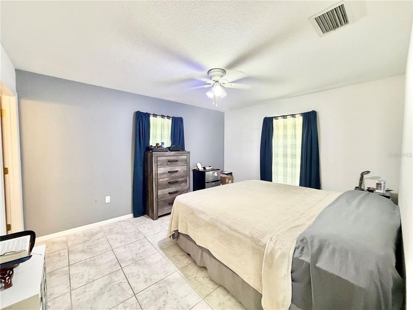
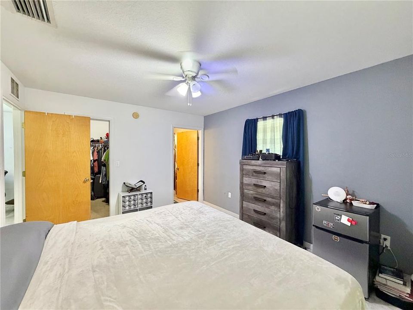
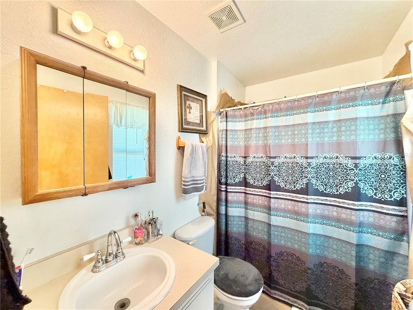
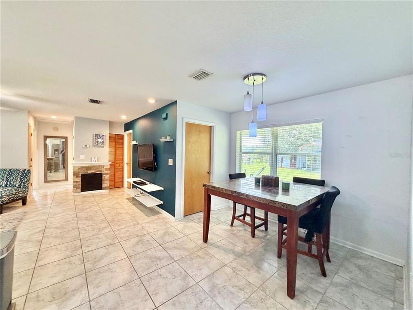
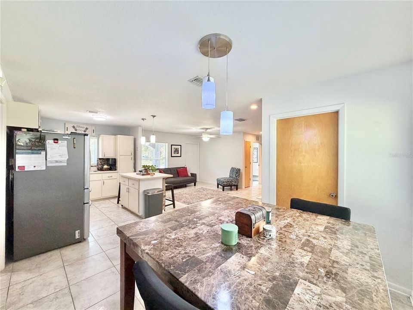
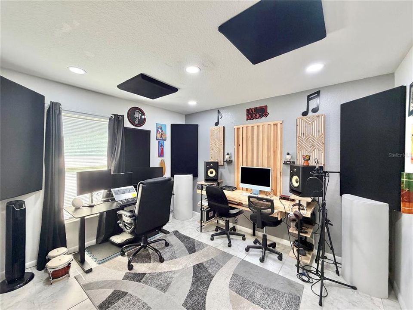
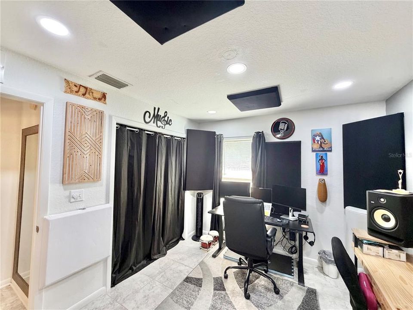
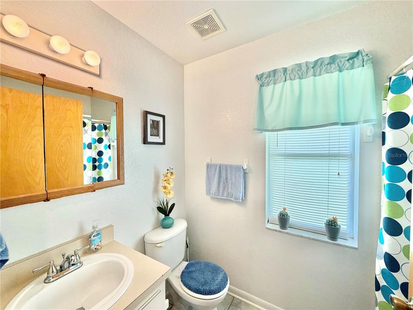
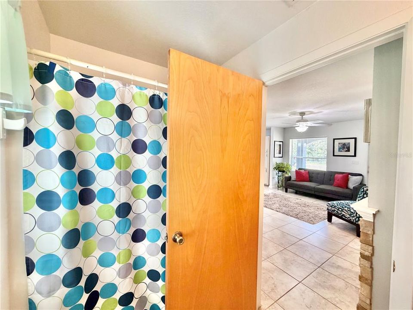
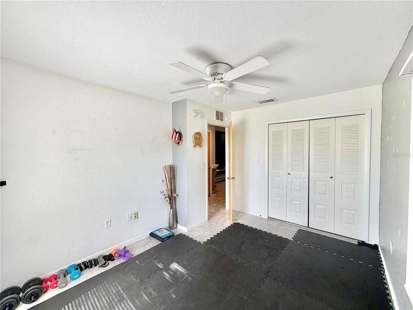
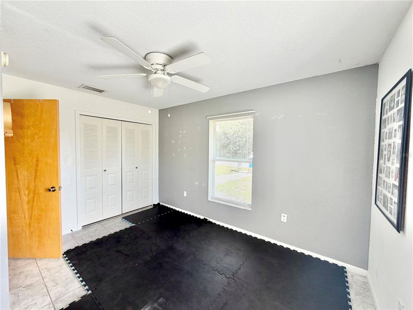
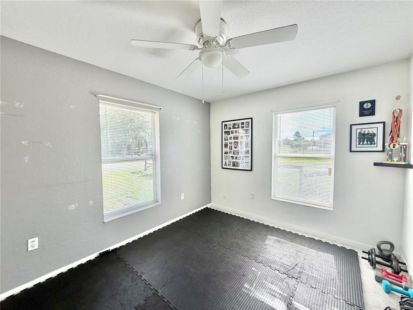
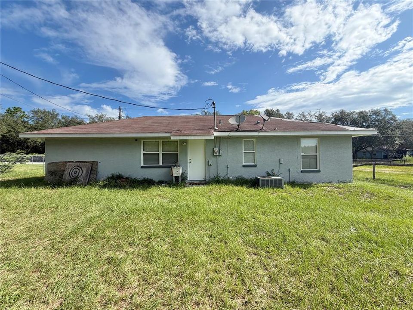
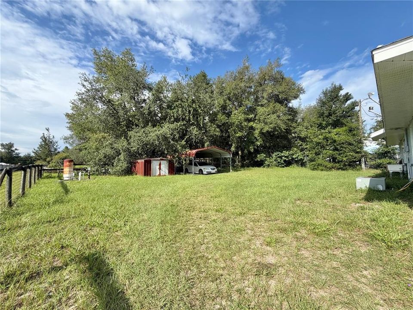
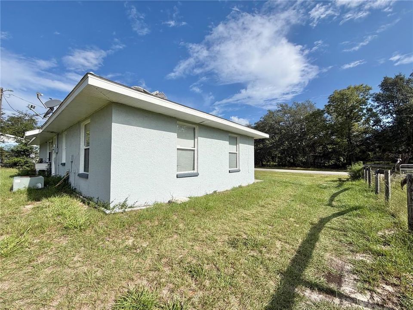
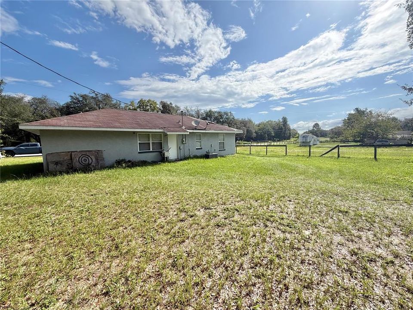
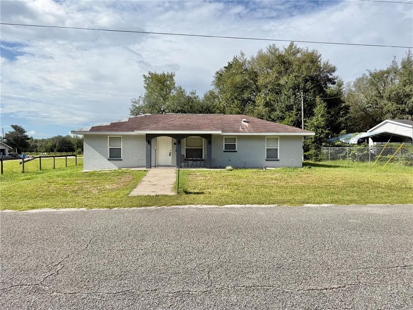
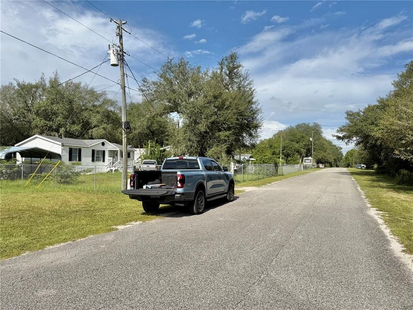
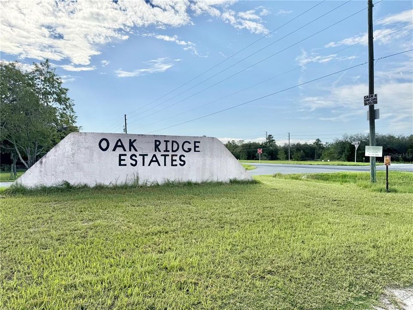
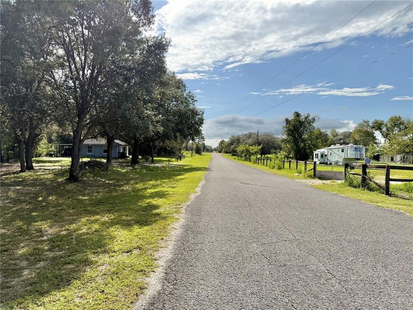
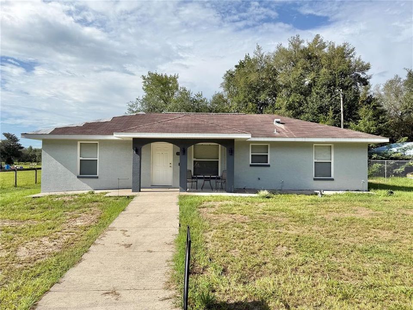
3 bedroom 2 bath concrete block home in Oak Ridge estates community in Williston. Built in 2005 with 1,200 square feet of living space. The home has tile floors throughout (no carpet). Open kitchen design with an island and gas cook top. Primary bedroom is spacious and has a walk-in closet and an en-suite bath. Fenced yard includes a storage shed and a carport for a car or boat. Could make a nice short term rental. New roof being installed before closing. About a 30 minute drive to Gainesville.

Location

Details

Type:
Residential
Parking:
No Data
Year Built:
2005
Lot:
0.23 Acres
Heating:
Central
Price/sqft:
$167
Cooling:
Central Air
HOA:
No Data

Valuation

Our model vs. what's actually selling nearby.
Estimate
$199,900
$152K – $220K
Confidence Low
List vs. estimate
At estimate
List $199,900 · +0.0%
List is in line with recent comparable activity.
Price per sq ft
$166
-17.6% vs. city median $202
Based on
5 MLS comparables
Median of recent comparable listings. Sold comps use closing price, active listings use list price.

Highlights

Annual tax
$989
2025
Pets
Allowed
All facts and features
  • Flooring

    • Tile

    Heating

    • Central

    Cooling

    • Central Air

    Appliances

    • Gas Water Heater

    • Refrigerator

    Other interior features

    • Ceiling Fan(s)

    • Walk-In Closet(s)

    Bedrooms and bathrooms

    • Bedrooms: 3

    • Full bathrooms: 2

  • Property

    • Levels: One

    • Exterior Features: Storage

    Lot

    • Lot: 0.23 Acres

    Other Property Information

    • Parcel Number: 0935600700

    • Zoning: RSF

  • Type and style

    • Property Type: Residential

    • Property Sub Type: Single Family Residence

  • Utility

    • Electricity Available

    • Electricity Connected

    • Fiber Optics

    • Sewer Available

    • Sewer Connected

  • Other financial information

    • Annual tax amount: $989

  • Source details

    • MLS ID: GC543070

    Other facts

    • Construction Materials: Concrete

    • Foundation Details: Slab

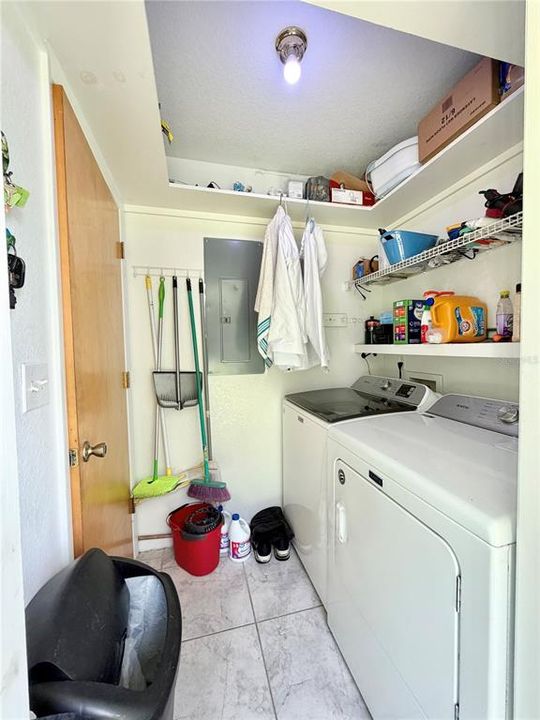
    • Laundry Features: Electric Dryer Hookup / Inside / Laundry Room / Washer Hookup

    • Lot Features: Level

    • Direction Faces: Northeast

    • Other Structures: Shed(s)

    • Architectural Style: Contemporary

    • Living Area: 1200

    • Water Source: Well

    • Subdivision Name: OAK RIDGE ESTATES

Private inquiry
Talk to the advisor on this listing.
Floor plans, HOA docs, off-market comparables, scheduling a private showing — one message, direct to the local specialist.

More like this

New
For Sale
$214,900
4 bds · 2 ba · 1,809 sqft
ROLLING ACRES 13, BRONSON
5990 NE 101ST AVE
For Sale
$244,900
4 bds · 2 ba · 1,560 sqft
N/A, BRONSON
7650 NE 105TH AVENUE
For Sale
$249,900
3 bds · 2 ba · 1,474 sqft
UNIVERSITY ESTATES, BRONSON
10851 NE 76TH STREET
For Sale
$229,900
5 bds · 3 ba · 2,052 sqft
UNIVERSITY ESTATES, BRONSON
9490 NE 77TH PLACE
For Sale
$240,000
3 bds · 2 ba · 1,512 sqft
BRONSON HEIGHTS, BRONSON
9521 NE 66TH LANE
-$6K
For Sale
$209,000
3 bds · 2 ba · 1,296 sqft
BRONSON HEIGHTS ADDN, BRONSON
7491 NE 101ST COURT
For Sale
$165,000
3 bds · 2 ba · 1,001 sqft
OAK RIDGE ESTATES, WILLISTON
TBD NE 115TH AVENUE
-$36K
For Sale
$199,000
3 bds · 2 ba · 1,344 sqft
FLORIAN HEIGHTS, WILLISTON
4551 NE 132ND COURT

Market around this address

Live counts in the same area.
View all

The multiple listing information is provided by the Stellar MLS from a copyrighted compilation of listings. The compilation of listings and each individual listing are ©2026-present Stellar MLS. All Rights Reserved. The information provided is for consumers' personal, noncommercial use and may not be used for any purpose other than to identify prospective properties consumers may be interested in purchasing. All properties are subject to prior sale or withdrawal. All information provided is deemed reliable but is not guaranteed accurate, and should be independently verified. Listing courtesy of: WATSON REALTY CORP