Sell Your Home
Get a free home valuation
Contact
Tell us about your needs

114 SHADOWCREEK WAY

House For Sale
$574,000

BTC: 8.97576231

ETH: 301.68607829

60 days
Waterfront
3 bds
2 ba
2,754 sqft

Overview

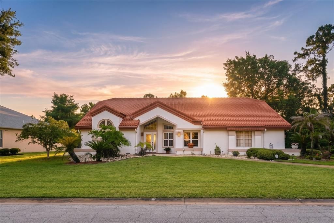
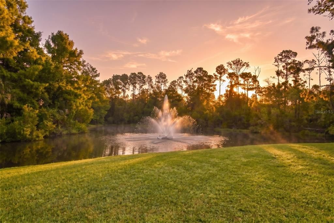
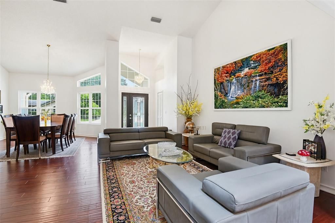
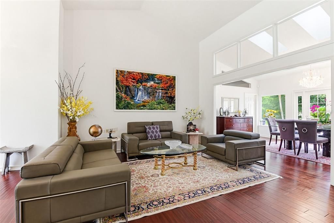
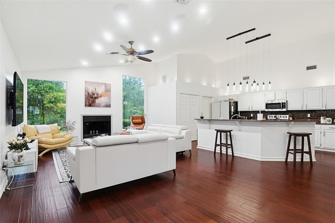
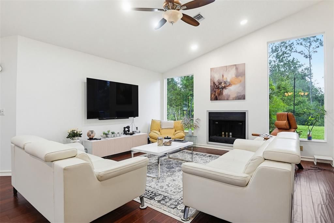
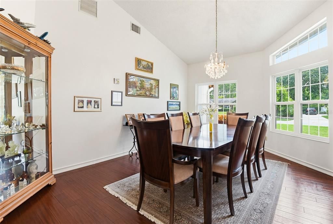
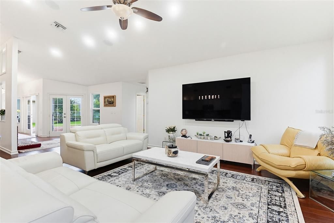
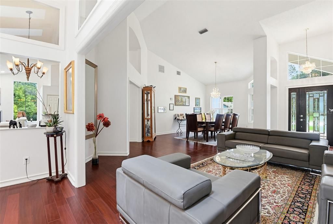
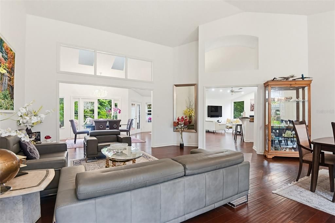
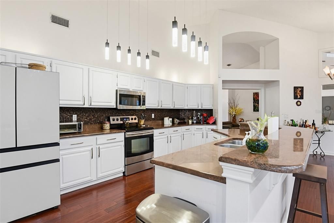
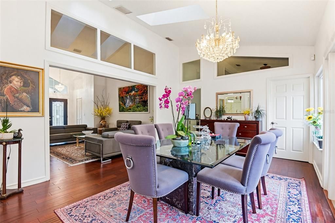
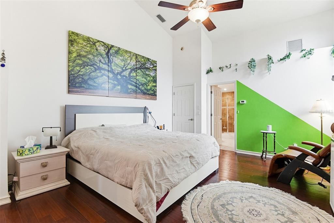
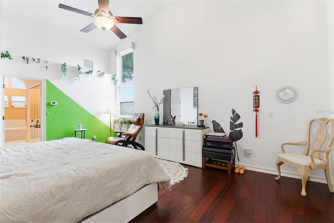
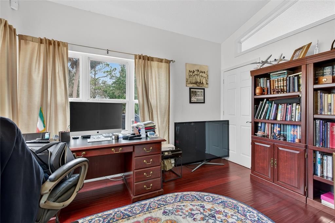
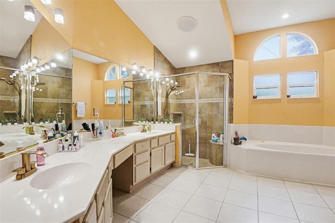
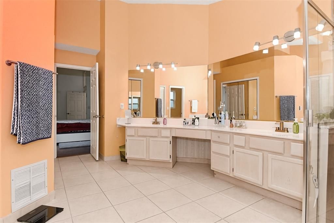
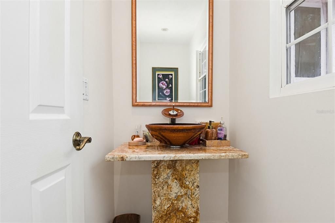
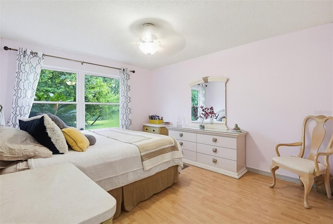
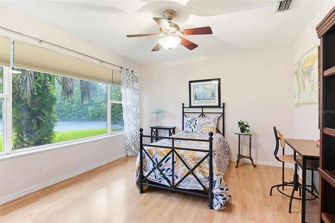
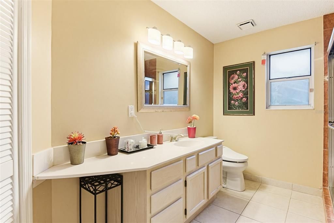
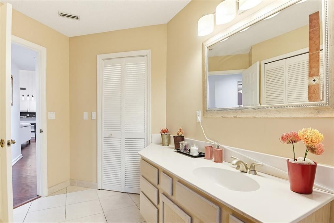
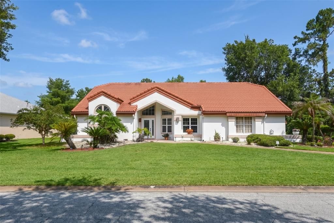
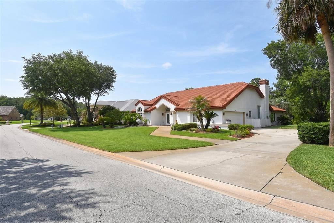
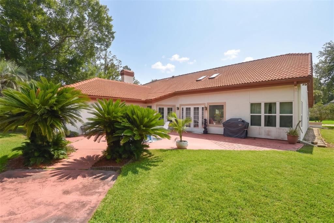
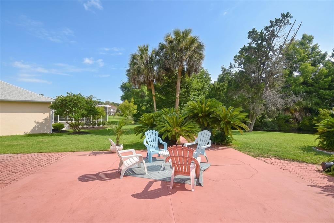
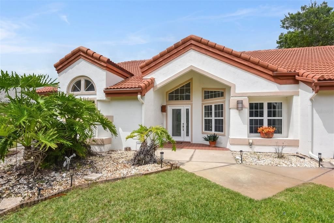
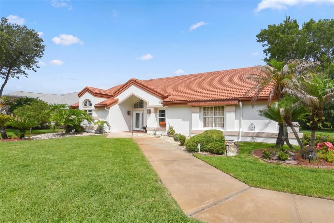
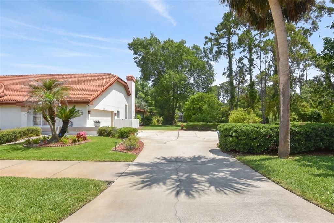
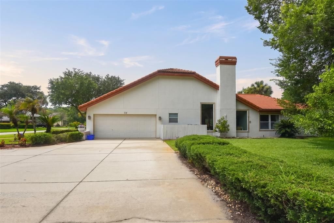
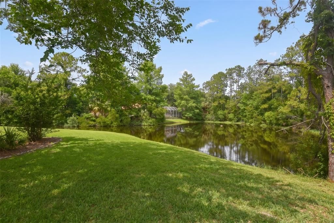
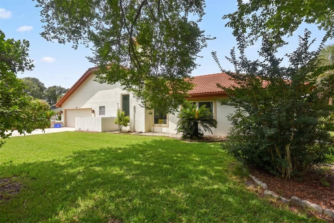
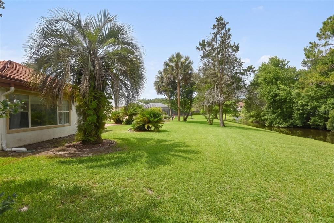
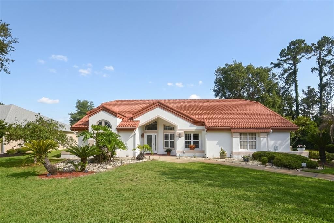
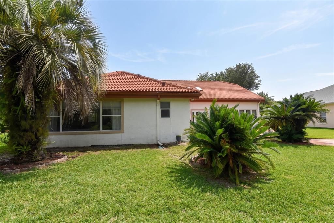
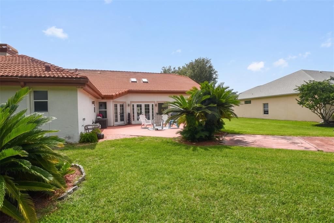
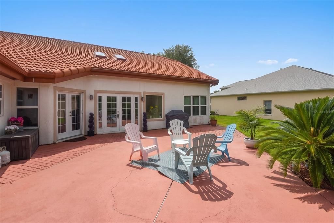
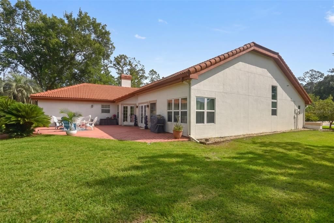
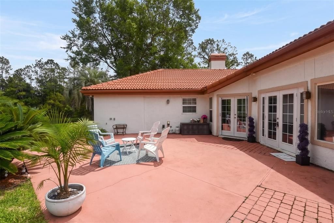
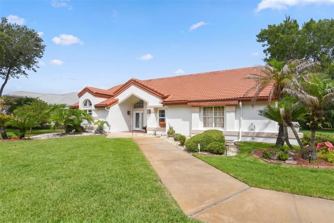
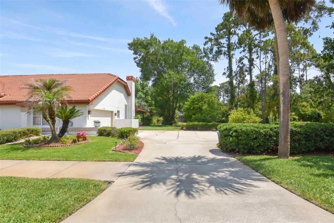
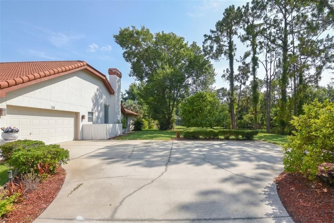
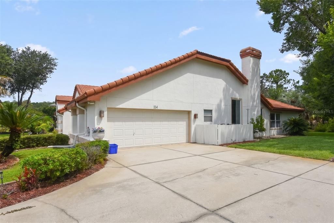
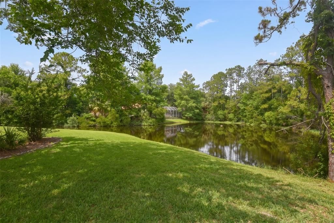
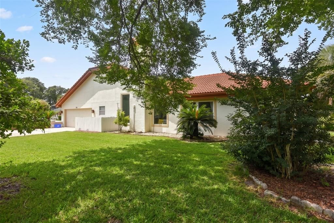
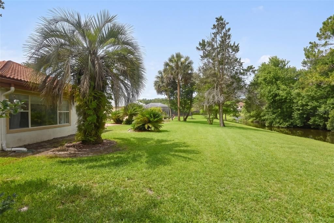
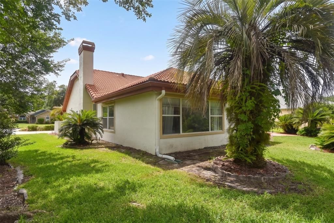
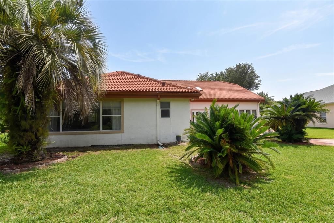
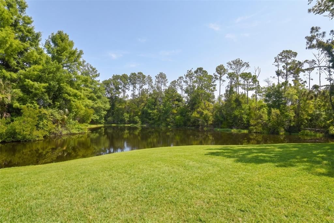
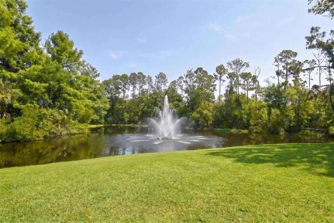
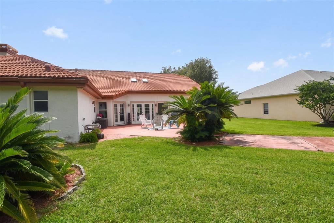
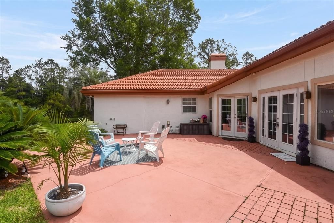
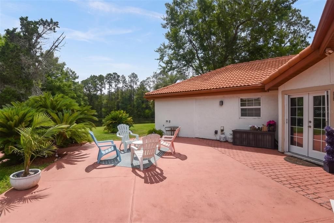
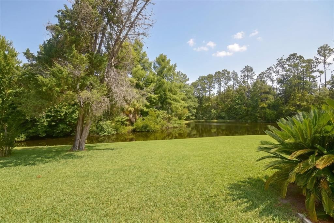
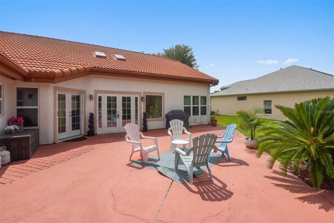
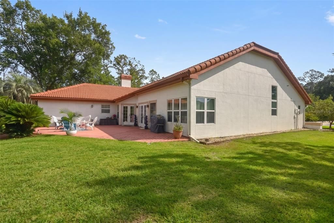
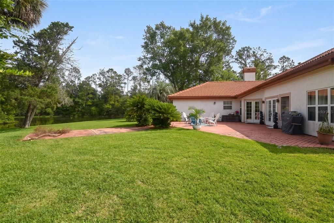
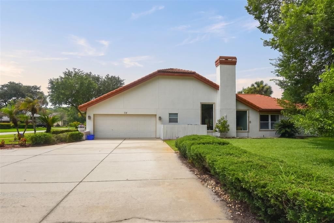
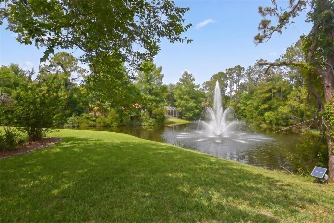
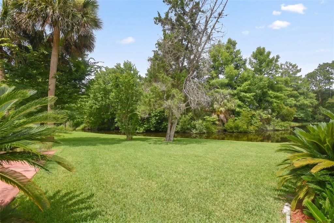
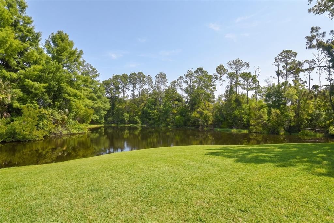
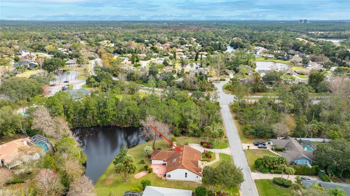
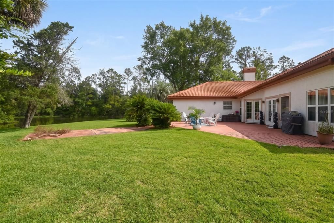
Welcome to the highly sought-after gated community of Breakaway Trails! This beautiful waterfront home is situated on an oversized lot, offering privacy, tranquility, and scenic water views from multiple rooms. Surrounded by mature landscaping with established citrus trees, this residence provides a serene escape. BONUS ROOM!! Featuring 3 bedrooms, 2.5 baths, and over 2,700 square feet, this home boasts soaring ceilings and an open, airy floor plan filled with natural light. The spacious living areas are perfect for entertaining, while the kitchen opens seamlessly to the family room, overlooking the peaceful backyard. The primary suite offers a relaxing retreat with generous closet space and a spa-like bath. Additionally, the home includes a versatile bonus room, ideal for a private office or workout space. Enjoy Florida living at its finest on the spacious lanai within your private outdoor setting. The roof is less than 5 years old and has been recently soft-washed, enhancing the home's curb appeal and long-term value. Breakaway Trails provides residents with 24-hour gated security, a clubhouse, pool, tennis courts, playground, and scenic walking trail along with a dog park, and so much more. Situated near shopping, restaurants, medical facilities, I-95, and just minutes from the beach, this is an incredible opportunity to own a premier home in one of Ormond Beach’s most desirable communities. Highlights of this property: * **Prime Location:** Gated community of Breakaway Trails with 24-hour security. * **Spacious Layout:** Over 2,700 sq. ft. with 3 bedrooms, 2.5 baths, and an additional bonus room. * **Scenic Waterfront:** Oversized lot featuring beautiful water views and mature landscaping. * **Well-Maintained:** Roof is less than 5 years old and recently cleaned. * **Exceptional Amenities:** Access to pool, tennis/pickleball courts, dog park, and walking trails. * **Convenience:** Minutes away from I-95, local shopping, dining, and the beach.

Location

Details

Type:
Residential
Parking:
Driveway / Garage Door Opener / Garage Faces Side / Golf Cart Parking / Guest
Year Built:
1989
Lot:
0.43 Acres
Heating:
Central
Price/sqft:
$208
Cooling:
Central Air
HOA:
$430

Valuation

Our model vs. what's actually selling nearby.
Estimate
$569,500
$456K – $834K
Confidence Low
List vs. estimate
At estimate
List $574,000 · +0.8%
List is in line with recent comparable activity.
Price per sq ft
$208
-8.8% vs. city median $228
Based on
18 MLS comparables
Median of recent comparable listings. Sold comps use closing price, active listings use list price.

Highlights

Annual tax
$5,000
2025
HOA
$430/qtr
Common Area Taxes, Community Pool, Pool Maintenance
View
Trees/Woods, Water
Waterfront
Lake Front
Garage
2 car garage
Furnished
Negotiable
Pets
Allowed
All facts and features
  • Flooring

    • Other

    Heating

    • Central

    Cooling

    • Central Air

    Appliances

    • Dishwasher

    • Disposal

    • Dryer

    • Electric Water Heater

    • Ice Maker

    • Microwave

    • Refrigerator

    • Washer

    Other interior features

    • Cathedral Ceiling(s)

    • Ceiling Fan(s)

    • Eating Space In Kitchen

    • High Ceilings

    • Kitchen/Family Room Combo

    • Open Floorplan

    • Primary Bedroom Main Floor

    • Stone Counters

    • Vaulted Ceiling(s)

    • Walk-In Closet(s)

    Bedrooms and bathrooms

    • Bedrooms: 3

    • Bathrooms: 1

    • Full bathrooms: 2

  • Parking

    • Driveway

    • Garage Door Opener

    • Garage Faces Side

    • Golf Cart Parking

    • Guest

    Property

    • Levels: One

    • Exterior Features: French Doors / Lighting / Private Entrance / Private Mailbox / Private Yard / Rain Gutters

    Lot

    • Lot: 0.43 Acres

    Other Property Information

    • Parcel Number: 412604000970

    • Zoning: 13PUD

  • Type and style

    • Property Type: Residential

    • Property Sub Type: Single Family Residence

  • Utility

    • Public

  • Other financial information

    • HOA: $430

    • HOA Frequency: Quarterly

    • Annual tax amount: $5,000

  • Source details

    • MLS ID: FC318937

    Other facts

    • Construction Materials: Concrete

    • Foundation Details: Concrete Perimeter / Slab

    • Fireplace Features: Wood Burning

    • Laundry Features: Laundry Room

    • Lot Features: Landscaped / Oversized Lot

    • Patio And Porch Features: Patio

    • Direction Faces: Southeast

    • Architectural Style: Mediterranean

    • Waterfront: Yes

    • Fireplace: Yes

    • Garage Spaces: 2

    • Attached Garage: Yes

    • Garage: Yes

    • Living Area: 2754

    • Water Source: Public

    • Subdivision Name: BREAKAWAY TRAILS

Private inquiry
Talk to the advisor on this listing.
Floor plans, HOA docs, off-market comparables, scheduling a private showing — one message, direct to the local specialist.

More like this

New
For Sale
$455,000
House
3 bds · 2 ba · 1,705 sqft
BREAKAWAY TR PH 03 UNIT 2A, ORMOND BEACH
8 BLACK WATER WAY
New
For Sale
$629,000
House
2 bds · 2 ba · 1,922 sqft
LATITUDE/DAYTONA BEACH PH 2A, DAYTONA BEACH
713 LANDSHARK BOULEVARD
New
For Sale
$500,000
House
4 bds · 2 ba · 2,664 sqft
BREAKAWAY TRAILS PH 01 UNIT 01, ORMOND BEACH
43 WINDING CREEK WAY
New
For Sale
$420,950
House
5 bds · 3 ba · 2,601 sqft
GROVESIDE/ORMOND STATION, ORMOND BEACH
12 HONEYBELL WAY
New
For Sale
$420,000
House
2 bds · 2 ba · 1,378 sqft
LATITUDE, DAYTONA BEACH
582 GOOD LIFE WAY
For Sale
$648,000
House
3 bds · 2 ba · 2,110 sqft
LATITUDE MARGARITAVILLE DAYTONA BEACH PH 8, DAYTONA BEACH
306 HANG LOOSE WAY
For Sale
$659,900
House
2 bds · 2 ba · 2,303 sqft
OUT OF COUNTY, DAYTONA BEACH
842 ATTITUDE AVENUE
For Sale
$485,000
House
3 bds · 2 ba · 1,886 sqft
BRIARGATE UNNIT 01 PH 02, ORMOND BEACH
56 THORNHILL CHASE CIRCLE

Market around this address

Live counts in the same area.
View all

The multiple listing information is provided by the Stellar MLS from a copyrighted compilation of listings. The compilation of listings and each individual listing are ©2026-present Stellar MLS. All Rights Reserved. The information provided is for consumers' personal, noncommercial use and may not be used for any purpose other than to identify prospective properties consumers may be interested in purchasing. All properties are subject to prior sale or withdrawal. All information provided is deemed reliable but is not guaranteed accurate, and should be independently verified. Listing courtesy of: HEARTLAND REAL ESTATE SERVICES