Sell Your Home
Get a free home valuation
Contact
Tell us about your needs
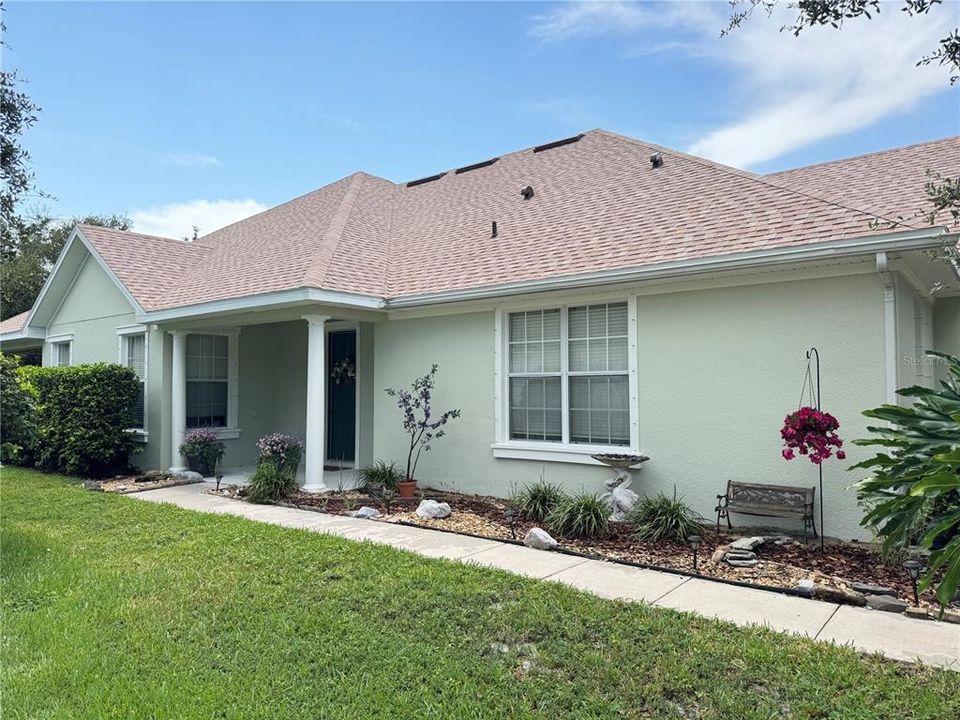
50 HERRINGBONE WAY

House For Sale
$445,000

BTC: 5.56250000

ETH: 185.41666667

New
4 bds
3 ba
2,542 sqft

Overview

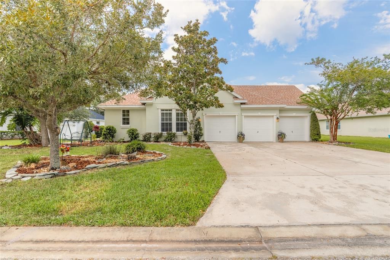
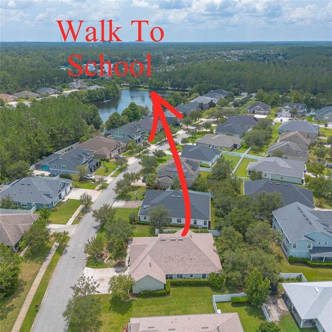

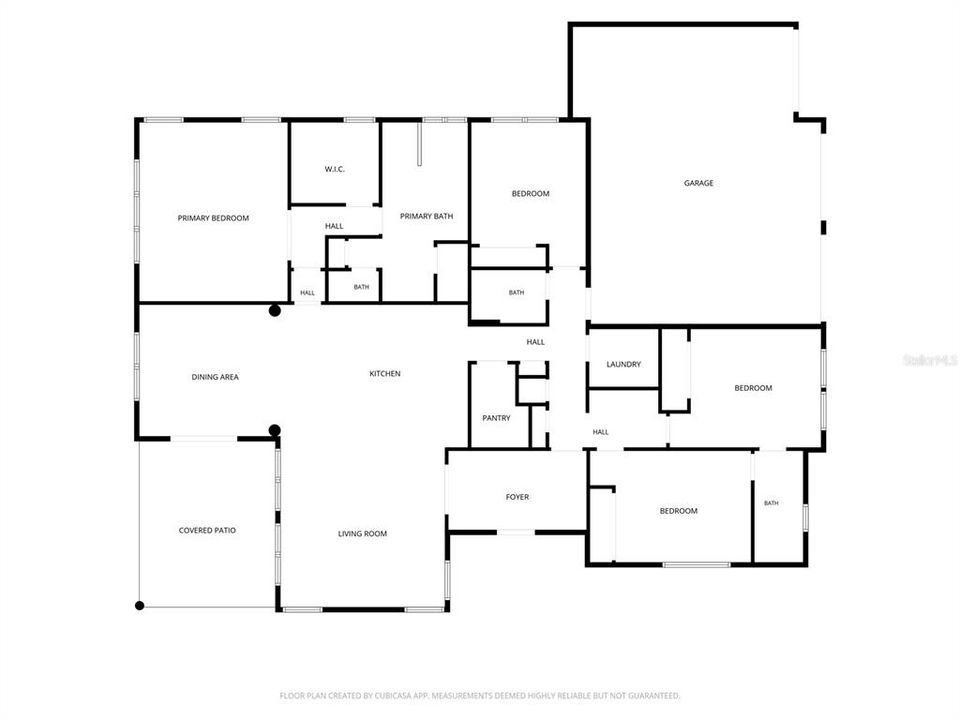
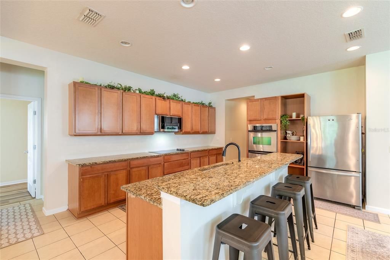
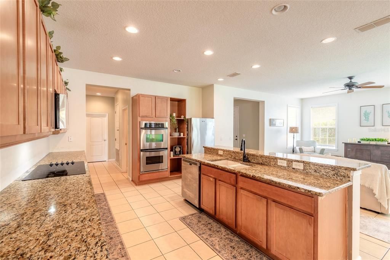
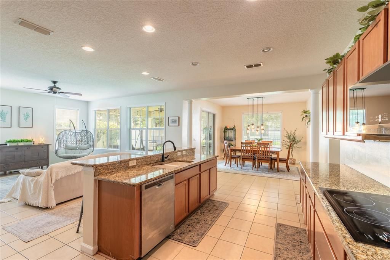
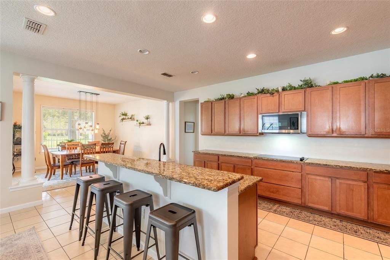
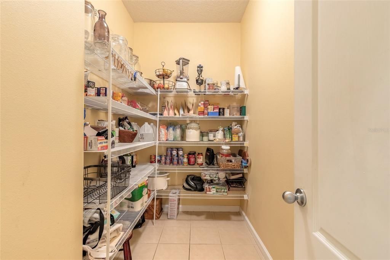
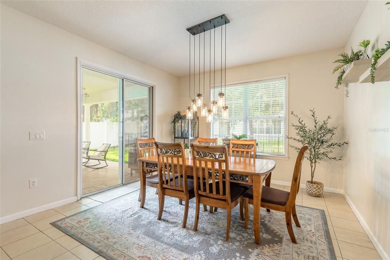
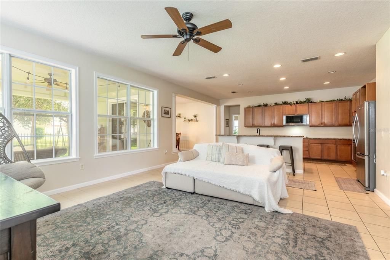
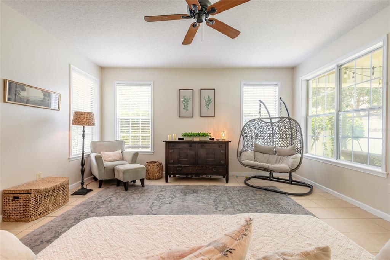
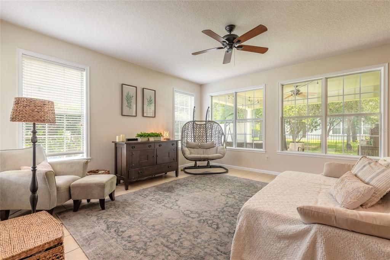
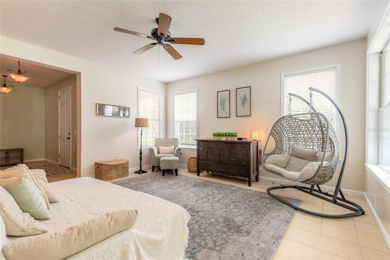
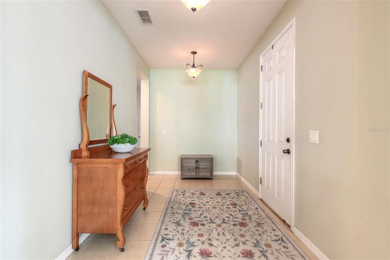
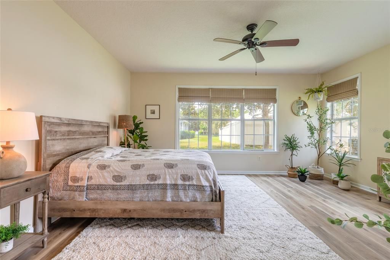
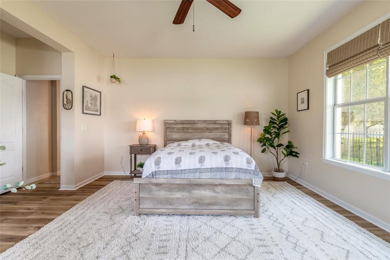
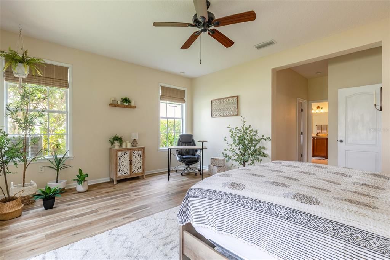
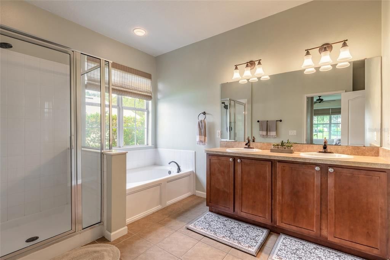
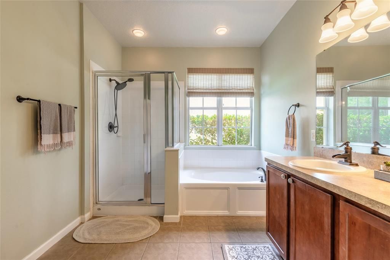
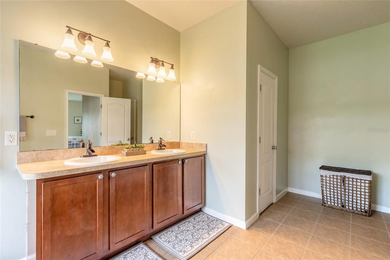
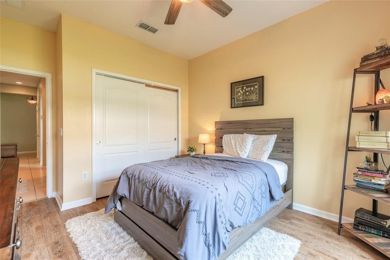
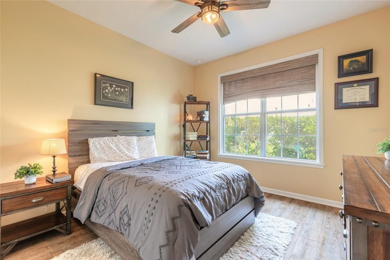
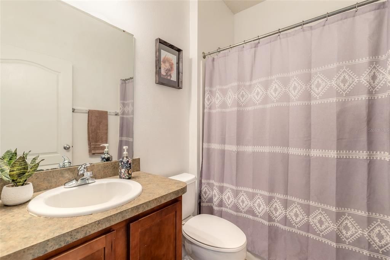
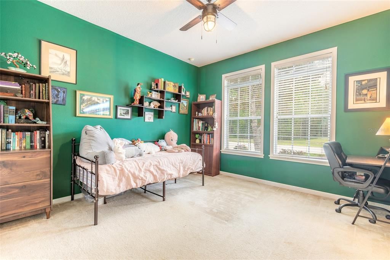
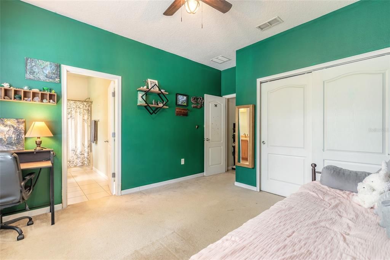
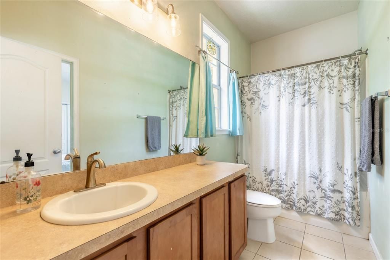
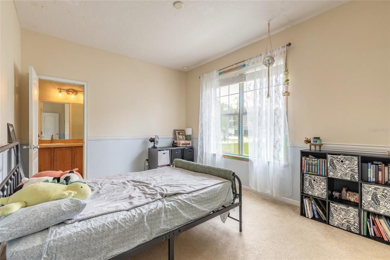
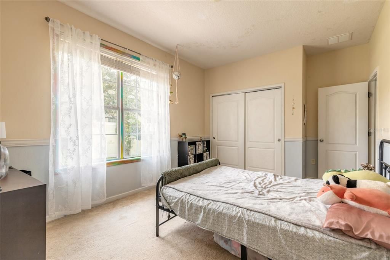
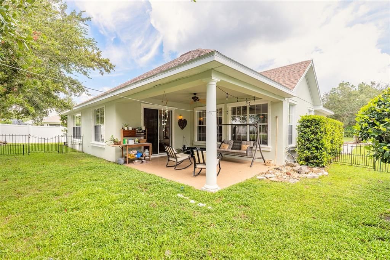
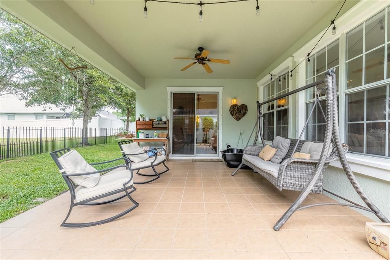
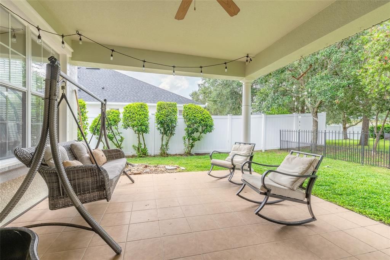
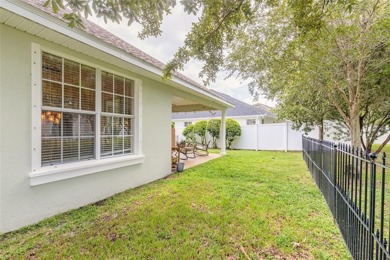
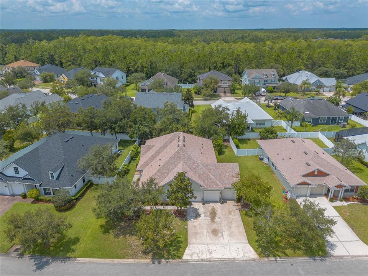
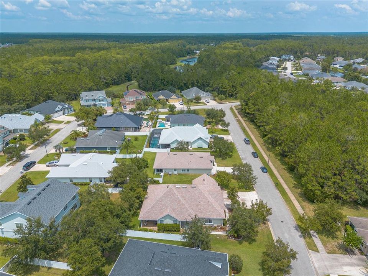
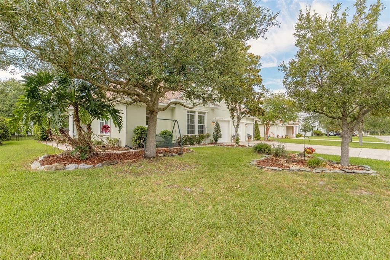
Welcome to this spacious 4-bedroom, 3-bath home in the desirable Deer Creek section of Hunters Ridge. Designed with both everyday living and entertaining in mind, the light-filled, open floor plan features high ceilings, generous living and dining areas, and a large kitchen with granite countertops, 42-inch cabinetry, stainless-steel appliances, a center island with breakfast bar, and an impressive walk-in pantry. The private owner's suite offers plenty of room to unwind, along with a large walk-in closet and an en suite bath featuring dual vanities, a garden tub, and a separate walk-in shower. Three additional bedrooms provide flexible space for family, guests, or a home office, while the three full baths help make the layout comfortable and functional. Enjoy Florida living from the expansive covered lanai overlooking the backyard. Additional highlights include an inside laundry room, three-car garage, block construction, and metal hurricane shutters. Major updates include a new roof in 2026 and new air-conditioning system in 2024, offering added peace of mind. The home is conveniently located just a short walk from Pathways Elementary School and one of the neighborhood's two community pools. Hunters Ridge residents also enjoy a clubhouse, playgrounds, tennis facilities, and miles of walking and biking paths. Shopping, dining, AdventHealth, I-95, and the beach are all within easy reach. This well-appointed home offers the space, location, and community amenities today's buyers are looking for.

Location

Details

Type:
Residential
Parking:
No Data
Year Built:
2008
Lot:
0.24 Acres
Heating:
Central / Electric
Price/sqft:
$175
Cooling:
Central Air
HOA:
$34

Valuation

Our model vs. what's actually selling nearby.
Estimate
$489,000
$403K – $587K
Confidence Low
List vs. estimate
$44K below estimate
List $445,000 · -9.0%
Our model says this listing is priced below recent comparable activity. Expect competition.
Price per sq ft
$175
-23.3% vs. city median $228
Based on
5 MLS comparables
Median of recent comparable listings. Sold comps use closing price, active listings use list price.

Highlights

Annual tax
$3,087
2025
HOA
$34/qtr
Garage
3 car garage
Pets
Not allowed
All facts and features
  • Flooring

    • Carpet

    • Luxury Vinyl

    • Tile

    Heating

    • Central

    • Electric

    Cooling

    • Central Air

    Appliances

    • Built-In Oven

    • Cooktop

    • Dishwasher

    • Disposal

    • Electric Water Heater

    • Microwave

    • Refrigerator

    Other interior features

    • High Ceilings

    • Kitchen/Family Room Combo

    • Open Floorplan

    • Primary Bedroom Main Floor

    • Stone Counters

    • Walk-In Closet(s)

    Bedrooms and bathrooms

    • Bedrooms: 4

    • Full bathrooms: 3

  • Property

    • Levels: One

    • Exterior Features: Hurricane Shutters / Irrigation System / Sliding Doors

    Lot

    • Lot: 0.24 Acres

    Other Property Information

    • Parcel Number: 412309002250

    • Zoning: SF

  • Type and style

    • Property Type: Residential

    • Property Sub Type: Single Family Residence

  • Utility

    • Cable Available

    • Electricity Connected

    • Fiber Optics

    • Public

    • Sewer Connected

    • Sprinkler Recycled

    • Underground Utilities

    • Water Connected

  • Other financial information

    • HOA: $34

    • HOA Frequency: Quarterly

    • Annual tax amount: $3,088

  • Source details

    • MLS ID: FC320919

    Other facts

    • Construction Materials: Block / Stucco

    • Foundation Details: Slab

    • Laundry Features: Inside / Laundry Room

    • Direction Faces: East

    • Garage Spaces: 3

    • Attached Garage: Yes

    • Garage: Yes

    • Living Area: 2542

    • Water Source: None

    • Lot Size Dimensions: 90 x 116

    • Subdivision Name: DEER CREEK PH 01

Private inquiry
Talk to the advisor on this listing.
Floor plans, HOA docs, off-market comparables, scheduling a private showing — one message, direct to the local specialist.

More like this

New
For Sale
$424,900
House
3 bds · 2 ba · 1,972 sqft
TOMOKA VIEW ESTATES UNIT 01, ORMOND BEACH
172 SEMINOLE DRIVE
New
For Sale
$384,900
House
4 bds · 2 ba · 2,059 sqft
RIVER OAKS/ORMOND BEACH PH II, ORMOND BEACH
463 RIVER SQUARE LANE
For Sale
$540,000
House
3 bds · 2 ba · 2,131 sqft
CHELSEA PLACE PH I, ORMOND BEACH
456 CHELSEA PLACE AVENUE
For Sale
$329,990
House
4 bds · 2 ba · 1,498 sqft
GARDENSIDE PH 1/ORMOND STATION, ORMOND BEACH
139 HEIRLOOM DRIVE
-$11K
For Sale
$339,000
House
4 bds · 2 ba · 1,794 sqft
TYMBER CREEK PH 01, ORMOND BEACH
28 BAYMEADOW COURT
For Sale
$375,000
House
3 bds · 2 ba · 1,920 sqft
CARRIAGE CREEK AT BREAKAWAY TRAILS, ORMOND BEACH
18 CARRIAGE CREEK WAY
-$10K
For Sale
$524,937
House
3 bds · 2 ba · 2,040 sqft
SOUTHERN TRACE, ORMOND BEACH
10 SOUTHERN TRACE BOULEVARD
For Sale
$338,990
House
3 bds · 2 ba · 1,328 sqft
GARDENSIDE PH 1/ORMOND STATION, ORMOND BEACH
141 HEIRLOOM DRIVE

Market around this address

Live counts in the same area.
View all

The multiple listing information is provided by the Stellar MLS from a copyrighted compilation of listings. The compilation of listings and each individual listing are ©2026-present Stellar MLS. All Rights Reserved. The information provided is for consumers' personal, noncommercial use and may not be used for any purpose other than to identify prospective properties consumers may be interested in purchasing. All properties are subject to prior sale or withdrawal. All information provided is deemed reliable but is not guaranteed accurate, and should be independently verified. Listing courtesy of: RE/MAX SIGNATURE