Vender tu casa
Valoración gratuita de tu hogar
Contacto
Cuéntenos sobre sus necesidades
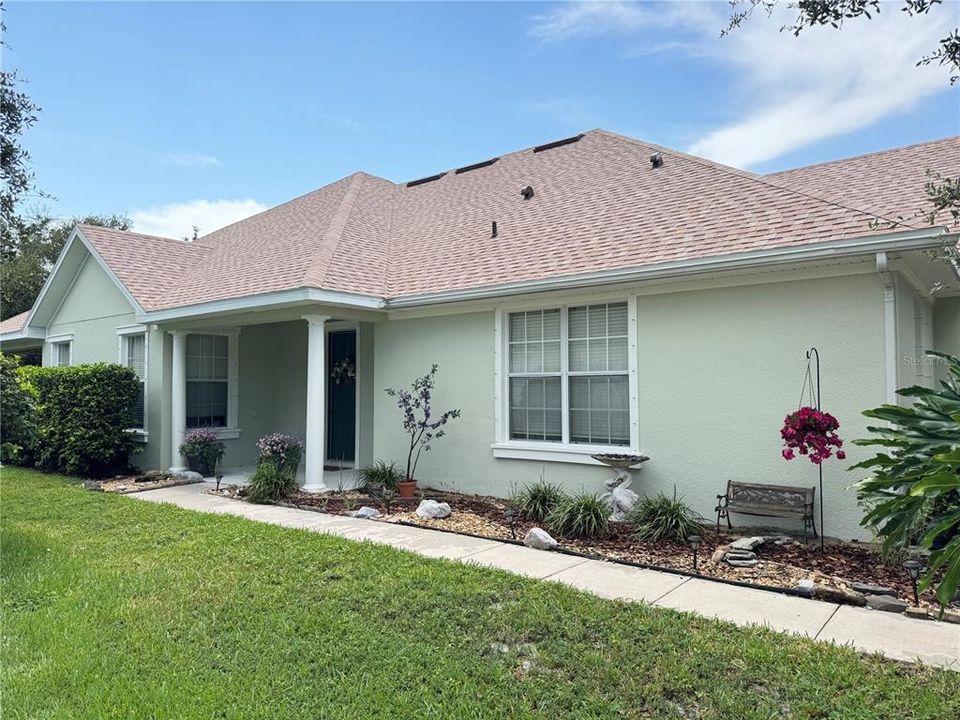
50 HERRINGBONE WAY

Casa En Venta
$445,000

BTC: 5.56250000

ETH: 185.41666667

Nuevo
4 camas
3 baños
2,542 sqft

Visión general

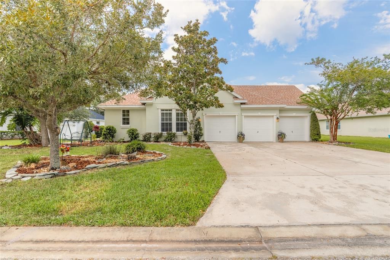
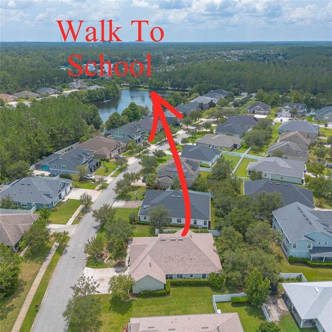

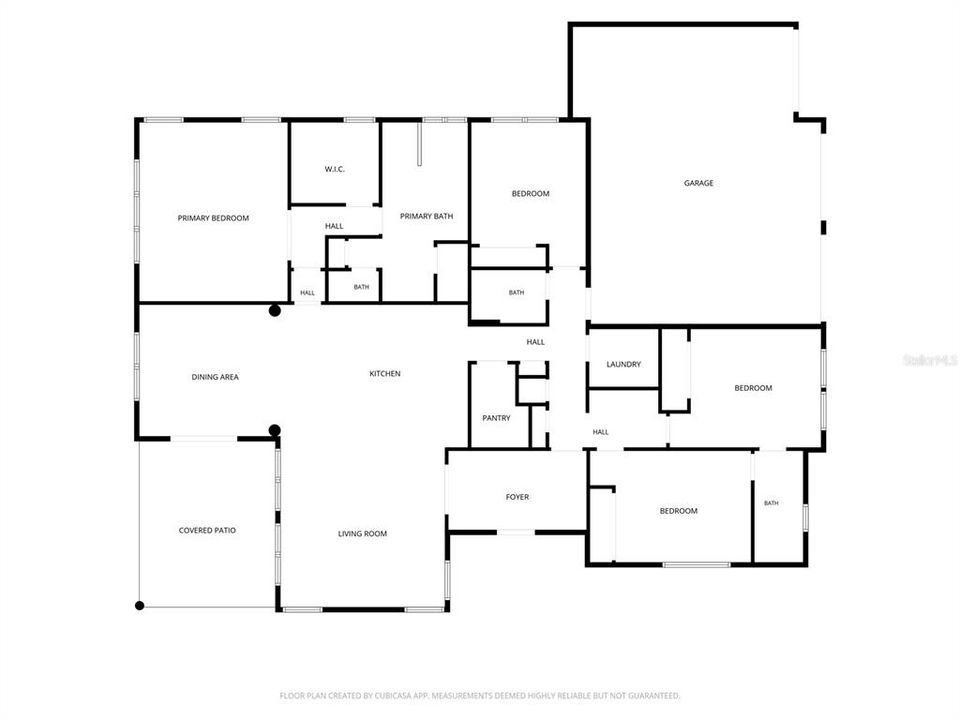
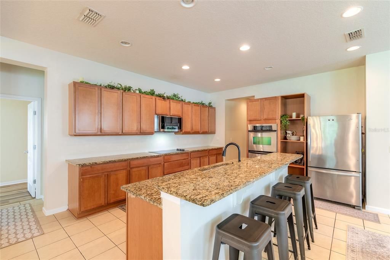
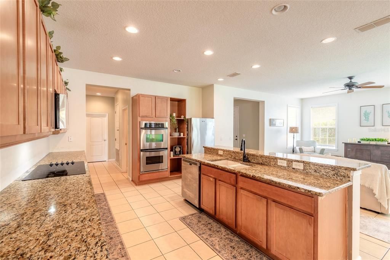
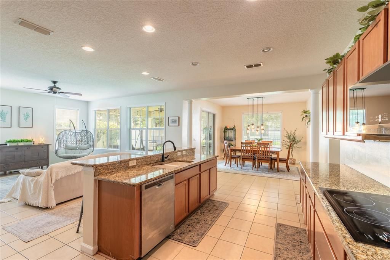
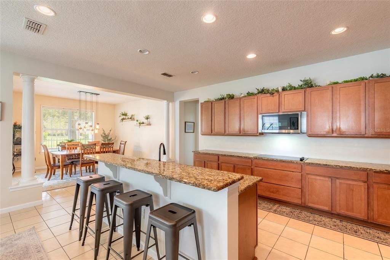
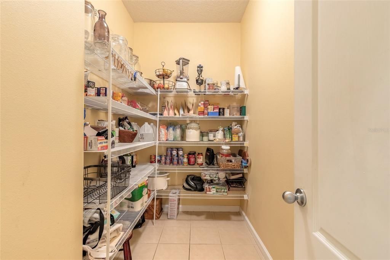
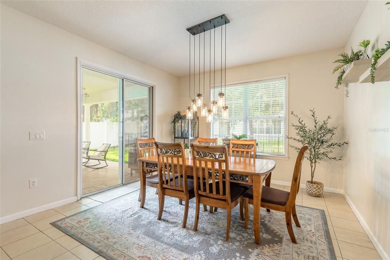
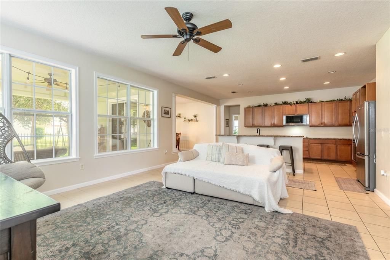
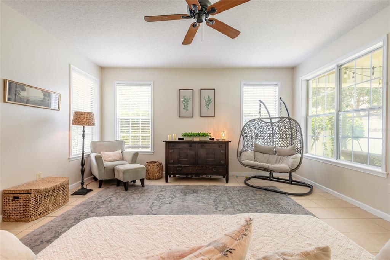
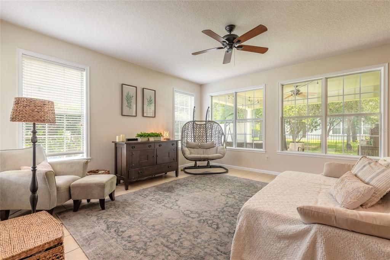
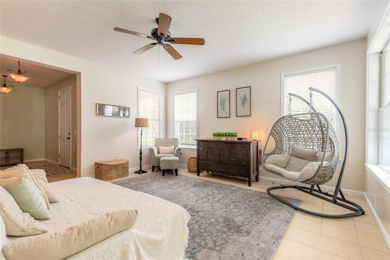
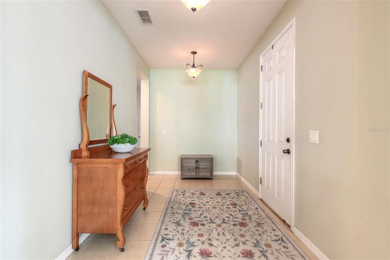
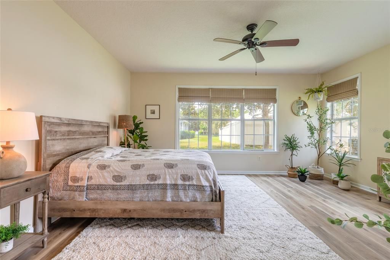
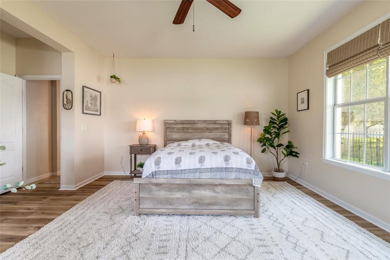
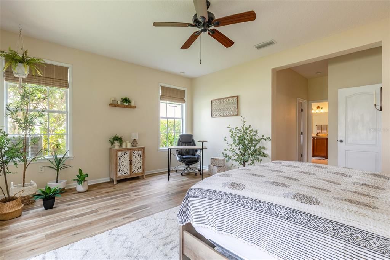
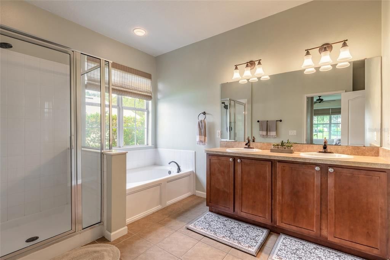
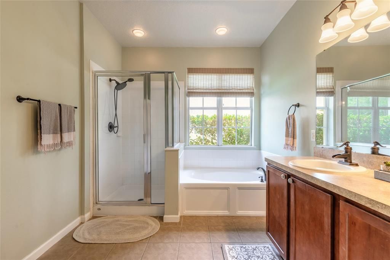
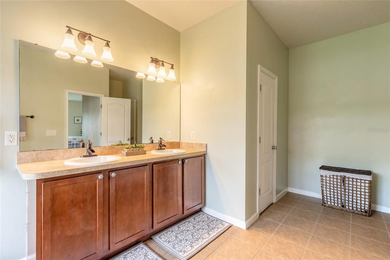
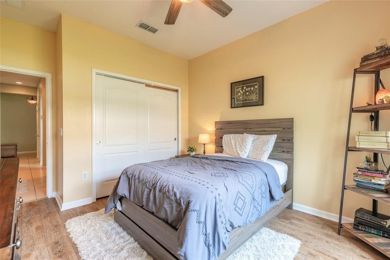
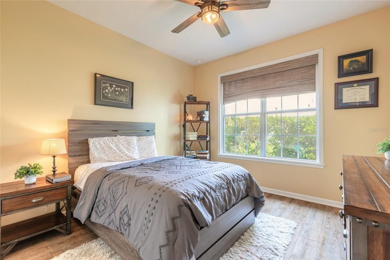
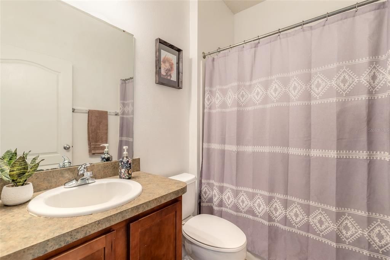
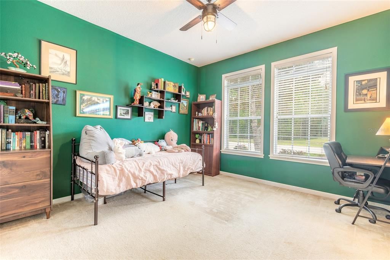
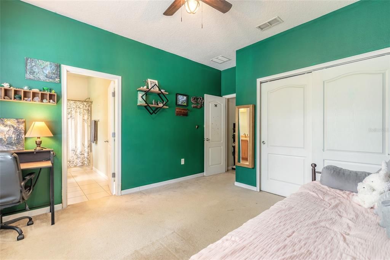
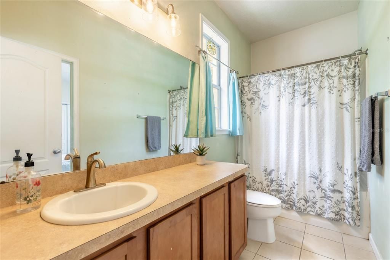
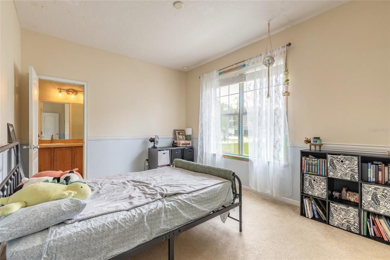
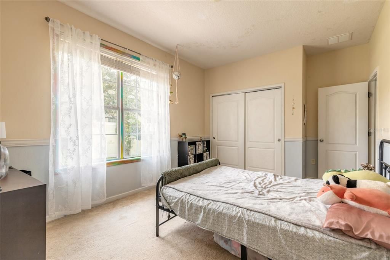
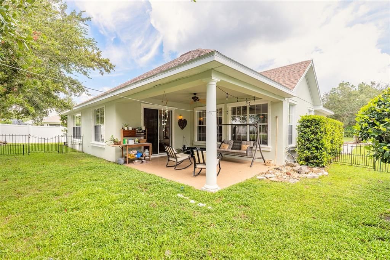
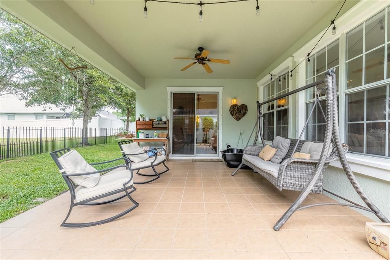
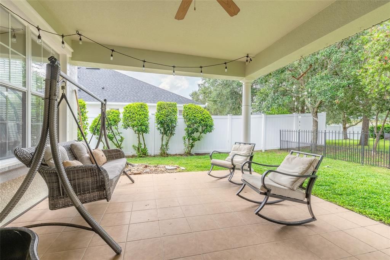
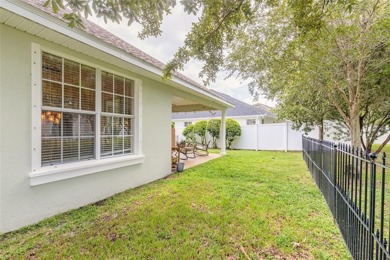
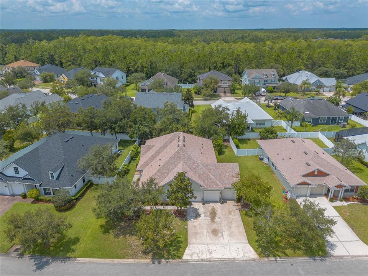
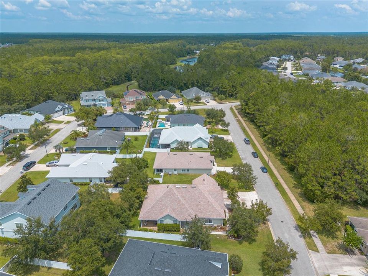
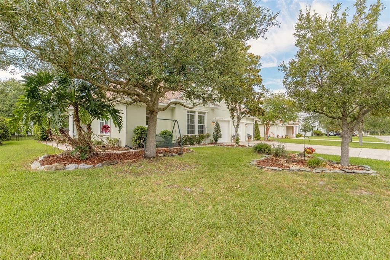
Welcome to this spacious 4-bedroom, 3-bath home in the desirable Deer Creek section of Hunters Ridge. Designed with both everyday living and entertaining in mind, the light-filled, open floor plan features high ceilings, generous living and dining areas, and a large kitchen with granite countertops, 42-inch cabinetry, stainless-steel appliances, a center island with breakfast bar, and an impressive walk-in pantry. The private owner's suite offers plenty of room to unwind, along with a large walk-in closet and an en suite bath featuring dual vanities, a garden tub, and a separate walk-in shower. Three additional bedrooms provide flexible space for family, guests, or a home office, while the three full baths help make the layout comfortable and functional. Enjoy Florida living from the expansive covered lanai overlooking the backyard. Additional highlights include an inside laundry room, three-car garage, block construction, and metal hurricane shutters. Major updates include a new roof in 2026 and new air-conditioning system in 2024, offering added peace of mind. The home is conveniently located just a short walk from Pathways Elementary School and one of the neighborhood's two community pools. Hunters Ridge residents also enjoy a clubhouse, playgrounds, tennis facilities, and miles of walking and biking paths. Shopping, dining, AdventHealth, I-95, and the beach are all within easy reach. This well-appointed home offers the space, location, and community amenities today's buyers are looking for.

Ubicación

Detalles

Tipo:
Residential
Estacionamiento:
Sin datos
Año de construcción:
2008
Lote:
0.24 Hectáreas
Calefacción:
Central / Electric
precio por sq. medidor:
$175
Enfriamiento:
Central Air
HOA:
$34

Valuation

Our model vs. what's actually selling nearby.
Estimate
$489,000
$403K – $587K
Confidence Low
List vs. estimate
$44K below estimate
List $445,000 · -9.0%
Our model says this listing is priced below recent comparable activity. Expect competition.
Price per sq ft
$175
-23.3% vs. city median $228
Based on
5 MLS comparables
Median of recent comparable listings. Sold comps use closing price, active listings use list price.

Destacados

Annual tax
$3,087
2025
HOA
$34/qtr
Garage
3 car garage
Pets
Not allowed
Más hechos y características
  • Piso

    • Carpet

    • Luxury Vinyl

    • Tile

    Calefacción

    • Central

    • Electric

    Enfriamiento

    • Central Air

    Accesorios

    • Built-In Oven

    • Cooktop

    • Dishwasher

    • Disposal

    • Electric Water Heater

    • Microwave

    • Refrigerator

    Otras características interiores

    • High Ceilings

    • Kitchen/Family Room Combo

    • Open Floorplan

    • Primary Bedroom Main Floor

    • Stone Counters

    • Walk-In Closet(s)

    Dormitorios y baños

    • Dormitorios: 4

    • Baños completos: 3

  • Propiedad

    • Pisos: One

    • Características Exteriores: Hurricane Shutters / Irrigation System / Sliding Doors

    Lote

    • Lote: 0.24 Hectáreas

    Otra Información de Propiedad

    • Número de Parcela: 412309002250

    • Zonificación: SF

  • Tipo y estilo

    • Tipo de propiedad: Residential

    • Subtipo de propiedad: Single Family Residence

  • Utilidad

    • Cable Available

    • Electricity Connected

    • Fiber Optics

    • Public

    • Sewer Connected

    • Sprinkler Recycled

    • Underground Utilities

    • Water Connected

  • Otra información financiera

    • HOA: $34

    • Frecuencia HOA: Quarterly

    • Importe anual de impuestos: $3,088

  • Detalles de la fuente

    • MLS ID: FC320919

    Otros hechos

    • Materiales de construcción: Block / Stucco

    • Detalles de la fundación: Slab

    • Características de lavandería: Inside / Laundry Room

    • Caras de dirección: East

    • Espacios de garaje: 3

    • Garaje adjunto: Si

    • Garaje: Si

    • Salón: 2542

    • Fuente de agua: None

    • Tamaño de la parcela: 90 x 116

    • Nombre de subdivisión: DEER CREEK PH 01

Consulta privada
Habla con el asesor de este inmueble.
Planos, documentos del HOA, comparables off-market, agendar una visita privada — un solo mensaje directo al especialista local.

Más como esta

Nuevo
En Venta
$424,900
Casa
3 camas · 2 baños · 1,972 sqft
TOMOKA VIEW ESTATES UNIT 01, ORMOND BEACH
172 SEMINOLE DRIVE
Nuevo
En Venta
$384,900
Casa
4 camas · 2 baños · 2,059 sqft
RIVER OAKS/ORMOND BEACH PH II, ORMOND BEACH
463 RIVER SQUARE LANE
En Venta
$540,000
Casa
3 camas · 2 baños · 2,131 sqft
CHELSEA PLACE PH I, ORMOND BEACH
456 CHELSEA PLACE AVENUE
En Venta
$329,990
Casa
4 camas · 2 baños · 1,498 sqft
GARDENSIDE PH 1/ORMOND STATION, ORMOND BEACH
139 HEIRLOOM DRIVE
-$11K
En Venta
$339,000
Casa
4 camas · 2 baños · 1,794 sqft
TYMBER CREEK PH 01, ORMOND BEACH
28 BAYMEADOW COURT
En Venta
$375,000
Casa
3 camas · 2 baños · 1,920 sqft
CARRIAGE CREEK AT BREAKAWAY TRAILS, ORMOND BEACH
18 CARRIAGE CREEK WAY
-$10K
En Venta
$524,937
Casa
3 camas · 2 baños · 2,040 sqft
SOUTHERN TRACE, ORMOND BEACH
10 SOUTHERN TRACE BOULEVARD
En Venta
$338,990
Casa
3 camas · 2 baños · 1,328 sqft
GARDENSIDE PH 1/ORMOND STATION, ORMOND BEACH
141 HEIRLOOM DRIVE

Mercado cerca de esta dirección

Conteos en vivo en la misma zona.
Ver todo

The multiple listing information is provided by the Stellar MLS from a copyrighted compilation of listings. The compilation of listings and each individual listing are ©2026-present Stellar MLS. All Rights Reserved. The information provided is for consumers' personal, noncommercial use and may not be used for any purpose other than to identify prospective properties consumers may be interested in purchasing. All properties are subject to prior sale or withdrawal. All information provided is deemed reliable but is not guaranteed accurate, and should be independently verified. Listing courtesy of: RE/MAX SIGNATURE